Sign In or Create a Free Account to see full details of this property
Key Facts
Key facts for 20 Everett Road
Property Type
House, 2-Storey
Parking
Detached 3 garage, 8 parking
MLS #
X13768584
Size
3500-5000 sqft
Basement
Finished with Walk-Out,Full
Listed on
2026-09-09
Lot size
125 x 255.47
Tax
$8,817 /yr
Days on Market
34
Approximate Age
-
Maintenance Fee
-
Description
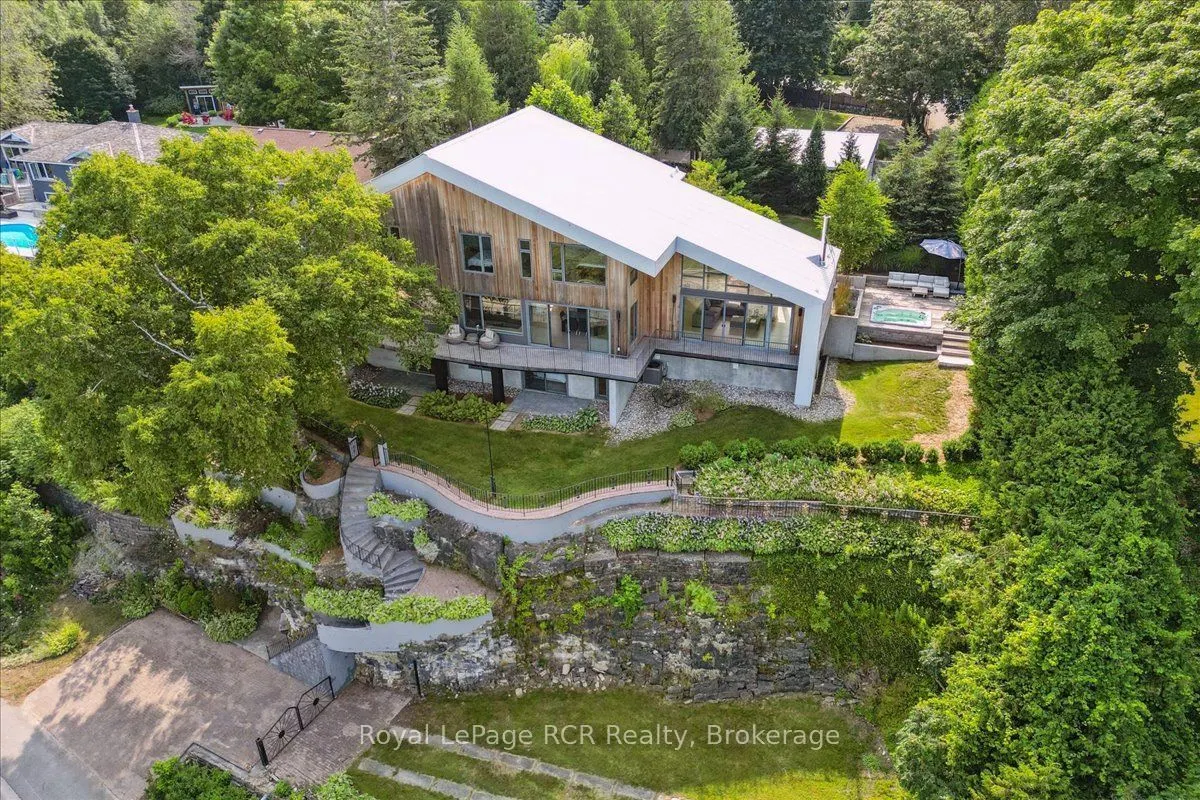
Situated above the pristine waters of Colpoy's Bay, this striking modern residence offers sweeping bay views right from your first step inside. The home sits just minutes from downtown Wiarton and a scenic forty minute drive to Bruce Peninsula National Park. The great room features floor to ceiling ...windows that showcase continuous water views, alongside a classic wood burning fireplace for cool Georgian Bay evenings. Home cooks will love the custom gourmet kitchen, complete with a massive twenty one foot island, gas stove top, wine cooler, built in espresso machine, and high end Miele appliances including two full ovens and a quick heat mini oven. The kitchen flows right into the dining area, creating a practical space for family meals and weekend hosting. Six well proportioned bedrooms provide plenty of space for family and guests, with each bedroom carefully designed so you can enjoy direct views of the bay right from your bed. The primary suite features a spa style ensuite bathroom and a large walk in closet. Downstairs, a bright walk out lower level works exceptionally well for guest accommodations or extended family living. Set on a spacious point seven acre lot with green roof ready construction, the property features a private hot tub overlooking the water and a detached three car garage with abundant storage. A short walk across the quiet coastal road brings you directly to your private dock at the water, ideal for swimming, paddling, or boating. This exceptional property offers the ultimate waterfront lifestyle in the heart of the Bruce Peninsula.
Full Property Details
Interior
Bedrooms
6
Total Bedrooms
6
Washrooms
5
Square Footage
3500-5000 sqft
Basement
Finished with Walk-Out,Full
Heating Source
Propane
Heating Fuel
Radiant
Air Conditioning
Central Air
Family Room
Yes
Kitchens
1
Total Kitchens
1
Fireplace Features
Yes
Bedrooms
6
Total Bedrooms
6
Washrooms
5
Square Footage
3500-5000 sqft
Basement
Finished with Walk-Out,Full
Heating Source
Propane
Heating Fuel
Radiant
Air Conditioning
Central Air
Family Room
Yes
Kitchens
1
Total Kitchens
1
Fireplace Features
Yes
Exterior
Depth
255.47
Front
125.2
Driveway
Private,Circular Drive
Lot Size
125 x 255.47 ft
Pool
None
Waterfront
Indirect
Parking Spaces
8
Total Parking Spaces
11.00
Parking Description
Detached
Garage Spaces
3
Zoning
R1A, EH
Depth
255.47
Front
125.2
Driveway
Private,Circular Drive
Lot Size
125 x 255.47 ft
Pool
None
Waterfront
Indirect
Parking Spaces
8
Total Parking Spaces
11.00
Parking Description
Detached
Garage Spaces
3
Zoning
R1A, EH
Building Description
Style
2-Storey
Home Type
House
Subtype
Detached
Property Orientation
East
Exterior Finish
Cedar,Stone
Sewers
Septic
Water Supply
Well
Possession Date
No Data
Style
2-Storey
Home Type
House
Subtype
Detached
Property Orientation
East
Exterior Finish
Cedar,Stone
Sewers
Septic
Water Supply
Well
Possession Date
No Data
Community
Community
South Bruce Peninsula
Community
South Bruce Peninsula
Taxes & Fees
Taxes
$8,817 /yr
Tax Year
2025
Occupancy
Owner
Taxes
$8,817 /yr
Tax Year
2025
Occupancy
Owner
Room Types
Bedroom 2
-
Dimensions 14.9 x 12.83 feet
191.17 sqft
Bedroom 3
-
Dimensions 15.39 x 14.9 feet
229.31 sqft
Bedroom 4
-
Dimensions 15.06 x 11.22 feet
168.97 sqft
Bedroom 5
4 Pc Ensuite, W/O To Patio
Dimensions 17.65 x 14.14 feet
249.57 sqft
Dining Room
Window Floor to Ceiling, W/O To Balcony
Dimensions 19.49 x 15.16 feet
295.47 sqft
Family Room
-
Dimensions 14.73 x 14.4 feet
212.11 sqft
Foyer
-
Dimensions 13.39 x 7.74 feet
103.64 sqft
Kitchen
Window Floor to Ceiling, W/O To Balcony
Dimensions 29.66 x 15.16 feet
449.65 sqft
Laundry
-
Dimensions 9.48 x 5.97 feet
56.6 sqft
Living Room
Fireplace, W/O To Balcony, W/O To Deck
Dimensions 26.9 x 17.91 feet
481.78 sqft
Mud Room
-
Dimensions 9.91 x 8.23 feet
81.56 sqft
Primary Bedroom
5 Pc Ensuite, Walk-In Closet(s)
Dimensions 20.08 x 14.9 feet
299.19 sqft
Similar Properties(No results)
Mortgage Calculator
Calculate your estimated monthly mortgage payment
Price
$1,750,000
$
%
%
Total cost of mortgage
$0
Monthly payment
By clicking Save, we will calculate your estimated mortgage for all properties using the saved values (down payment percentage, interest rate, and amortization).
The accuracy and applicability of this calculator are not guaranteed.