Sign In or Create a Free Account to see full details of this property
Key Facts
Key facts for 74 Yonge Street S
Property Type
House, 1 1/2 Storey
Parking
Detached 1 garage, 2 parking
MLS #
X13756982
Size
1100-1500 sqft
Basement
Crawl Space
Listed on
2026-09-08
Lot size
52 x 198.0
Tax
$2,204 /yr
Days on Market
35
Approximate Age
100+
Maintenance Fee
-
Description
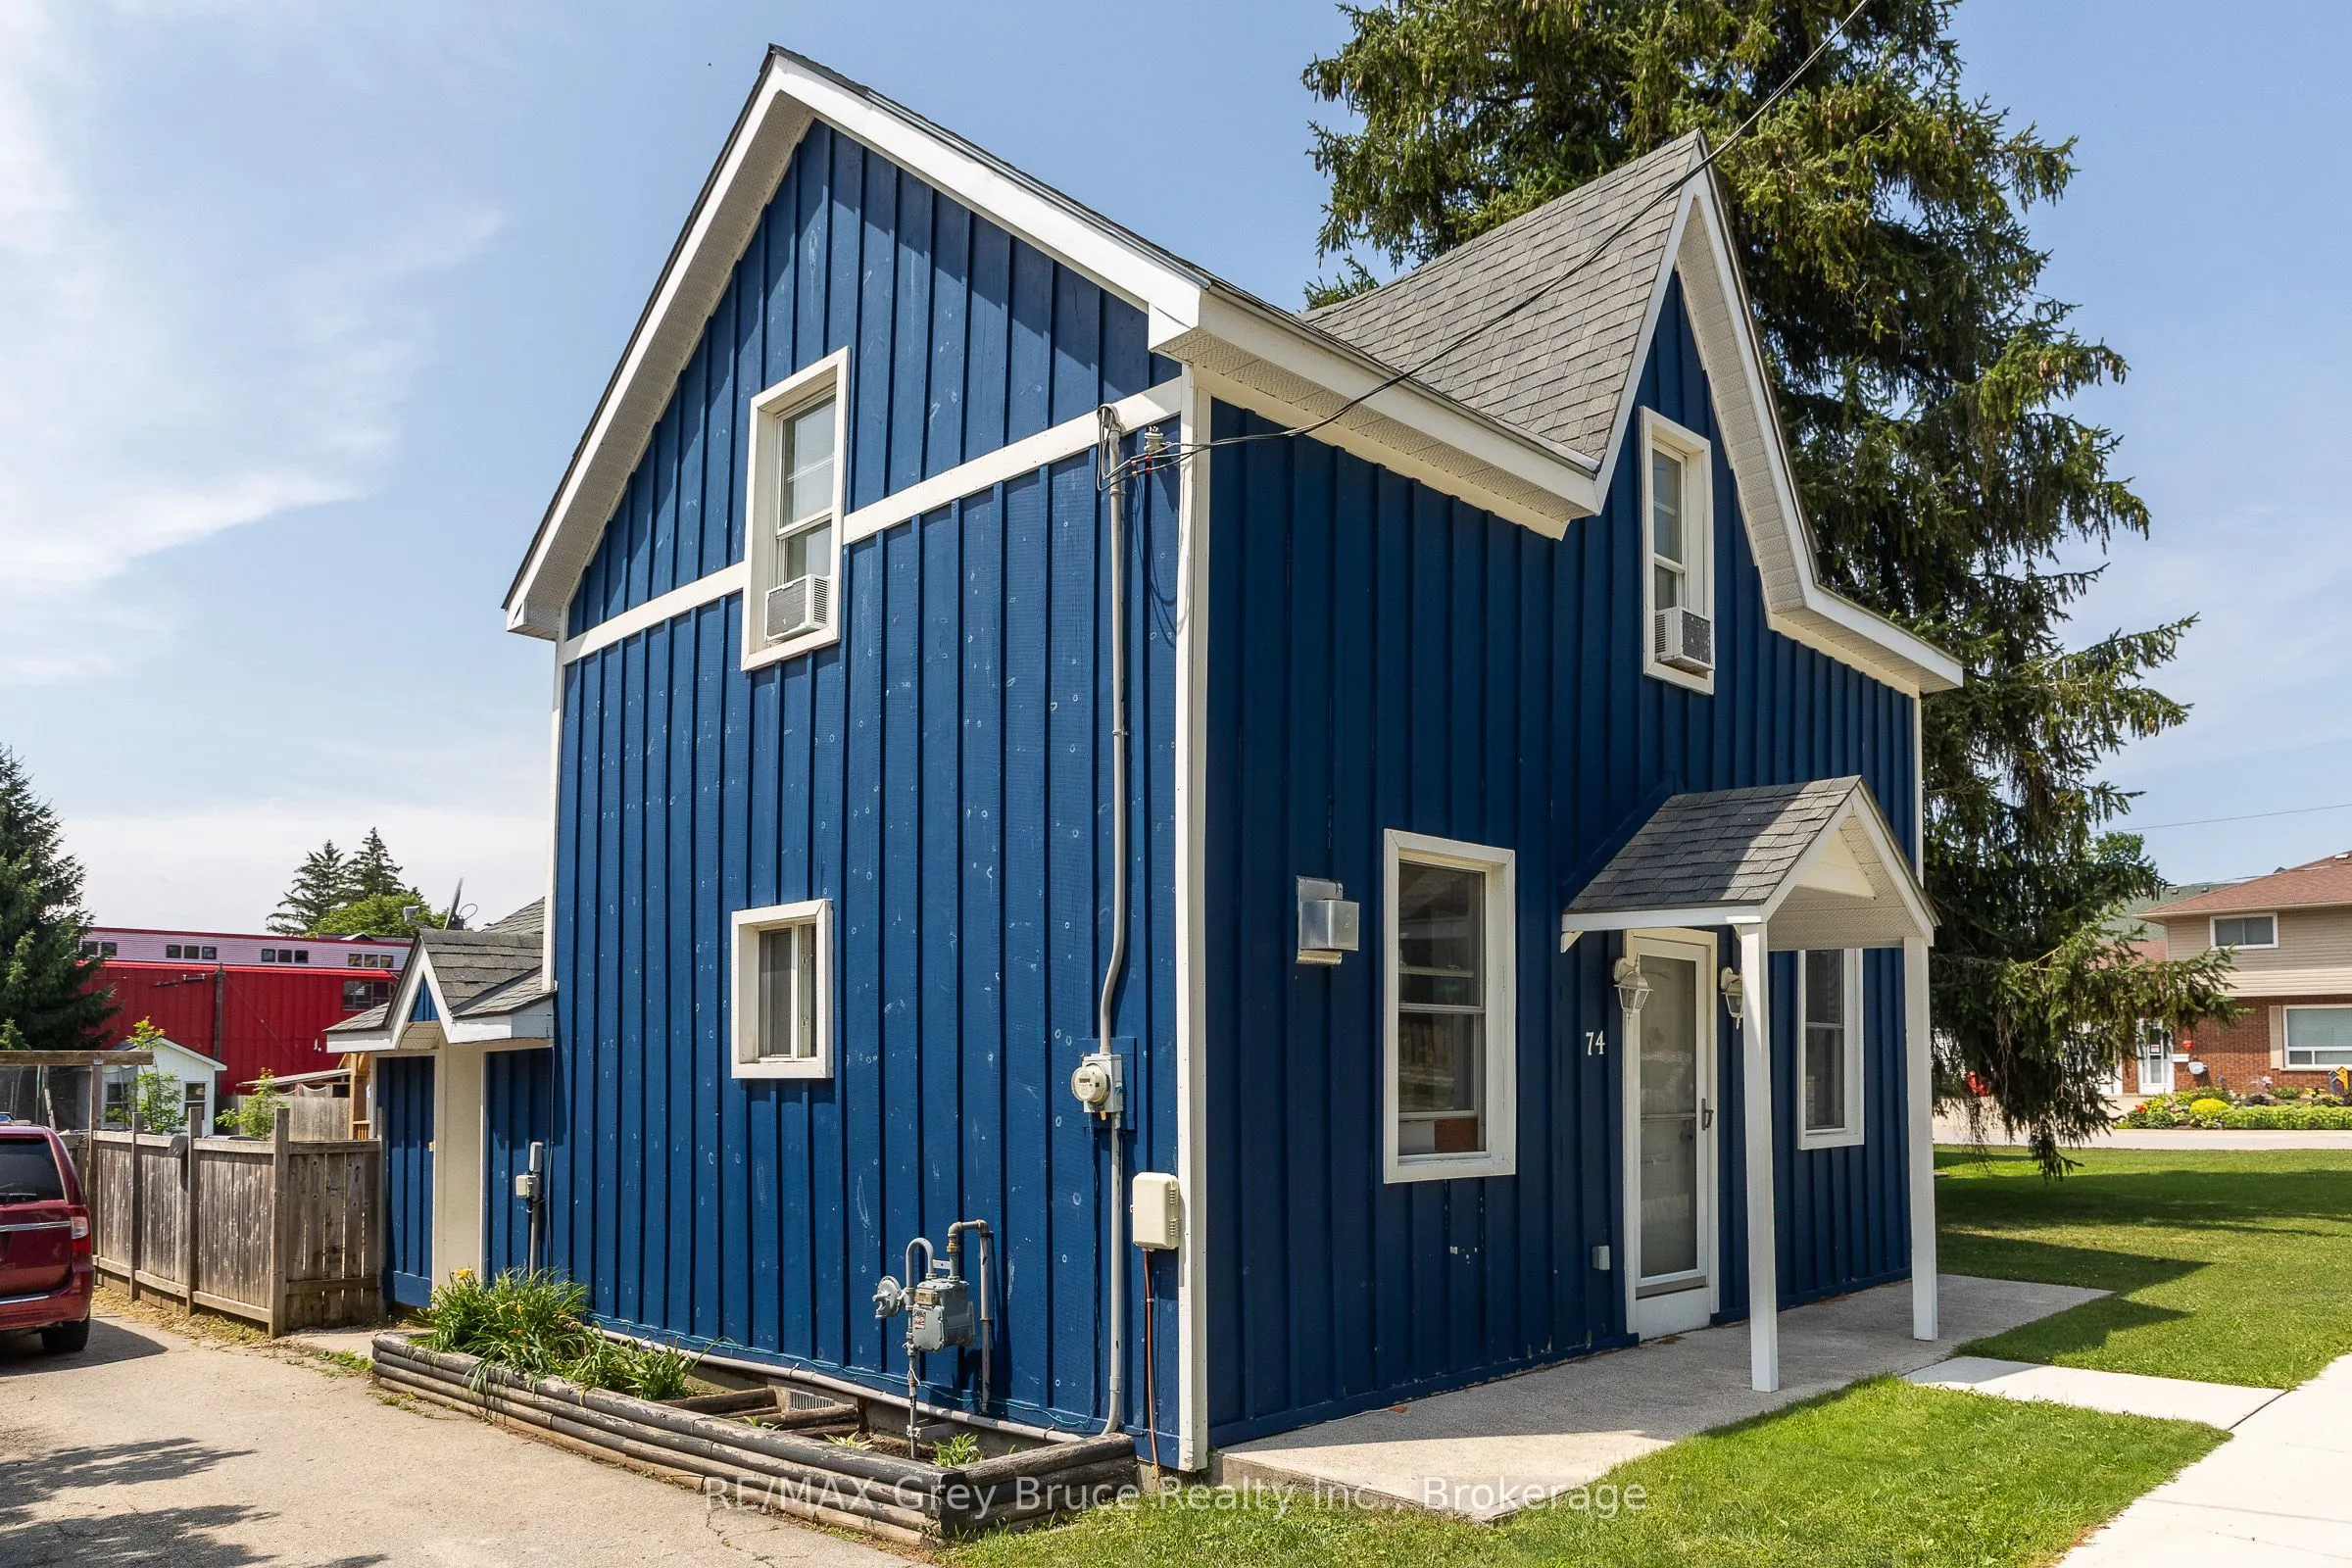
Charming and move-in ready, this 2 bedroom, 1.5 bathroom home in the heart of Tara is a wonderful fit for first-time buyers or anyone looking to downsize without giving up comfort. The main floor offers an open concept kitchen and dining area, anchored by a peninsula island that's perfect for casual... breakfasts with the family. A bonus room at the back of the main floor gives you flexible space to use as a rec room, home office, or guest room, whatever suits your life best. Brand new flooring runs throughout the home, giving every room a fresh feel from the moment you walk in. Upstairs, you'll find both bedrooms along with a convenient 2 piece bathroom. Outside, there's a real showstopper: a big, fully fenced backyard that's perfect for pets, kids, gardening, or just relaxing with some privacy. A handy shed adds extra storage for tools and outdoor gear. Tara offers small-town charm with easy access to Owen Sound and the wider Grey Bruce area, making this a great option whether you're settling down for the first time, relocating to the area, or simplifying life in a home that's easy to manage. Come see what makes this one special.
Full Property Details
Interior
Bedrooms
2
Bedrooms Plus
1
Total Bedrooms
3
Washrooms
2
Square Footage
1100-1500 sqft
Basement
Crawl Space
Heating Source
Gas
Heating Fuel
Other
Air Conditioning
None
Family Room
Yes
Kitchens
1
Total Kitchens
1
Fireplace Features
Yes
Bedrooms
2
Bedrooms Plus
1
Total Bedrooms
3
Washrooms
2
Square Footage
1100-1500 sqft
Basement
Crawl Space
Heating Source
Gas
Heating Fuel
Other
Air Conditioning
None
Family Room
Yes
Kitchens
1
Total Kitchens
1
Fireplace Features
Yes
Exterior
Depth
198.0
Front
52.14
Driveway
Private
Lot Size
52 x 198.0 ft
Pool
None
Waterfront
None
Parking Spaces
2
Total Parking Spaces
3.00
Parking Description
Detached
Garage Spaces
1
Depth
198.0
Front
52.14
Driveway
Private
Lot Size
52 x 198.0 ft
Pool
None
Waterfront
None
Parking Spaces
2
Total Parking Spaces
3.00
Parking Description
Detached
Garage Spaces
1
Building Description
Style
1 1/2 Storey
Home Type
House
Subtype
Detached
Year Built
100+
Property Orientation
West
Exterior Finish
Board & Batten
Sewers
Sewer
Water Supply
Municipal
Possession Date
10/8/2026
Style
1 1/2 Storey
Home Type
House
Subtype
Detached
Year Built
100+
Property Orientation
West
Exterior Finish
Board & Batten
Sewers
Sewer
Water Supply
Municipal
Possession Date
10/8/2026
Community
Community
Arran-Elderslie
Community
Arran-Elderslie
Taxes & Fees
Taxes
$2,204 /yr
Tax Year
2025
Occupancy
Owner
Taxes
$2,204 /yr
Tax Year
2025
Occupancy
Owner
Room Types
Bathroom
-
Dimensions 3.71 x 6.76 feet
25.08 sqft
Bathroom
4 Pc Bath
Dimensions 5.84 x 9.38 feet
54.78 sqft
Bedroom
-
Dimensions 11.35 x 8.92 feet
101.24 sqft
Bedroom
-
Dimensions 15.68 x 12.8 feet
200.7 sqft
Bedroom 2
-
Dimensions 9.78 x 7.97 feet
77.95 sqft
Foyer
-
Dimensions 4.89 x 9.06 feet
44.3 sqft
Kitchen
-
Dimensions 9.42 x 13.65 feet
128.58 sqft
Living Room
-
Dimensions 17.42 x 17.52 feet
305.2 sqft
Similar Properties(No results)
Mortgage Calculator
Calculate your estimated monthly mortgage payment
Price
$379,000
$
%
%
Total cost of mortgage
$0
Monthly payment
By clicking Save, we will calculate your estimated mortgage for all properties using the saved values (down payment percentage, interest rate, and amortization).
The accuracy and applicability of this calculator are not guaranteed.