Sign In or Create a Free Account to see full details of this property
Key Facts
Key facts for 34 Main Street
Property Type
House, 1 1/2 Storey
Parking
Detached 0 garage, 4 parking
MLS #
X13755906
Size
1500-2000 sqft
Basement
Crawl Space
Listed on
2026-09-08
Lot size
53 x 139.92
Tax
$1,848 /yr
Days on Market
35
Approximate Age
-
Maintenance Fee
-
Description
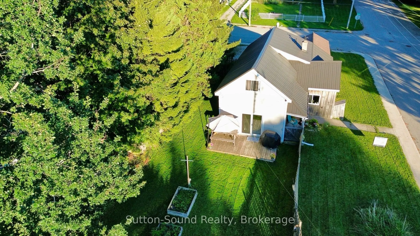
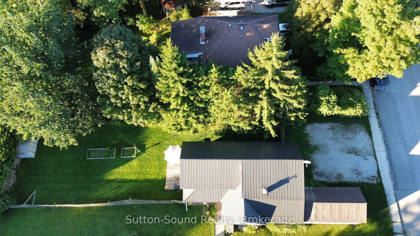
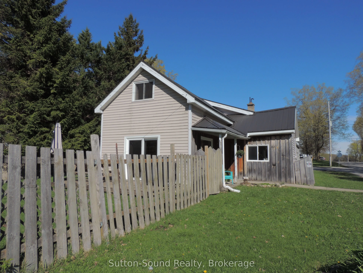
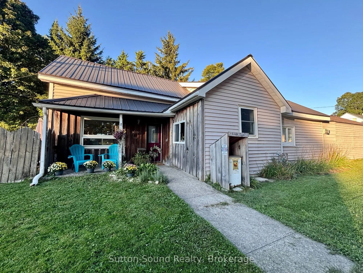
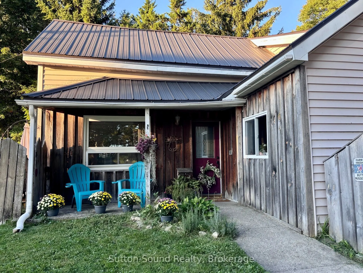
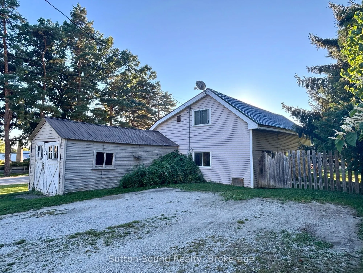
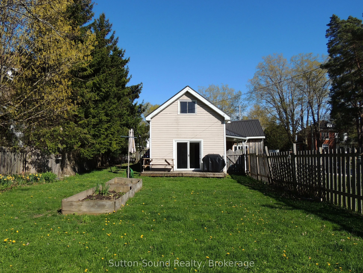
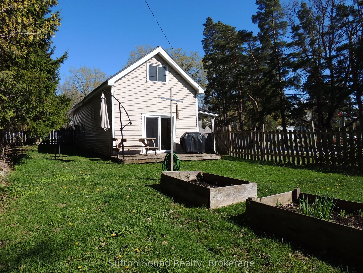
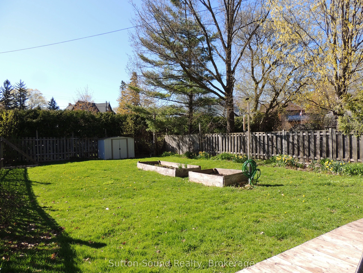
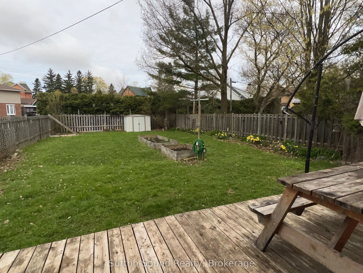
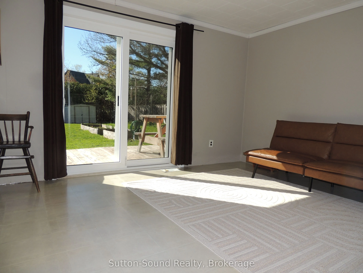
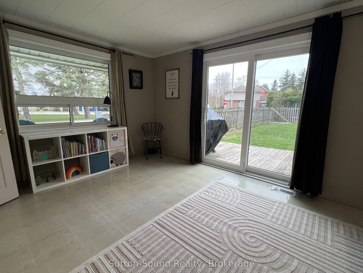
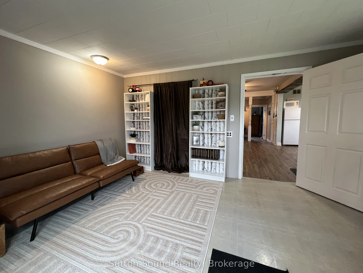
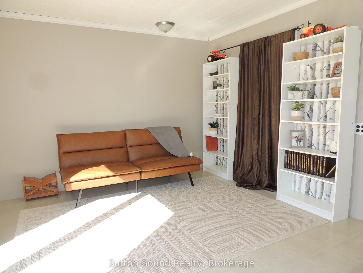
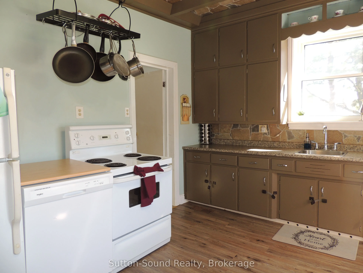
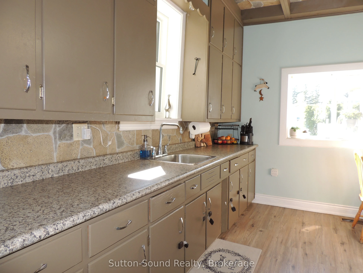
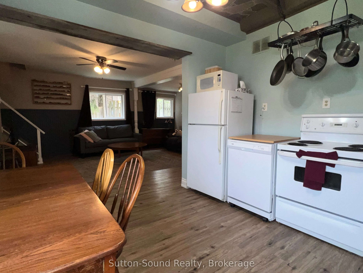
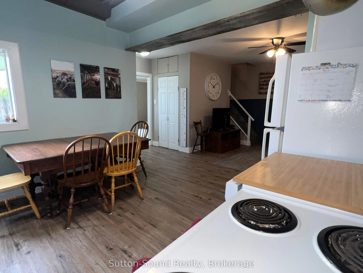
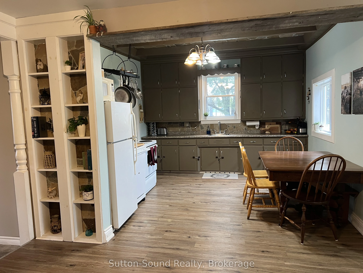
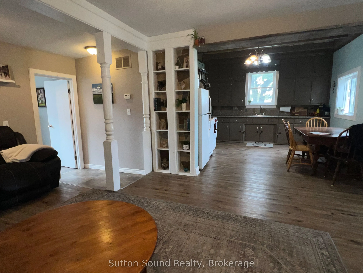
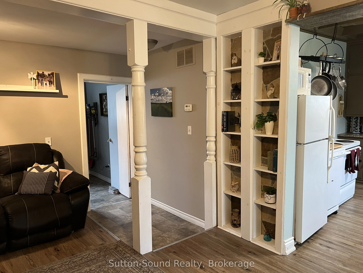
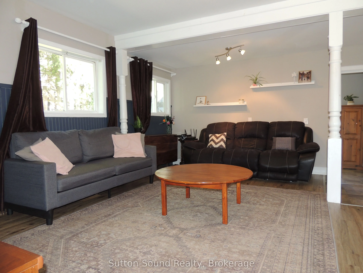
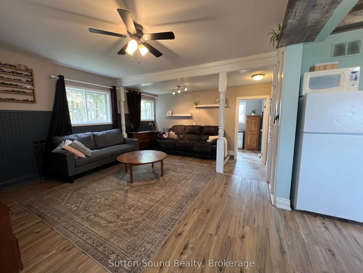
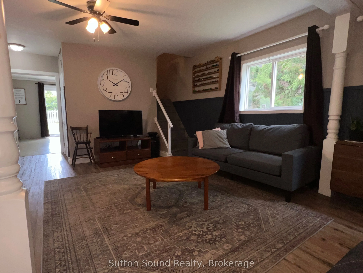
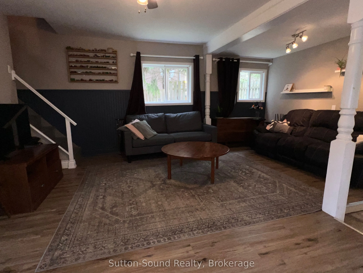
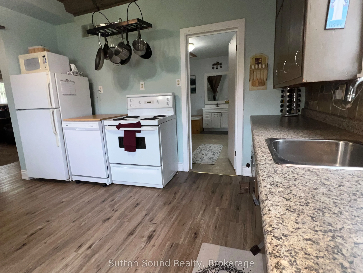
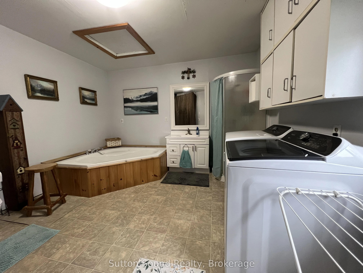
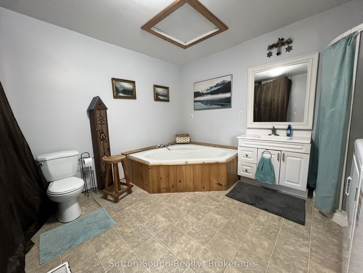
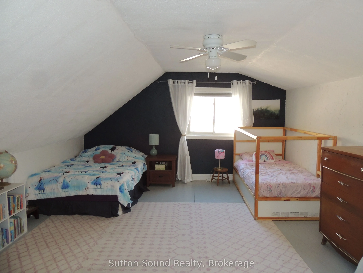
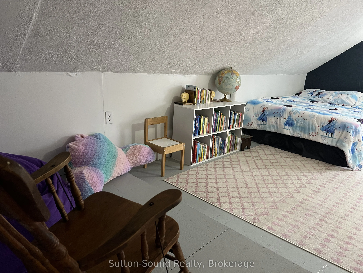
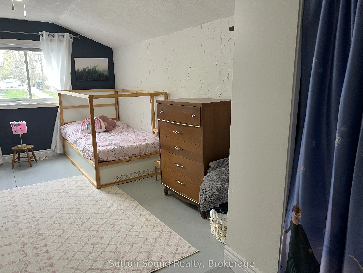
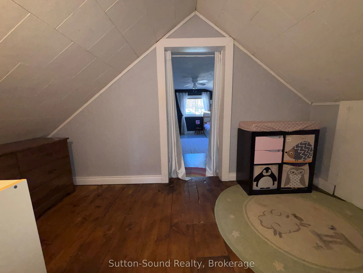
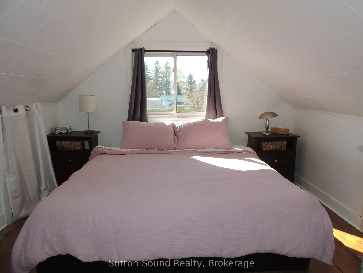
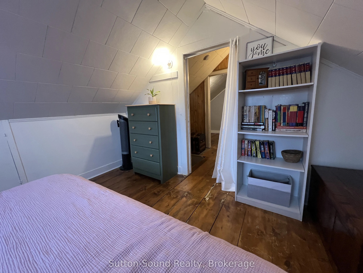
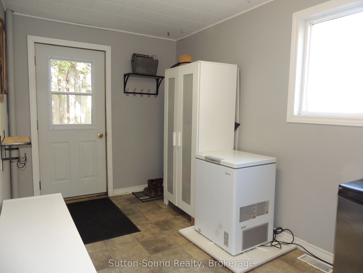
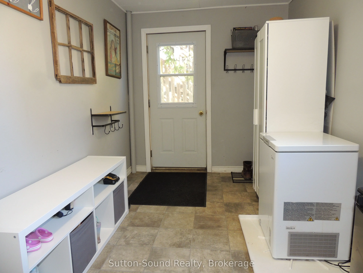
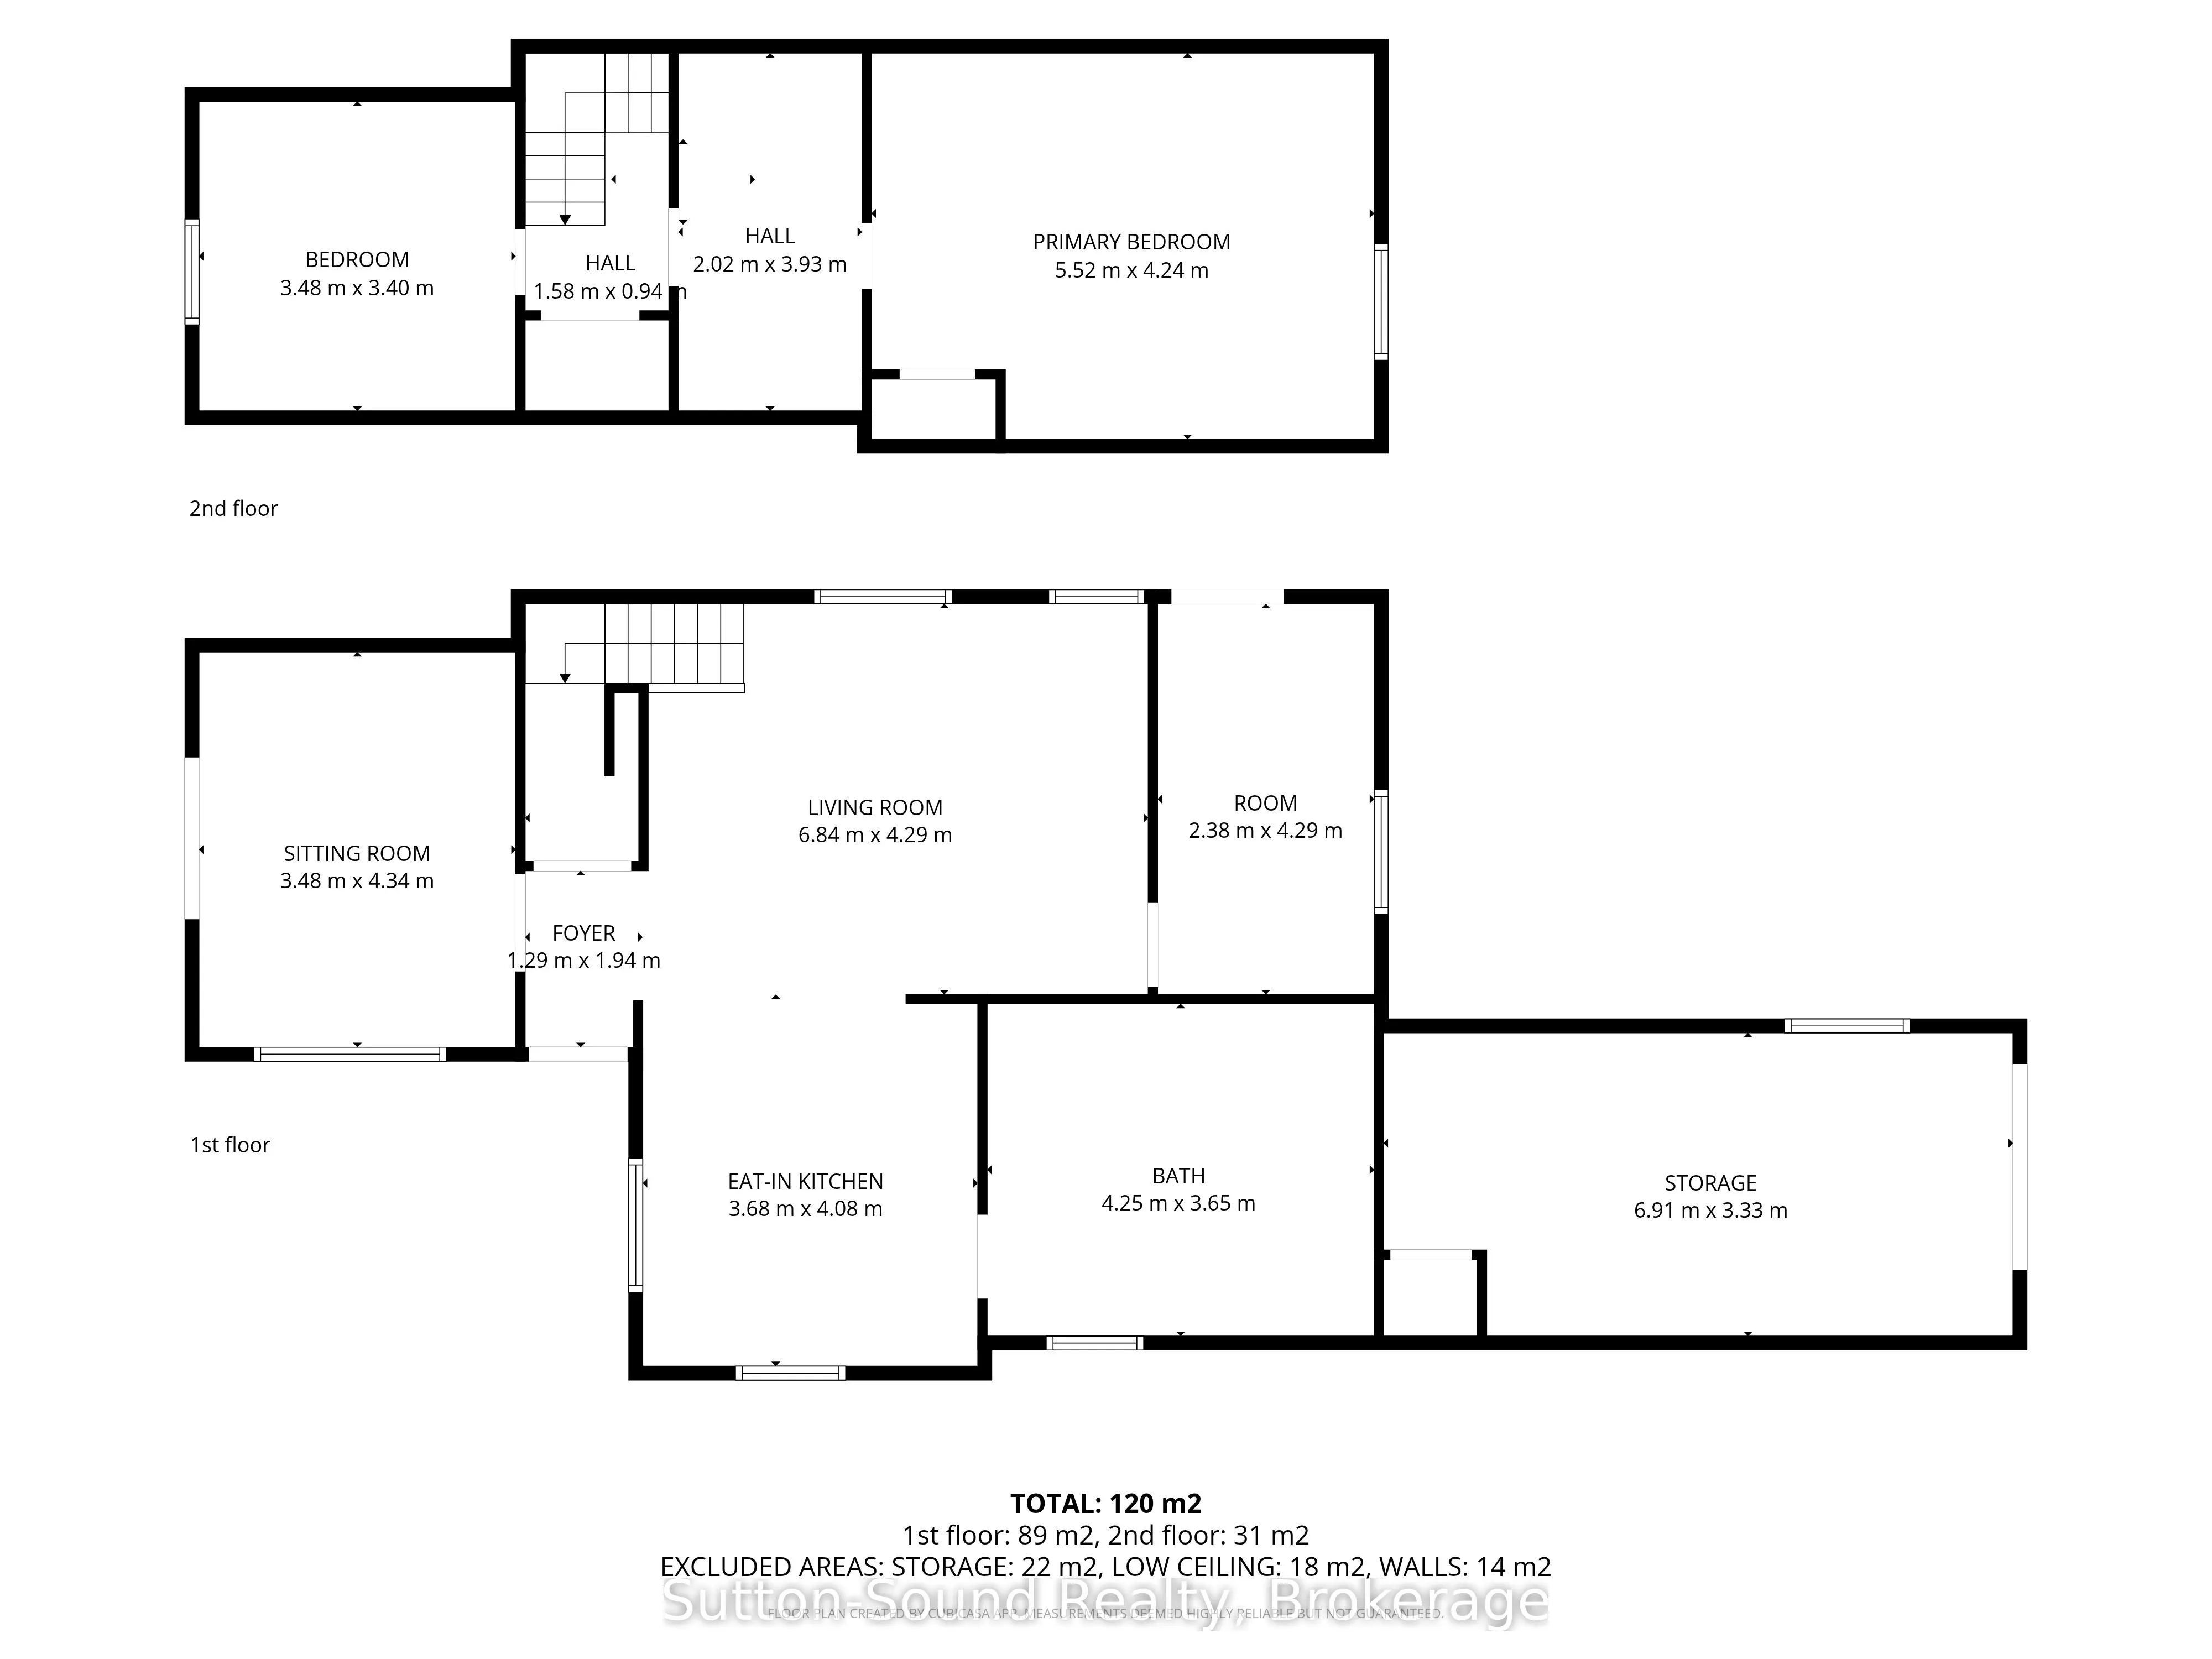
Welcome to 34 Main St in Tara, located in the Municipality of Arran-Elderslie -an ideal bedroom community nestled between Saugeen Shores and Owen Sound. This charming 1.5-storey home offers more than meets the eye and is a fantastic opportunity for first-time buyers or those looking to add their per...sonal touch. Set on a generous 53 ft x 140 ft lot in a desirable area of town, the property features a fully fenced yard, a durable steel roof, a detached garage, and ample parking for up to four vehicles. Inside, you'll find a functional layout with an eat-in kitchen, spacious living room, and a versatile sitting room that could easily serve as a main-floor bedroom, complete with patio doors leading to the back deck. The home also includes a dedicated mudroom, and a spacious 4-piece bathroom with convenient main-floor laundry and a relaxing soaker tub. A gas furnace provides efficient heating, while the upper level offers two additional bedrooms. With solid bones, great outdoor space, and loads of potential, this property is perfect for buyers ready to roll up their sleeves and make it their own. Opportunities like this don't come around often-don't miss your chance to get into the market in a welcoming small-town community.
Full Property Details
Interior
Bedrooms
3
Total Bedrooms
3
Washrooms
1
Square Footage
1500-2000 sqft
Basement
Crawl Space
Heating Source
Gas
Heating Fuel
Forced Air
Air Conditioning
None
Family Room
No
Kitchens
1
Total Kitchens
1
Fireplace Features
No
Bedrooms
3
Total Bedrooms
3
Washrooms
1
Square Footage
1500-2000 sqft
Basement
Crawl Space
Heating Source
Gas
Heating Fuel
Forced Air
Air Conditioning
None
Family Room
No
Kitchens
1
Total Kitchens
1
Fireplace Features
No
Exterior
Depth
139.92
Front
53.29
Lot Size
53 x 139.92 ft
Pool
None
Parking Spaces
4
Total Parking Spaces
4.00
Parking Description
Detached
Garage Spaces
0
Depth
139.92
Front
53.29
Lot Size
53 x 139.92 ft
Pool
None
Parking Spaces
4
Total Parking Spaces
4.00
Parking Description
Detached
Garage Spaces
0
Building Description
Style
1 1/2 Storey
Home Type
House
Subtype
Detached
Property Orientation
North
Exterior Finish
Vinyl Siding
Sewers
Sewer
Water Supply
Municipal
Possession Date
10/31/2026
Style
1 1/2 Storey
Home Type
House
Subtype
Detached
Property Orientation
North
Exterior Finish
Vinyl Siding
Sewers
Sewer
Water Supply
Municipal
Possession Date
10/31/2026
Community
Community
Arran-Elderslie
Community
Arran-Elderslie
Taxes & Fees
Taxes
$1,848 /yr
Tax Year
2025
Occupancy
Owner
Taxes
$1,848 /yr
Tax Year
2025
Occupancy
Owner
Room Types
Bathroom
-
Dimensions 13.94 x 11.98 feet
167 sqft
Bedroom 2
-
Dimensions 11.42 x 11.15 feet
127.33 sqft
Bedroom 3
-
Dimensions 11.42 x 14.24 feet
162.62 sqft
Foyer
-
Dimensions 6.36 x 4.23 feet
26.9 sqft
Kitchen
-
Dimensions 13.39 x 12.07 feet
161.62 sqft
Living Room
-
Dimensions 22.44 x 14.07 feet
315.73 sqft
Mud Room
-
Dimensions 14.07 x 7.81 feet
109.89 sqft
Other
-
Dimensions 12.89 x 6.63 feet
85.46 sqft
Primary Bedroom
-
Dimensions 18.11 x 13.91 feet
251.91 sqft
Similar Properties(No results)
Mortgage Calculator
Calculate your estimated monthly mortgage payment
Price
$299,900
$
%
%
Total cost of mortgage
$0
Monthly payment
By clicking Save, we will calculate your estimated mortgage for all properties using the saved values (down payment percentage, interest rate, and amortization).
The accuracy and applicability of this calculator are not guaranteed.