Sign In or Create a Free Account to see full details of this property
Key Facts
Key facts for 442289 Concession 21
Property Type
House, Bungalow
Parking
Attached 2 garage, 12 parking
MLS #
X13755776
Size
1500-2000 sqft
Basement
Finished
Listed on
2026-09-06
Lot size
340 x 3337.43
Tax
$4,860 /yr
Days on Market
37
Approximate Age
-
Maintenance Fee
-
Description
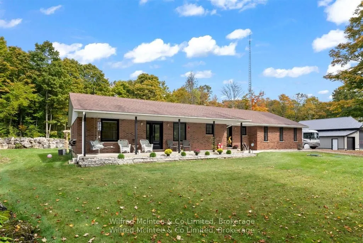
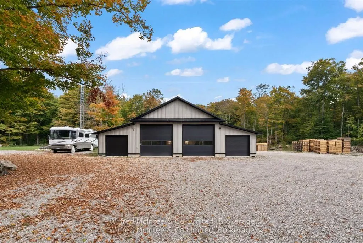
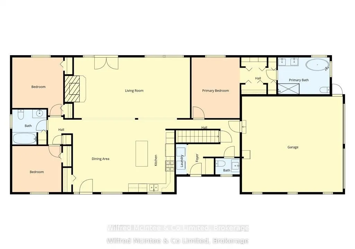
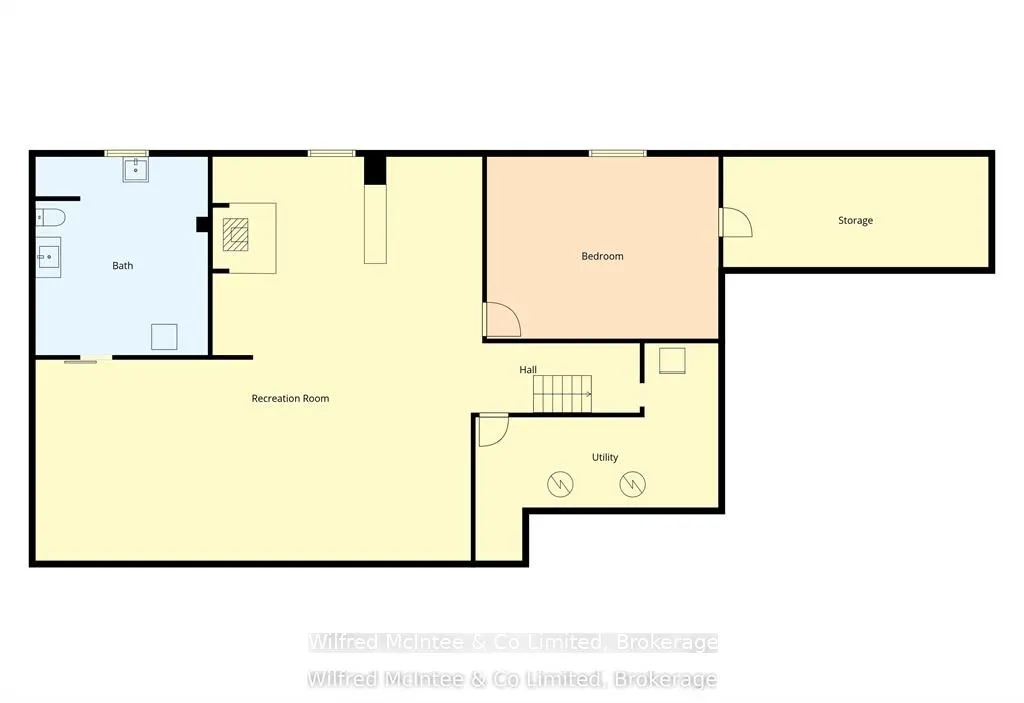
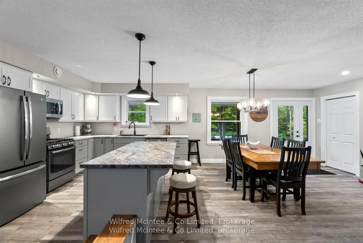
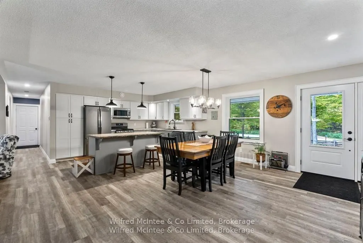
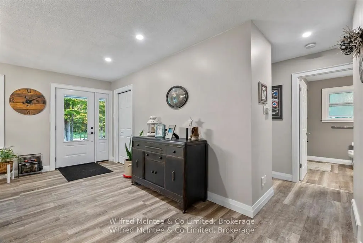
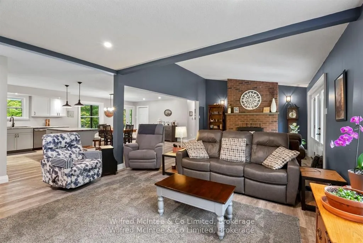
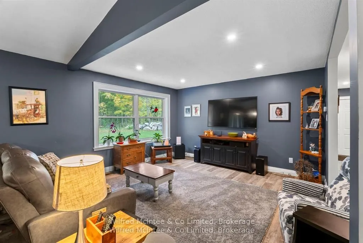
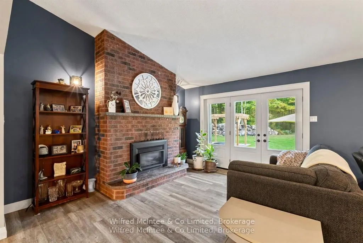
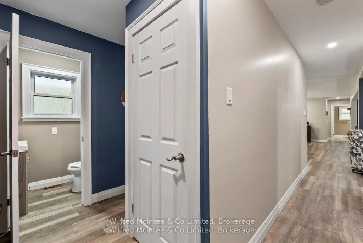
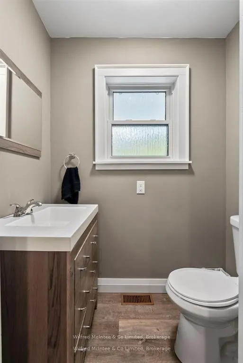
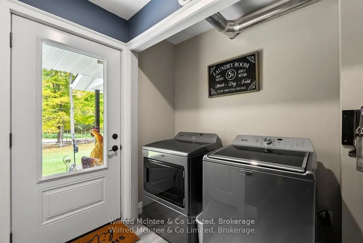
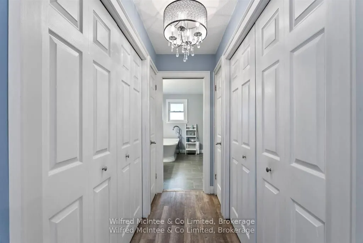
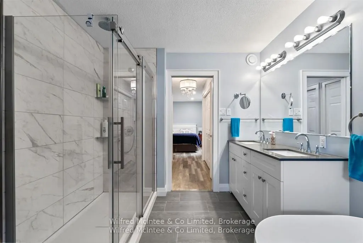
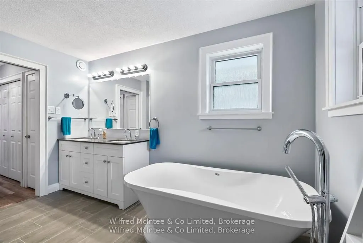
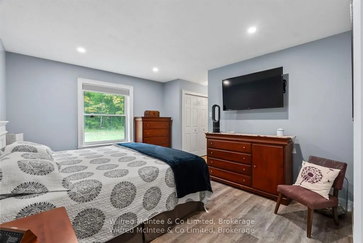
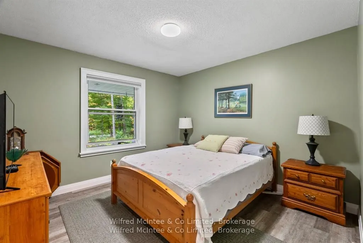
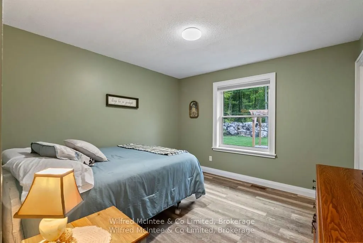
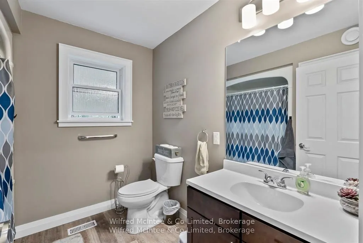
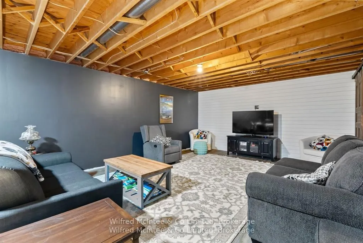
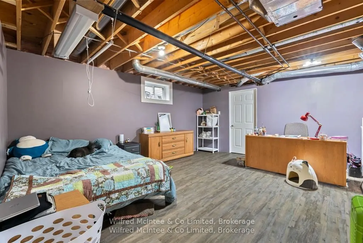
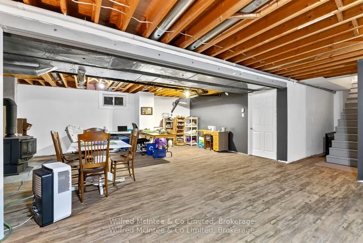
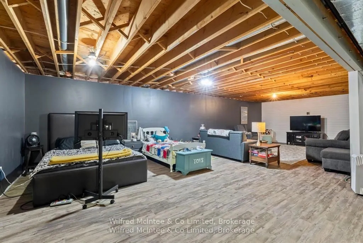
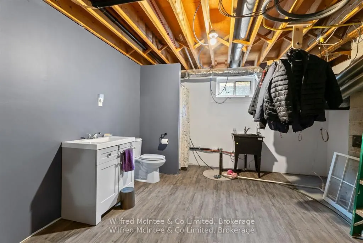
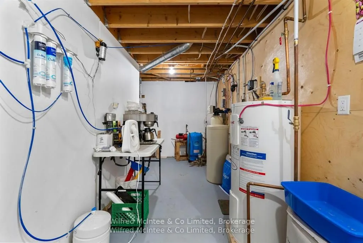
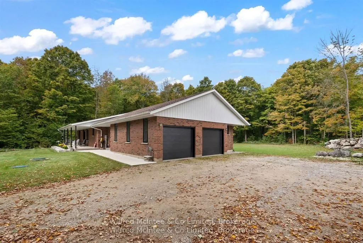
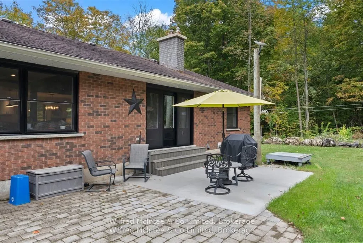
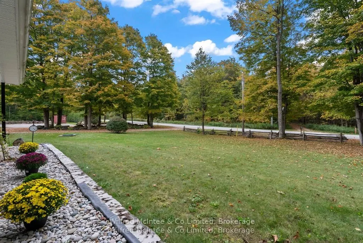
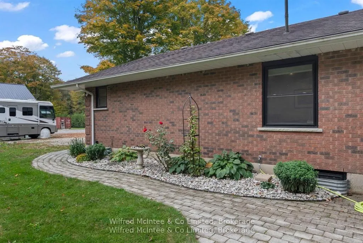
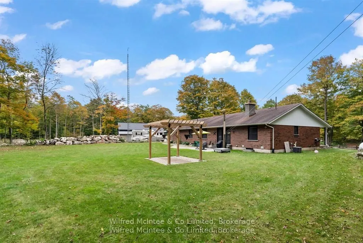
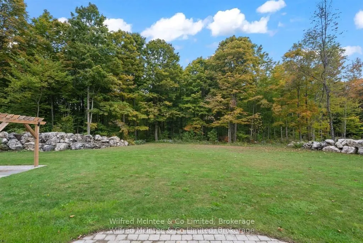
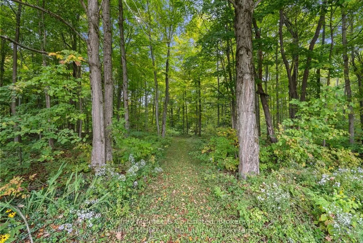
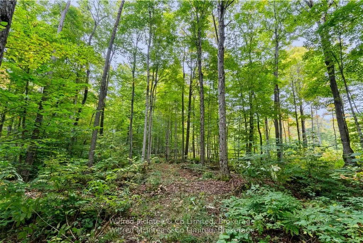
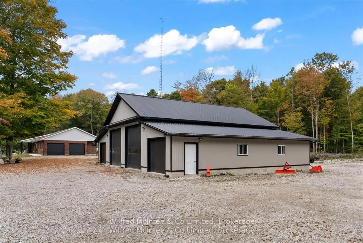
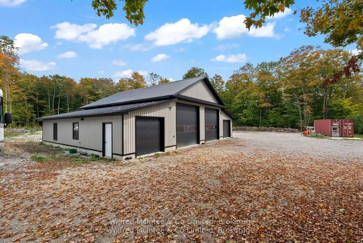
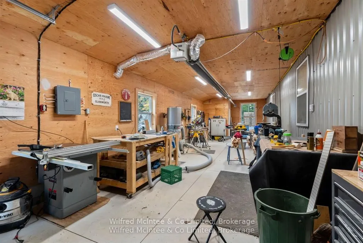
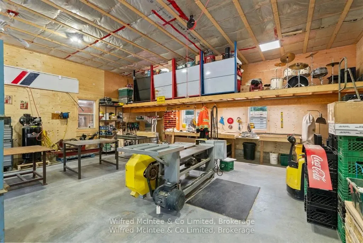
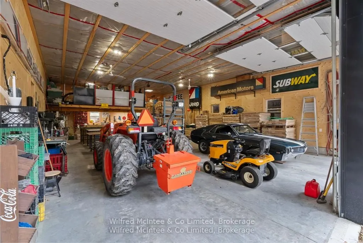
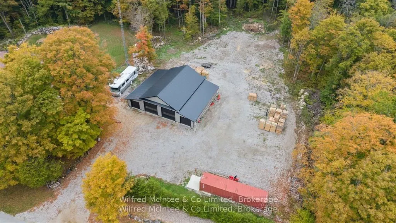
Gorgeous 4 bed 3.5 bath home and heated shop set on 25 private acres of hardwood bush, South East of Wiarton. The 60x48 ft shop is insulated and heated. The home was completely gutted and re-finished. Including but not limited to all new windows, doors, flooring, fireplaces, furnace, roof, bathrooms..., brand new kitchen, and a retreat worthy master suite. The home features an open-concept living and dining area anchored by a beautiful stone fireplace. The large family space is perfect for gatherings. This home offers three bedrooms and two and a half bathrooms on the main floor. The primary bedroom is a true suite, complete with a large, newly renovated 5pc ensuite bathroom and a walk-through closet. Incredible forest views and natural light are captured from every room. Additional conveniences include main floor laundry, a powder room, and an attached two-car garage. The home also boasts a full, partially finished basement that is insulated, flooring installed and drywalled- ready for your final touches! This space holds incredible potential for a future in-law suite/apartment, a bonus bedroom, and a full bathroom. Outside, a newly constructed shop is ready for indulging in hobbies or expanding your business home base. Located in a desirable rural neighborhood, you'll enjoy quick access to Highway 6, making for an easy commute to Wiarton, Owen Sound, Suable Beach, and the Bruce Peninsula.
Full Property Details
Interior
Bedrooms
3
Bedrooms Plus
1
Total Bedrooms
4
Washrooms
4
Square Footage
1500-2000 sqft
Basement
Finished
Heating Source
Propane
Heating Fuel
Forced Air
Air Conditioning
Central Air
Family Room
No
Kitchens
1
Total Kitchens
1
Fireplace Features
Yes
Bedrooms
3
Bedrooms Plus
1
Total Bedrooms
4
Washrooms
4
Square Footage
1500-2000 sqft
Basement
Finished
Heating Source
Propane
Heating Fuel
Forced Air
Air Conditioning
Central Air
Family Room
No
Kitchens
1
Total Kitchens
1
Fireplace Features
Yes
Exterior
Depth
3337.43
Front
339.71
Acreage
25-49.99
Driveway
Private,RV/Truck
Lot Size
340 x 3337.43 ft
Pool
None
Waterfront
None
Parking Spaces
12
Total Parking Spaces
14.00
Parking Description
Attached
Garage Spaces
2
Zoning
RU
Depth
3337.43
Front
339.71
Acreage
25-49.99
Driveway
Private,RV/Truck
Lot Size
340 x 3337.43 ft
Pool
None
Waterfront
None
Parking Spaces
12
Total Parking Spaces
14.00
Parking Description
Attached
Garage Spaces
2
Zoning
RU
Building Description
Style
Bungalow
Home Type
House
Subtype
Detached
Property Orientation
North
Exterior Finish
Brick
Sewers
Septic
Water Supply
Well
Possession Date
No Data
Style
Bungalow
Home Type
House
Subtype
Detached
Property Orientation
North
Exterior Finish
Brick
Sewers
Septic
Water Supply
Well
Possession Date
No Data
Community
Community
Georgian Bluffs
Community
Georgian Bluffs
Taxes & Fees
Taxes
$4,860 /yr
Tax Year
2025
Occupancy
Owner
Taxes
$4,860 /yr
Tax Year
2025
Occupancy
Owner
Room Types
Bathroom
5 Pc Ensuite
Dimensions 12.14 x 8.63 feet
104.77 sqft
Bathroom
2 Pc Bath
Dimensions 5.71 x 3.81 feet
21.76 sqft
Bathroom
3 Pc Bath
Dimensions 8.04 x 8.2 feet
65.93 sqft
Bedroom 2
-
Dimensions 11.94 x 13.58 feet
162.15 sqft
Bedroom 3
-
Dimensions 11.52 x 10.79 feet
124.3 sqft
Dining Room
-
Dimensions 12.93 x 16.96 feet
219.29 sqft
Kitchen
-
Dimensions 10.76 x 16.96 feet
182.49 sqft
Laundry
-
Dimensions 2.53 x 7.09 feet
17.94 sqft
Living Room
-
Dimensions 27.17 x 14.21 feet
386.09 sqft
Mud Room
-
Dimensions 6 x 7.09 feet
42.54 sqft
Other
Walk-In Closet(s)
Dimensions 8.56 x 3.58 feet
30.64 sqft
Primary Bedroom
-
Dimensions 11.29 x 14.21 feet
160.43 sqft
Similar Properties(No results)
Mortgage Calculator
Calculate your estimated monthly mortgage payment
Price
$1,195,000
$
%
%
Total cost of mortgage
$0
Monthly payment
By clicking Save, we will calculate your estimated mortgage for all properties using the saved values (down payment percentage, interest rate, and amortization).
The accuracy and applicability of this calculator are not guaranteed.