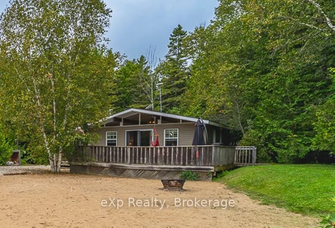
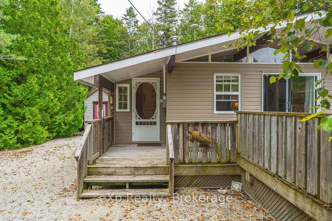
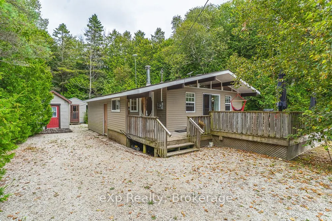
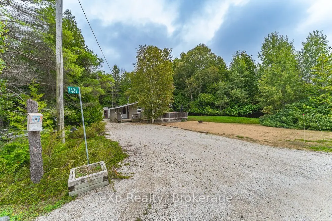
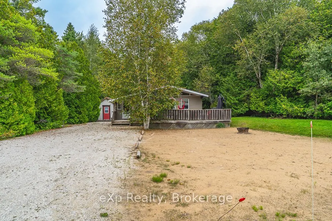
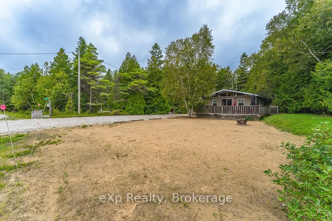
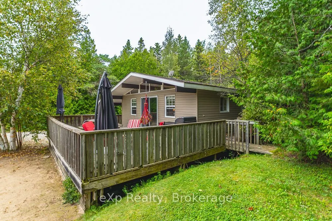
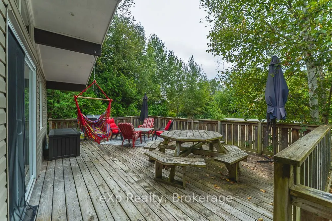
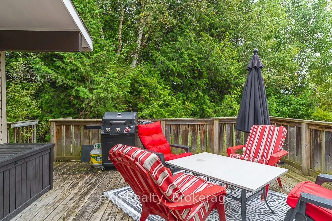
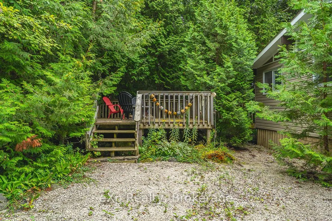
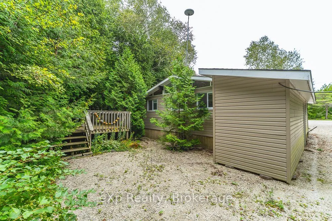
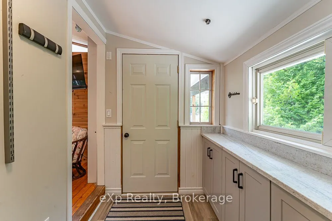
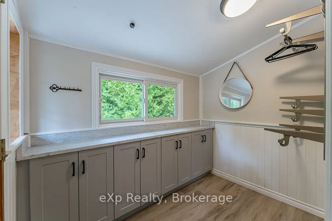
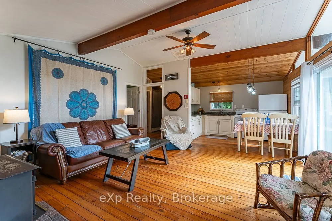
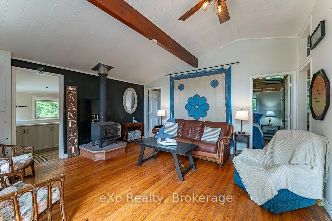
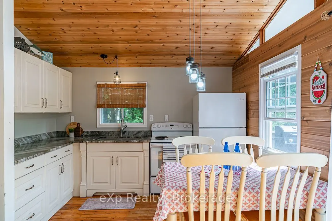
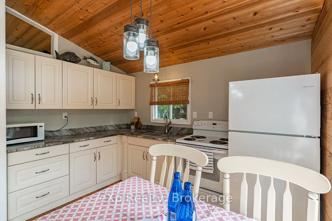
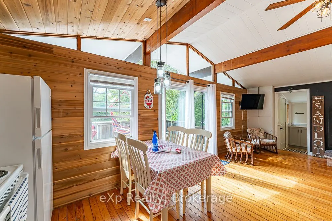
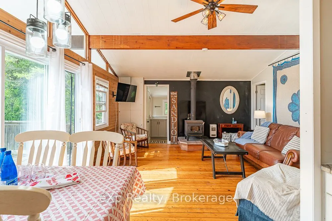
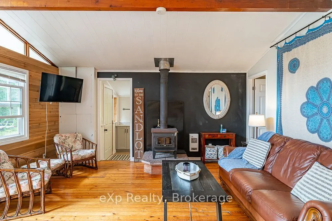
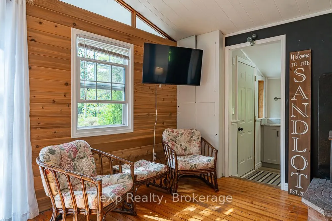
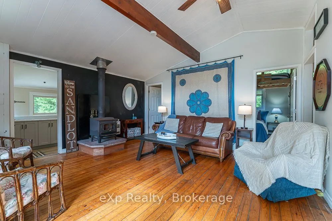
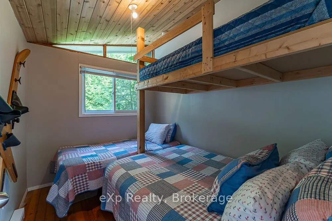
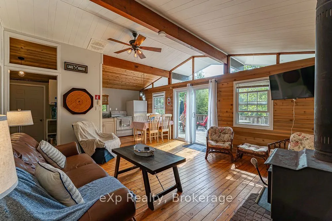
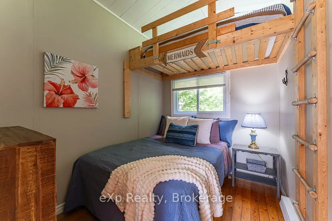
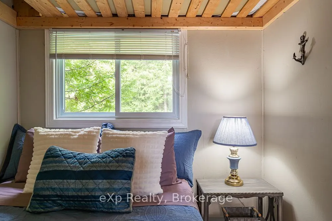
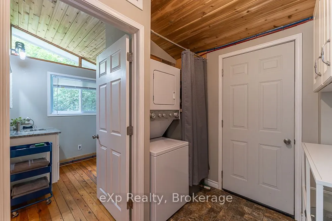
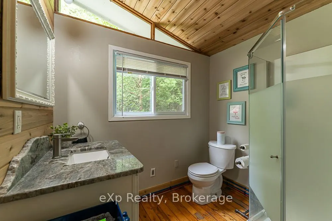
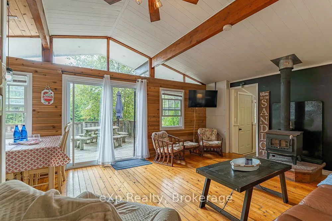
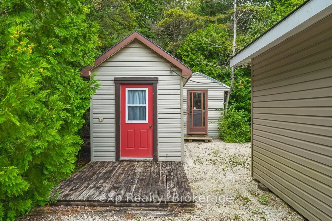
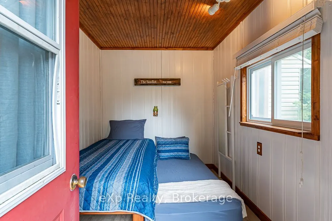
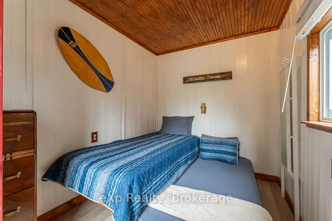
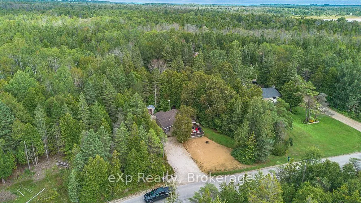
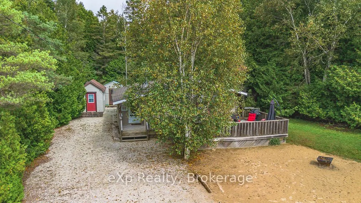
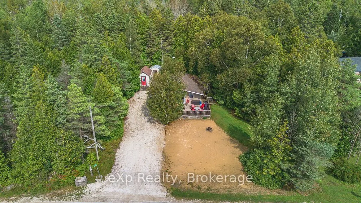
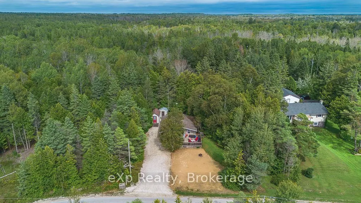
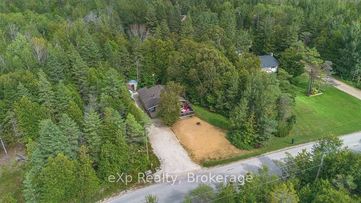
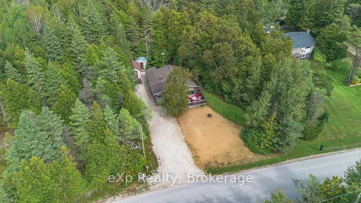
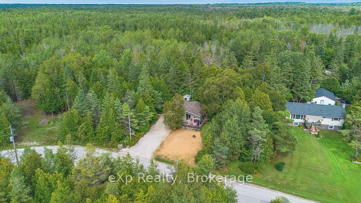
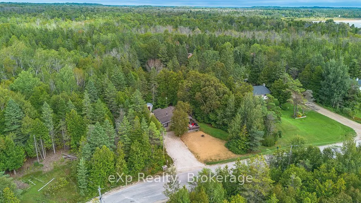
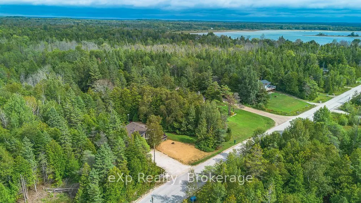
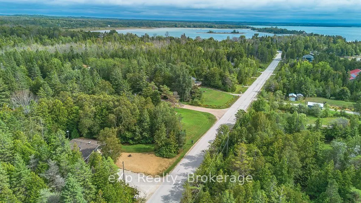
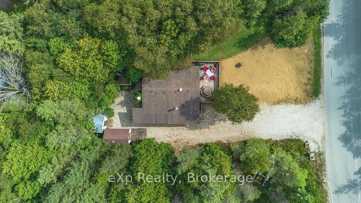
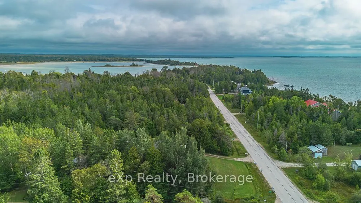
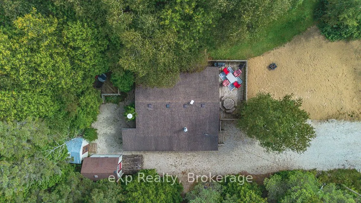
1431 Sunset Drive is being offered TURN KEY and completely furnished, allowing you to simply arrive, unpack and start enjoying cottage life from day one. Enjoy the laid-back Lake Huron lifestyle with this inviting 2-bedroom, 1-bathroom retreat in the welcoming community of Howdenvale. Ideally situat...ed just a short stroll from the shoreline, this property puts swimming, boating, the marina, playground and local beach access within easy reach, making it a wonderful option for weekend escapes, seasonal living or those looking to downsize near the water.Inside, the cottage offers a comfortable, light-filled layout complemented by warm wood flooring and numerous updates throughout. The refreshed bathroom features a modern glass walk-in shower, while the wood-burning fireplace creates a welcoming gathering space on cooler evenings. A quaint sunroom provides the perfect spot to enjoy a morning coffee, curl up with a book or spend a rainy afternoon.Outdoor living is a highlight, with generous decking wrapping around the cottage and extending to a spacious rear deck with plenty of room for barbecues, dining and entertaining family and friends. A detached bunkie provides additional sleeping accommodations for overnight guests, while a separate shed offers convenient storage for bikes, beach gear and cottage essentials.With Lake Huron nearby and unforgettable sunsets just a short walk away, this is an affordable opportunity to enjoy everything cottage country has to offer. Spend your days on the water, evenings on the deck and sunsets along the shoreline - your Howdenvale getaway awaits.
Full Property Details
Interior
Bedrooms
2
Total Bedrooms
2
Washrooms
1
Square Footage
700-1100 sqft
Basement
Crawl Space
Heating Source
Electric
Heating Fuel
Baseboard
Air Conditioning
None
Family Room
No
Kitchens
1
Total Kitchens
1
Fireplace Features
Yes
Bedrooms
2
Total Bedrooms
2
Washrooms
1
Square Footage
700-1100 sqft
Basement
Crawl Space
Heating Source
Electric
Heating Fuel
Baseboard
Air Conditioning
None
Family Room
No
Kitchens
1
Total Kitchens
1
Fireplace Features
Yes
Exterior
Depth
132.0
Front
100.0
Lot Size
100 x 132.0 ft
Pool
None
Parking Spaces
4
Total Parking Spaces
4.00
Parking Description
None
Garage Spaces
0
Zoning
R2
Depth
132.0
Front
100.0
Lot Size
100 x 132.0 ft
Pool
None
Parking Spaces
4
Total Parking Spaces
4.00
Parking Description
None
Garage Spaces
0
Zoning
R2
Building Description
Style
Bungalow
Home Type
House
Subtype
Detached
Year Built
51-99
Property Orientation
East
Exterior Finish
Vinyl Siding
Sewers
Septic
Water Supply
Well
Possession Date
9/30/2026
Style
Bungalow
Home Type
House
Subtype
Detached
Year Built
51-99
Property Orientation
East
Exterior Finish
Vinyl Siding
Sewers
Septic
Water Supply
Well
Possession Date
9/30/2026
Community
Community
South Bruce Peninsula
Community
South Bruce Peninsula
Taxes & Fees
Taxes
$2,106 /yr
Tax Year
2026
Occupancy
Partial
Taxes
$2,106 /yr
Tax Year
2026
Occupancy
Partial
Room Types
Bathroom
3 Pc Bath
Dimensions 8.37 x 7.58 feet
63.44 sqft
Bedroom
-
Dimensions 9.84 x 7.61 feet
74.88 sqft
Dining Room
-
Dimensions 5.84 x 4.3 feet
25.11 sqft
Foyer
-
Dimensions 8.5 x 5.64 feet
47.94 sqft
Kitchen
-
Dimensions 11.22 x 7.58 feet
85.05 sqft
Living Room
-
Dimensions 15.22 x 15.68 feet
238.65 sqft
Similar Properties(No results)
Mortgage Calculator
Calculate your estimated monthly mortgage payment
Price
$399,999
$
%
%
Total cost of mortgage
$0
Monthly payment
By clicking Save, we will calculate your estimated mortgage for all properties using the saved values (down payment percentage, interest rate, and amortization).
The accuracy and applicability of this calculator are not guaranteed.