Sign In or Create a Free Account to see full details of this property
Key Facts
Key facts for 1088 8th Street E
Property Type
House, Bungalow
Parking
None 0 garage, 3 parking
MLS #
X13713914
Size
700-1100 sqft
Basement
Separate Entrance,Finished
Listed on
2026-08-26
Lot size
61 x 76.96
Tax
$3,866 /yr
Days on Market
48
Approximate Age
-
Maintenance Fee
-
Description
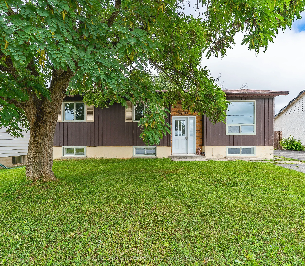
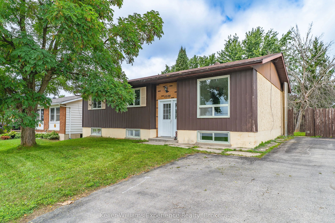
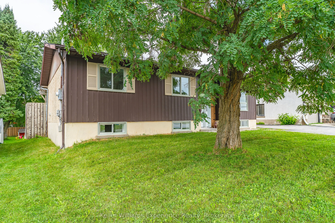
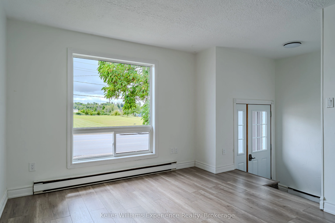
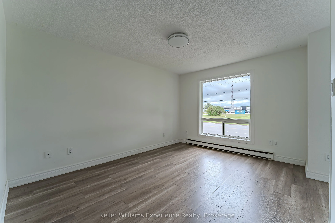
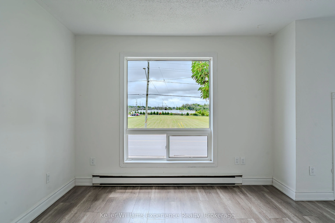
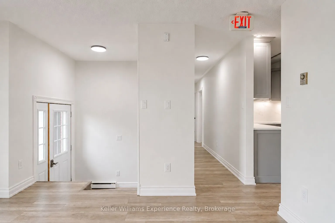
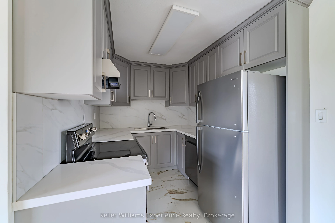
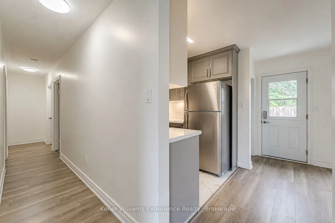
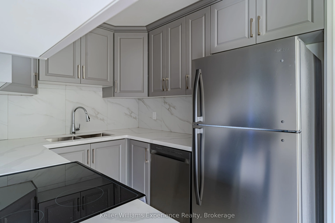
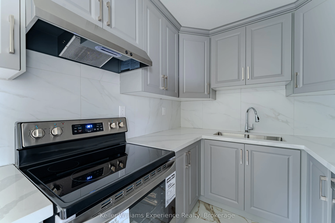
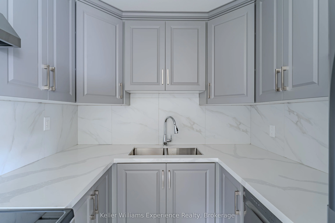
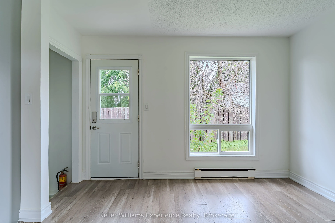
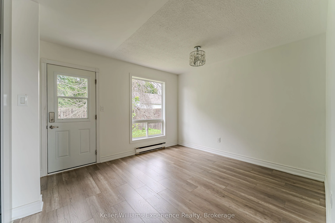
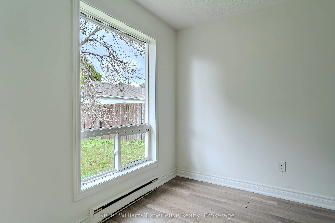
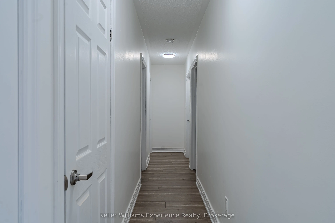
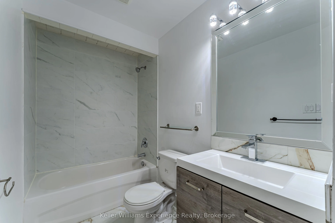
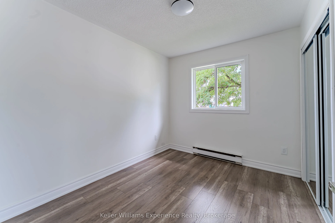
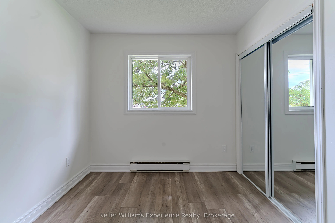
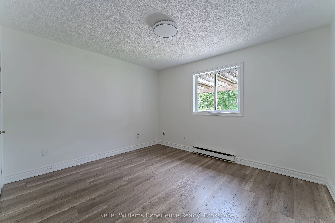
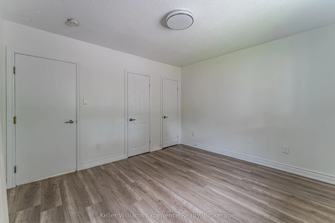
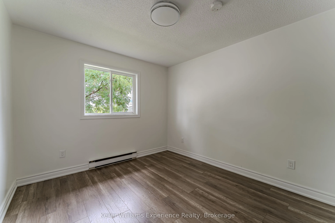
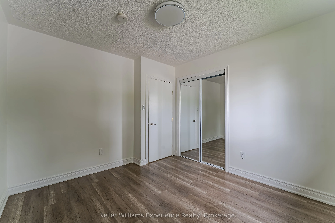
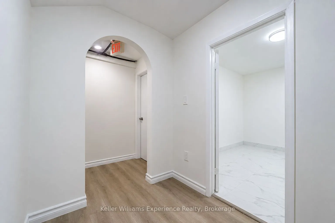
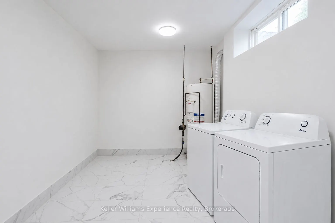
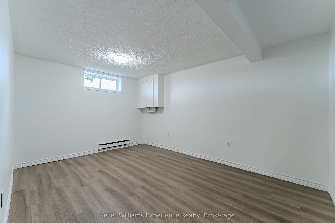
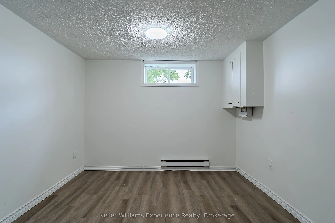
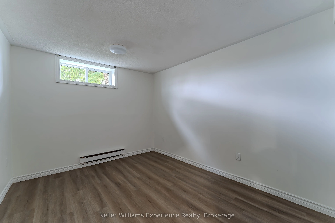
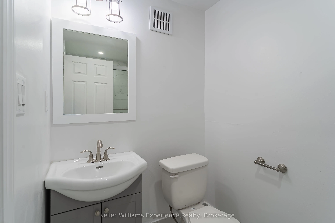
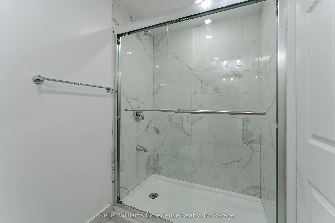
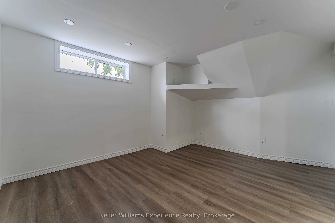
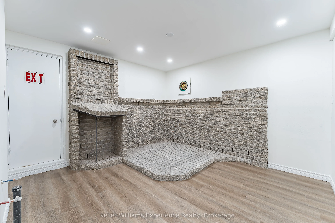
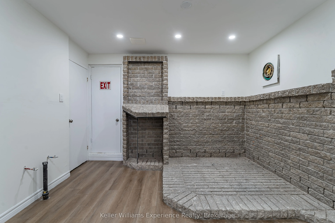
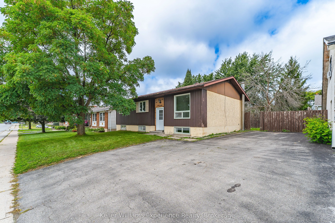
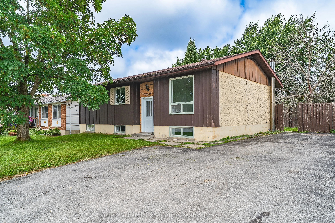
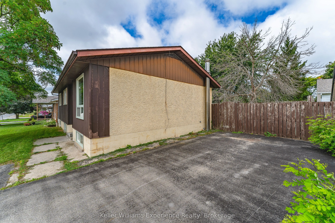
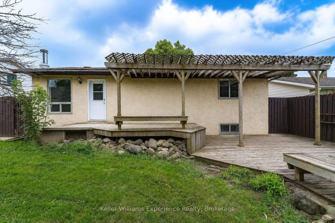
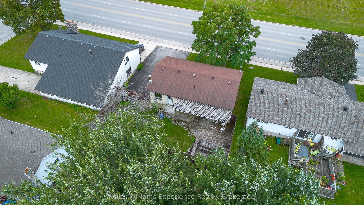
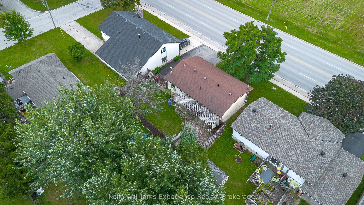
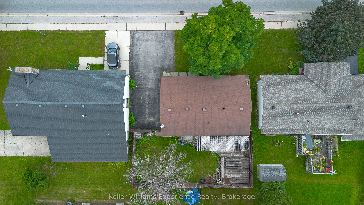
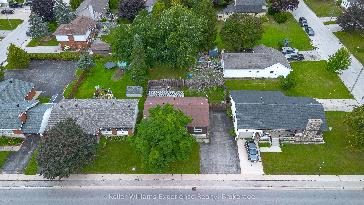
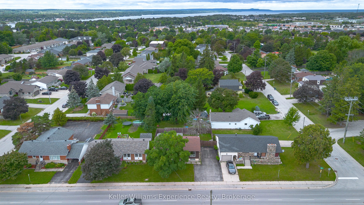
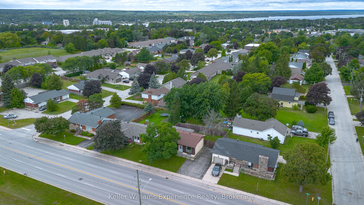
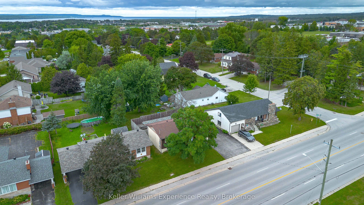
6 BEDROOMS. $800/ROOM. YOU DO THE MATH. Just 150 metres from Georgian College, this proven student rental has been housing college students for more than a decade... and it just got a serious upgrade! Six private bedrooms at a potential $800/month each means $4,800/month or $57,600/year in potential... gross rental income. And unlike buying someone else's tired rental and inheriting their problems, this one is vacant and freshly renovated, giving you the opportunity to choose your own tenants and establish rents from day one. The heavy lifting has already been done: new flooring throughout (2026), two updated bathrooms (2026), and a brand-new kitchen with new stainless steel appliances (2026). Each bedroom is equipped with a fire-rated self-closing door and individual lock. There's plenty of shared living space with a living room, dining room, kitchen, laundry, and rec room, plus a fully fenced backyard with multiple decks and a paved driveway with parking for multiple vehicles. The location is the real kicker: Georgian College is 150 metres away. No bus. No car. Barely even a walk. Six rentable rooms, a decade-long history as student housing, fresh renovations, and vacant possession. Fill the rooms. Collect the rent. That's the play.
Full Property Details
Interior
Bedrooms
6
Total Bedrooms
6
Washrooms
2
Square Footage
700-1100 sqft
Basement
Separate Entrance,Finished
Heating Source
Gas
Heating Fuel
Baseboard
Air Conditioning
None
Family Room
Yes
Kitchens
1
Total Kitchens
1
Fireplace Features
No
Bedrooms
6
Total Bedrooms
6
Washrooms
2
Square Footage
700-1100 sqft
Basement
Separate Entrance,Finished
Heating Source
Gas
Heating Fuel
Baseboard
Air Conditioning
None
Family Room
Yes
Kitchens
1
Total Kitchens
1
Fireplace Features
No
Exterior
Depth
76.96
Front
60.73
Driveway
Private
Lot Size
61 x 76.96 ft
Pool
None
Parking Spaces
3
Total Parking Spaces
3.00
Parking Description
None
Garage Spaces
0
Zoning
R1
Depth
76.96
Front
60.73
Driveway
Private
Lot Size
61 x 76.96 ft
Pool
None
Parking Spaces
3
Total Parking Spaces
3.00
Parking Description
None
Garage Spaces
0
Zoning
R1
Building Description
Style
Bungalow
Home Type
House
Subtype
Detached
Property Orientation
North
Exterior Finish
Aluminum Siding,Brick
Sewers
Sewer
Water Supply
Municipal
Possession Date
No Data
Style
Bungalow
Home Type
House
Subtype
Detached
Property Orientation
North
Exterior Finish
Aluminum Siding,Brick
Sewers
Sewer
Water Supply
Municipal
Possession Date
No Data
Community
Community
Owen Sound
Community
Owen Sound
Taxes & Fees
Taxes
$3,866 /yr
Tax Year
2025
Occupancy
Vacant
Taxes
$3,866 /yr
Tax Year
2025
Occupancy
Vacant
Room Types
Bathroom
4 Pc Bath, Tile Floor
Dimensions 11.58 x 4.92 feet
56.97 sqft
Bathroom
3 Pc Bath, Tile Floor, Separate Shower
Dimensions 8.5 x 4.59 feet
39.02 sqft
Bedroom
Vinyl Floor
Dimensions 11.09 x 10.66 feet
118.22 sqft
Bedroom
Double Closet, Overlooks Backyard, Vinyl Floor
Dimensions 12.24 x 11.58 feet
141.74 sqft
Bedroom 2
Vinyl Floor
Dimensions 10.66 x 10.01 feet
106.71 sqft
Bedroom 3
Vinyl Floor
Dimensions 10.66 x 8.5 feet
90.61 sqft
Bedroom 4
Vinyl Floor
Dimensions 12.34 x 13.25 feet
163.5 sqft
Bedroom 5
Vinyl Floor
Dimensions 12.34 x 9.68 feet
119.45 sqft
Dining Room
Glass Doors, W/O To Yard
Dimensions 12.24 x 11.91 feet
145.78 sqft
Foyer
-
Dimensions 5.84 x 6.66 feet
38.89 sqft
Kitchen
Stainless Steel Appl, Open Concept
Dimensions 9.68 x 7.84 feet
75.89 sqft
Living Room
-
Dimensions 13.52 x 10.93 feet
147.77 sqft
Similar Properties(No results)
Mortgage Calculator
Calculate your estimated monthly mortgage payment
Price
$525,000
$
%
%
Total cost of mortgage
$0
Monthly payment
By clicking Save, we will calculate your estimated mortgage for all properties using the saved values (down payment percentage, interest rate, and amortization).
The accuracy and applicability of this calculator are not guaranteed.