Sign In or Create a Free Account to see full details of this property
Key Facts
Key facts for 873 9th Avenue E
Property Type
House, Bungalow-Raised
Parking
Built-In 1 garage, 2 parking
MLS #
X13692414
Size
700-1100 sqft
Basement
Half
Listed on
2026-08-19
Lot size
42 x 210.96
Tax
$3,644.20 /yr
Days on Market
55
Approximate Age
-
Maintenance Fee
-
Description
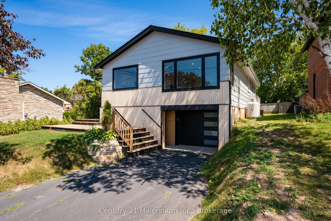
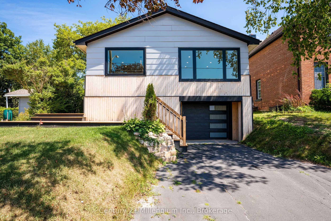
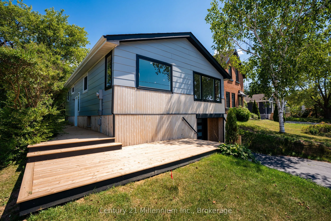
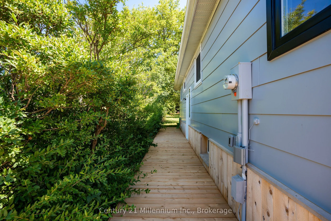
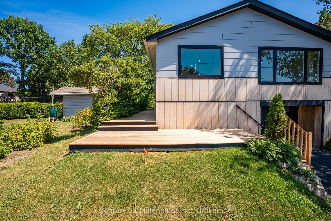
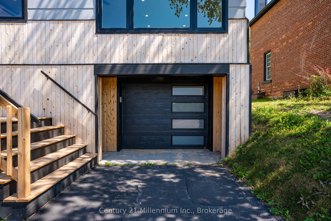
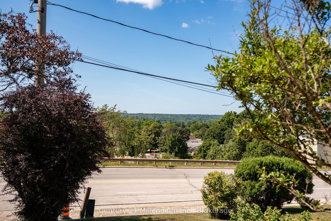
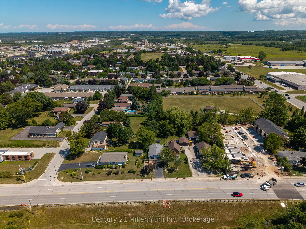
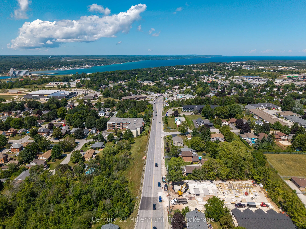
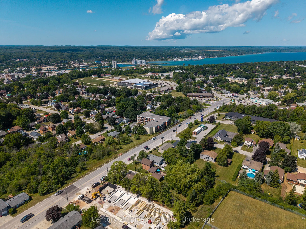
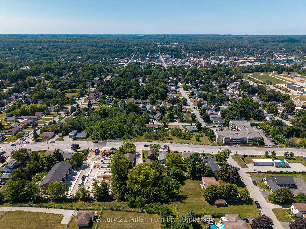
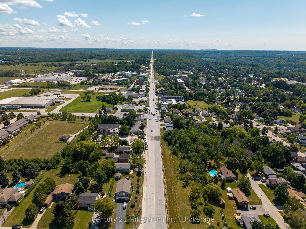
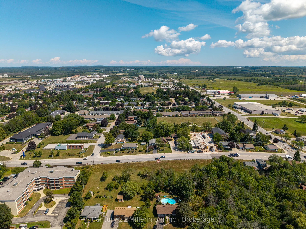
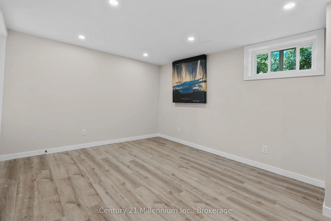
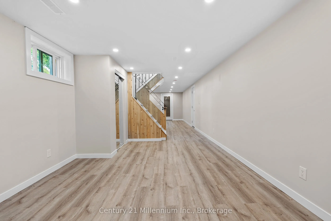
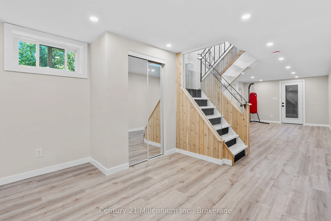
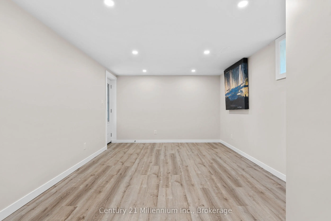
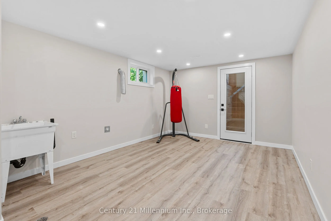
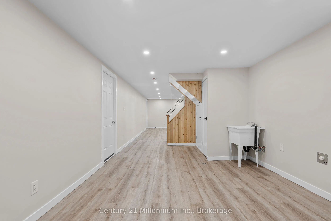
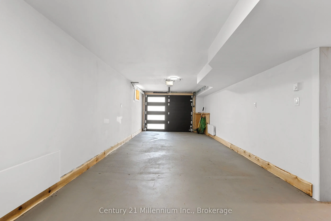
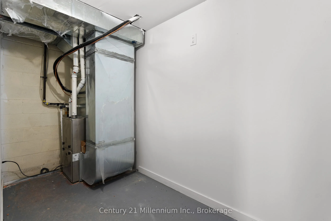
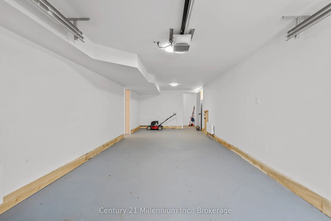
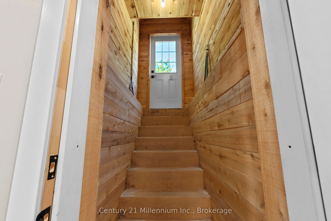
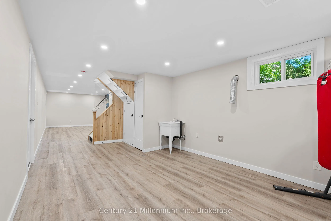
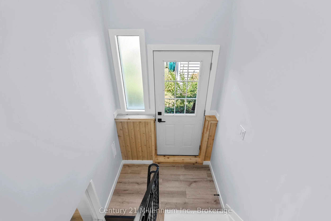
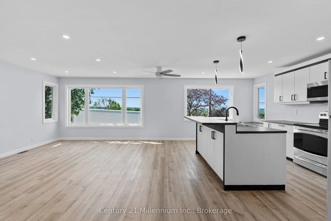
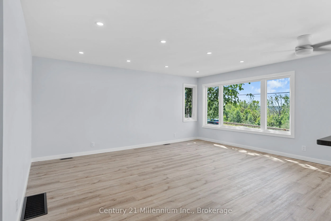
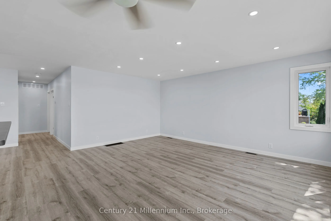
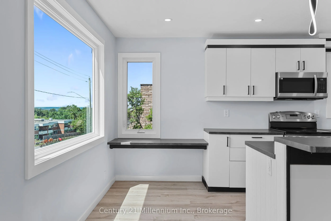
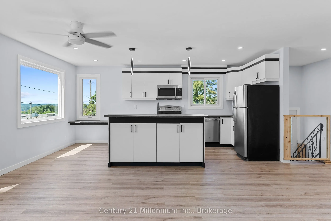
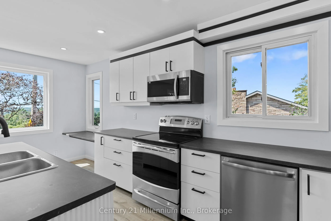
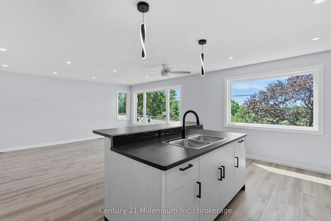
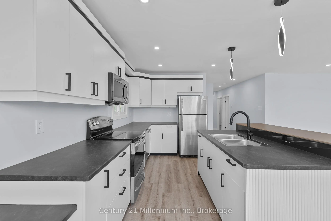
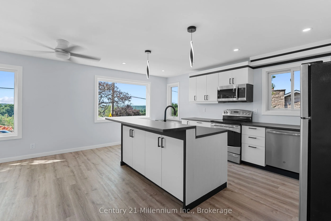
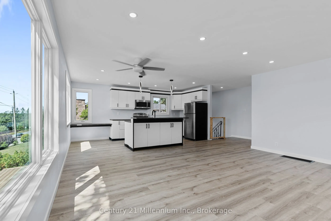
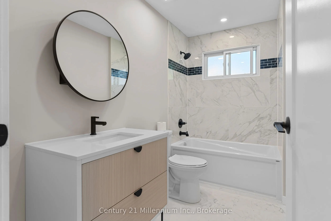
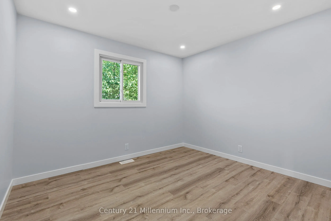
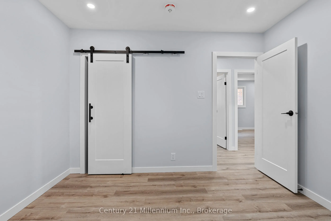
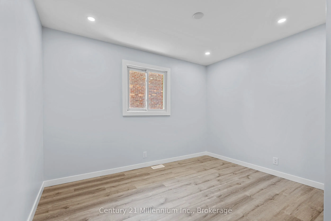
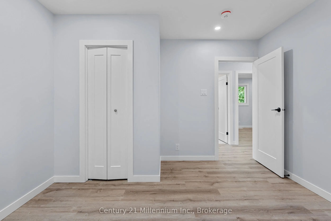
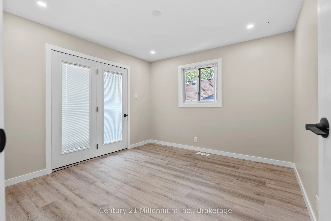
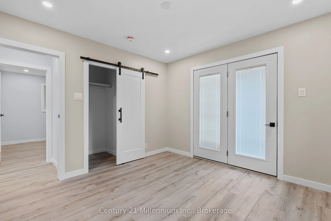
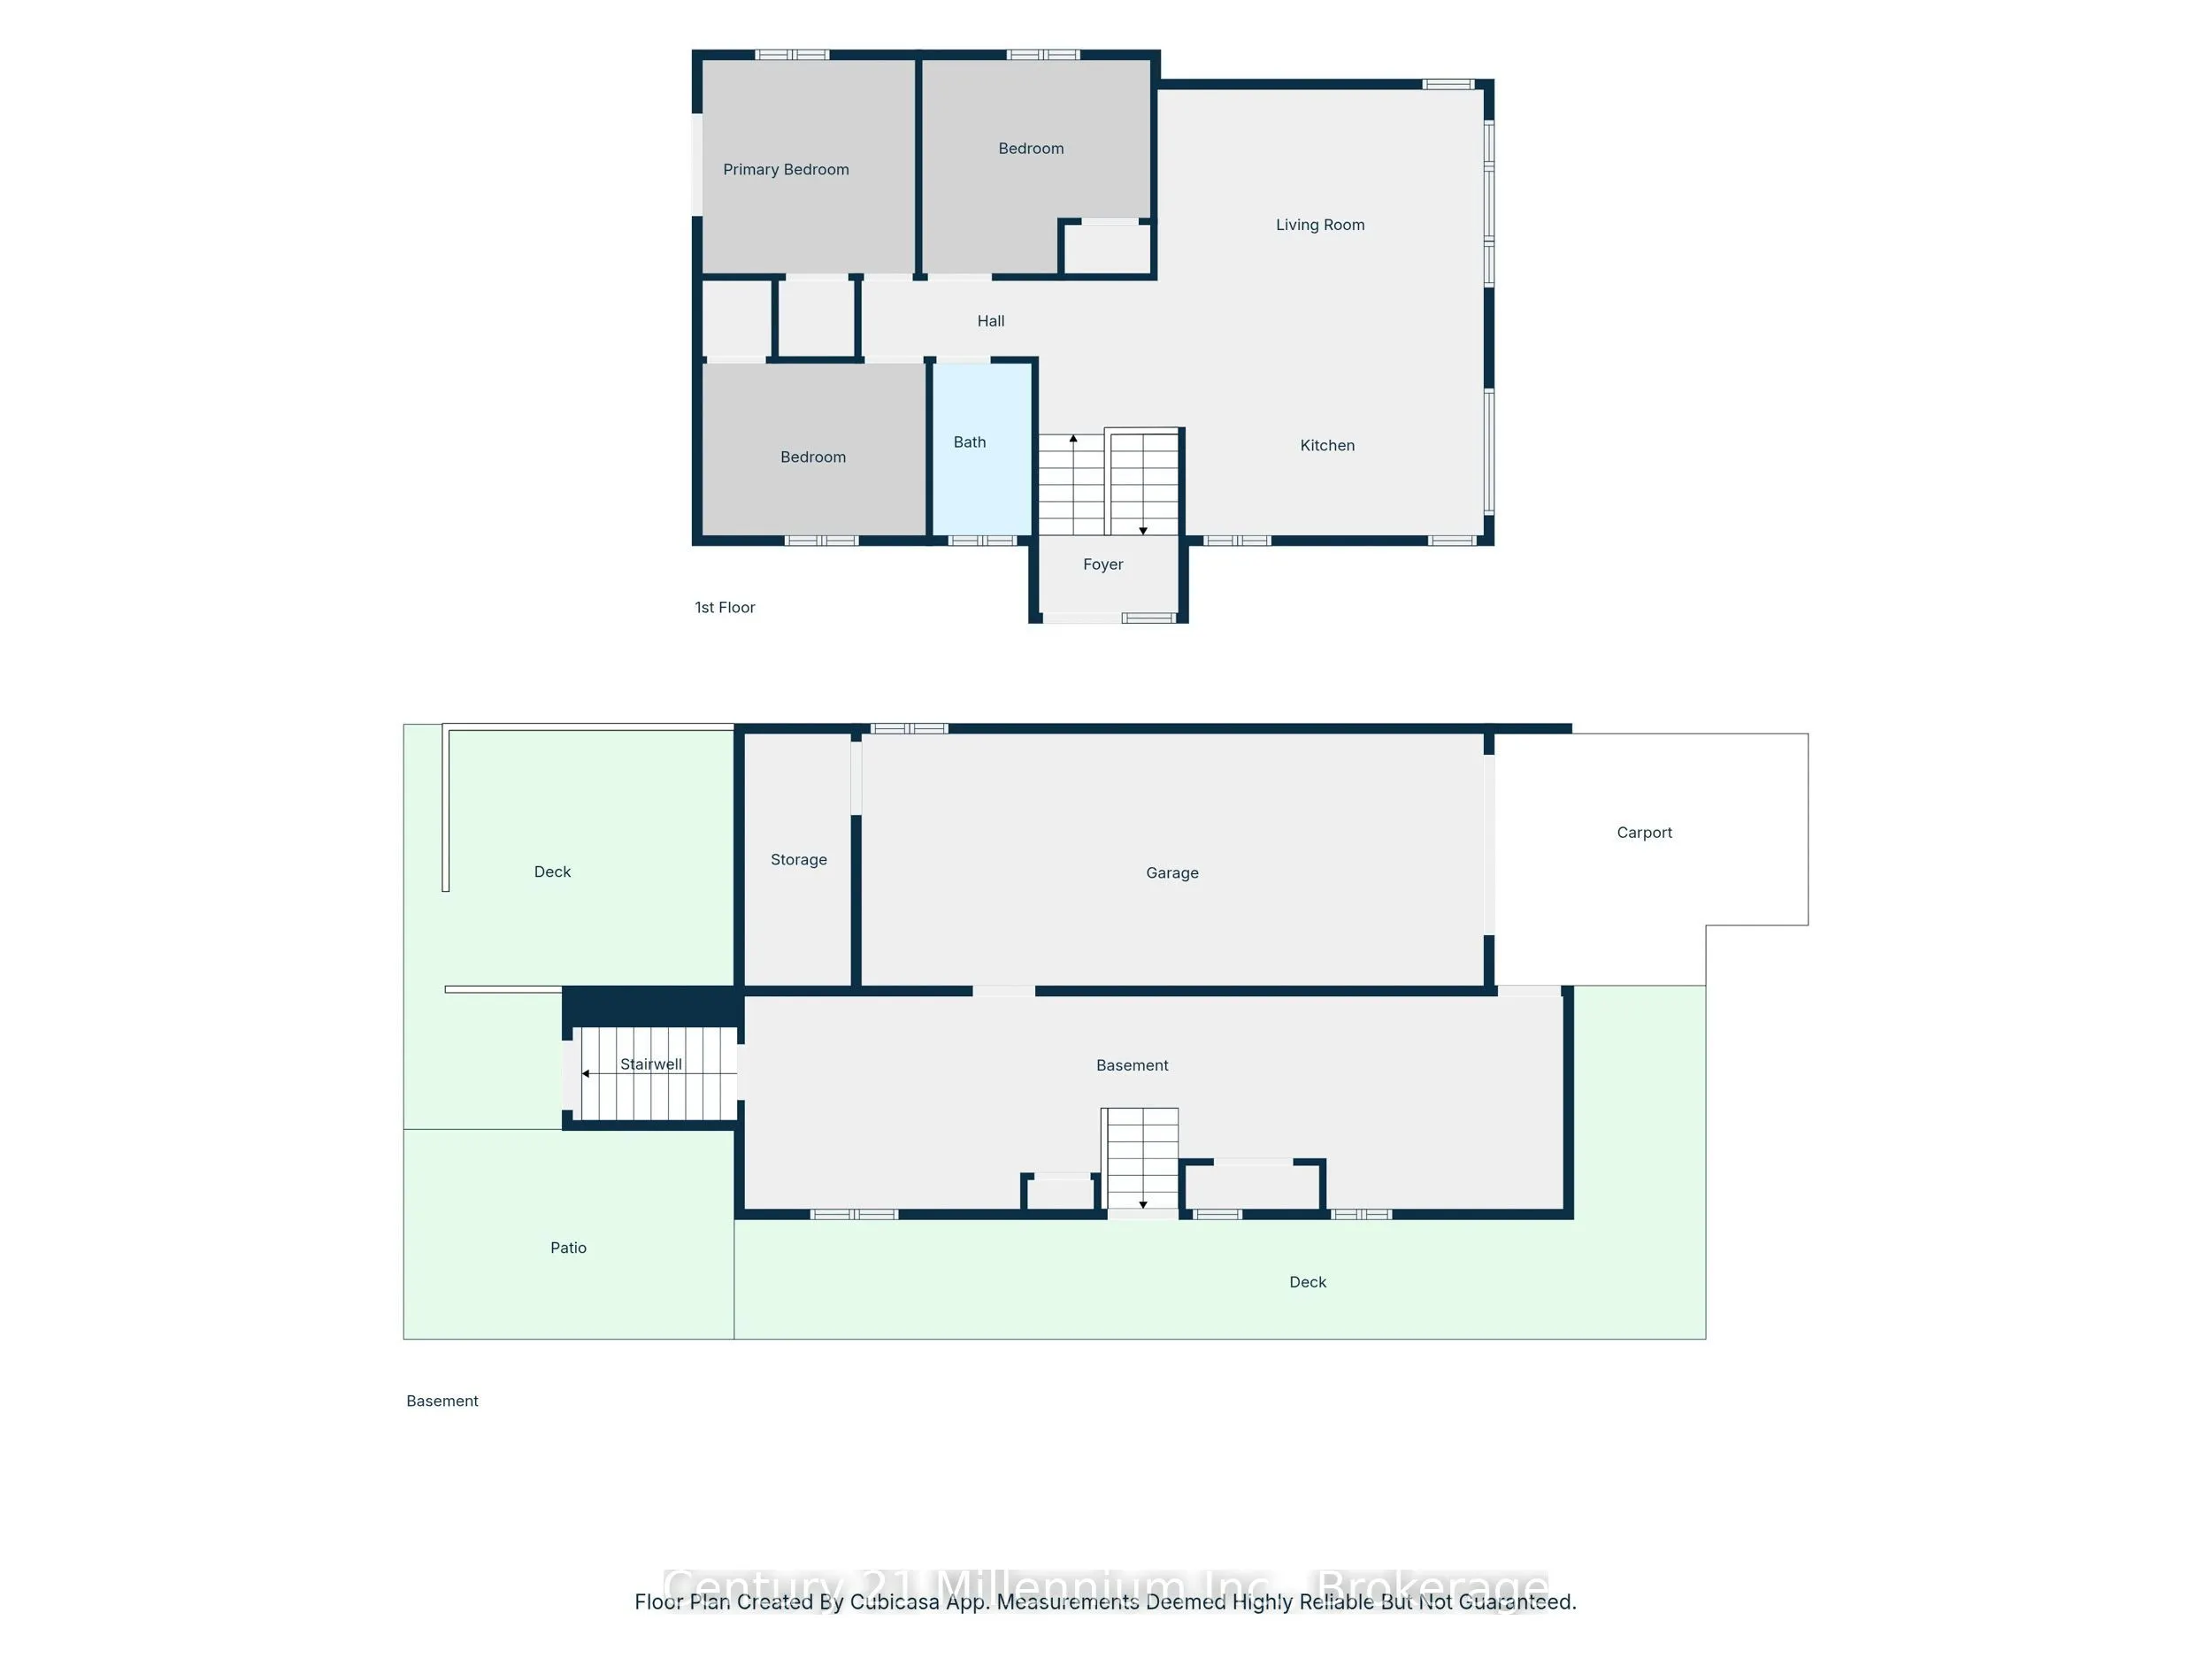
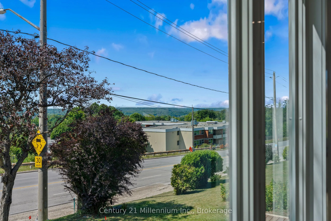
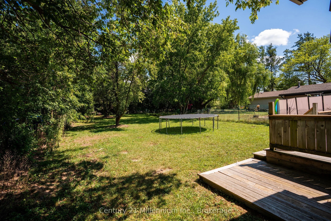
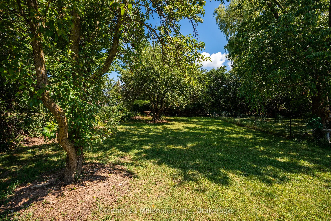
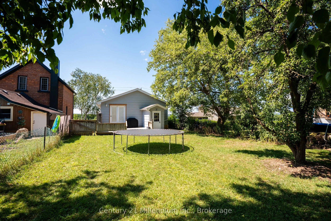
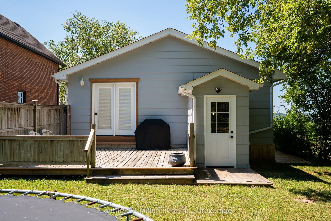
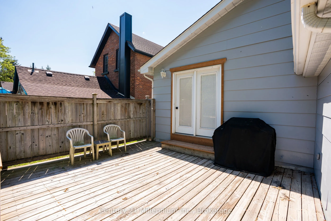
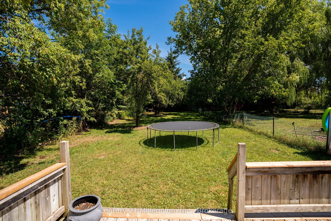
Sharp curb appeal, a drive-in garage, and one of the most breathtaking views you'll find in Owen Sound set the tone for this extensively updated 3-bedroom, 1-bathroom home.Inside, the bright, open-concept layout is highlighted by huge front picture windows that take full advantage of the incredible ...views. The updated kitchen features striking black and white cabinetry, plenty of storage, modern finishes, and an easy flow into the spacious living room.Down the hall are three good-sized bedrooms, including a primary bedroom with direct access to the fully fenced backyard. The bathroom has also been tastefully updated with a tiled tub surround, modern vanity, and updated fixtures.The major components have been taken care of as well, including updated electrical with a new panel, updated plumbing, a new furnace, and new central air. The basement has also been completely spray-foamed for added efficiency.The lower level provides additional living space with a good-sized rec room directly off the garage, a separate laundry area, and its own side entrance. With the separate access and flexible layout, there may even be the possibility of creating an in-law setup or additional living space in the future. A walk-up from the basement leads directly to the private backyard.Move-in ready, extensively updated, and offering great flexibility inside and out, this home combines modern finishes, practical features, sharp curb appeal, and a view that is truly hard to beat.
Full Property Details
Interior
Bedrooms
3
Total Bedrooms
3
Washrooms
1
Square Footage
700-1100 sqft
Basement
Half
Heating Source
Propane
Heating Fuel
Forced Air
Air Conditioning
Central Air
Family Room
Yes
Kitchens
1
Total Kitchens
1
Fireplace Features
No
Bedrooms
3
Total Bedrooms
3
Washrooms
1
Square Footage
700-1100 sqft
Basement
Half
Heating Source
Propane
Heating Fuel
Forced Air
Air Conditioning
Central Air
Family Room
Yes
Kitchens
1
Total Kitchens
1
Fireplace Features
No
Exterior
Depth
210.96
Front
41.79
Lot Size
42 x 210.96 ft
Pool
None
Parking Spaces
2
Total Parking Spaces
3.00
Parking Description
Built-In
Garage Spaces
1
Depth
210.96
Front
41.79
Lot Size
42 x 210.96 ft
Pool
None
Parking Spaces
2
Total Parking Spaces
3.00
Parking Description
Built-In
Garage Spaces
1
Building Description
Style
Bungalow-Raised
Home Type
House
Subtype
Detached
Property Orientation
East
Exterior Finish
Wood ,Aluminum Siding
Sewers
Sewer
Water Supply
Municipal
Possession Date
No Data
Style
Bungalow-Raised
Home Type
House
Subtype
Detached
Property Orientation
East
Exterior Finish
Wood ,Aluminum Siding
Sewers
Sewer
Water Supply
Municipal
Possession Date
No Data
Community
Community
Owen Sound
Community
Owen Sound
Taxes & Fees
Taxes
$3,644.20 /yr
Tax Year
2026
Occupancy
Vacant
Taxes
$3,644.20 /yr
Tax Year
2026
Occupancy
Vacant
Room Types
Bathroom
-
Dimensions 17.49 x 4.99 feet
87.28 sqft
Bedroom
-
Dimensions 10.96 x 9.78 feet
107.19 sqft
Bedroom
-
Dimensions 11.12 x 10.99 feet
122.21 sqft
Bedroom
-
Dimensions 11.52 x 9.78 feet
112.67 sqft
Kitchen
-
Dimensions 17.59 x 6.63 feet
116.62 sqft
Laundry
-
Dimensions 13.98 x 11.22 feet
156.86 sqft
Living Room
-
Dimensions 17.49 x 6.63 feet
115.96 sqft
Recreation
-
Dimensions 17.16 x 11.22 feet
192.54 sqft
Utility Room
-
Dimensions 11.42 x 4.99 feet
56.99 sqft
Similar Properties(No results)
Mortgage Calculator
Calculate your estimated monthly mortgage payment
Price
$469,900
$
%
%
Total cost of mortgage
$0
Monthly payment
By clicking Save, we will calculate your estimated mortgage for all properties using the saved values (down payment percentage, interest rate, and amortization).
The accuracy and applicability of this calculator are not guaranteed.