Key facts for 637316 St. Vincent-Sydenham Townline
Property Type
House, Bungalow
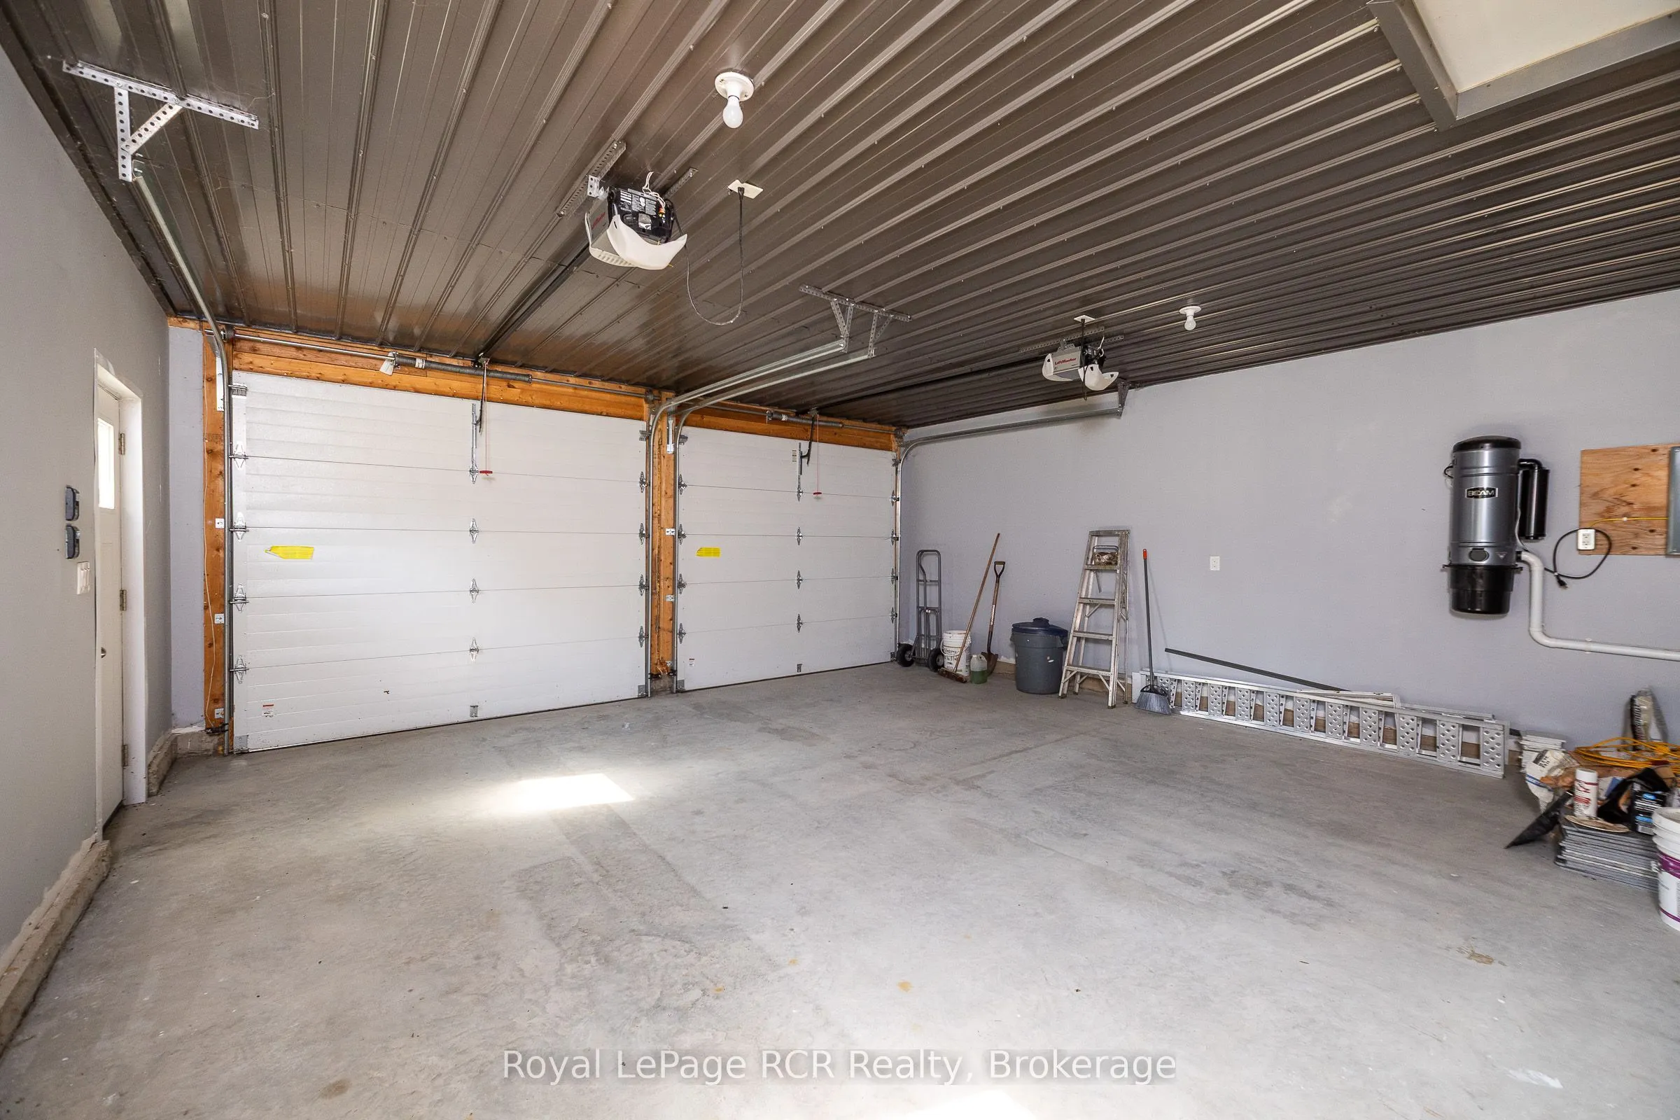
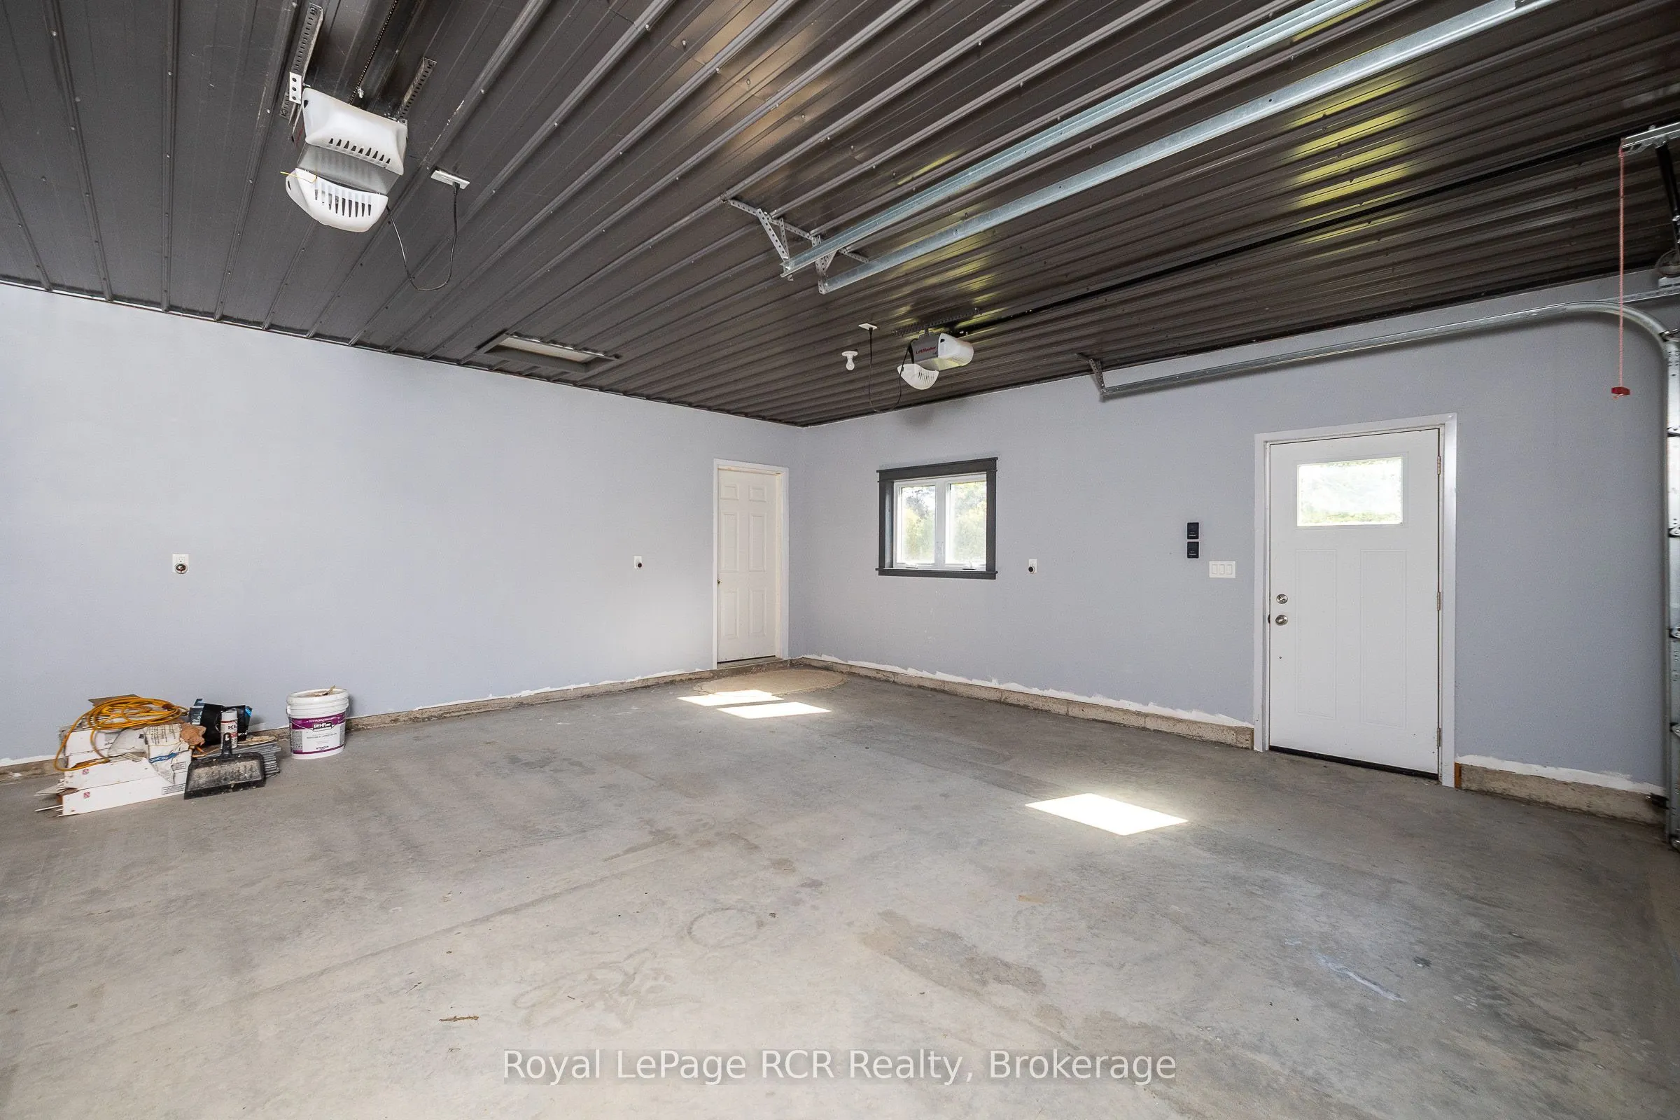
Parking
Attached 2 garage, 10 parking
MLS #
X13651776
Size
1500-2000 sqft
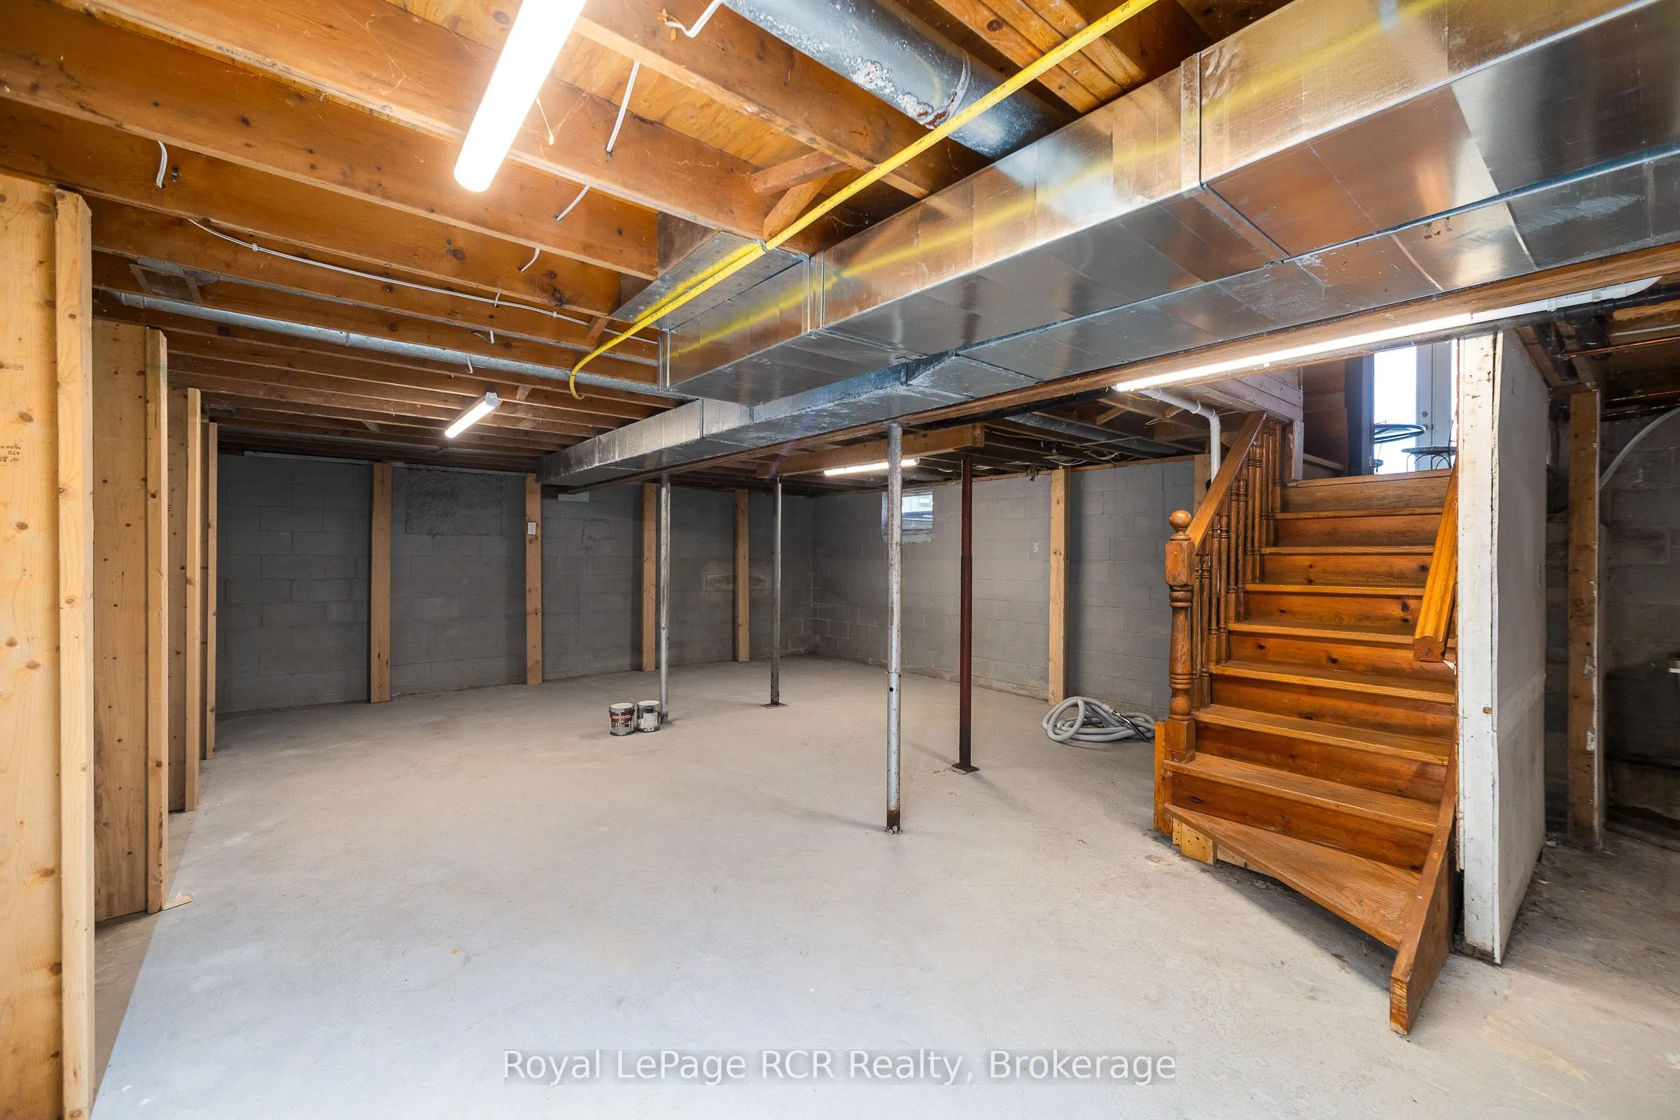
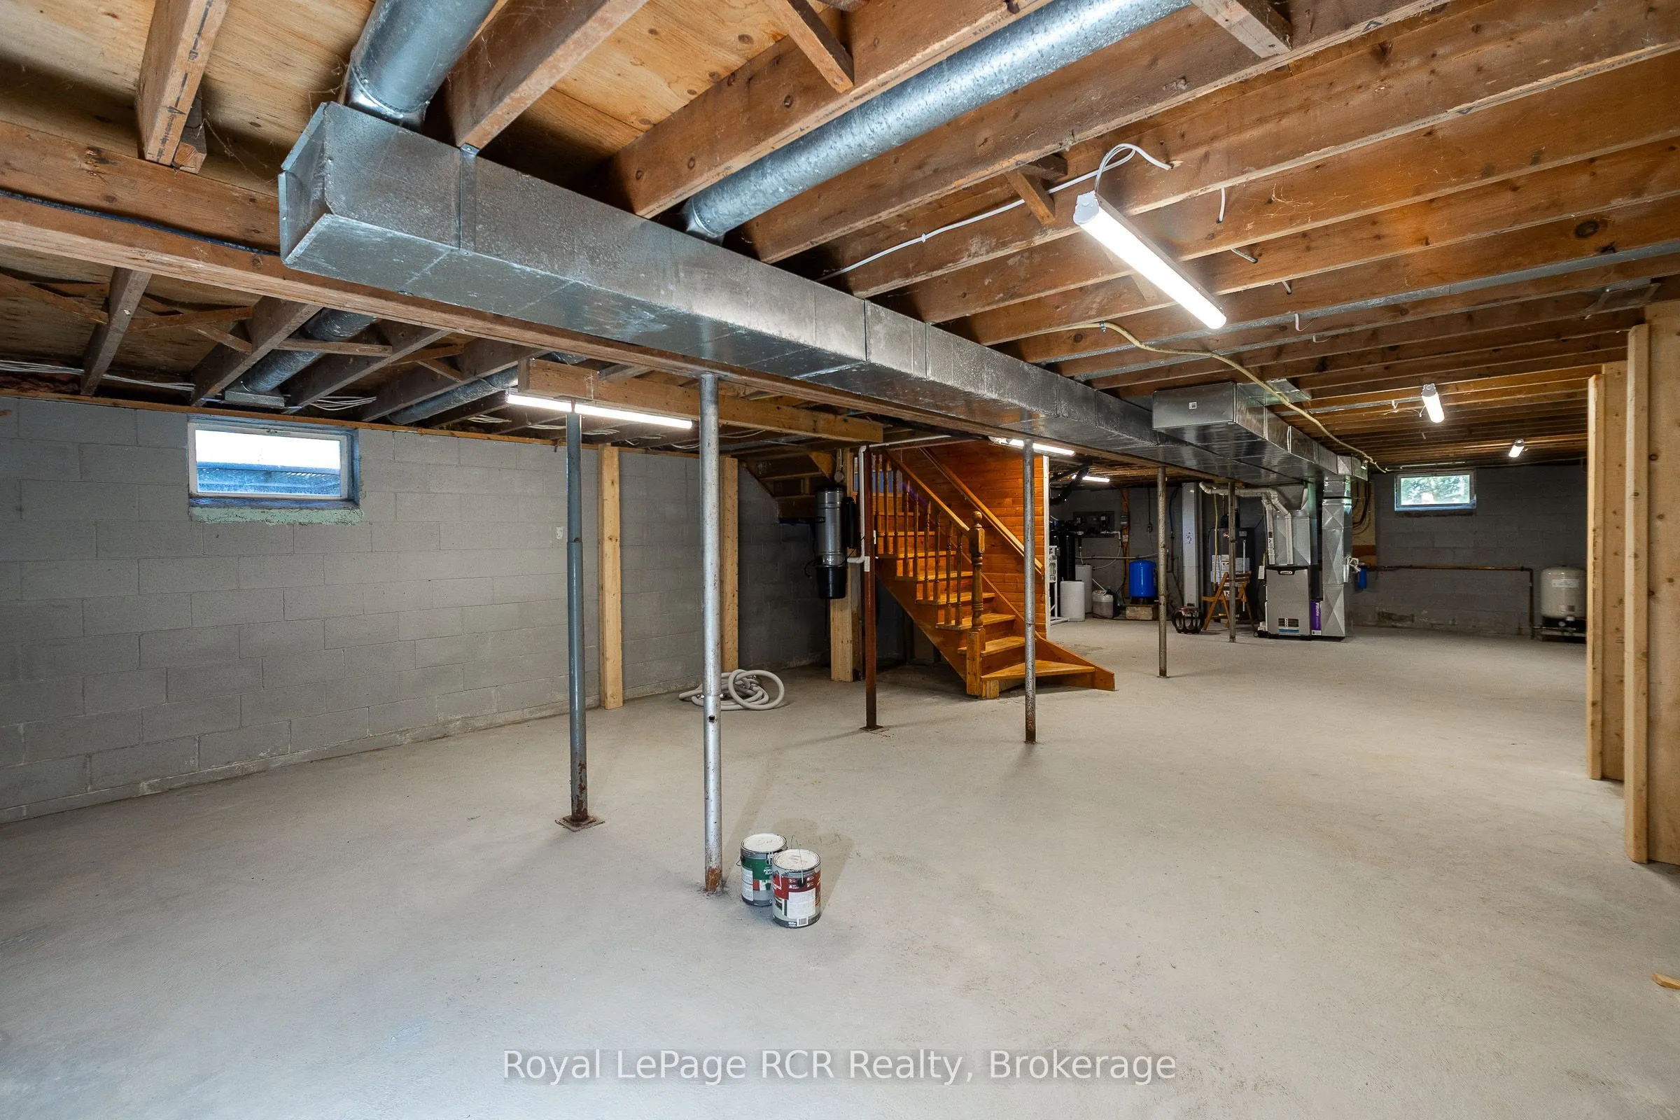
Basement
Unfinished
Listed on
2026-08-07
Lot size
772 x 2182.0
Tax
$4,320.83 /yr
Days on Market
67
Approximate Age
-
Maintenance Fee
-
Description
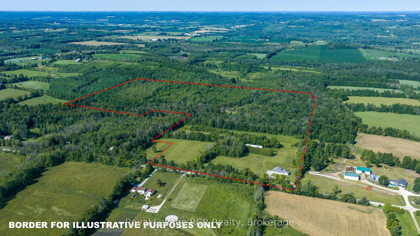
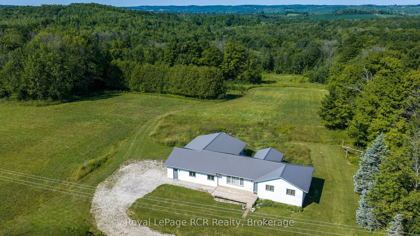
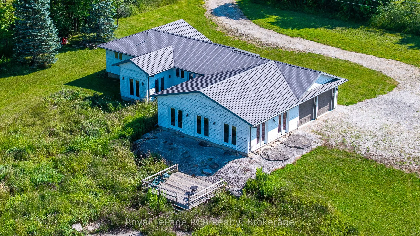
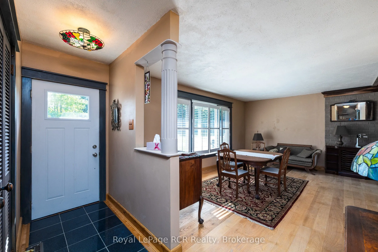
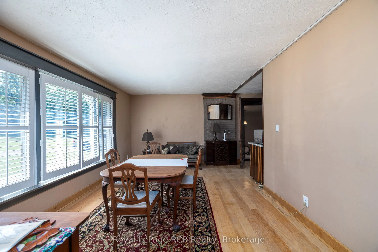
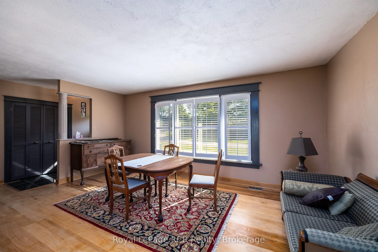
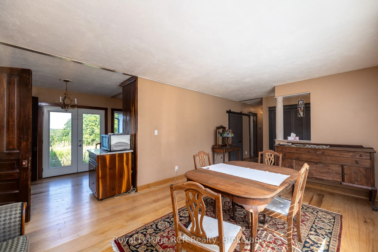
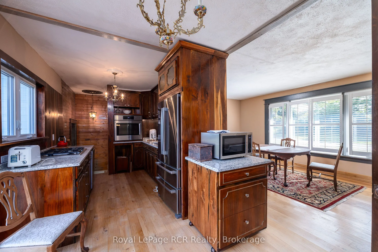
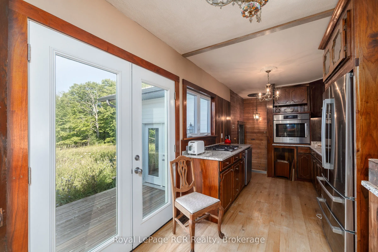
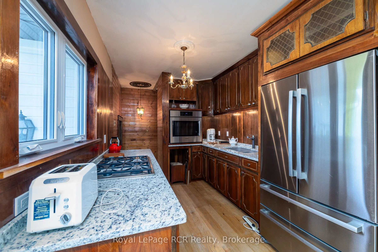
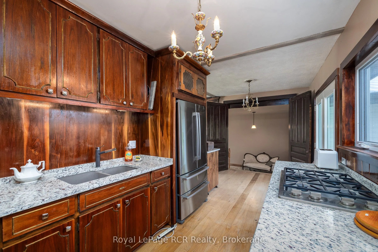
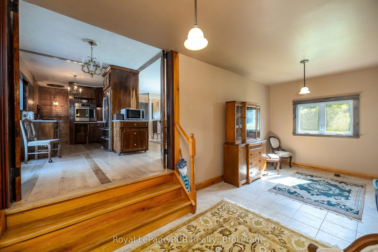
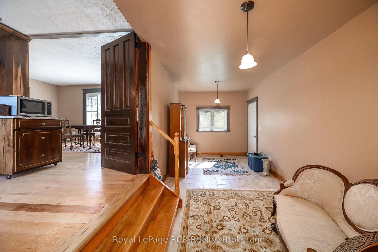
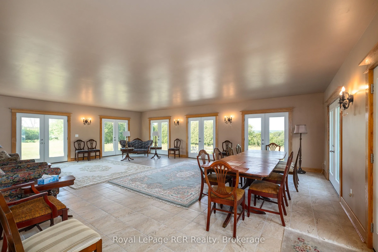
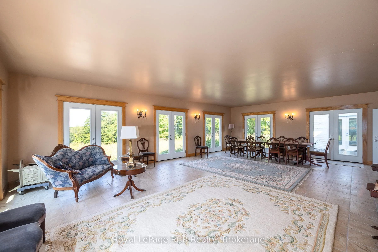
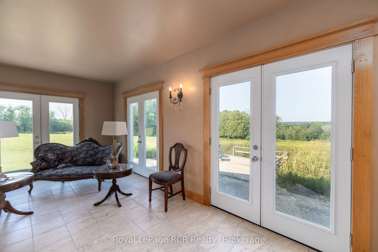
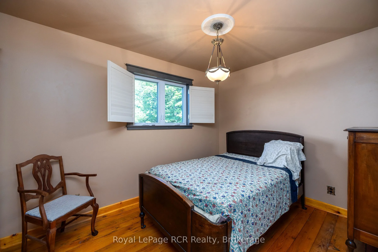
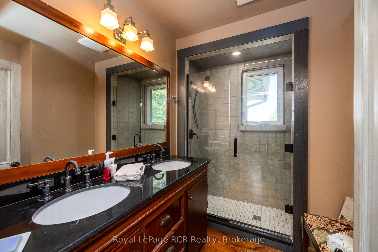
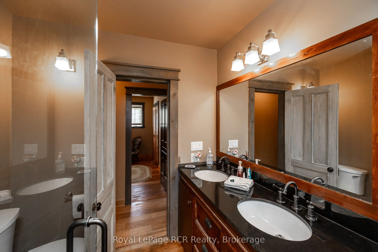
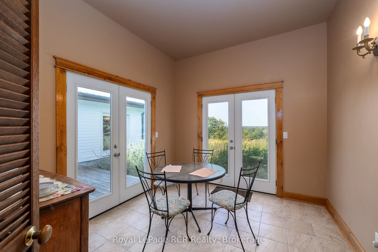
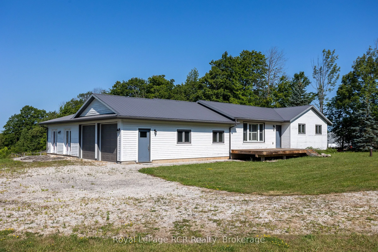
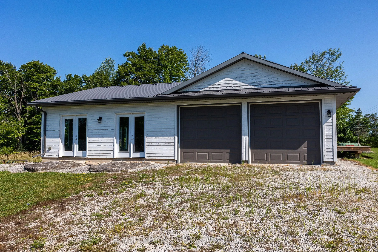
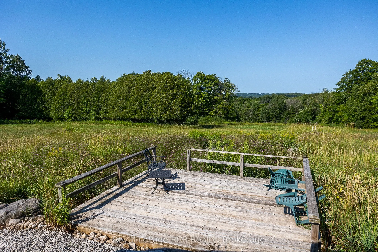
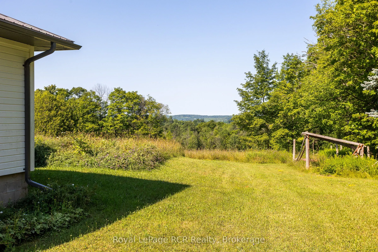
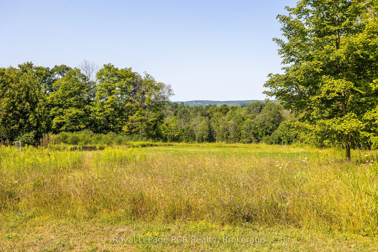
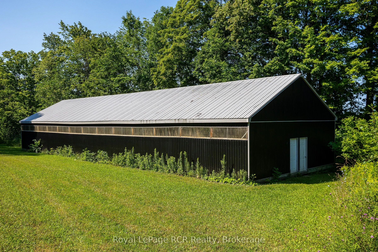
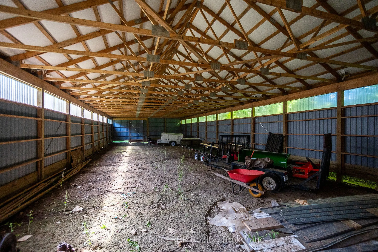
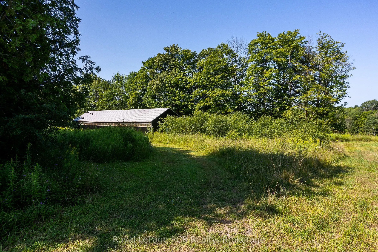
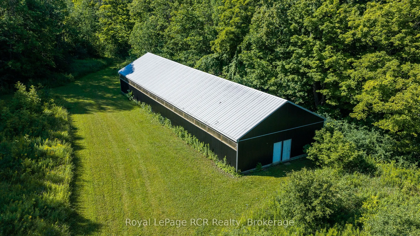
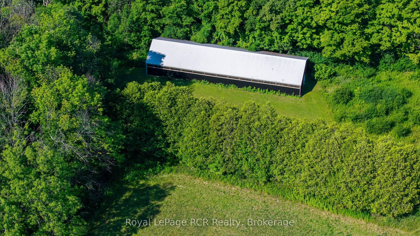
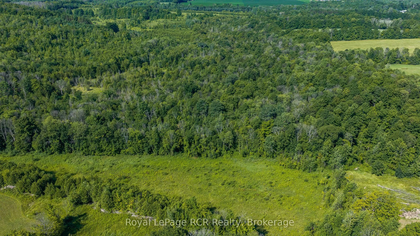
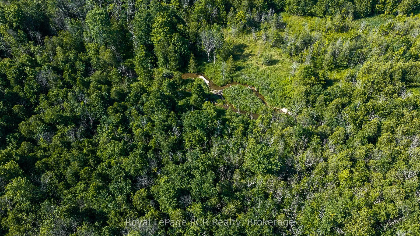
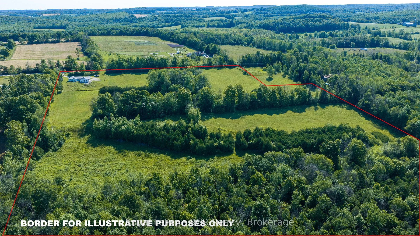
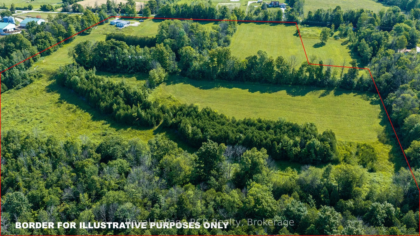
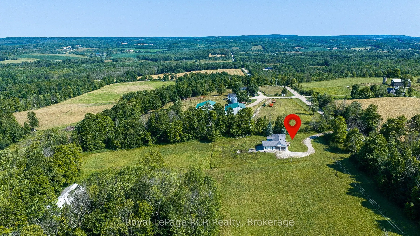
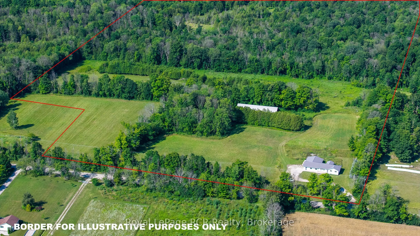
76 acres with a little bit of everything - open land currently in hay (10 acres), mixed hardwood bush and softwood bush, countryside views, and trails to the Rocklyn Creek that crosses the property. The 1800 square foot bungalow with attached double garage features comfortable living spaces, an over...sized mudroom and a 21x30 family room on the main level with commanding views of the property and beyond. The Kitchen features high-end appliances and granite countertops. There are solid wood floors throughout most of the living areas and marble counters in the bathroom. There is a 32x104 storage shed with 11' walls that would be suitable for many purposes. Good location in an agricultural community 20 minutes to Owen Sound, Meaford or Markdale.
Full Property Details
Interior
Bedrooms
3
Total Bedrooms
3
Washrooms
1
Square Footage
1500-2000 sqft
Basement
Unfinished
Heating Source
Propane
Heating Fuel
Forced Air
Air Conditioning
None
Family Room
Yes
Kitchens
1
Total Kitchens
1
Fireplace Features
No
Bedrooms
3
Total Bedrooms
3
Washrooms
1
Square Footage
1500-2000 sqft
Basement
Unfinished
Heating Source
Propane
Heating Fuel
Forced Air
Air Conditioning
None
Family Room
Yes
Kitchens
1
Total Kitchens
1
Fireplace Features
No
Exterior
Depth
2182.0
Front
772.0
Acreage
50-99.99
Driveway
Private
Lot Size
772 x 2182.0 ft
Pool
None
Waterfront
None
Parking Spaces
10
Total Parking Spaces
12.00
Parking Description
Attached
Garage Spaces
2
Zoning
RU & EP
Depth
2182.0
Front
772.0
Acreage
50-99.99
Driveway
Private
Lot Size
772 x 2182.0 ft
Pool
None
Waterfront
None
Parking Spaces
10
Total Parking Spaces
12.00
Parking Description
Attached
Garage Spaces
2
Zoning
RU & EP
Building Description
Style
Bungalow
Home Type
House
Subtype
Farm
Property Orientation
West
Exterior Finish
Wood
Sewers
Septic
Water Supply
Well
Possession Date
No Data
Style
Bungalow
Home Type
House
Subtype
Farm
Property Orientation
West
Exterior Finish
Wood
Sewers
Septic
Water Supply
Well
Possession Date
No Data
Community
Community
Meaford
Community
Meaford
Taxes & Fees
Taxes
$4,320.83 /yr
Tax Year
2026
Occupancy
Owner
Taxes
$4,320.83 /yr
Tax Year
2026
Occupancy
Owner
Room Types
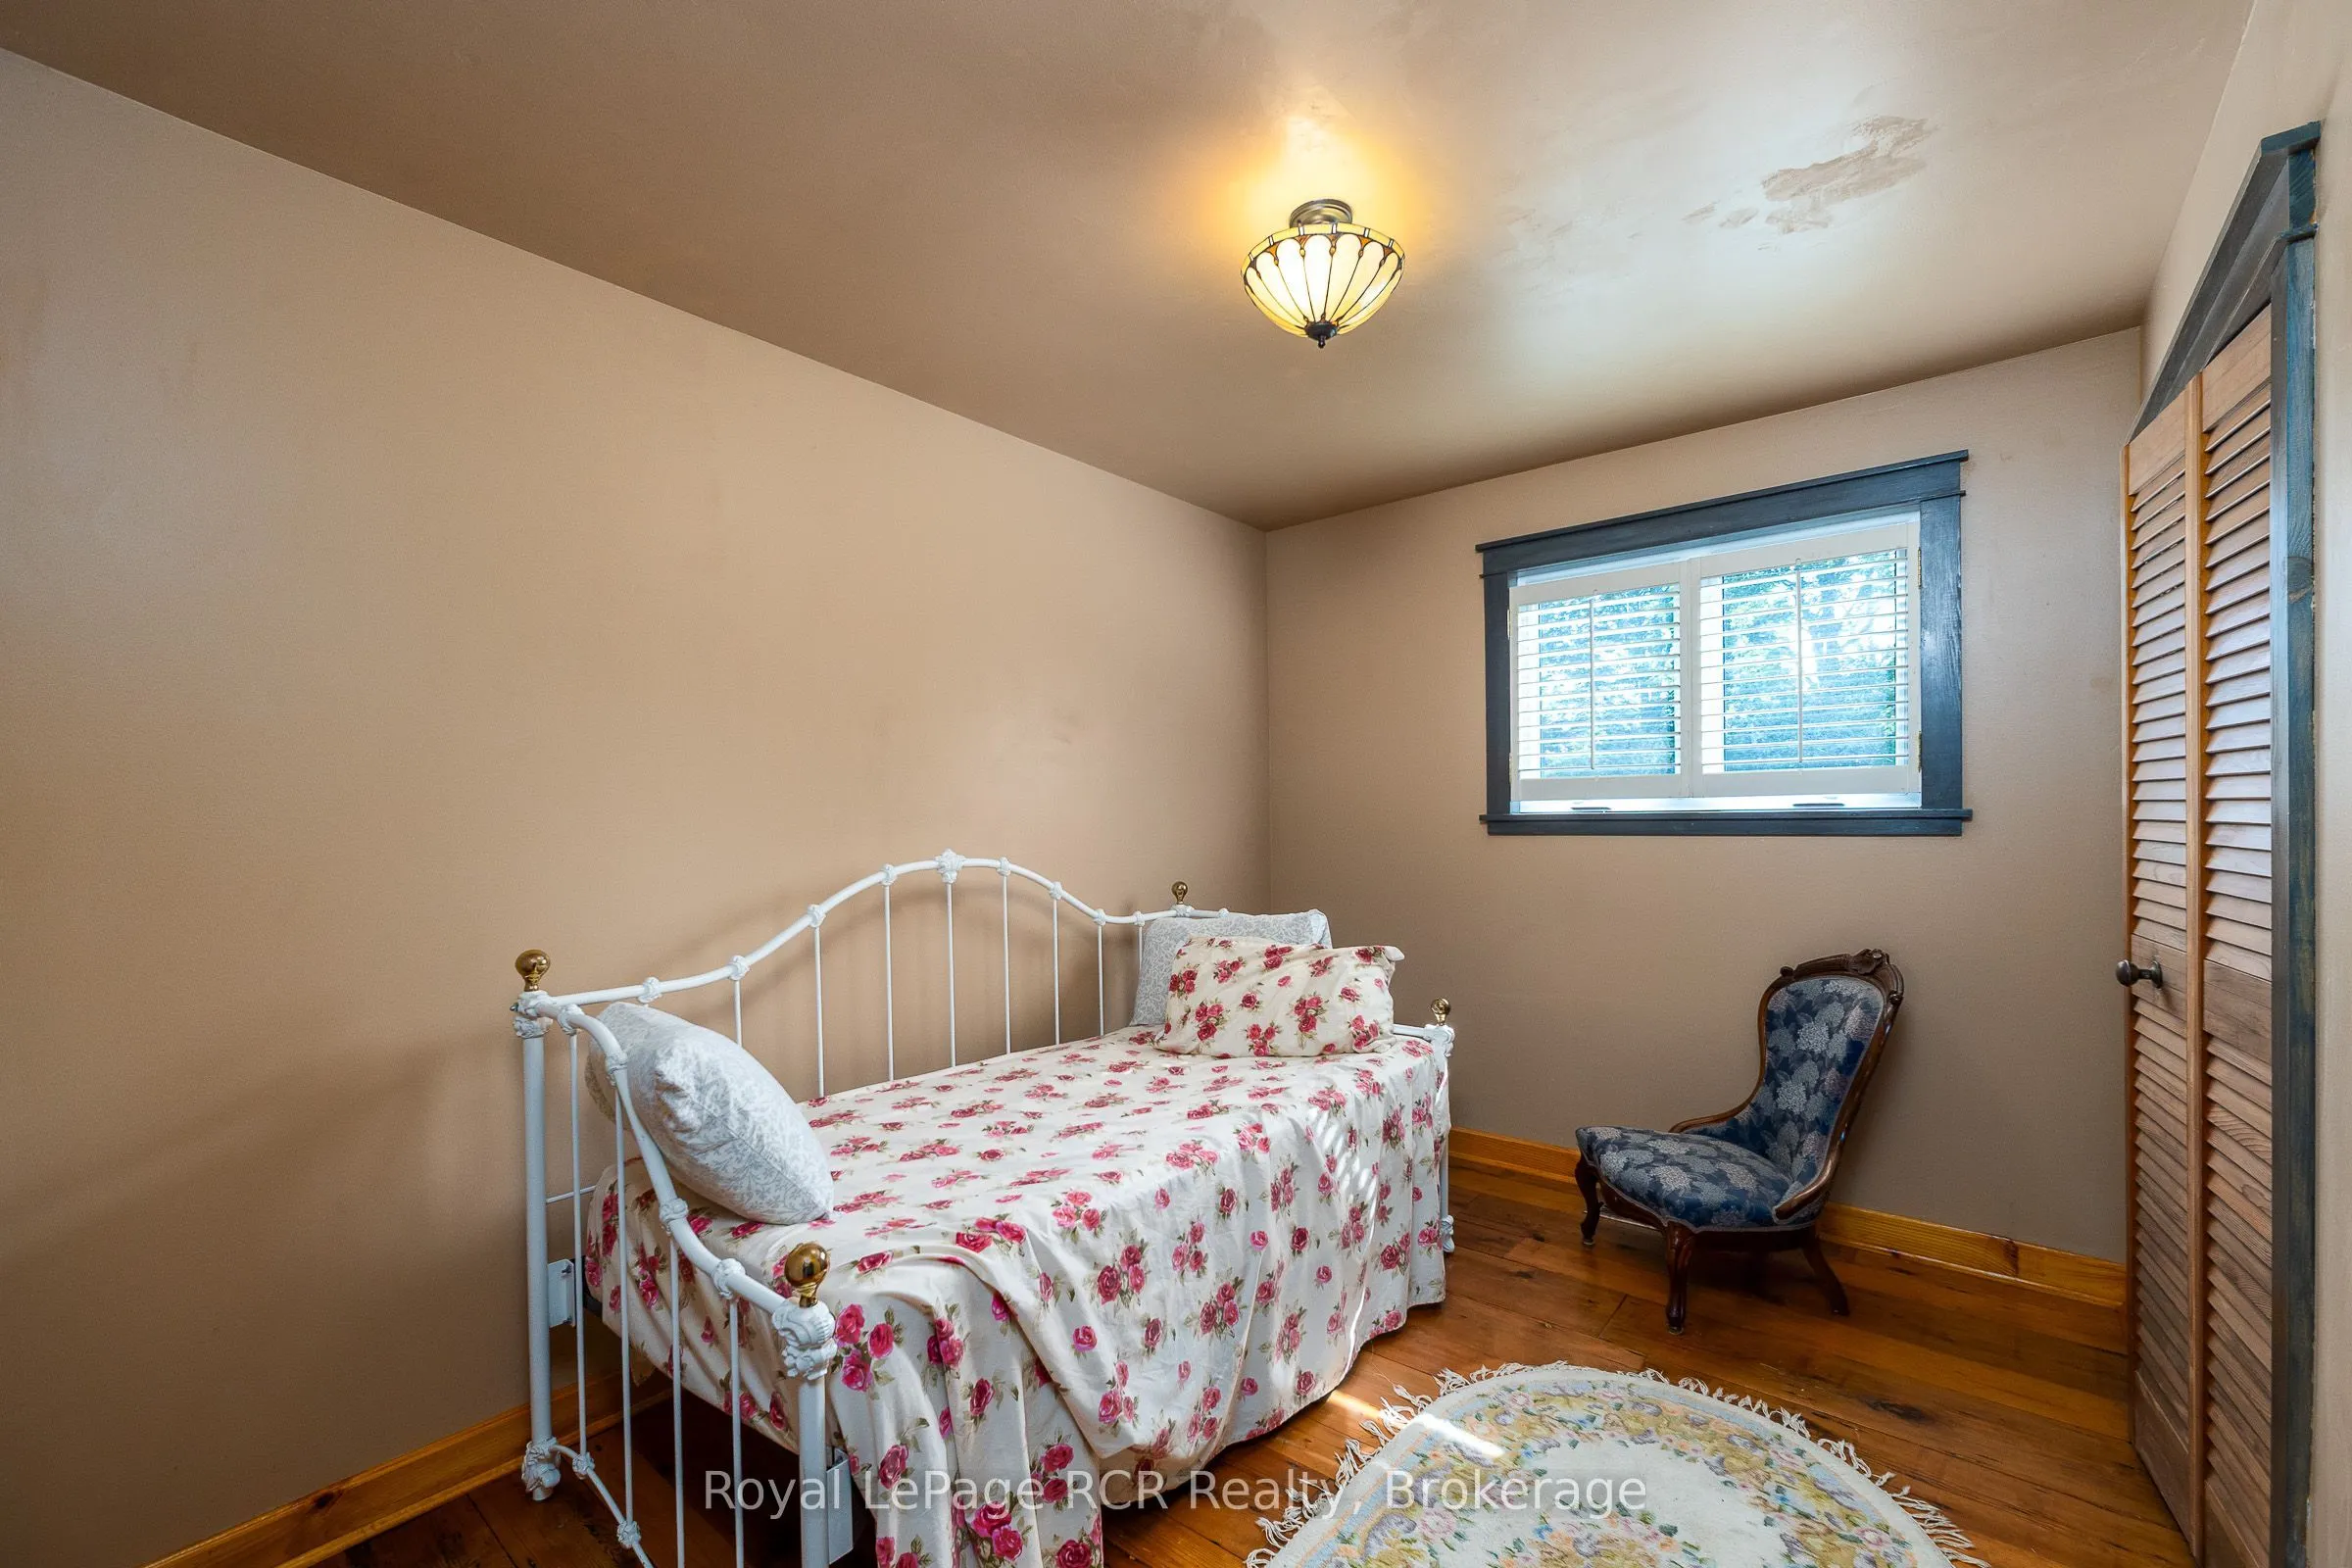
Bedroom
-
Dimensions 8.76 x 11.58 feet
101.44 sqft
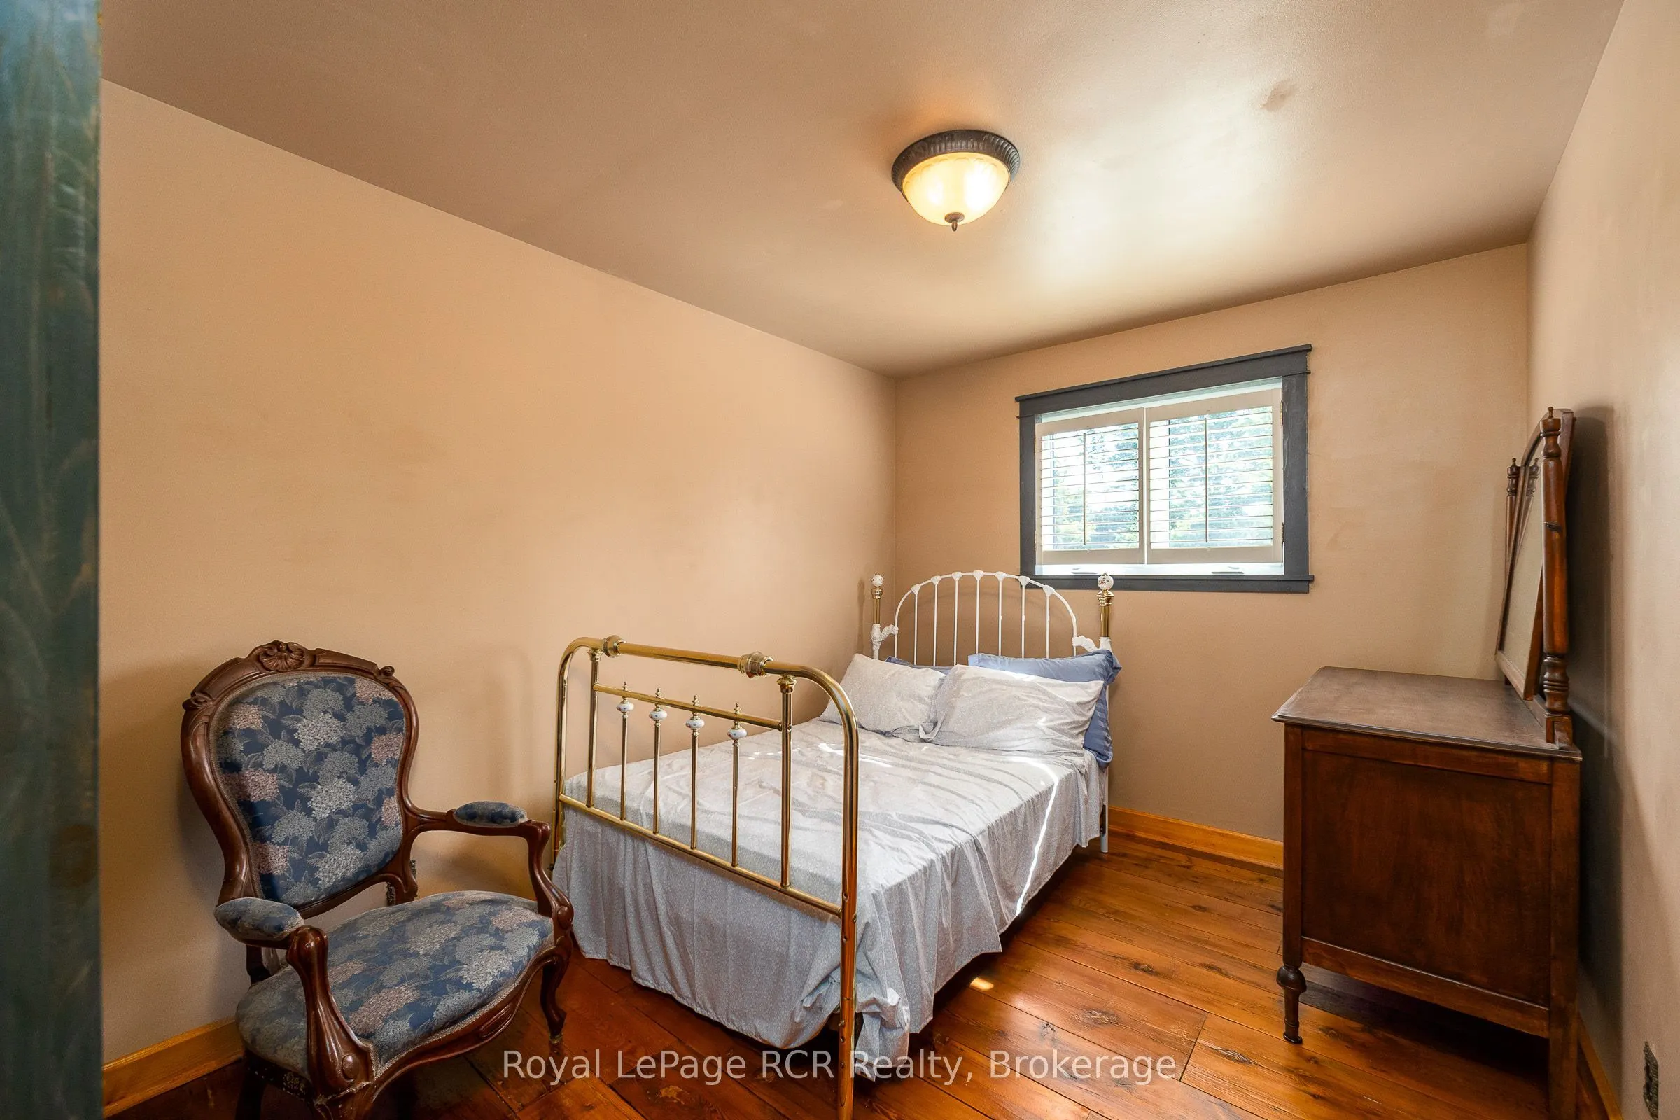
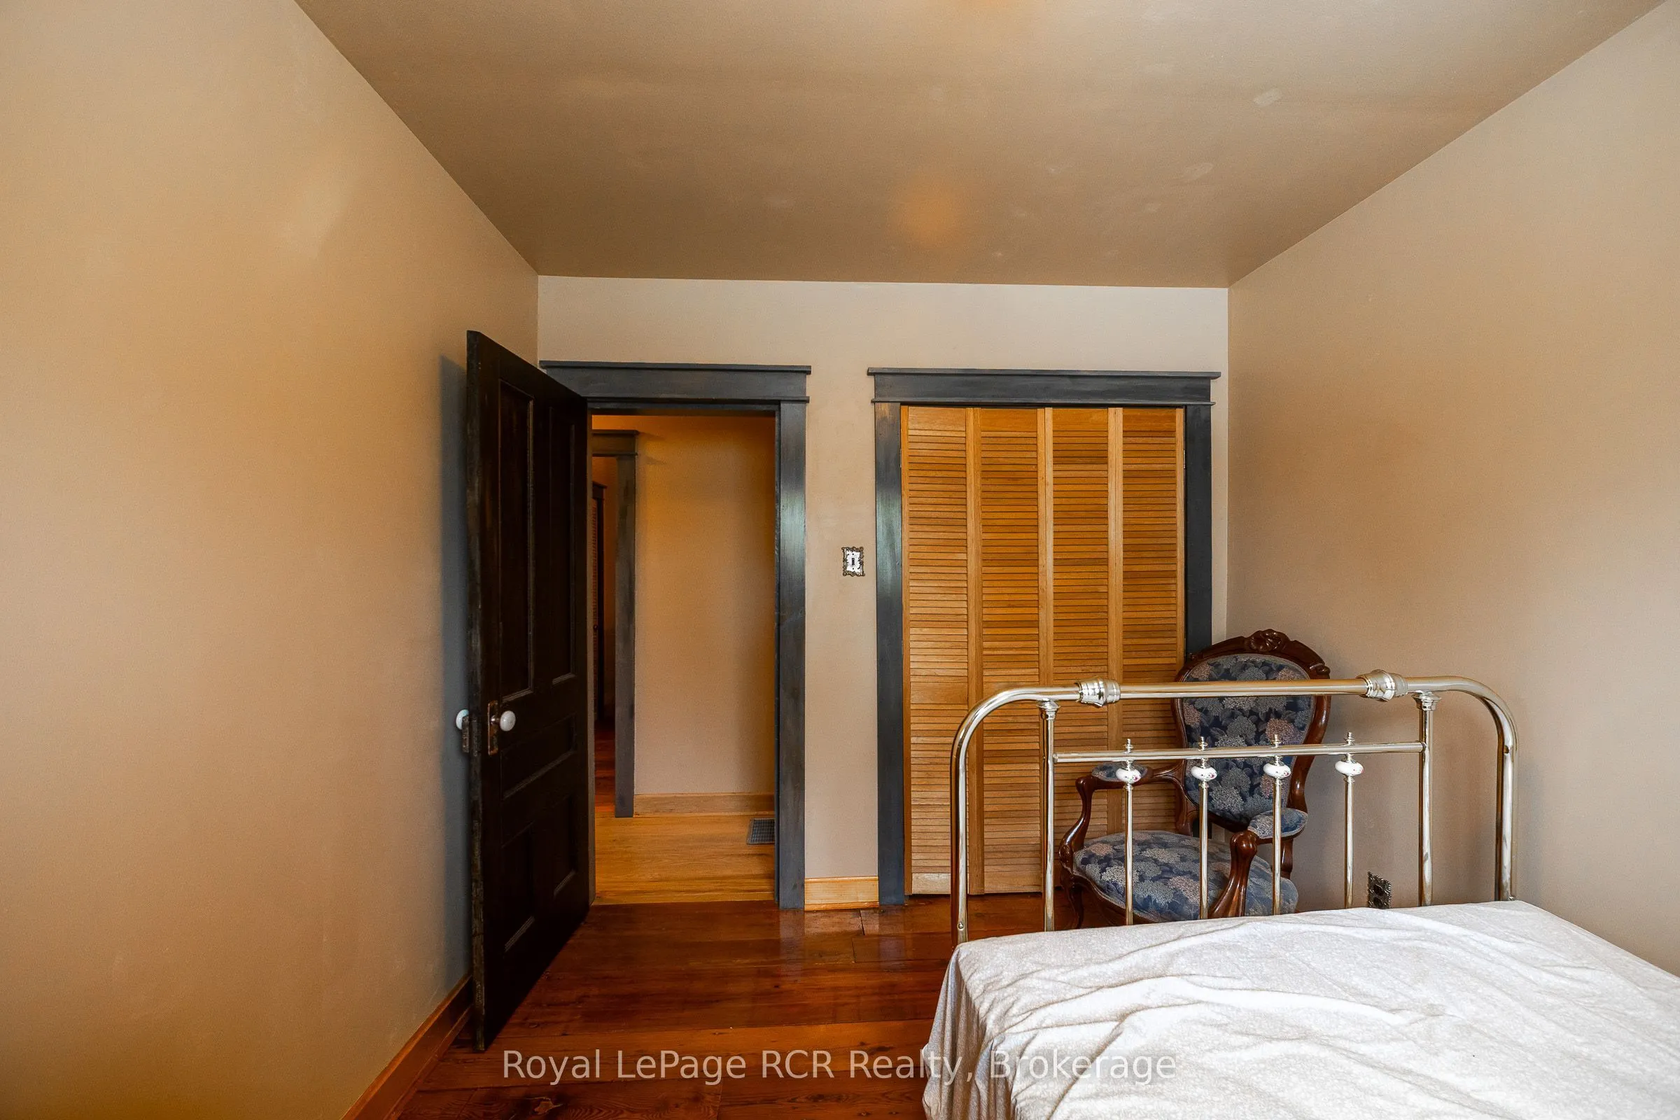
Bedroom
-
Dimensions 9.68 x 11.84 feet
114.61 sqft
Dining Room
-
Dimensions 12.01 x 18.08 feet
217.14 sqft
Family Room
-
Dimensions 21.59 x 29.99 feet
647.48 sqft
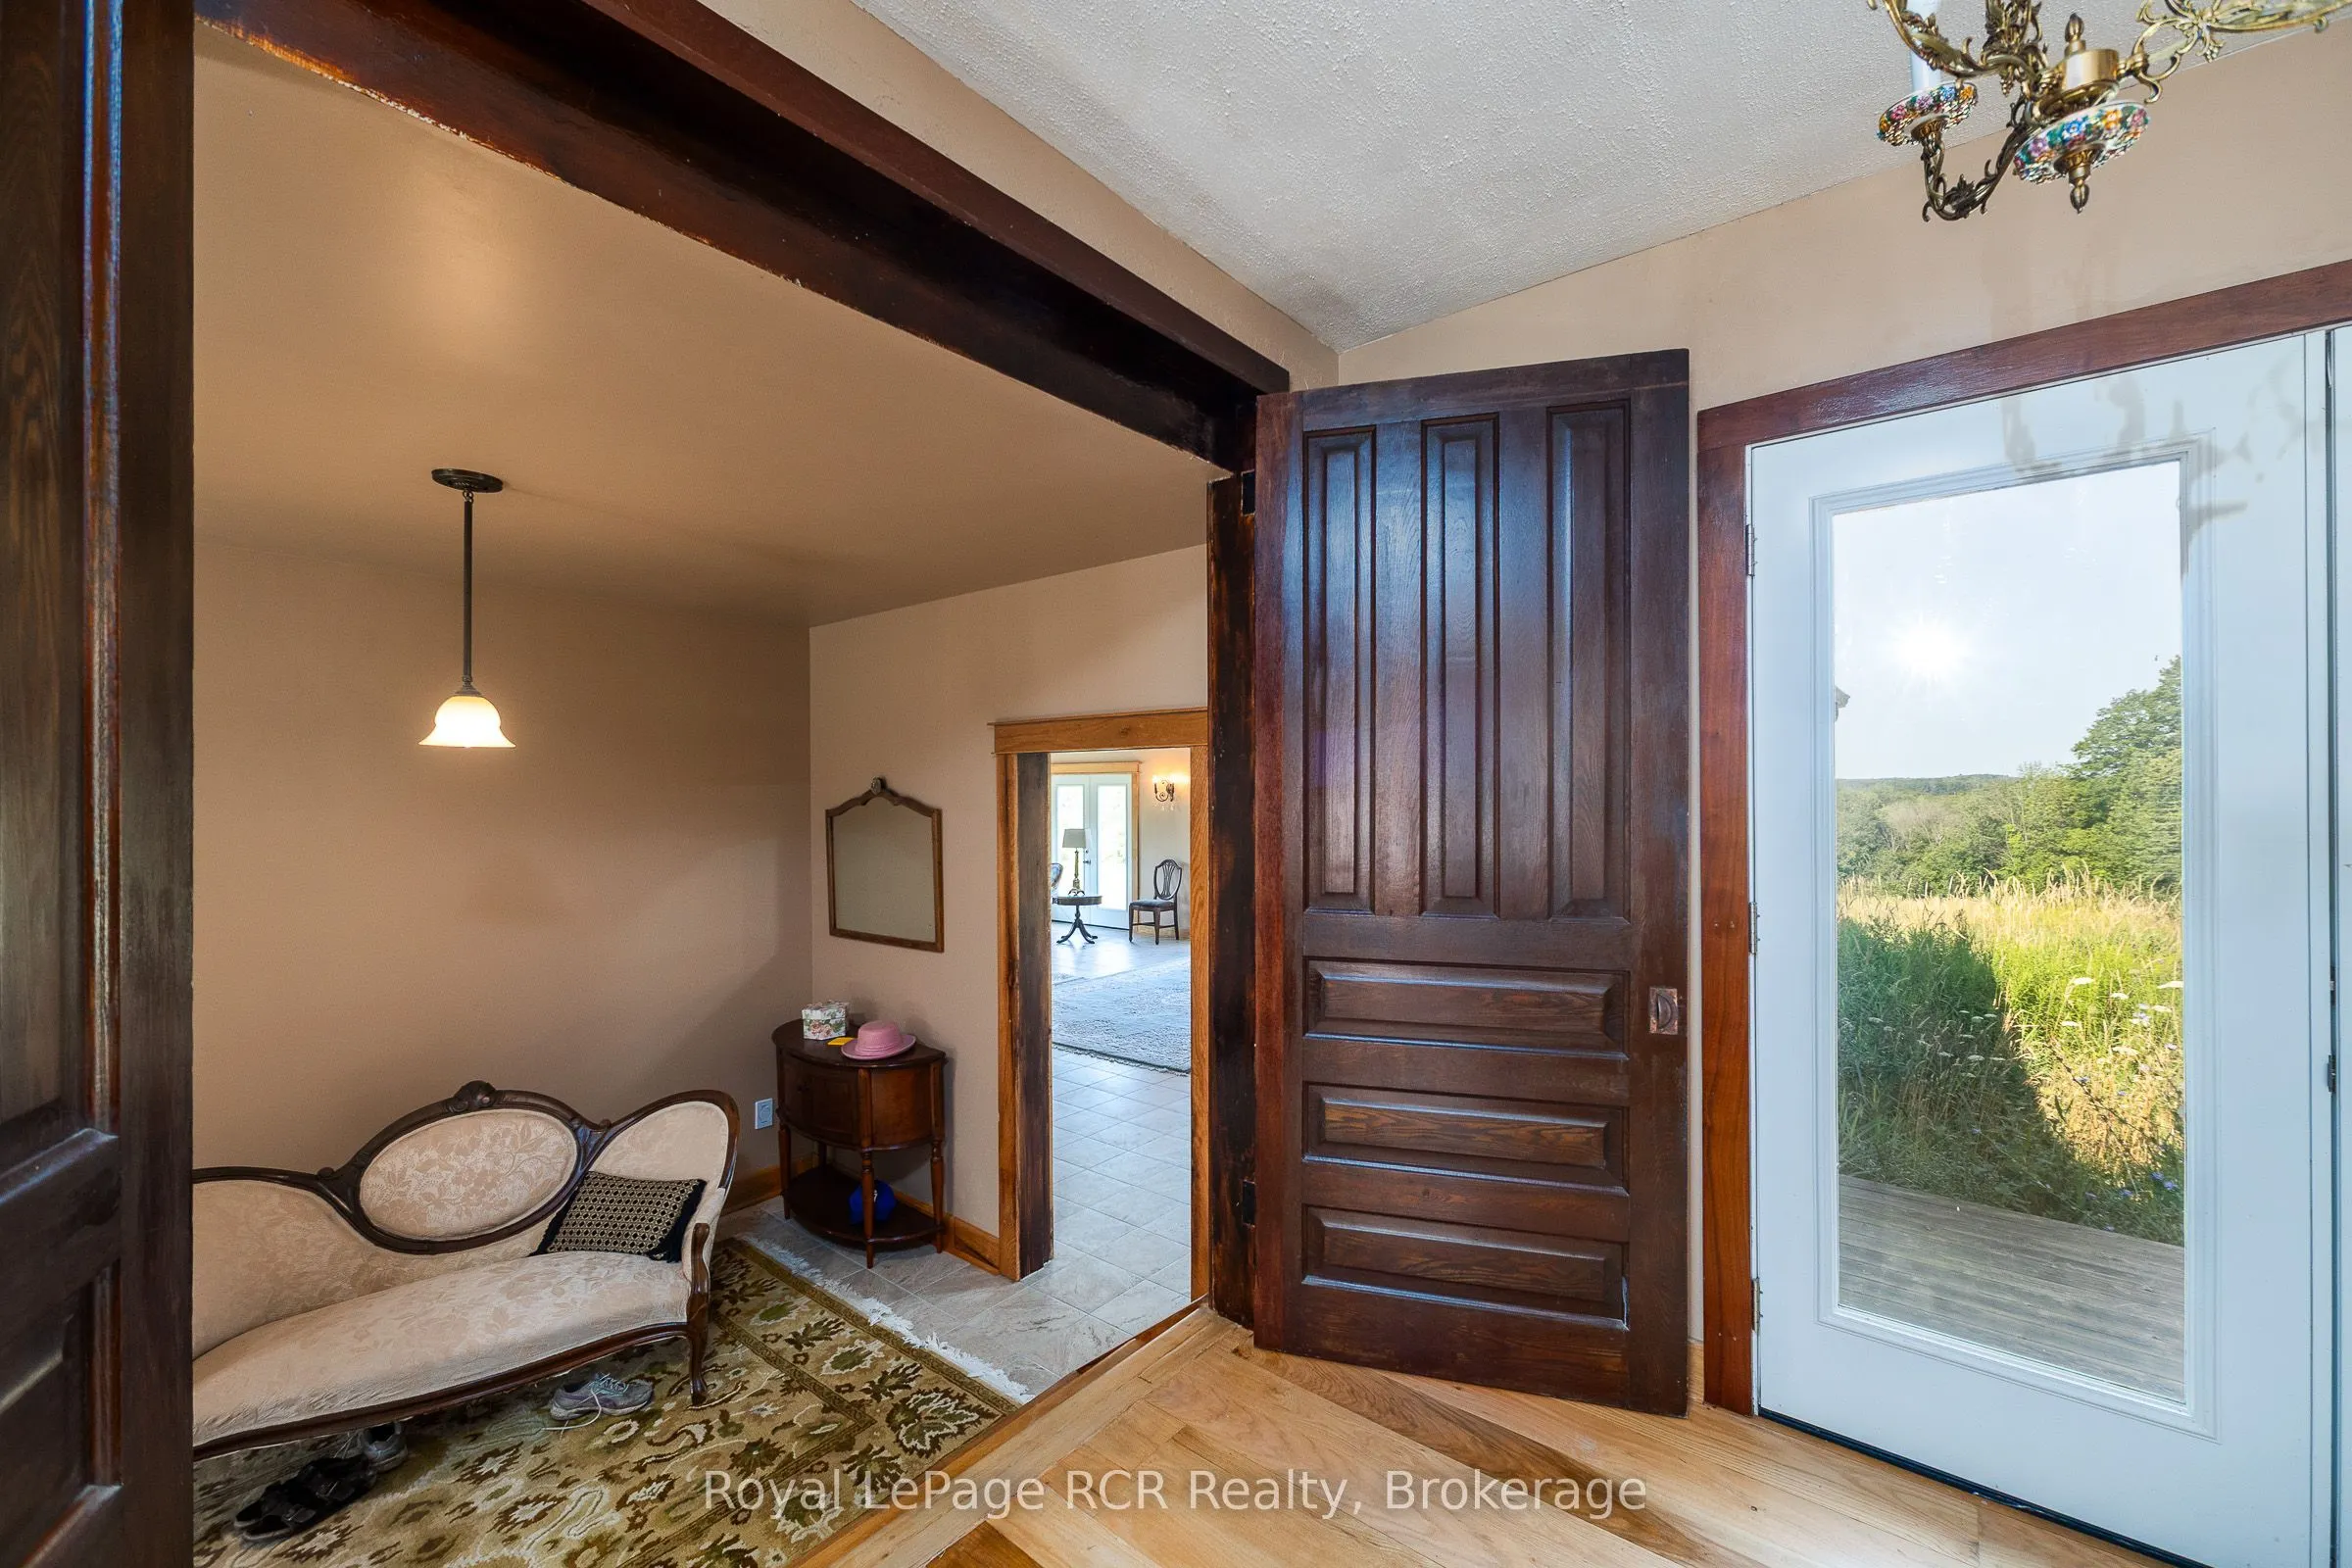
Foyer
-
Dimensions 8.83 x 20.77 feet
183.4 sqft
Kitchen
-
Dimensions 8.33 x 12.01 feet
100.04 sqft
Sunroom
-
Dimensions 10.01 x 11.32 feet
113.31 sqft
Similar Properties(No results)
Mortgage Calculator
Calculate your estimated monthly mortgage payment
Price
$1,150,000
$
%
%
Total cost of mortgage
$0
Monthly payment
By clicking Save, we will calculate your estimated mortgage for all properties using the saved values (down payment percentage, interest rate, and amortization).
The accuracy and applicability of this calculator are not guaranteed.