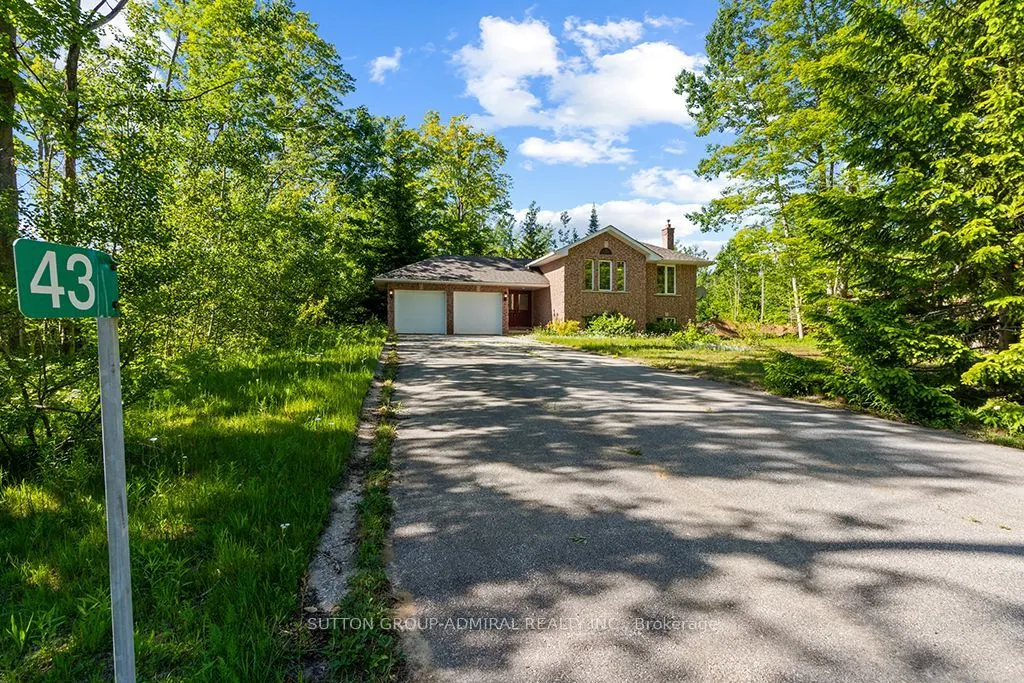
Sign In or Create a Free Account to see full details of this property
Key Facts
Key facts for 43 Graham Crescent
Property Type
House, Bungalow-Raised
Parking
Attached 2 garage, 6 parking
MLS #
X13646992
Size
1100-1500 sqft
Basement
Finished
Listed on
2026-08-06
Lot size
100 x 277.79
Tax
$3,938 /yr
Days on Market
68
Approximate Age
-
Maintenance Fee
-
Description
An absolutely gorgeous raised bungalow in unbeatable location, just steps from Lake Huron, but away from Tourist area. Renovated and updated home . Installed a new HWAC System in October 2024, new Furnace, new air conditioner and owned thankless water heater . 3 new washrooms with custom made vani...ties, Custom made new kitchen with brand new kitchen appliances. New roof in October 2025. Freshly painted home with new Laminate floors throughout of the house. Standout location, walking distance to the shores of Lake Huron.
Full Property Details
Interior
Bedrooms
3
Bedrooms Plus
2
Total Bedrooms
5
Washrooms
3
Square Footage
1100-1500 sqft
Basement
Finished
Heating Source
Gas
Heating Fuel
Forced Air
Air Conditioning
Central Air
Family Room
Yes
Kitchens
1
Total Kitchens
1
Fireplace Features
Yes
Bedrooms
3
Bedrooms Plus
2
Total Bedrooms
5
Washrooms
3
Square Footage
1100-1500 sqft
Basement
Finished
Heating Source
Gas
Heating Fuel
Forced Air
Air Conditioning
Central Air
Family Room
Yes
Kitchens
1
Total Kitchens
1
Fireplace Features
Yes
Exterior
Depth
277.79
Front
100.4
Driveway
Private
Lot Size
100 x 277.79 ft
Pool
None
Parking Spaces
6
Total Parking Spaces
8.00
Parking Description
Attached
Garage Spaces
2
Depth
277.79
Front
100.4
Driveway
Private
Lot Size
100 x 277.79 ft
Pool
None
Parking Spaces
6
Total Parking Spaces
8.00
Parking Description
Attached
Garage Spaces
2
Building Description
Style
Bungalow-Raised
Home Type
House
Subtype
Detached
Property Orientation
East
Exterior Finish
Brick
Sewers
Septic
Water Supply
Municipal
Possession Date
8/27/2026
Style
Bungalow-Raised
Home Type
House
Subtype
Detached
Property Orientation
East
Exterior Finish
Brick
Sewers
Septic
Water Supply
Municipal
Possession Date
8/27/2026
Community
Community
South Bruce Peninsula
Community
South Bruce Peninsula
Taxes & Fees
Taxes
$3,938 /yr
Tax Year
2025
Occupancy
Vacant
Taxes
$3,938 /yr
Tax Year
2025
Occupancy
Vacant
Room Types
Bedroom 2
Laminate, Large Closet
Dimensions 9.97 x 9.55 feet
95.21 sqft
Bedroom 3
Laminate, Closet
Dimensions 9.71 x 8.53 feet
82.83 sqft
Bedroom 4
Laminate, Closet, Window
Dimensions 11.78 x 11.58 feet
136.41 sqft
Dining Room
Laminate, Combined w/Living
Dimensions 24.57 x 12.17 feet
299.02 sqft
Family Room
Laminate, Fireplace, Large Window
Dimensions 21.95 x 20.93 feet
459.41 sqft
Living Room
Laminate, Picture Window, Combined w/Dining
Dimensions 24.57 x 12.17 feet
299.02 sqft
Office
Laminate, Window
Dimensions 11.81 x 9.02 feet
106.53 sqft
Primary Bedroom
Laminate, 3 Pc Ensuite, His and Hers Closets
Dimensions 13.71 x 10.7 feet
146.7 sqft
Similar Properties(No results)
Mortgage Calculator
Calculate your estimated monthly mortgage payment
Price
$769,900
$
%
%
Total cost of mortgage
$0
Monthly payment
By clicking Save, we will calculate your estimated mortgage for all properties using the saved values (down payment percentage, interest rate, and amortization).
The accuracy and applicability of this calculator are not guaranteed.