Sign In or Create a Free Account to see full details of this property
Key Facts
Key facts for 23 Pierce Street N
Property Type
House, Bungalow-Raised
Parking
Attached 2 garage, 10 parking
MLS #
X13625060
Size
1100-1500 sqft
Basement
Full
Listed on
2026-07-30
Lot size
111 x 281.0
Tax
$4,333.52 /yr
Days on Market
75
Approximate Age
-
Maintenance Fee
-
Description
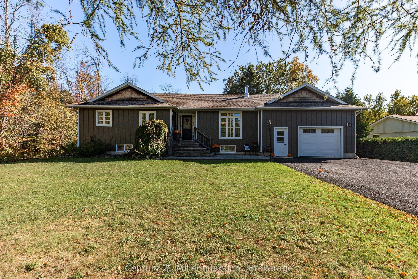
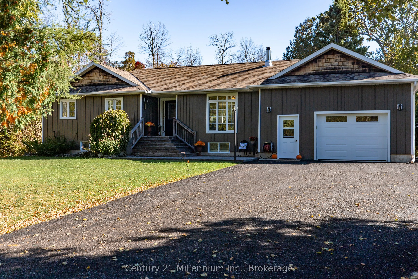
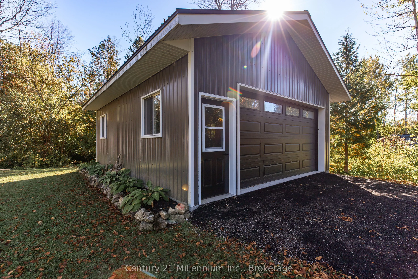
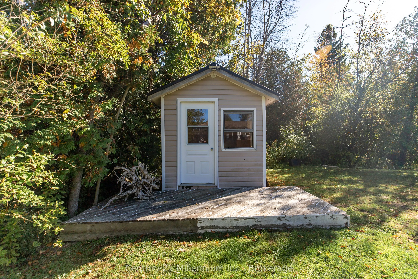
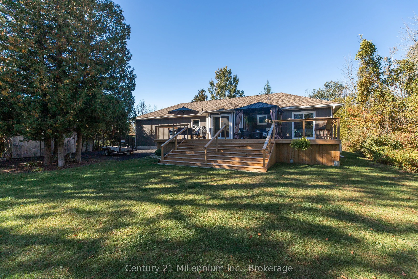
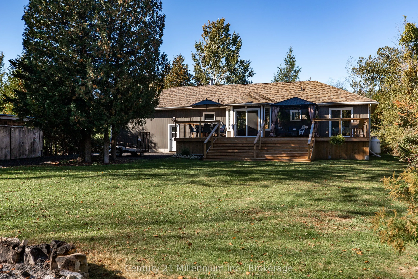
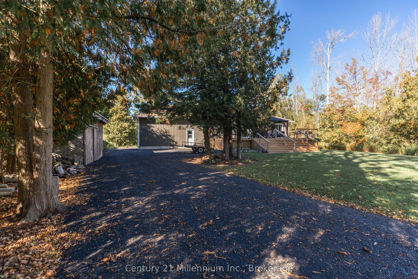
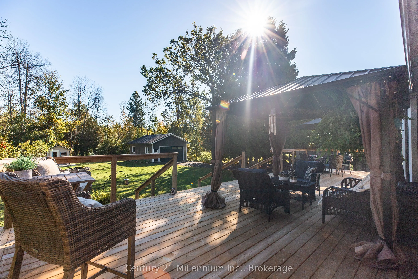
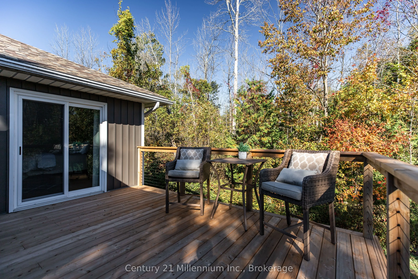
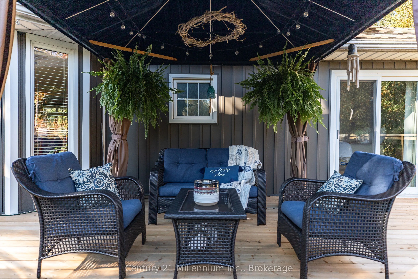
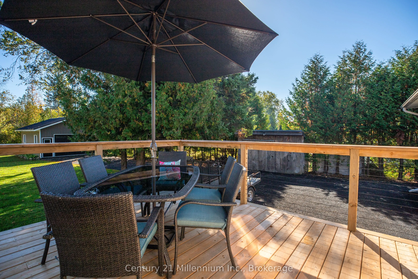
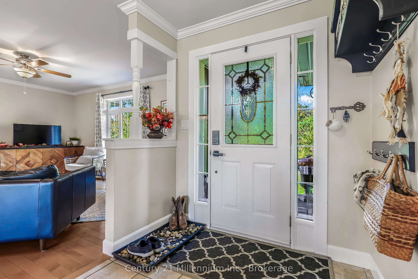
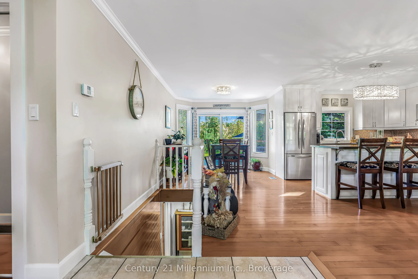
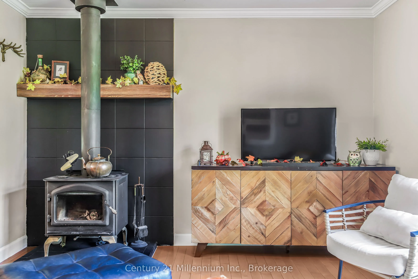
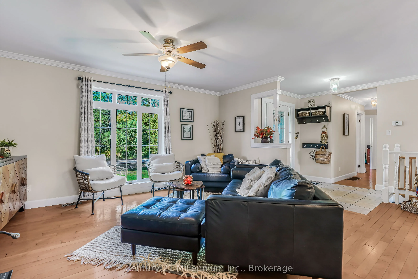
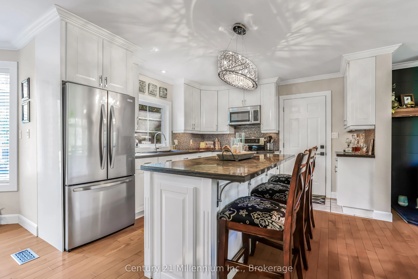
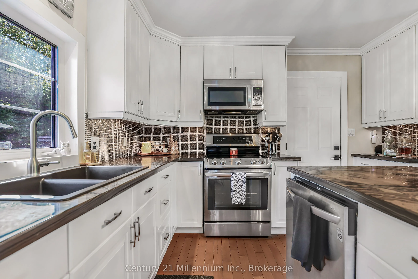
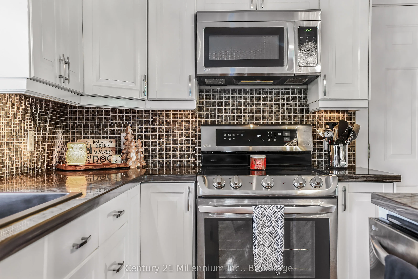
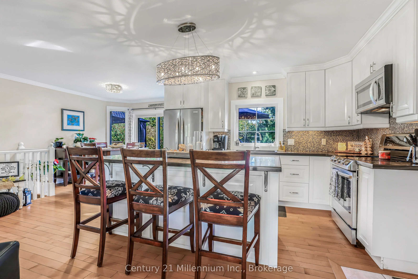
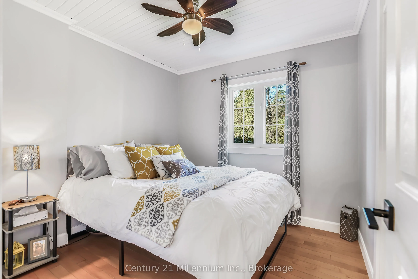
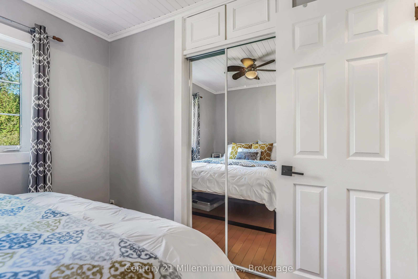
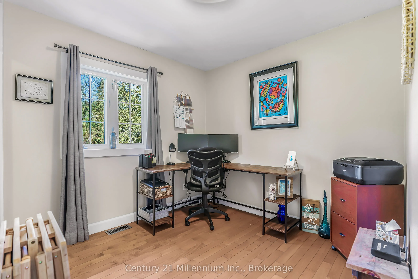
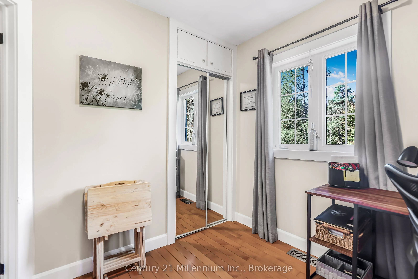
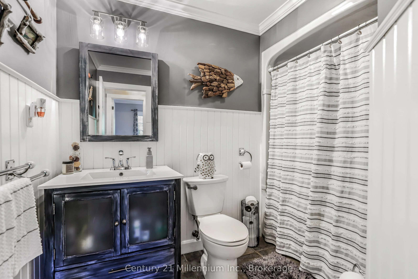
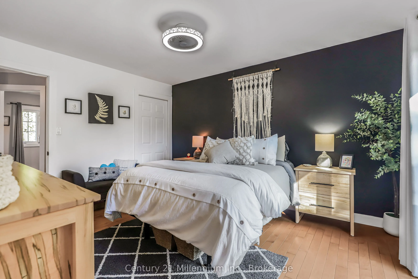
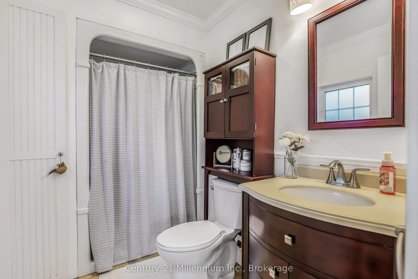
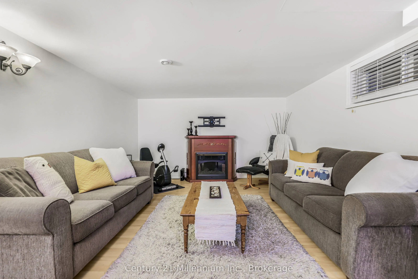
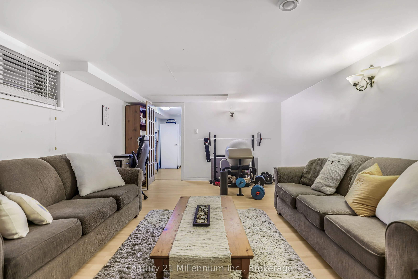
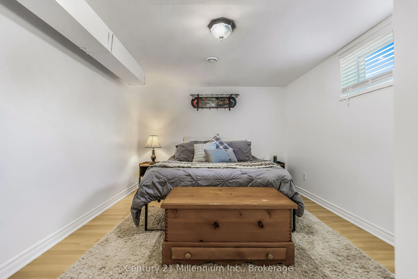
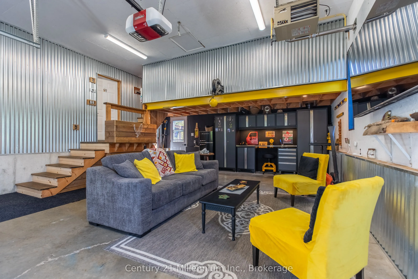
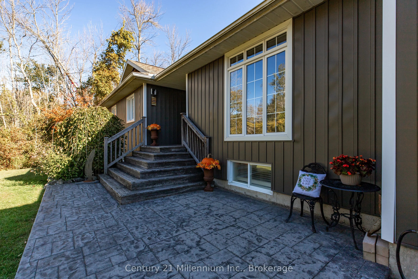
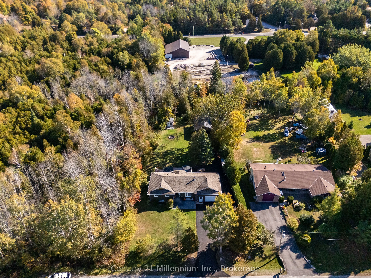
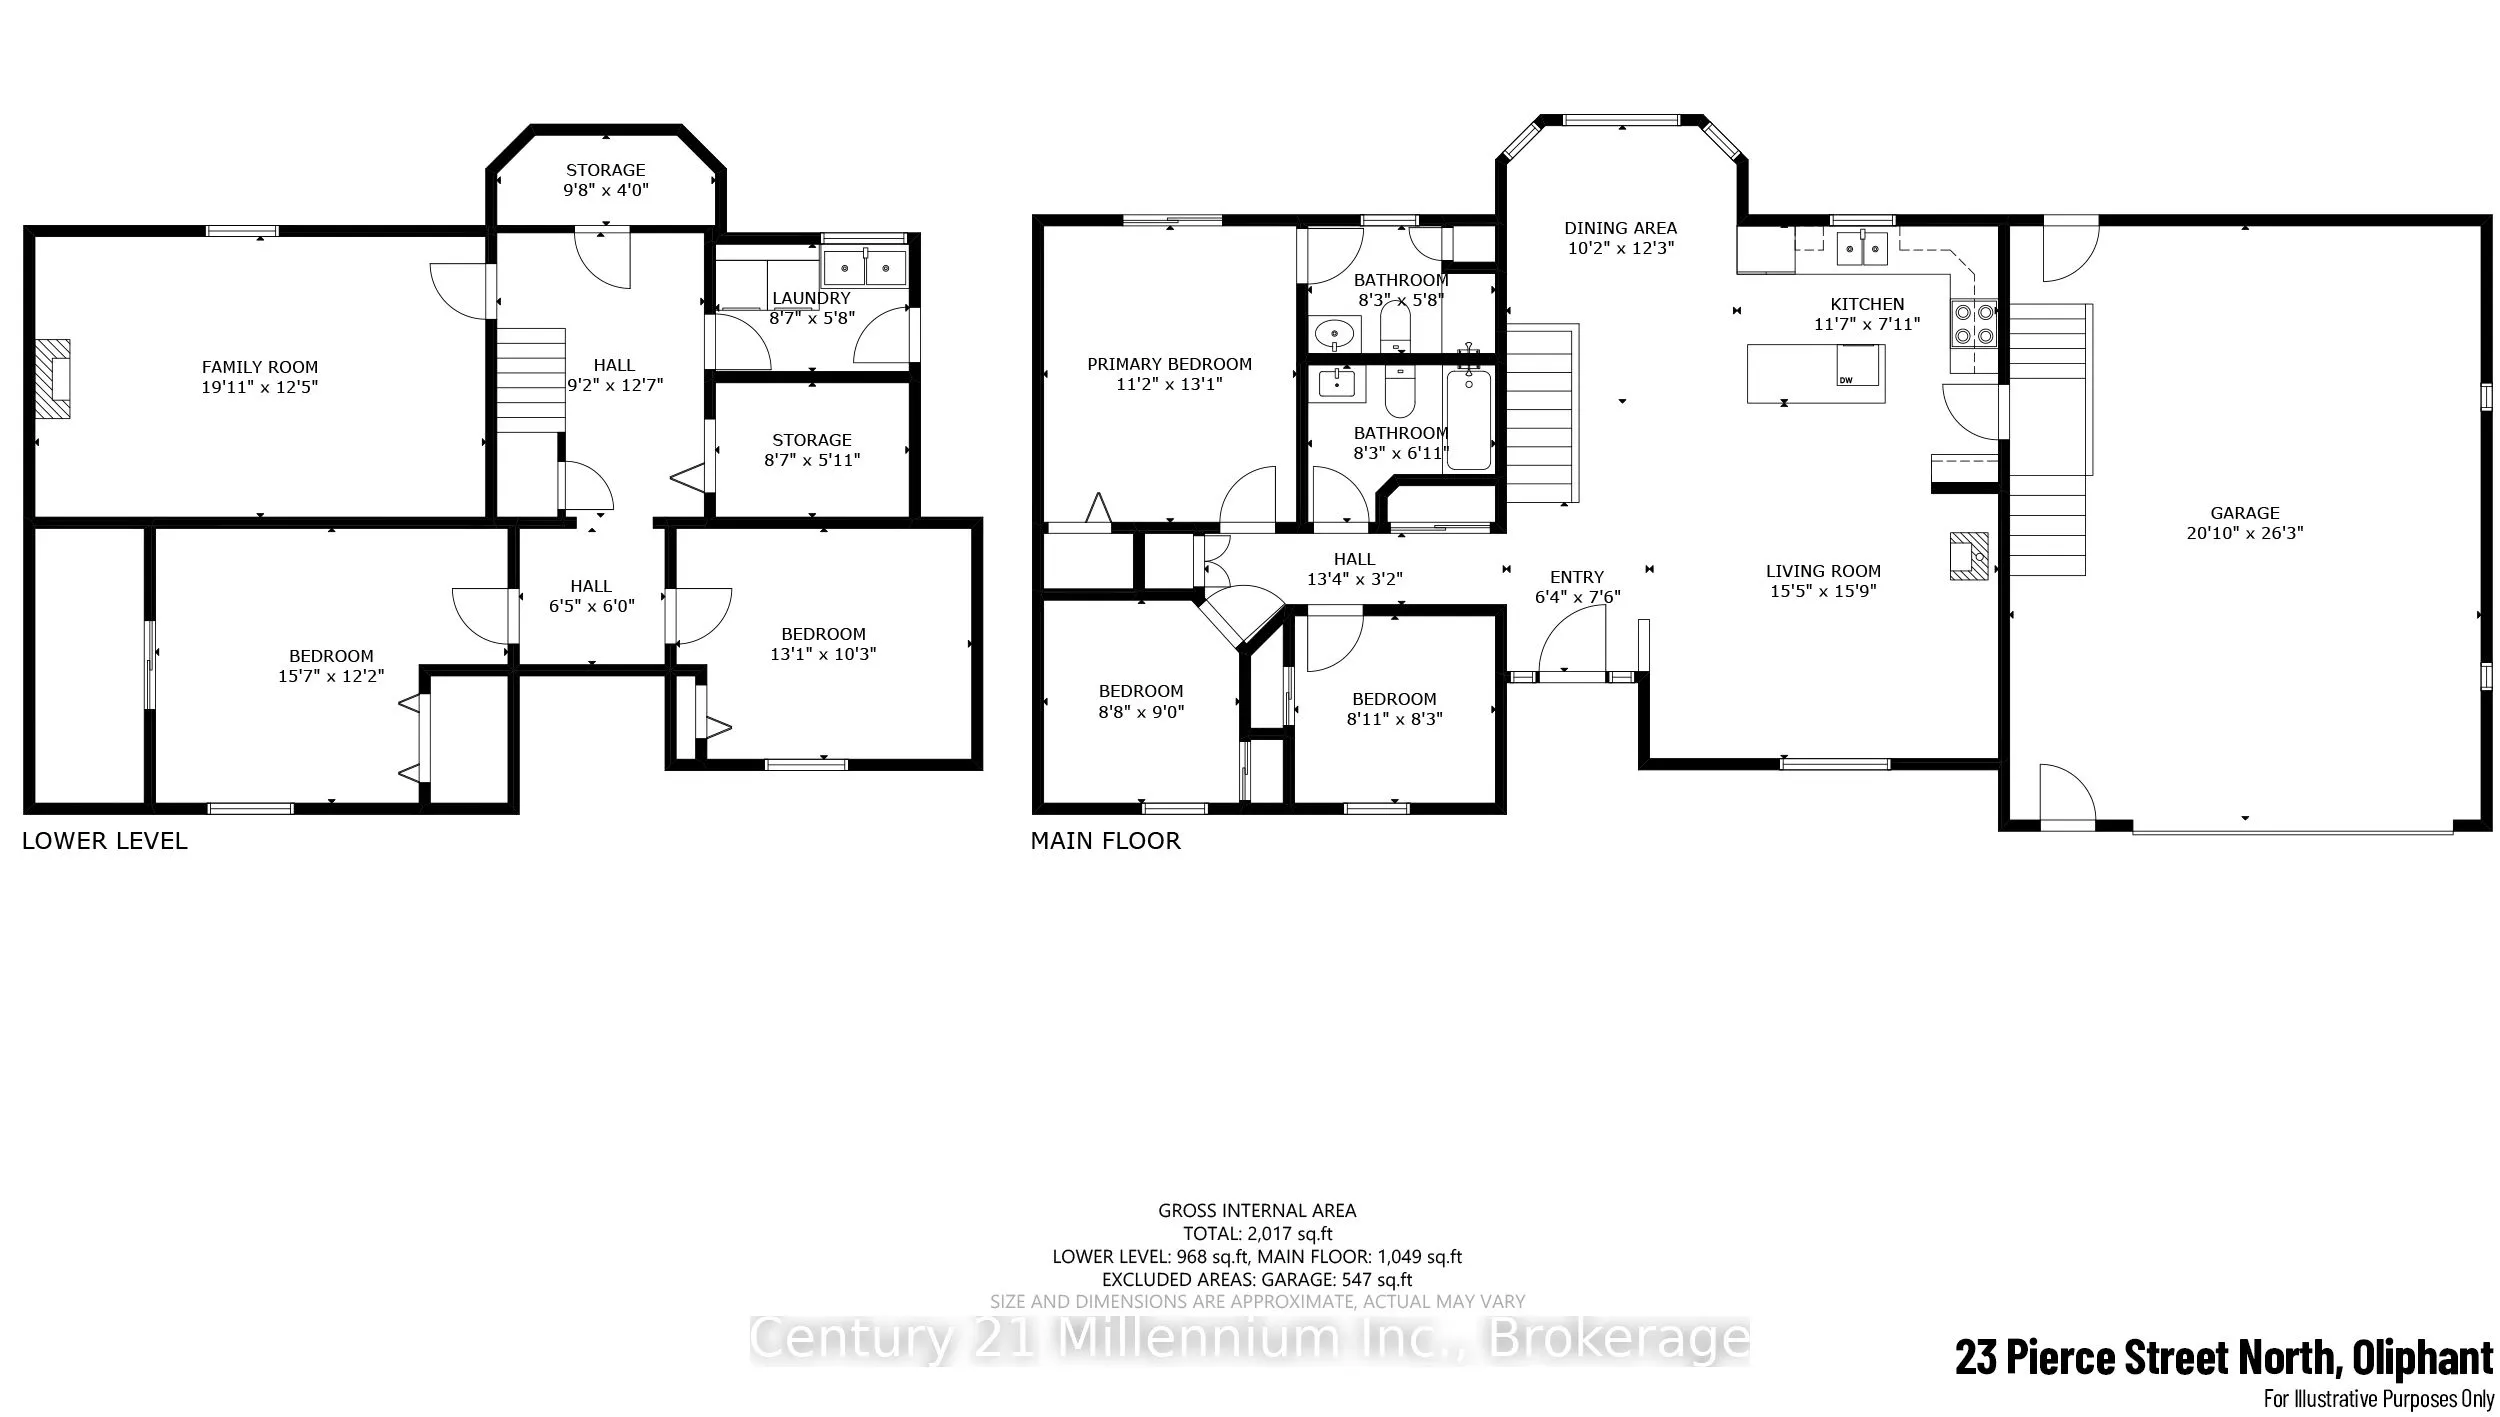
Welcome to 23 Pierce Street N in the sought-after lakeside community of Oliphant. Nestled on a private, tree-lined 111' x 281' lot at the end of a quiet dead-end street, this well-maintained 5-bedroom, 2-bathroom raised bungalow offers the perfect blend of comfort, space, and Bruce Peninsula charm. ...Built in 2004, the home features a bright open-concept main level with a cozy wood stove, creating a warm and inviting atmosphere year-round. The spacious kitchen is equipped with stone countertops, stainless steel appliances, ample cabinetry, and walkout access to the large new back deck (2024), ideal for entertaining or enjoying the peaceful natural surroundings. Three bedrooms, including a primary bedroom with ensuite privileges, complete the main floor. The fully finished lower level provides exceptional flexibility with two additional bedrooms, a spacious family room, generous storage, a newly spray-foamed cold room, and a bright laundry area. Outside, the property backs onto forest, offering privacy and a true connection to nature. The insulated and wired bunkie is perfect for guests, hobbies, or a home office, while the detached garage (2020) provides excellent storage and workspace. An attached insulated and heated garage adds year-round convenience. Recent updates include a recycled asphalt driveway (2025), furnace, A/C and HVAC system (2019), roof (approx. 2015), fibre internet availability, and a 200-amp electrical panel wired for a future hot tub. Located just 1 km from the shores of Lake Huron and close to Oliphant's famous beaches, boating, and breathtaking sunsets, this exceptional property is equally suited as a year-round home or four-season retreat.
Full Property Details
Interior
Bedrooms
3
Bedrooms Plus
2
Total Bedrooms
5
Washrooms
2
Square Footage
1100-1500 sqft
Basement
Full
Heating Source
Propane
Heating Fuel
Forced Air
Air Conditioning
Central Air
Family Room
Yes
Kitchens
1
Total Kitchens
1
Fireplace Features
Yes
Bedrooms
3
Bedrooms Plus
2
Total Bedrooms
5
Washrooms
2
Square Footage
1100-1500 sqft
Basement
Full
Heating Source
Propane
Heating Fuel
Forced Air
Air Conditioning
Central Air
Family Room
Yes
Kitchens
1
Total Kitchens
1
Fireplace Features
Yes
Exterior
Depth
281.0
Front
111.03
Driveway
Private Double
Lot Size
111 x 281.0 ft
Pool
None
Parking Spaces
10
Total Parking Spaces
12.00
Parking Description
Attached
Garage Spaces
2
Zoning
R2, EH
Depth
281.0
Front
111.03
Driveway
Private Double
Lot Size
111 x 281.0 ft
Pool
None
Parking Spaces
10
Total Parking Spaces
12.00
Parking Description
Attached
Garage Spaces
2
Zoning
R2, EH
Building Description
Style
Bungalow-Raised
Home Type
House
Subtype
Detached
Property Orientation
East
Exterior Finish
Vinyl Siding
Sewers
Septic
Water Supply
Well
Possession Date
8/31/2026
Style
Bungalow-Raised
Home Type
House
Subtype
Detached
Property Orientation
East
Exterior Finish
Vinyl Siding
Sewers
Septic
Water Supply
Well
Possession Date
8/31/2026
Community
Community
South Bruce Peninsula
Community
South Bruce Peninsula
Taxes & Fees
Taxes
$4,333.52 /yr
Tax Year
2025
Occupancy
Owner
Taxes
$4,333.52 /yr
Tax Year
2025
Occupancy
Owner
Similar Properties(No results)
Mortgage Calculator
Calculate your estimated monthly mortgage payment
Price
$699,999
$
%
%
Total cost of mortgage
$0
Monthly payment
By clicking Save, we will calculate your estimated mortgage for all properties using the saved values (down payment percentage, interest rate, and amortization).
The accuracy and applicability of this calculator are not guaranteed.