
48
$515,000 Sale
Listed 77 days ago
501 - 80 9TH STREET E #501
· 2
· 2.0
· 1
· 800 - 899
Key Facts
Key facts for 501 - 80 9TH STREET E #501
Property Type
Condo
Parking
Garage: Yes, 1 parking
MLS #
X13609904
Size
800 - 899 sqft
Basement
None
Listed on
-
Lot size
-
Tax
-
Days on Market
-
Year Built
-
Maintenance Fee
$590.33/mo

Description
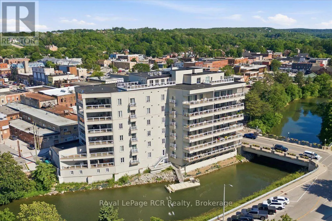
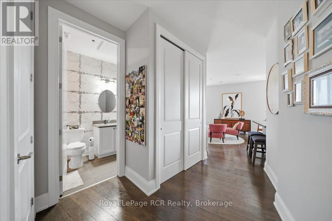
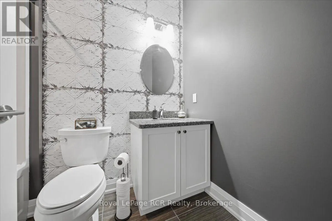
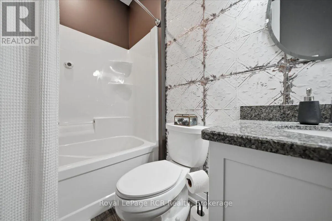
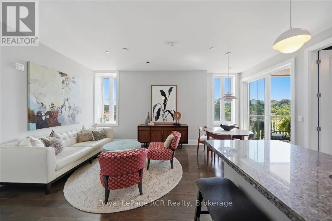
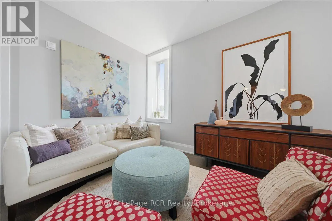
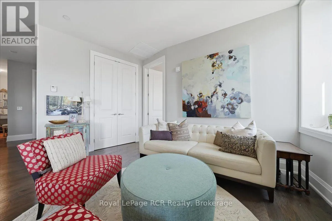
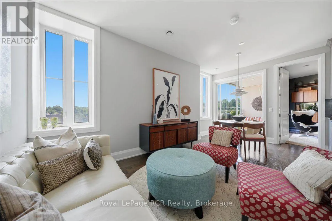
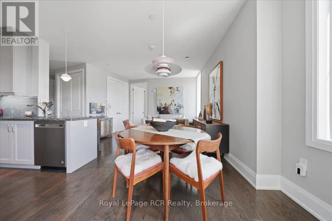
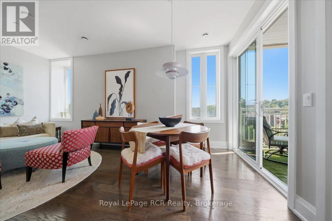
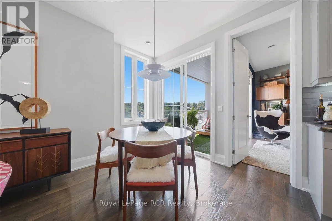
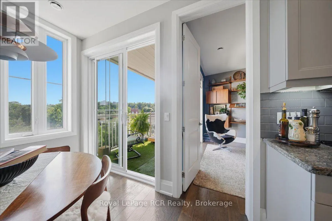
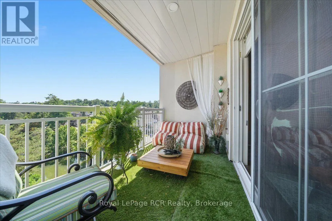
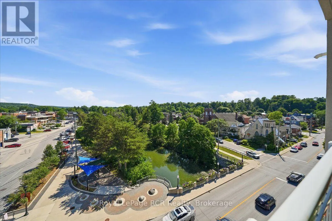
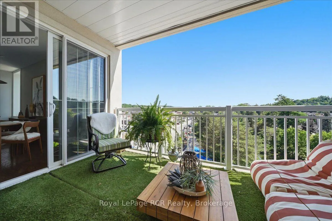
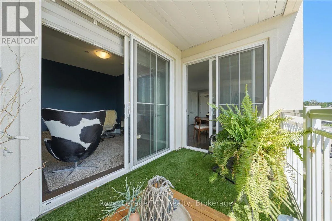
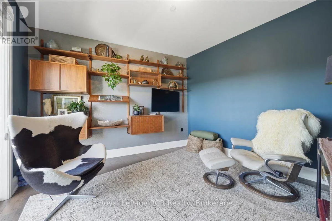
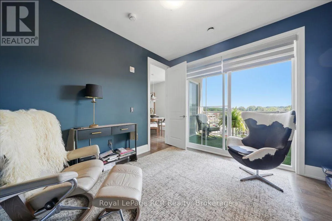
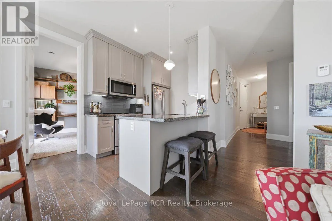
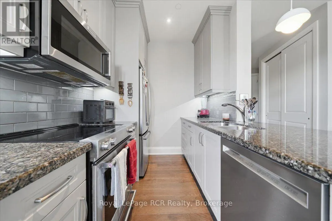
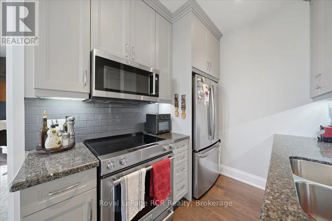
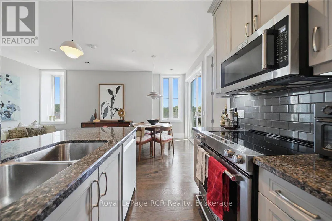
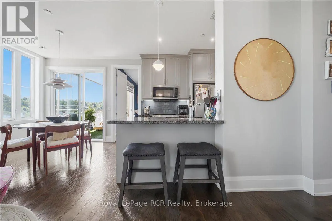
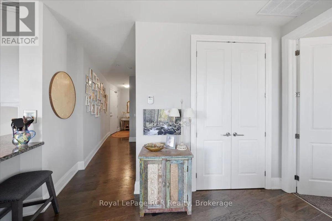
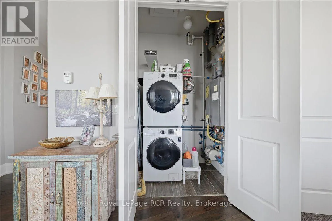
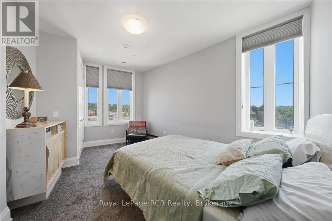
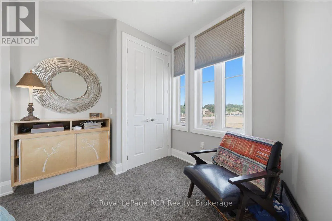
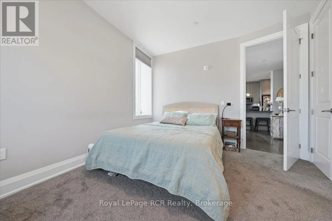
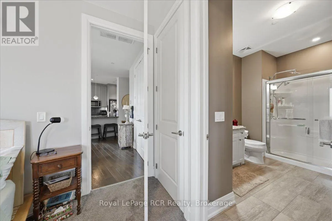
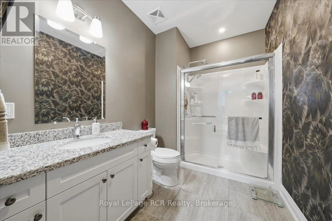
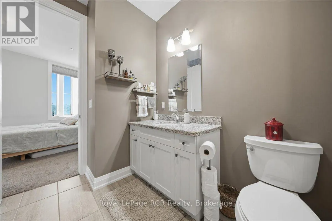
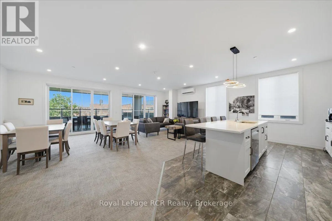
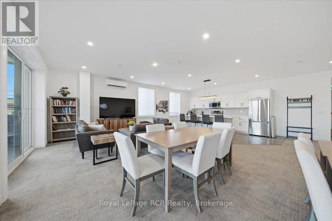
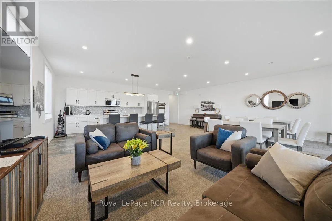
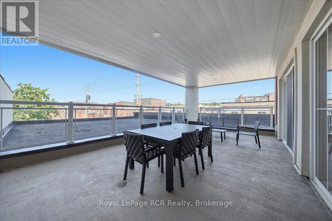
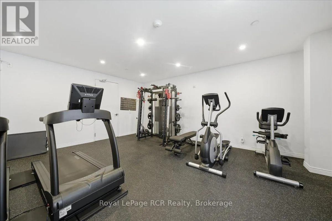
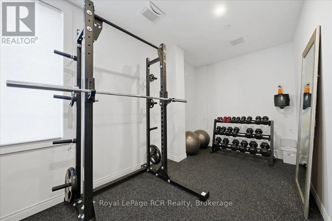
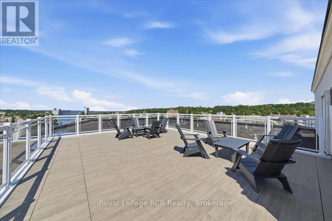
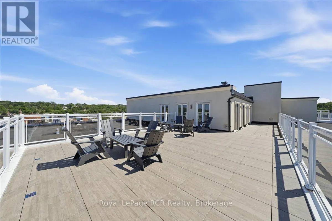
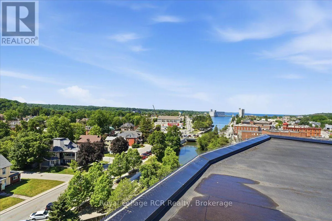
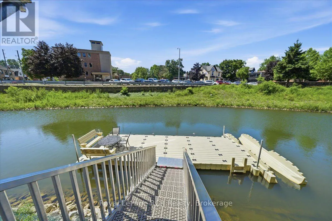
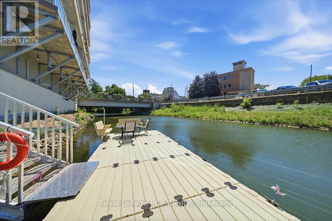
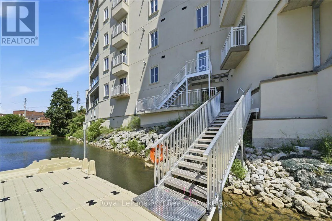
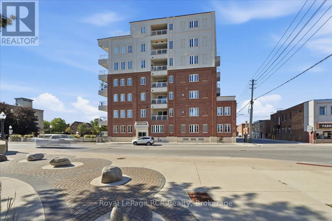
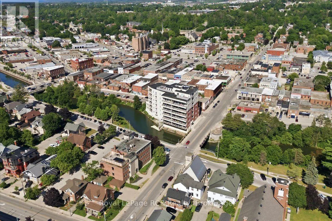
Welcome to refined waterfront living at The Sydenham in the heart of downtown Owen Sound. This bright two bedroom, two bathroom residence pairs luxury finishes with sunny south facing views of the Sydenham River. The interior features soaring 9 foot ceilings, engineered hardwood flooring, and custom... closet built ins. The kitchen is outfitted with granite countertops, stainless steel appliances, and a peninsula with seating that opens into the living and dining areas. Direct walkouts lead to a private balcony from both the dining space and second bedroom. The primary suite offers a private three piece ensuite, complemented by an additional full bathroom and convenient in suite laundry. Beyond your front door, enjoy premium building amenities designed for an elevated lifestyle, including an exercise room, media room, rooftop deck, and direct river access complete with a shared dock for paddling on the water. Secure underground parking and a private storage locker are included. Located steps from the local library, the arts center, vibrant downtown dining, local parks, and scenic waterfront trails along Georgian Bay, this property delivers effortless, high quality living in a prime location. (id:10452)
Room Types
Bedroom 2
-
Dimensions 3.58 m x 3.36 m
129.48 sqft
Dining room
-
Dimensions 2.78 m x 2.42 m
72.42 sqft
Kitchen
-
Dimensions 2.59 m x 2.39 m
66.63 sqft
Similar Properties (No results)
Listing courtesy of: Royal LePage RCR Realty
This REALTOR.ca listing content is owned and licensed by REALTOR® members of The Canadian Real Estate Association.
