Sign In or Create a Free Account to see full details of this property
Key Facts
Key facts for 1033 Bruce Road 9
Property Type
House, 2-Storey
Parking
Attached 1 garage, 20 parking
MLS #
X13587094
Size
1500-2000 sqft
Basement
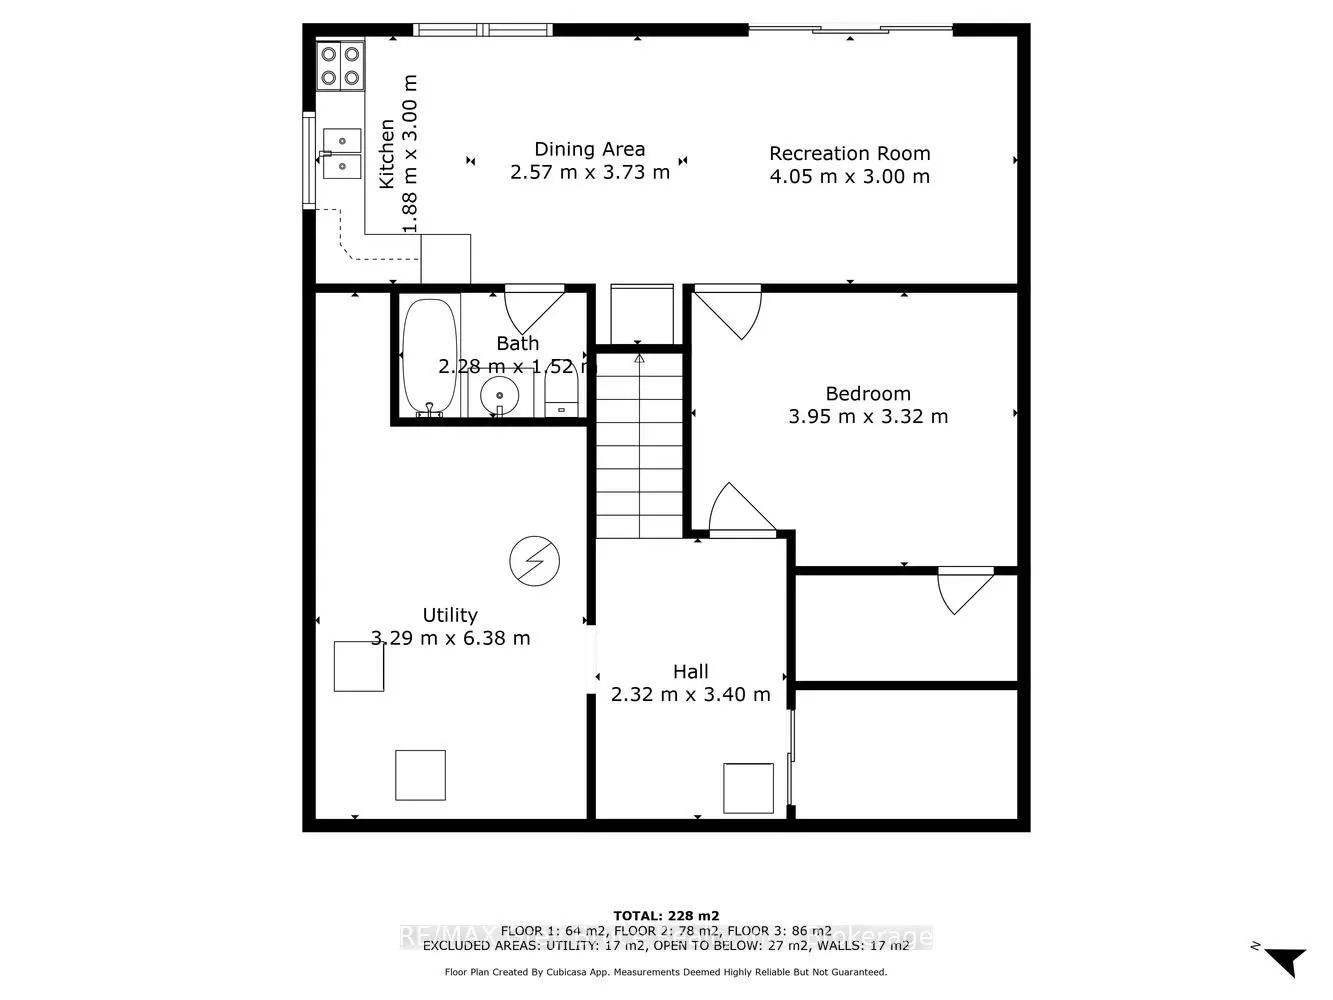
Finished with Walk-Out
Listed on
2026-07-20
Lot size
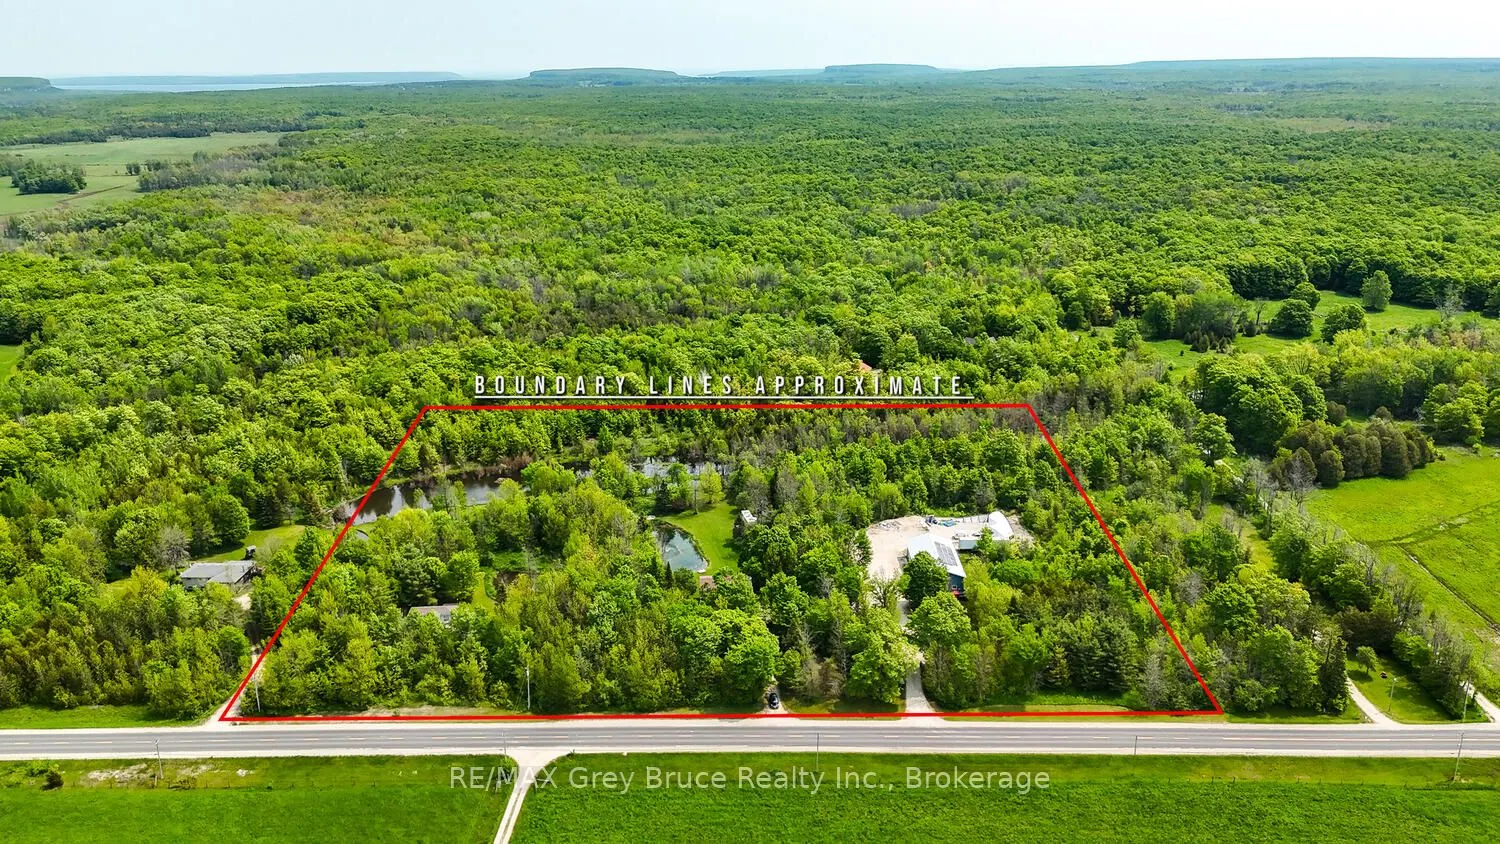
710 x 485.0
Tax
$5,172.41 /yr
Days on Market
85
Approximate Age
31-50
Maintenance Fee
-
Description
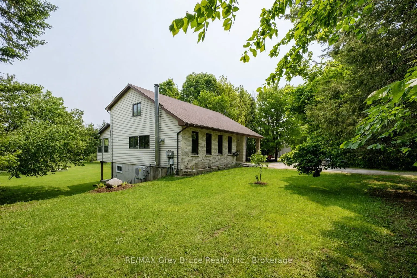
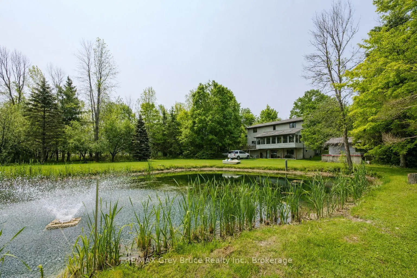
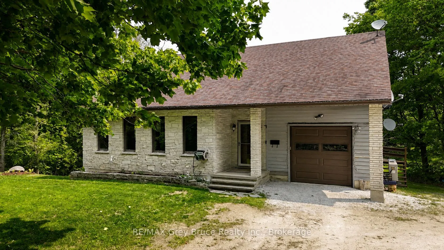
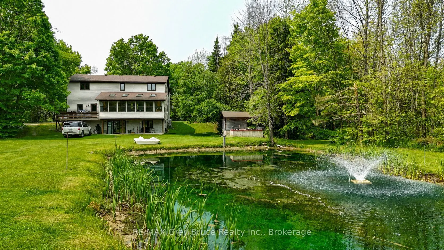
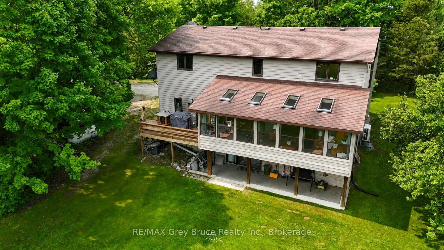
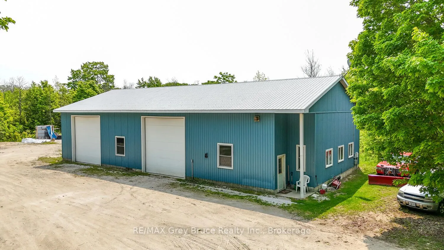
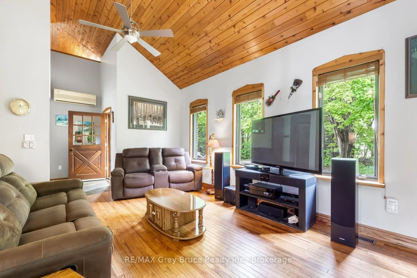
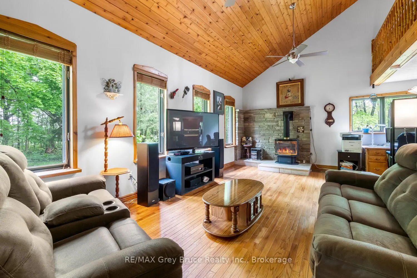
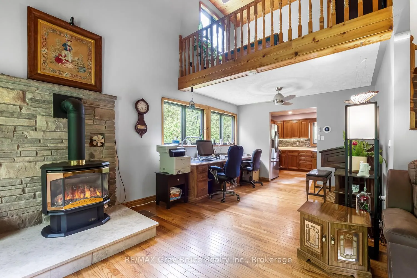
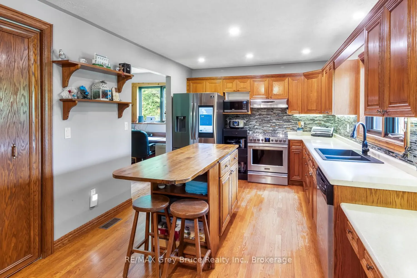
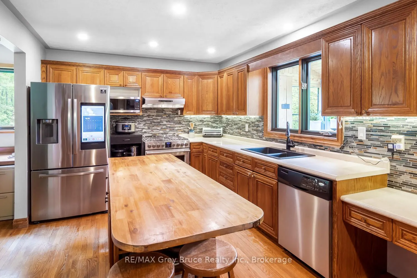
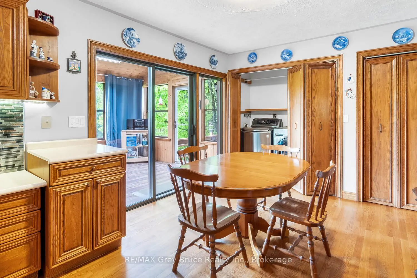
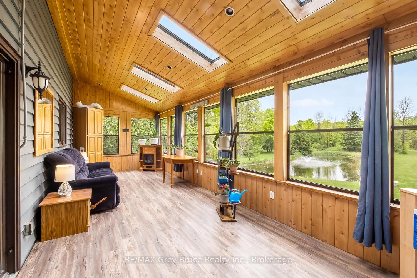
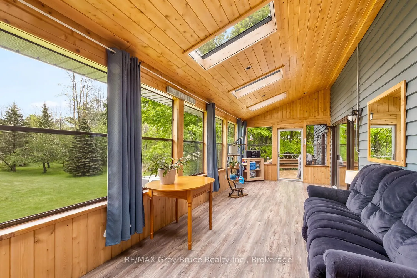
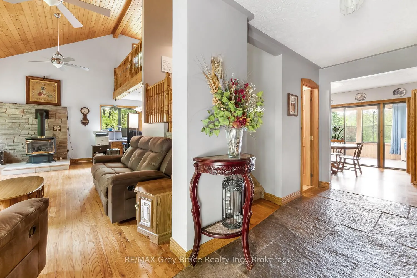
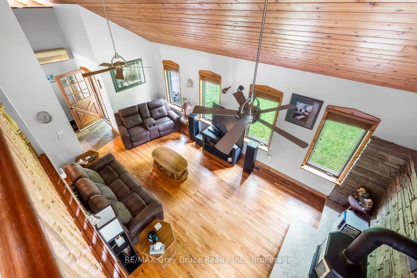
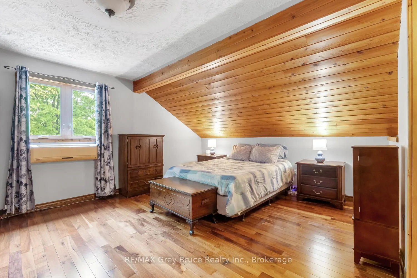
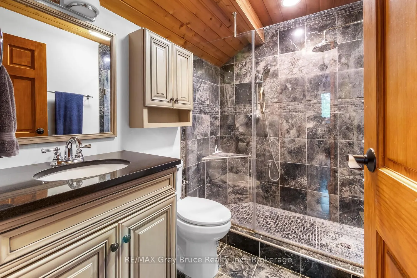
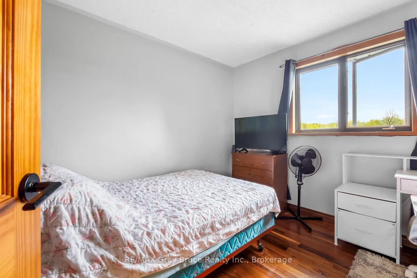
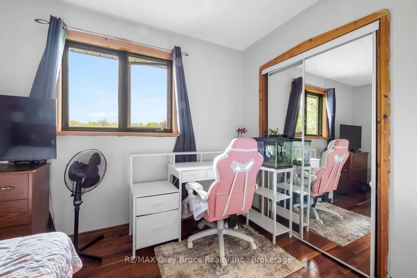
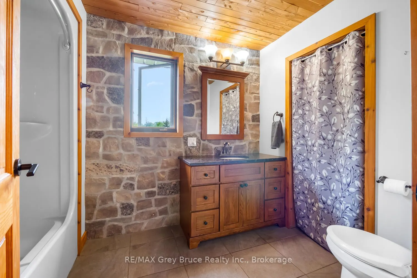
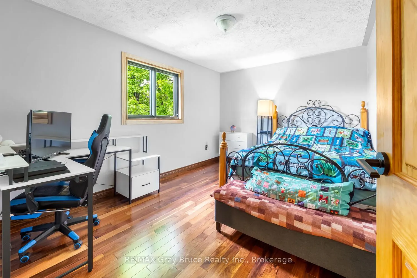
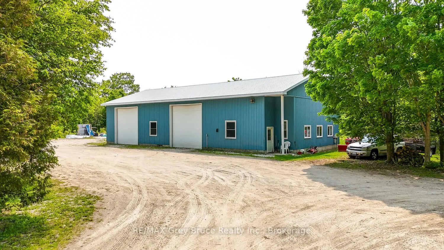
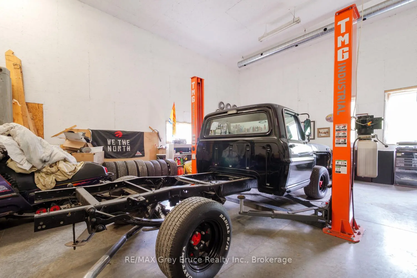
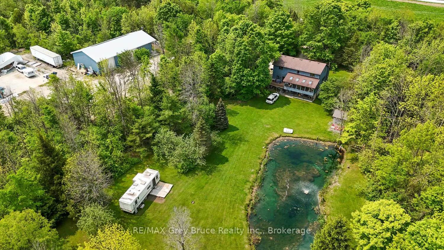
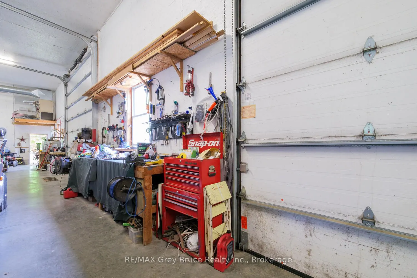
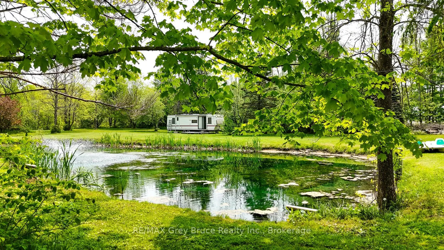
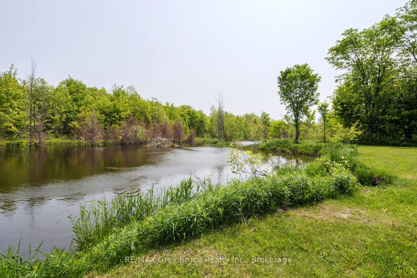
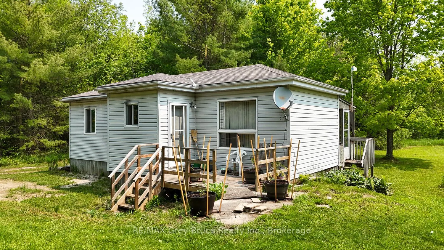
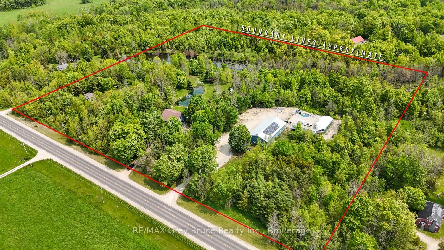
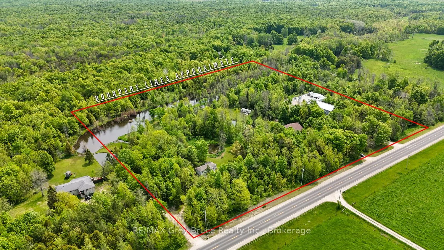
Welcome to your own private sanctuary nestled on over 8 acres of beautifully treed land in the heart of the Bruce Peninsula, ideally located just minutes from Wiarton and Lion's Head. This remarkable property offers a blend of comfort, functionality, and natural beauty perfect for those seeking priv...acy, space, and income potential. The main residence features over 2400 sq ft of living space, 3 spacious bedrooms and 3.5 bathrooms, including a luxurious primary suite. Designed for both everyday living and entertaining, the home boasts a large, open-concept kitchen with ample counter space and cabinetry, ideal for the home chef. A bright, expansive sunroom at the back of the home provides stunning year-round views of the large pond and surrounding landscape. Enjoy the peace and beauty of nature with multiple ponds, a finished walk-out lower level with 4 piece bath and kitchen, and a meandering stream that winds through the trees. A standout feature is the massive 40' x 80' heated shop fully equipped with a hoist, two oversized bay doors (12 ft), and ample space for vehicles, equipment, or your next big project. Adding even more value is a secondary home on the property, currently serving as a rental unit, perfect for generating additional income or hosting extended family and guests. With its ideal location, serene setting, and impressive features, this one-of-a-kind property offers a unique opportunity to enjoy country living at it's best on the Bruce Peninsula.**Highlights:*** 3 Bed / 3.5 Bath Main Home* Walk-out Lower Level* Large Kitchen & Sunroom with Pond Views* 40ft x 80ft Heated Shop w/ Hoist & 2 Bay Doors* Multiple Ponds + Stream* Treed, Private 8-Acre Lot* Secondary Home with Rental Income* Close to Wiarton & Lions Head. Don't miss your chance to own this extraordinary slice of paradise and Open The Door To Better Living!
Full Property Details
Interior
Bedrooms
3
Total Bedrooms
3
Washrooms
4
Square Footage
1500-2000 sqft
Basement
Finished with Walk-Out
Heating Source
Electric
Heating Fuel
Heat Pump
Air Conditioning
Other
Family Room
Yes
Kitchens
1
Kitchens Plus
1
Total Kitchens
2
Fireplace Features
Yes
Bedrooms
3
Total Bedrooms
3
Washrooms
4
Square Footage
1500-2000 sqft
Basement
Finished with Walk-Out
Heating Source
Electric
Heating Fuel
Heat Pump
Air Conditioning
Other
Family Room
Yes
Kitchens
1
Kitchens Plus
1
Total Kitchens
2
Fireplace Features
Yes
Exterior
Depth
485.0
Front
709.68
Acreage
5-9.99
Driveway
Private
Lot Size
710 x 485.0 ft
Pool
None
Parking Spaces
20
Total Parking Spaces
21.00
Parking Description
Attached
Garage Spaces
1
Depth
485.0
Front
709.68
Acreage
5-9.99
Driveway
Private
Lot Size
710 x 485.0 ft
Pool
None
Parking Spaces
20
Total Parking Spaces
21.00
Parking Description
Attached
Garage Spaces
1
Building Description
Style
2-Storey
Home Type
House
Subtype
Detached
Year Built
31-50
Property Orientation
East
Exterior Finish
Stone,Wood
Sewers
Septic
Water Supply
Well
Possession Date
No Data
Style
2-Storey
Home Type
House
Subtype
Detached
Year Built
31-50
Property Orientation
East
Exterior Finish
Stone,Wood
Sewers
Septic
Water Supply
Well
Possession Date
No Data
Community
Community
South Bruce Peninsula
Community
South Bruce Peninsula
Taxes & Fees
Taxes
$5,172.41 /yr
Tax Year
2025
Occupancy
Owner+Tenant
Taxes
$5,172.41 /yr
Tax Year
2025
Occupancy
Owner+Tenant
Room Types
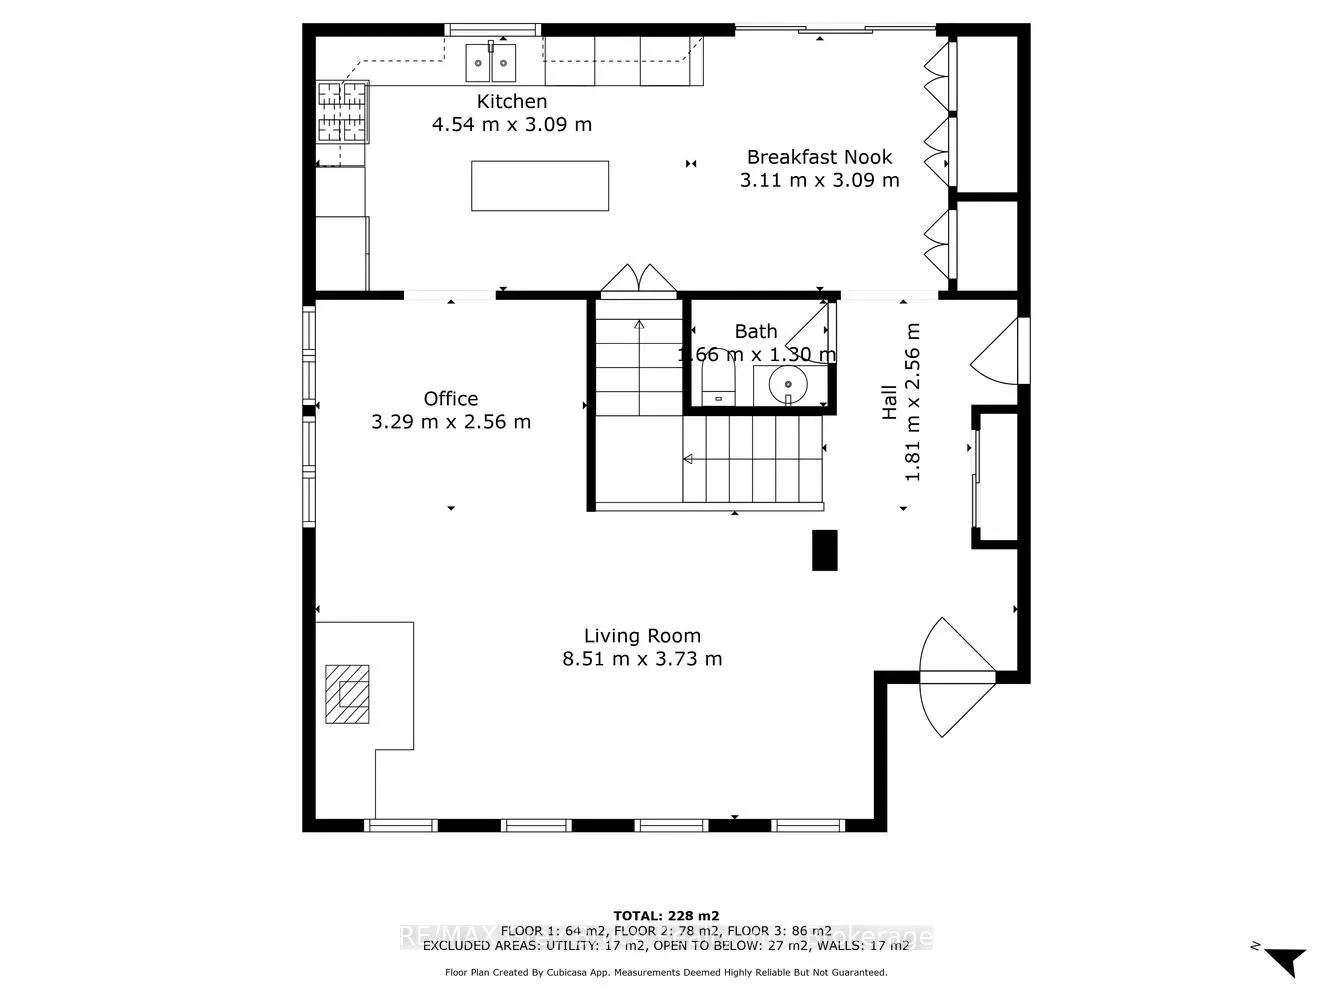
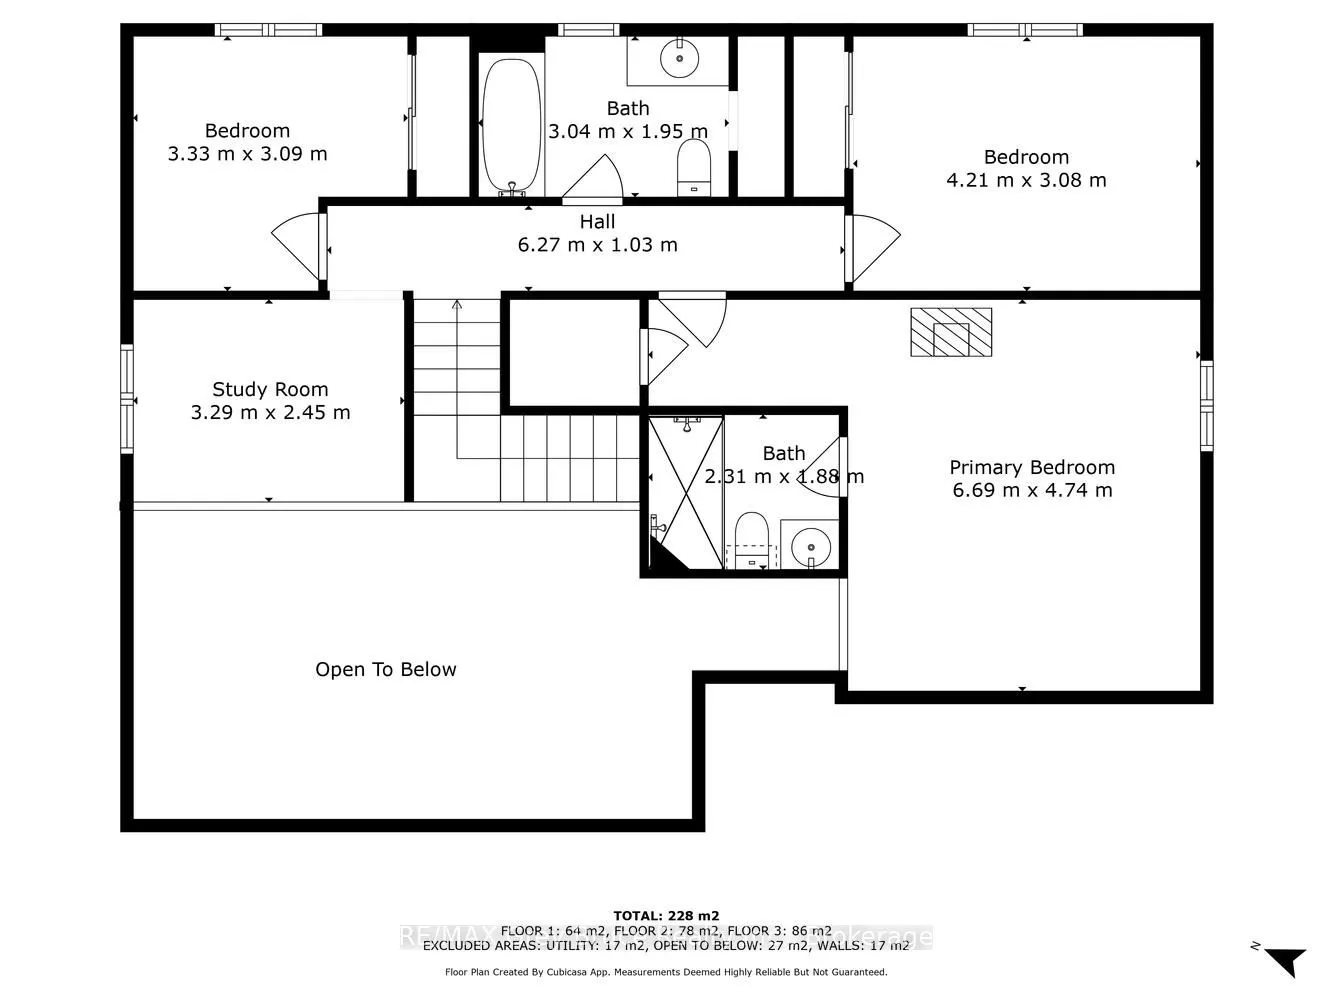
Bedroom 2
-
Dimensions 10.93 x 10.14 feet
110.83 sqft
Bedroom 3
-
Dimensions 13.81 x 10.1 feet
139.48 sqft
Dining Room
-
Dimensions 10.79 x 8.4 feet
90.64 sqft
Family Room
Combined w/Dining, Combined w/Kitchen, Walk-Out
Dimensions 27.89 x 9.84 feet
274.44 sqft
Kitchen
Combined w/Laundry, W/O To Sunroom
Dimensions 14.9 x 10.14 feet
151.09 sqft
Living Room
Vaulted Ceiling(s)
Dimensions 27.92 x 10.14 feet
283.11 sqft
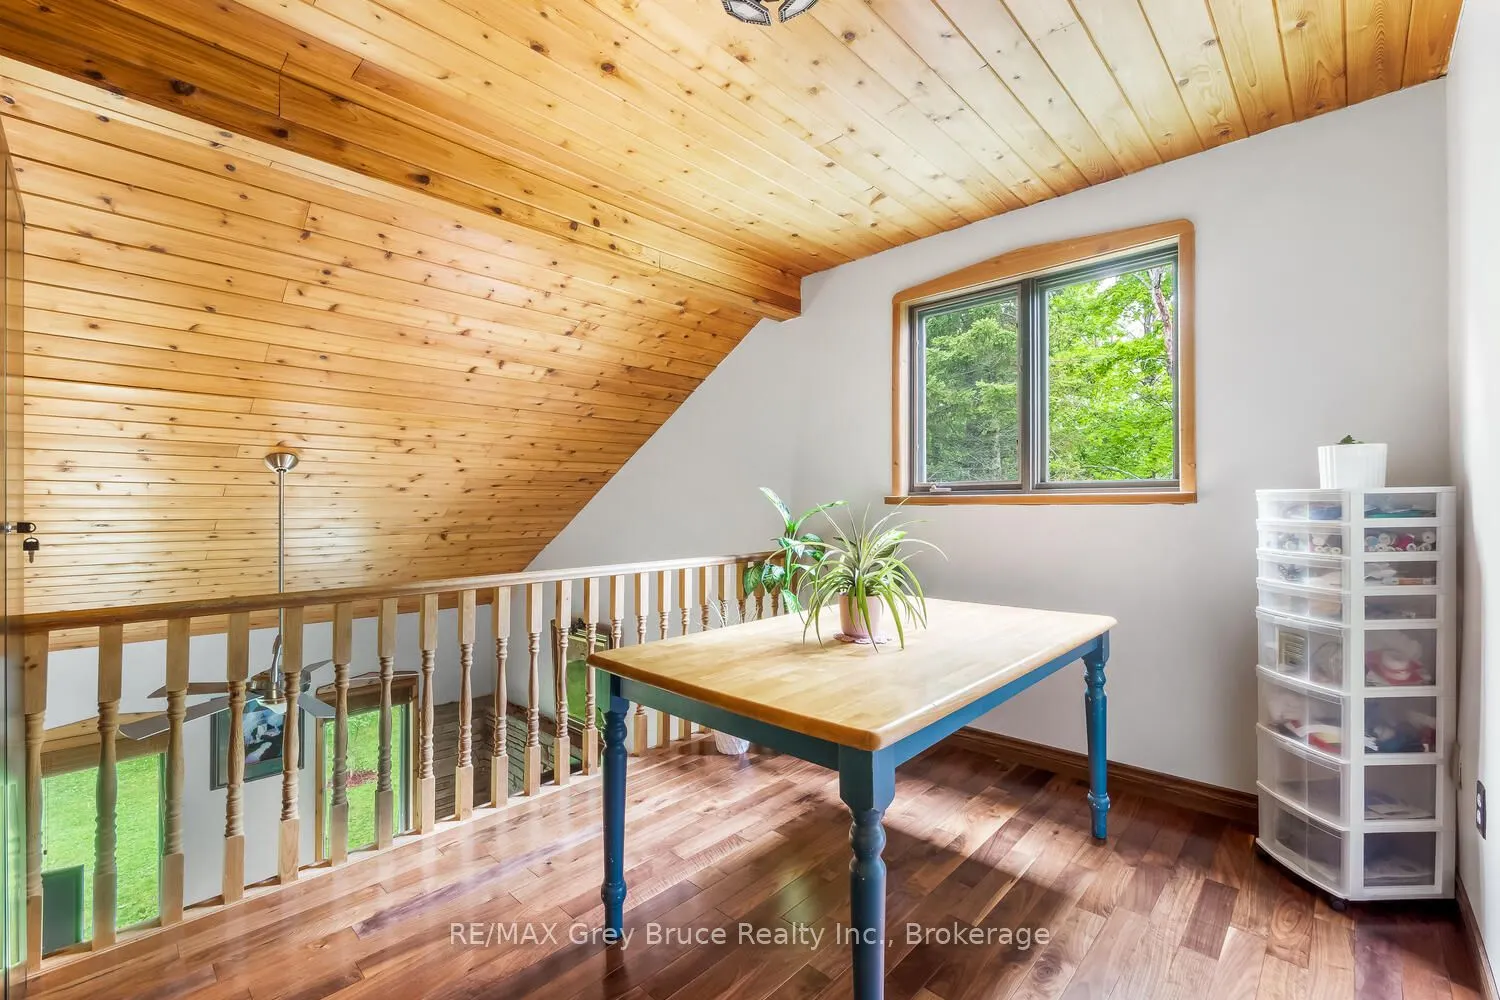
Loft
-
Dimensions 10.79 x 8.04 feet
86.75 sqft
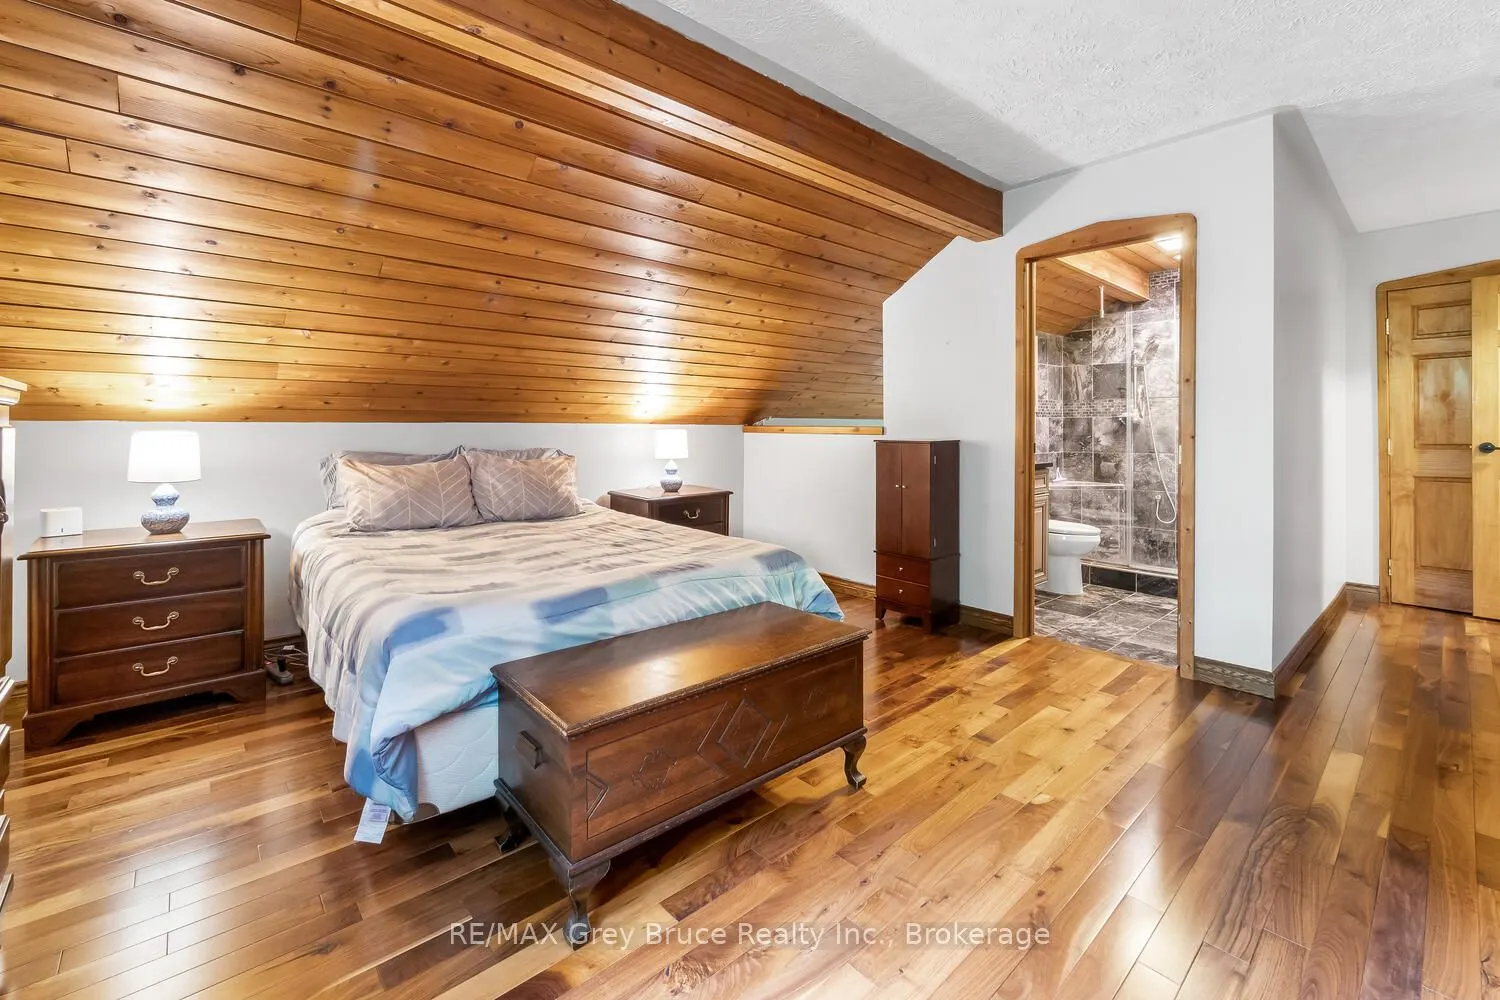
Primary Bedroom
3 Pc Ensuite
Dimensions 21.95 x 15.55 feet
341.32 sqft
Study
-
Dimensions 12.96 x 10.89 feet
141.13 sqft
Utility Room
-
Dimensions 20.93 x 10.79 feet
225.83 sqft
Similar Properties(No results)
Mortgage Calculator
Calculate your estimated monthly mortgage payment
Price
$899,900
$
%
%
Total cost of mortgage
$0
Monthly payment
By clicking Save, we will calculate your estimated mortgage for all properties using the saved values (down payment percentage, interest rate, and amortization).
The accuracy and applicability of this calculator are not guaranteed.