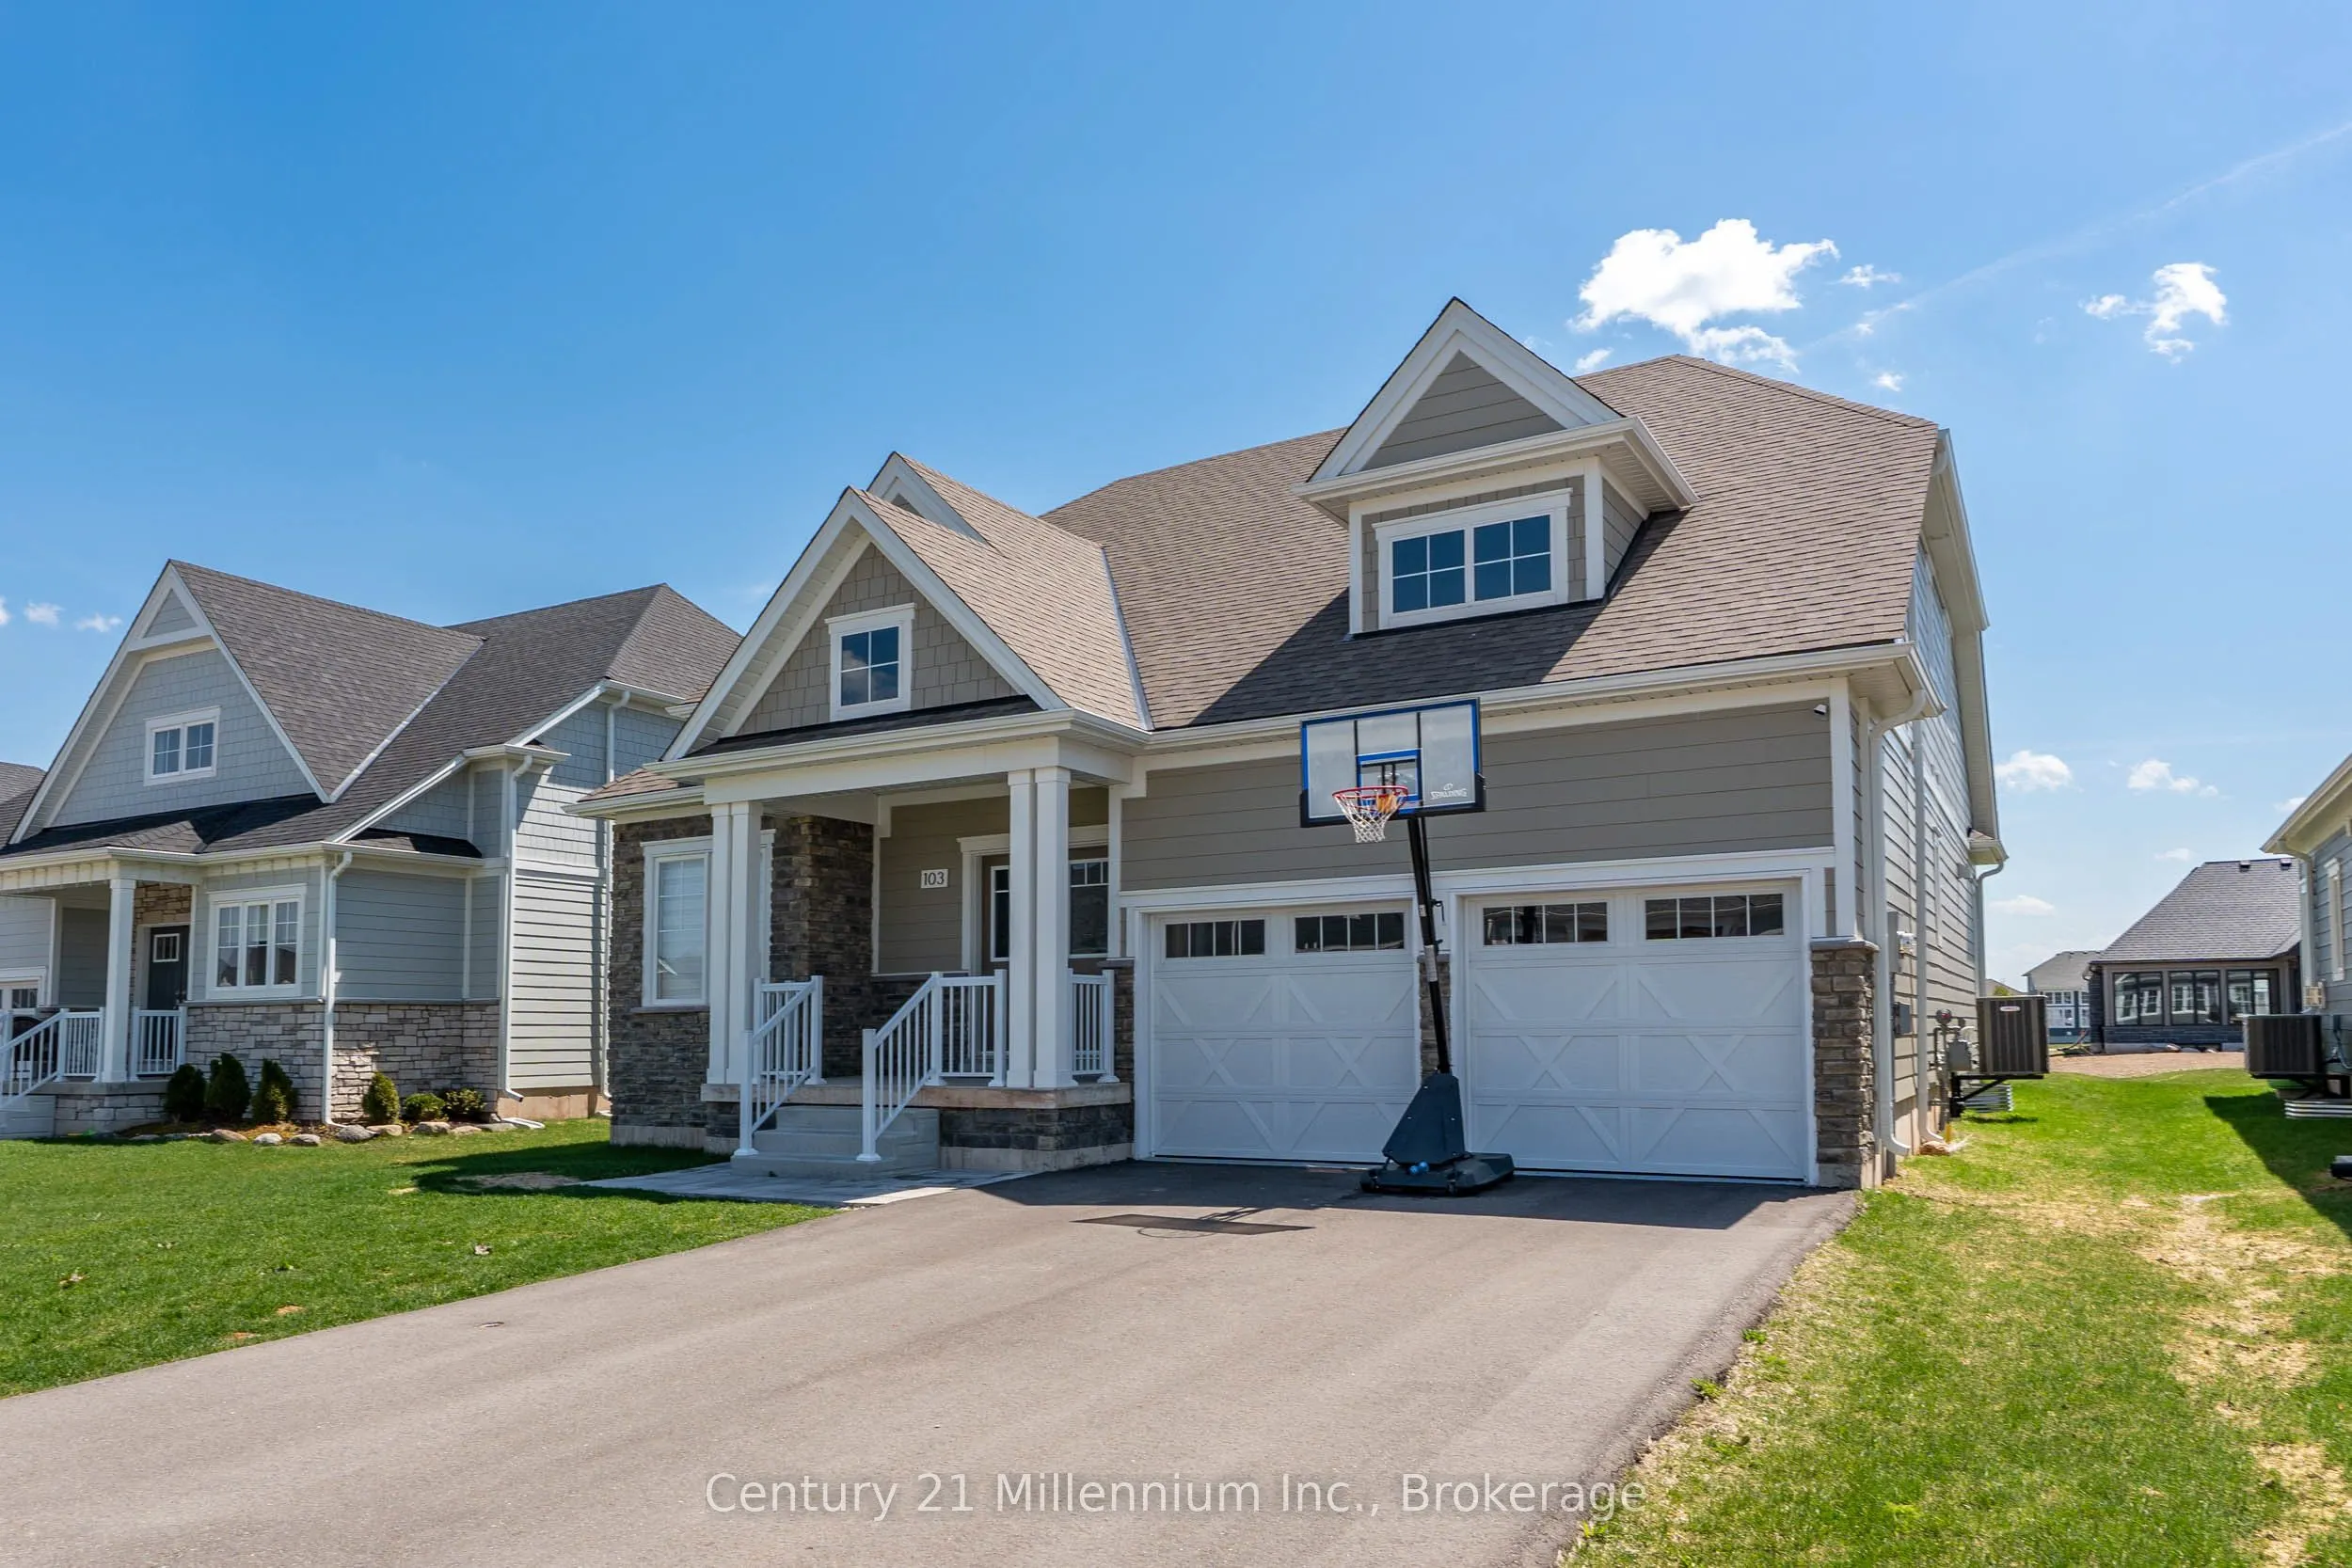
Sign In or Create a Free Account to see full details of this property
Key Facts
Key facts for 103 Laurens Lane
Property Type
House, Bungaloft
Parking
Attached 2 garage, 4 parking
MLS #
X13577936
Size
2000-2500 sqft
Basement
Development Potential,Unfinished
Listed on
2026-07-16
Lot size
51 x 131.76
Tax
$6,148 /yr
Days on Market
89
Approximate Age
-
Maintenance Fee
-
Description
Welcome To Cobble Beach & 103 Laurens Lane, This 2,212 SqFt (Finished) Bungaloft On A Premium Lot Has So Much To Offer. A Welcoming Double-Door Entry Opens To A Large Foyer Highlighted By Pot Lighting, A Double Closet & Upgraded Tile Flooring - Both Stylish & Practical For All Seasons. Off The Foyer..., You'll Find A Flexible Den/Office, Perfectly Suited For A Home Workspace Or An Intimate Lounge For Relaxing & Watching TV. The Sun-Filled Great Room Impresses With A 16' Raised Ceiling, A Beautiful Gas Fireplace, Pot Lights & Hardwood Floors. Large Windows Flood The Space With Natural Light, Complemented By Sleek Electric Zebra Blinds. A Great Entertainer's Kitchen Offers A Large Island, Dedicated Water Faucet, Stainless Steel Appliances, Gas Stove & Ample Pantry Space. Just Steps From The Kitchen, The Dining Room Is Wrapped In Windows & Offers A Walk-Out To The Deck, Making It Perfect For Seamless Indoor-Outdoor Entertaining. A True Primary Retreat With Double-Door Entry, A 5-Piece Ensuite, Walk-In Closet Complemented By Double Closets & A Walk-Out To The Deck, Your Private Oasis! The Oak Staircase Leads To A Loft Retreat Complete With A Compact Den/Office Space With Oak Railing Overlooking The Great Room, A Bedroom & A 4-Piece Bath, Providing Ideal Space For A Growing Family Or Guests. A Main Floor Laundry Room With Sink, Cabinetry & Double Closet Connects To A Two Car Garage Featuring Epoxy Floors & Dual 240-Volt Outlets For Simultaneous Electric Vehicle Charging. Need Even More Space? The Lower Level Features A Finished Vestibule With The Rest Awaiting Your Vision, Create A Games Room, Extra Bedrooms, Another Bathroom Or Anything You Desire. Cobble Beach Amenities Include: Golf Course*Golf Simulator*Driving Range*Private Beach Club W/Firepits & Watercraft Storage*Outdoor Pool & Hot Tub*Day Dock*US Open-Style Tennis Courts*Bocce Ball*Beach Volleyball*Fitness Facility*Trails*Cross Country Skiing*Snowshoeing*Restaurant*Patio*Spa.
Full Property Details
Interior
Bedrooms
2
Total Bedrooms
2
Washrooms
3
Square Footage
2000-2500 sqft
Basement
Development Potential,Unfinished
Heating Source
Gas
Heating Fuel
Forced Air
Air Conditioning
Central Air
Family Room
No
Kitchens
1
Total Kitchens
1
Fireplace Features
Yes
Bedrooms
2
Total Bedrooms
2
Washrooms
3
Square Footage
2000-2500 sqft
Basement
Development Potential,Unfinished
Heating Source
Gas
Heating Fuel
Forced Air
Air Conditioning
Central Air
Family Room
No
Kitchens
1
Total Kitchens
1
Fireplace Features
Yes
Exterior
Depth
131.76
Front
51.15
Driveway
Private Double
Lot Size
51 x 131.76 ft
Pool
None
Waterfront
WaterfrontCommunity
Parking Spaces
4
Total Parking Spaces
6.00
Parking Description
Attached
Garage Spaces
2
Depth
131.76
Front
51.15
Driveway
Private Double
Lot Size
51 x 131.76 ft
Pool
None
Waterfront
WaterfrontCommunity
Parking Spaces
4
Total Parking Spaces
6.00
Parking Description
Attached
Garage Spaces
2
Building Description
Style
Bungaloft
Home Type
House
Subtype
Detached
Property Orientation
South
Exterior Finish
Stone,Hardboard
Sewers
Sewer
Water Supply
Municipal
Possession Date
No Data
Style
Bungaloft
Home Type
House
Subtype
Detached
Property Orientation
South
Exterior Finish
Stone,Hardboard
Sewers
Sewer
Water Supply
Municipal
Possession Date
No Data
Community
Community
Georgian Bluffs
Community
Georgian Bluffs
Taxes & Fees
Taxes
$6,148 /yr
Tax Year
2025
Occupancy
Owner
Taxes
$6,148 /yr
Tax Year
2025
Occupancy
Owner
Room Types
Bedroom 2
Double Closet
Dimensions 9.97 x 12.99 feet
129.51 sqft
Dining Room
Walk-Out
Dimensions 12.99 x 9.97 feet
129.51 sqft
Foyer
Finished
Dimensions 16.99 x 4.4 feet
74.76 sqft
Foyer
Double Closet, Double Doors, Pot Lights
Dimensions 16.99 x 8.66 feet
147.13 sqft
Great Room
Gas Fireplace, Pot Lights
Dimensions 19 x 13.06 feet
248.14 sqft
Kitchen
Pantry, Stainless Steel Appl
Dimensions 13.02 x 12.99 feet
169.13 sqft
Laundry
Access To Garage, Double Closet, Laundry Sink
Dimensions 7.48 x 7.32 feet
54.75 sqft
Loft
Overlooks Living
Dimensions 13.06 x 7.09 feet
92.6 sqft
Office
B/I Desk, Pot Lights
Dimensions 13.09 x 12.99 feet
170.04 sqft
Primary Bedroom
5 Pc Ensuite, Walk-In Closet(s), Walk-Out
Dimensions 14.99 x 12.99 feet
194.72 sqft
Similar Properties(No results)
Mortgage Calculator
Calculate your estimated monthly mortgage payment
Price
$929,900
$
%
%
Total cost of mortgage
$0
Monthly payment
By clicking Save, we will calculate your estimated mortgage for all properties using the saved values (down payment percentage, interest rate, and amortization).
The accuracy and applicability of this calculator are not guaranteed.