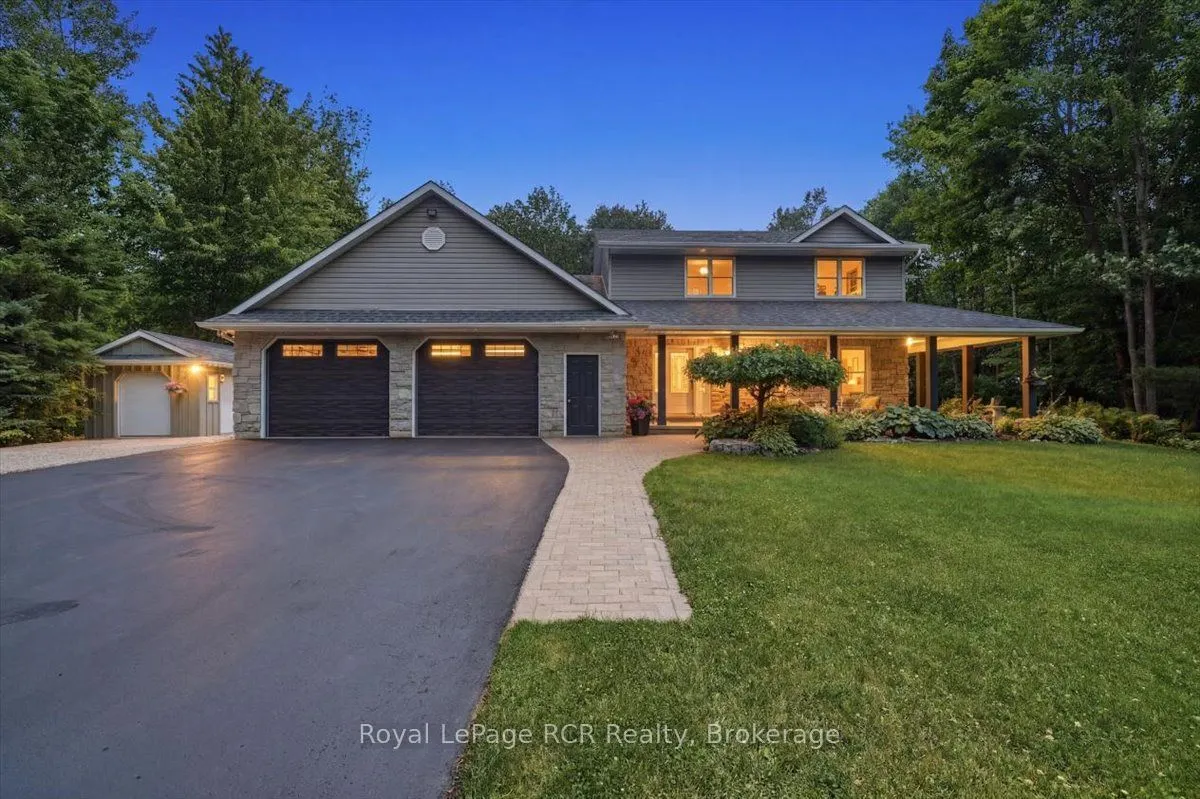
This beautiful Berner custom home on 1.5 acres in Georgian Bluffs offers the perfect blend of country privacy and city convenience, located within walking distance to Kelso Beach and just moments from the shores of Georgian Bay, local schools, and the amenities of Owen Sound. The property immediatel...y impresses with great curb appeal, featuring premium Ledgerock stone, vinyl siding, a 2.5-car attached garage, and a welcoming covered front porch. Step inside to a bright, open concept kitchen and dining area designed for easy daily living and entertaining. The kitchen is a home chef's dream, boasting custom Mennonite cabinets, a central island, incredible cupboard space, a built-in workstation, and a handy appliance garage. This same high quality Mennonite craftsmanship extends to the cabinetry in the home's bathrooms. The main level also features a cozy living room with a natural gas fireplace, a spacious family room, and a combined laundry and office area with direct yard access. Upstairs, you will find three bedrooms, including a primary suite complete with a walk-in closet and a private four piece ensuite. The finished lower level adds excellent extra living space with a large recreation room, plenty of storage, and a direct walkout to the massive attached garage. Peace of mind is built right in, thanks to a Basement Watchdog battery backup system providing up to 8 hours of backup runtime. Hobbyists and outdoor enthusiasts will love the exterior features. The garage includes a dedicated 15 by 13 foot workshop at the back, while the deep, tree-lined backyard hosts a 12 by 16 foot shed with a roll-up door. Spend your summers relaxing on the back deck, enjoying a peaceful acreage that feels worlds away while remaining close to everything the Grey-Bruce region has to offer.
Full Property Details
Interior
Bedrooms
3
Total Bedrooms
3
Washrooms
3
Square Footage
2000-2500 sqft
Basement
Finished
Heating Source
Gas
Heating Fuel
Forced Air
Air Conditioning
Central Air
Family Room
Yes
Kitchens
1
Total Kitchens
1
Fireplace Features
Yes
Bedrooms
3
Total Bedrooms
3
Washrooms
3
Square Footage
2000-2500 sqft
Basement
Finished
Heating Source
Gas
Heating Fuel
Forced Air
Air Conditioning
Central Air
Family Room
Yes
Kitchens
1
Total Kitchens
1
Fireplace Features
Yes
Exterior
Depth
330.0
Front
194.7
Driveway
Private
Lot Size
195 x 330.0 ft
Pool
None
Parking Spaces
8
Total Parking Spaces
10.00
Parking Description
Attached
Garage Spaces
2.5
Zoning
R1c, EP
Depth
330.0
Front
194.7
Driveway
Private
Lot Size
195 x 330.0 ft
Pool
None
Parking Spaces
8
Total Parking Spaces
10.00
Parking Description
Attached
Garage Spaces
2.5
Zoning
R1c, EP
Building Description
Style
2-Storey
Home Type
House
Subtype
Detached
Property Orientation
East
Exterior Finish
Vinyl Siding,Stone
Sewers
Septic
Water Supply
Well
Possession Date
No Data
Style
2-Storey
Home Type
House
Subtype
Detached
Property Orientation
East
Exterior Finish
Vinyl Siding,Stone
Sewers
Septic
Water Supply
Well
Possession Date
No Data
Community
Community
Georgian Bluffs
Community
Georgian Bluffs
Taxes & Fees
Taxes
$5,880 /yr
Tax Year
2026
Occupancy
Owner
Taxes
$5,880 /yr
Tax Year
2026
Occupancy
Owner
Room Types
Bedroom 2
-
Dimensions 12.99 x 10.24 feet
133.02 sqft
Bedroom 3
Walk-In Closet(s)
Dimensions 10.93 x 10.93 feet
119.46 sqft
Dining Room
W/O To Deck
Dimensions 13.81 x 10.86 feet
149.98 sqft
Family Room
-
Dimensions 17.09 x 15.32 feet
261.82 sqft
Foyer
-
Dimensions 14.21 x 8.69 feet
123.48 sqft
Kitchen
-
Dimensions 13.75 x 9.74 feet
133.93 sqft
Laundry
Combined w/Office, W/O To Yard
Dimensions 12.89 x 12.66 feet
163.19 sqft
Living Room
Gas Fireplace
Dimensions 15.58 x 11.58 feet
180.42 sqft
Other
-
Dimensions 24.18 x 12.01 feet
290.4 sqft
Primary Bedroom
4 Pc Ensuite, Walk-In Closet(s)
Dimensions 16.44 x 11.88 feet
195.31 sqft
Recreation
-
Dimensions 18.6 x 12.66 feet
235.48 sqft
Utility Room
Access To Garage
Dimensions 27.26 x 20.96 feet
571.37 sqft
Similar Properties(No results)
Mortgage Calculator
Calculate your estimated monthly mortgage payment
Price
$984,999
$
%
%
Total cost of mortgage
$0
Monthly payment
By clicking Save, we will calculate your estimated mortgage for all properties using the saved values (down payment percentage, interest rate, and amortization).
The accuracy and applicability of this calculator are not guaranteed.