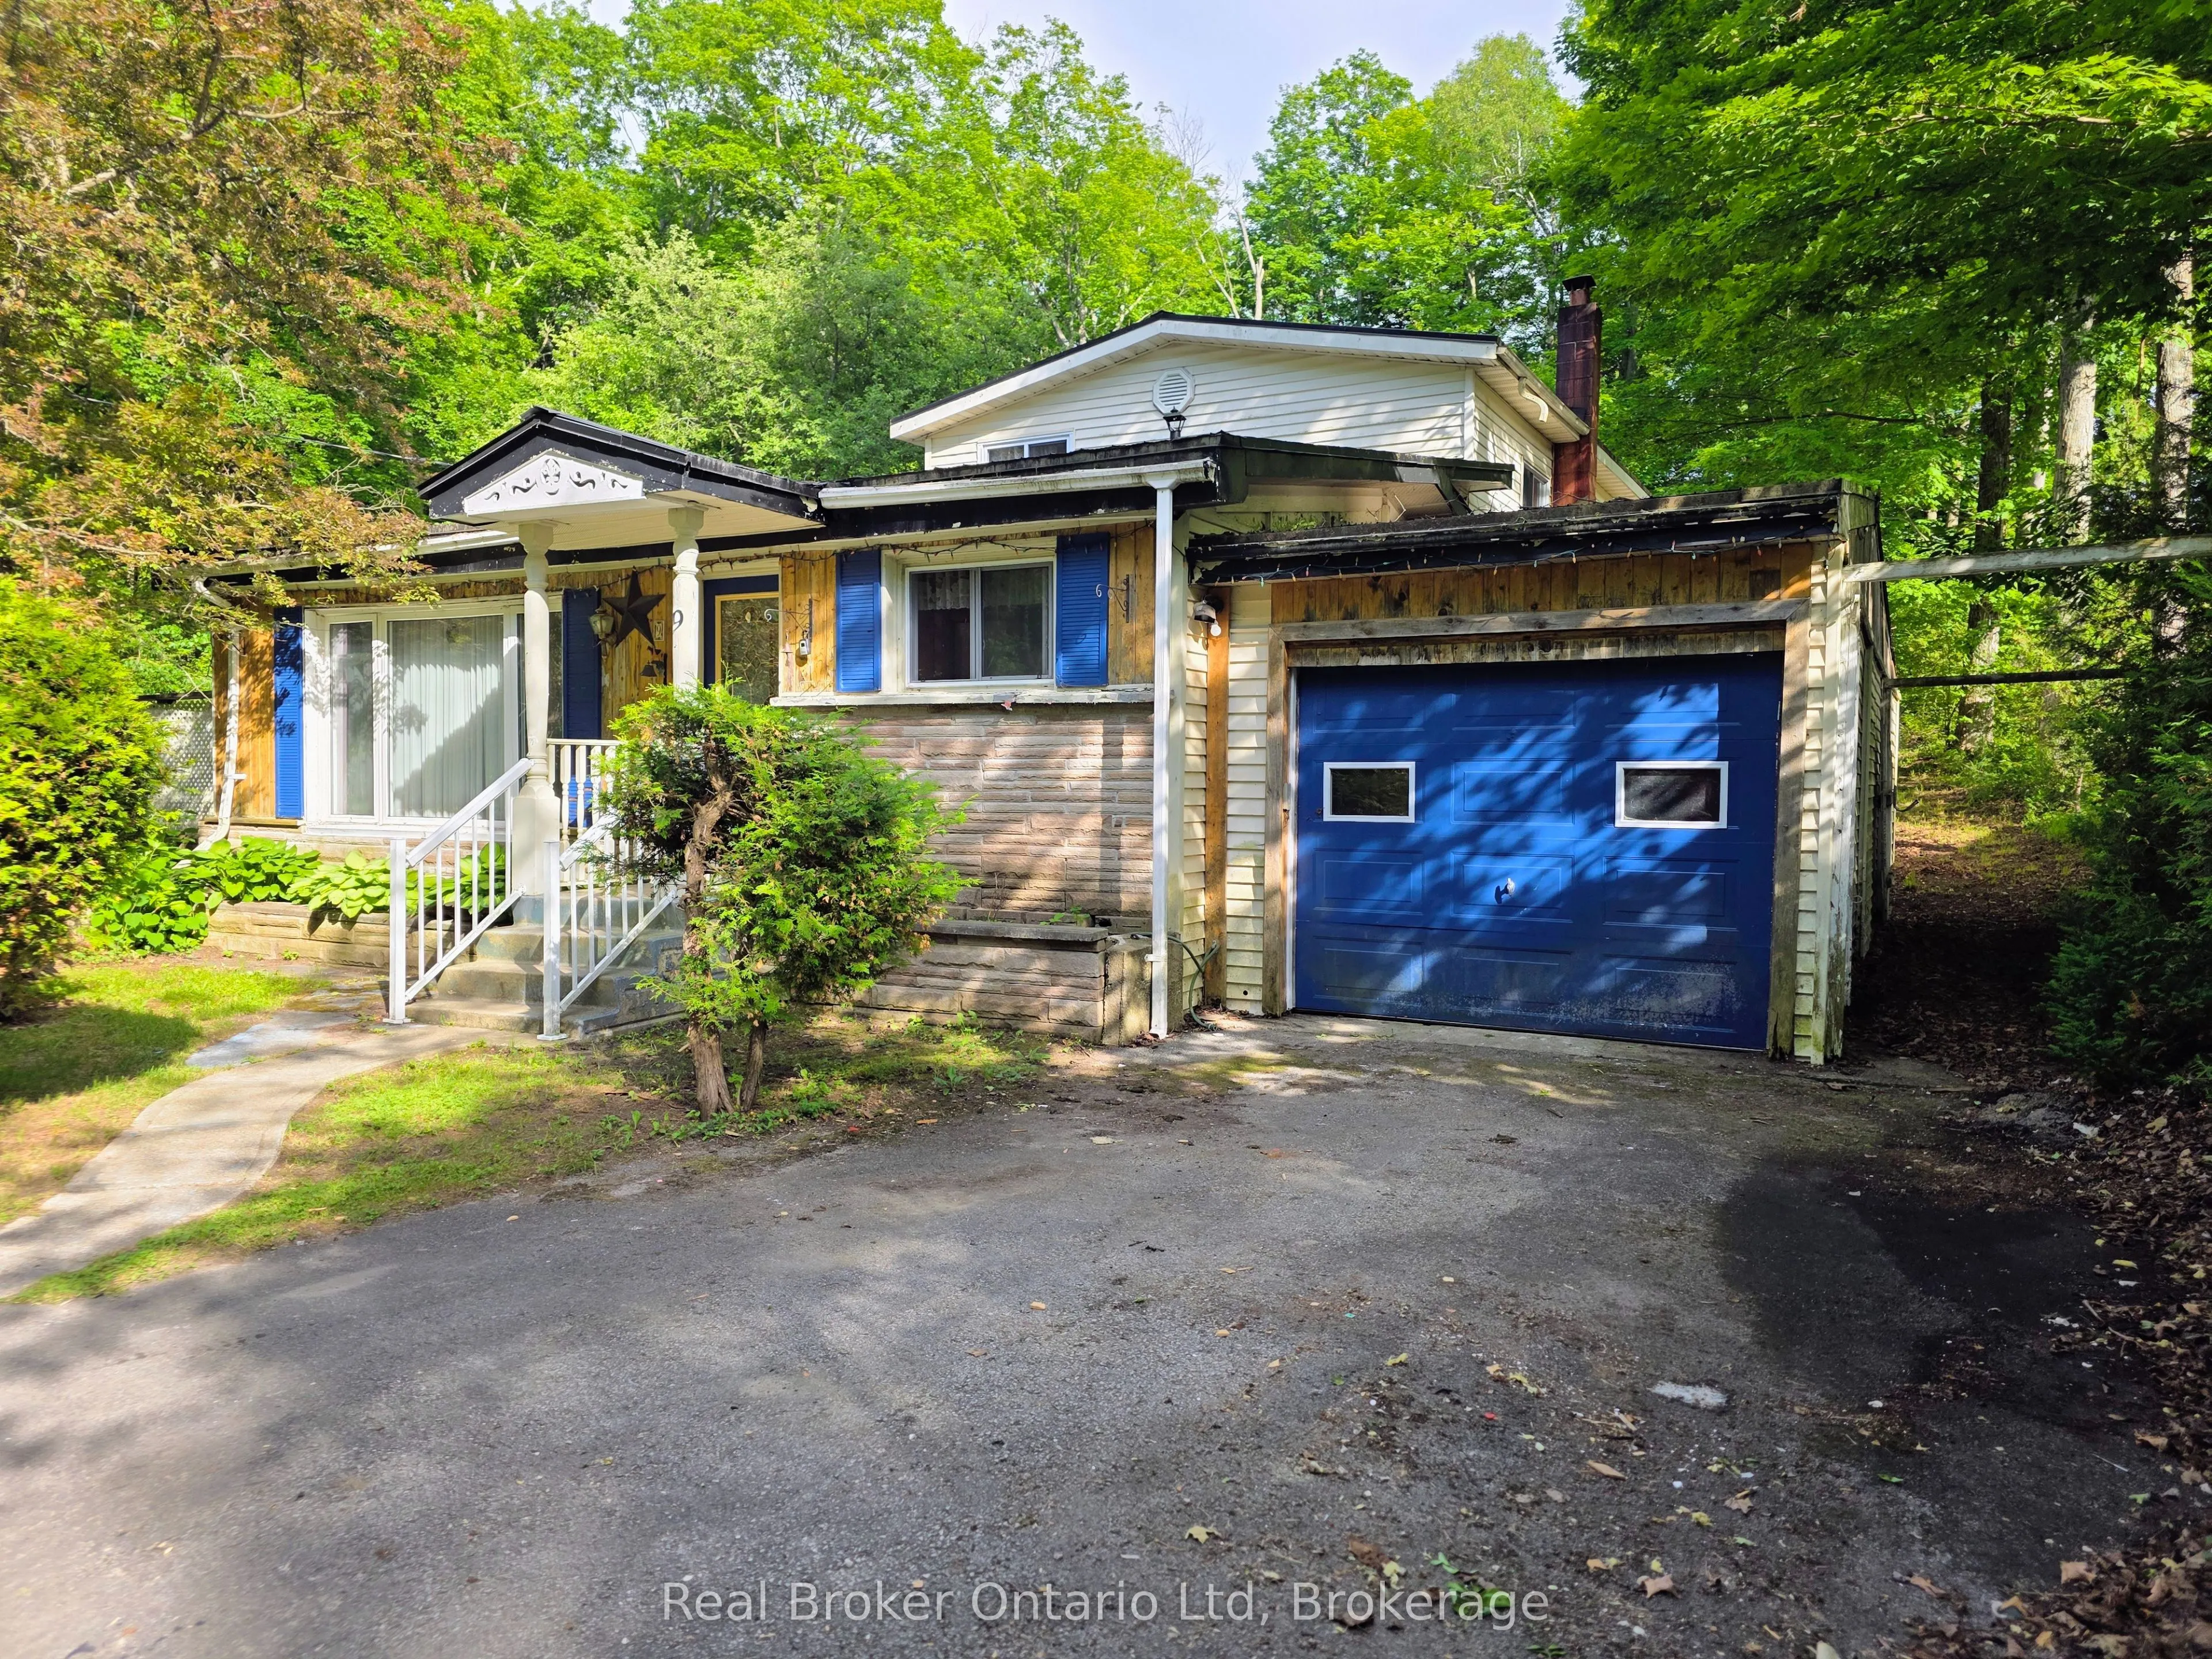
Located on a quiet crescent in Sauble Beach, this 3 bedroom home is ready for your make over touches to create a new family home or 4 season cottage. The main level features an open kitchen & an oversized dining room with deck access, a main floor bedroom, 4 pc bath and rear living/family room. The ...second level has 2 bedrooms (one with 2pc bath) and a rear bonus room. The large lot offers privacy and many mature perennial beds. A quick 10-minute bike ride will have you downtown Sauble or at the Beach for evening sunsets. This property is walking distance to the Amabel Sauble Community School and for the adventurous; ATV/snowmobile trails access points are close by too!
Full Property Details
Interior
Bedrooms
3
Total Bedrooms
3
Washrooms
2
Square Footage
1100-1500 sqft
Basement
None
Heating Source
Electric
Heating Fuel
Other
Air Conditioning
None
Family Room
No
Kitchens
1
Total Kitchens
1
Fireplace Features
Yes
Bedrooms
3
Total Bedrooms
3
Washrooms
2
Square Footage
1100-1500 sqft
Basement
None
Heating Source
Electric
Heating Fuel
Other
Air Conditioning
None
Family Room
No
Kitchens
1
Total Kitchens
1
Fireplace Features
Yes
Exterior
Depth
205.47
Front
80.0
Lot Size
80 x 205.47 ft
Pool
None
Parking Spaces
3
Total Parking Spaces
4.00
Parking Description
Attached
Garage Spaces
1
Zoning
R3
Depth
205.47
Front
80.0
Lot Size
80 x 205.47 ft
Pool
None
Parking Spaces
3
Total Parking Spaces
4.00
Parking Description
Attached
Garage Spaces
1
Zoning
R3
Building Description
Style
2-Storey
Home Type
House
Subtype
Detached
Year Built
51-99
Property Orientation
South
Exterior Finish
Concrete Block,Vinyl Siding
Sewers
Septic
Water Supply
Other
Possession Date
7/1/2026
Style
2-Storey
Home Type
House
Subtype
Detached
Year Built
51-99
Property Orientation
South
Exterior Finish
Concrete Block,Vinyl Siding
Sewers
Septic
Water Supply
Other
Possession Date
7/1/2026
Community
Community
South Bruce Peninsula
Community
South Bruce Peninsula
Taxes & Fees
Taxes
$2,747 /yr
Tax Year
2026
Occupancy
Vacant
Taxes
$2,747 /yr
Tax Year
2026
Occupancy
Vacant
Room Types
Bathroom
-
Dimensions 4.59 x 11.81 feet
54.21 sqft
Bathroom
-
Dimensions 5.91 x 3.61 feet
21.34 sqft
Bedroom
-
Dimensions 12.17 x 12.83 feet
156.14 sqft
Bedroom
-
Dimensions 15.42 x 12.47 feet
192.29 sqft
Bedroom
-
Dimensions 19.36 x 9.19 feet
177.92 sqft
Dining Room
-
Dimensions 23.62 x 19.36 feet
457.28 sqft
Kitchen
-
Dimensions 7.22 x 11.15 feet
80.5 sqft
Living Room
-
Dimensions 12.14 x 18.04 feet
219.01 sqft
Other
-
Dimensions 19.36 x 5.25 feet
101.64 sqft
Similar Properties(No results)
Mortgage Calculator
Calculate your estimated monthly mortgage payment
Price
$395,000
$
%
%
Total cost of mortgage
$0
Monthly payment
By clicking Save, we will calculate your estimated mortgage for all properties using the saved values (down payment percentage, interest rate, and amortization).
The accuracy and applicability of this calculator are not guaranteed.