Sign In or Create a Free Account to see full details of this property
Key Facts
Key facts for 1809 3rd Avenue W
Property Type
House, 1 1/2 Storey
Parking
Detached 0 garage, 2 parking
MLS #
X13225336
Size
700-1100 sqft
Basement
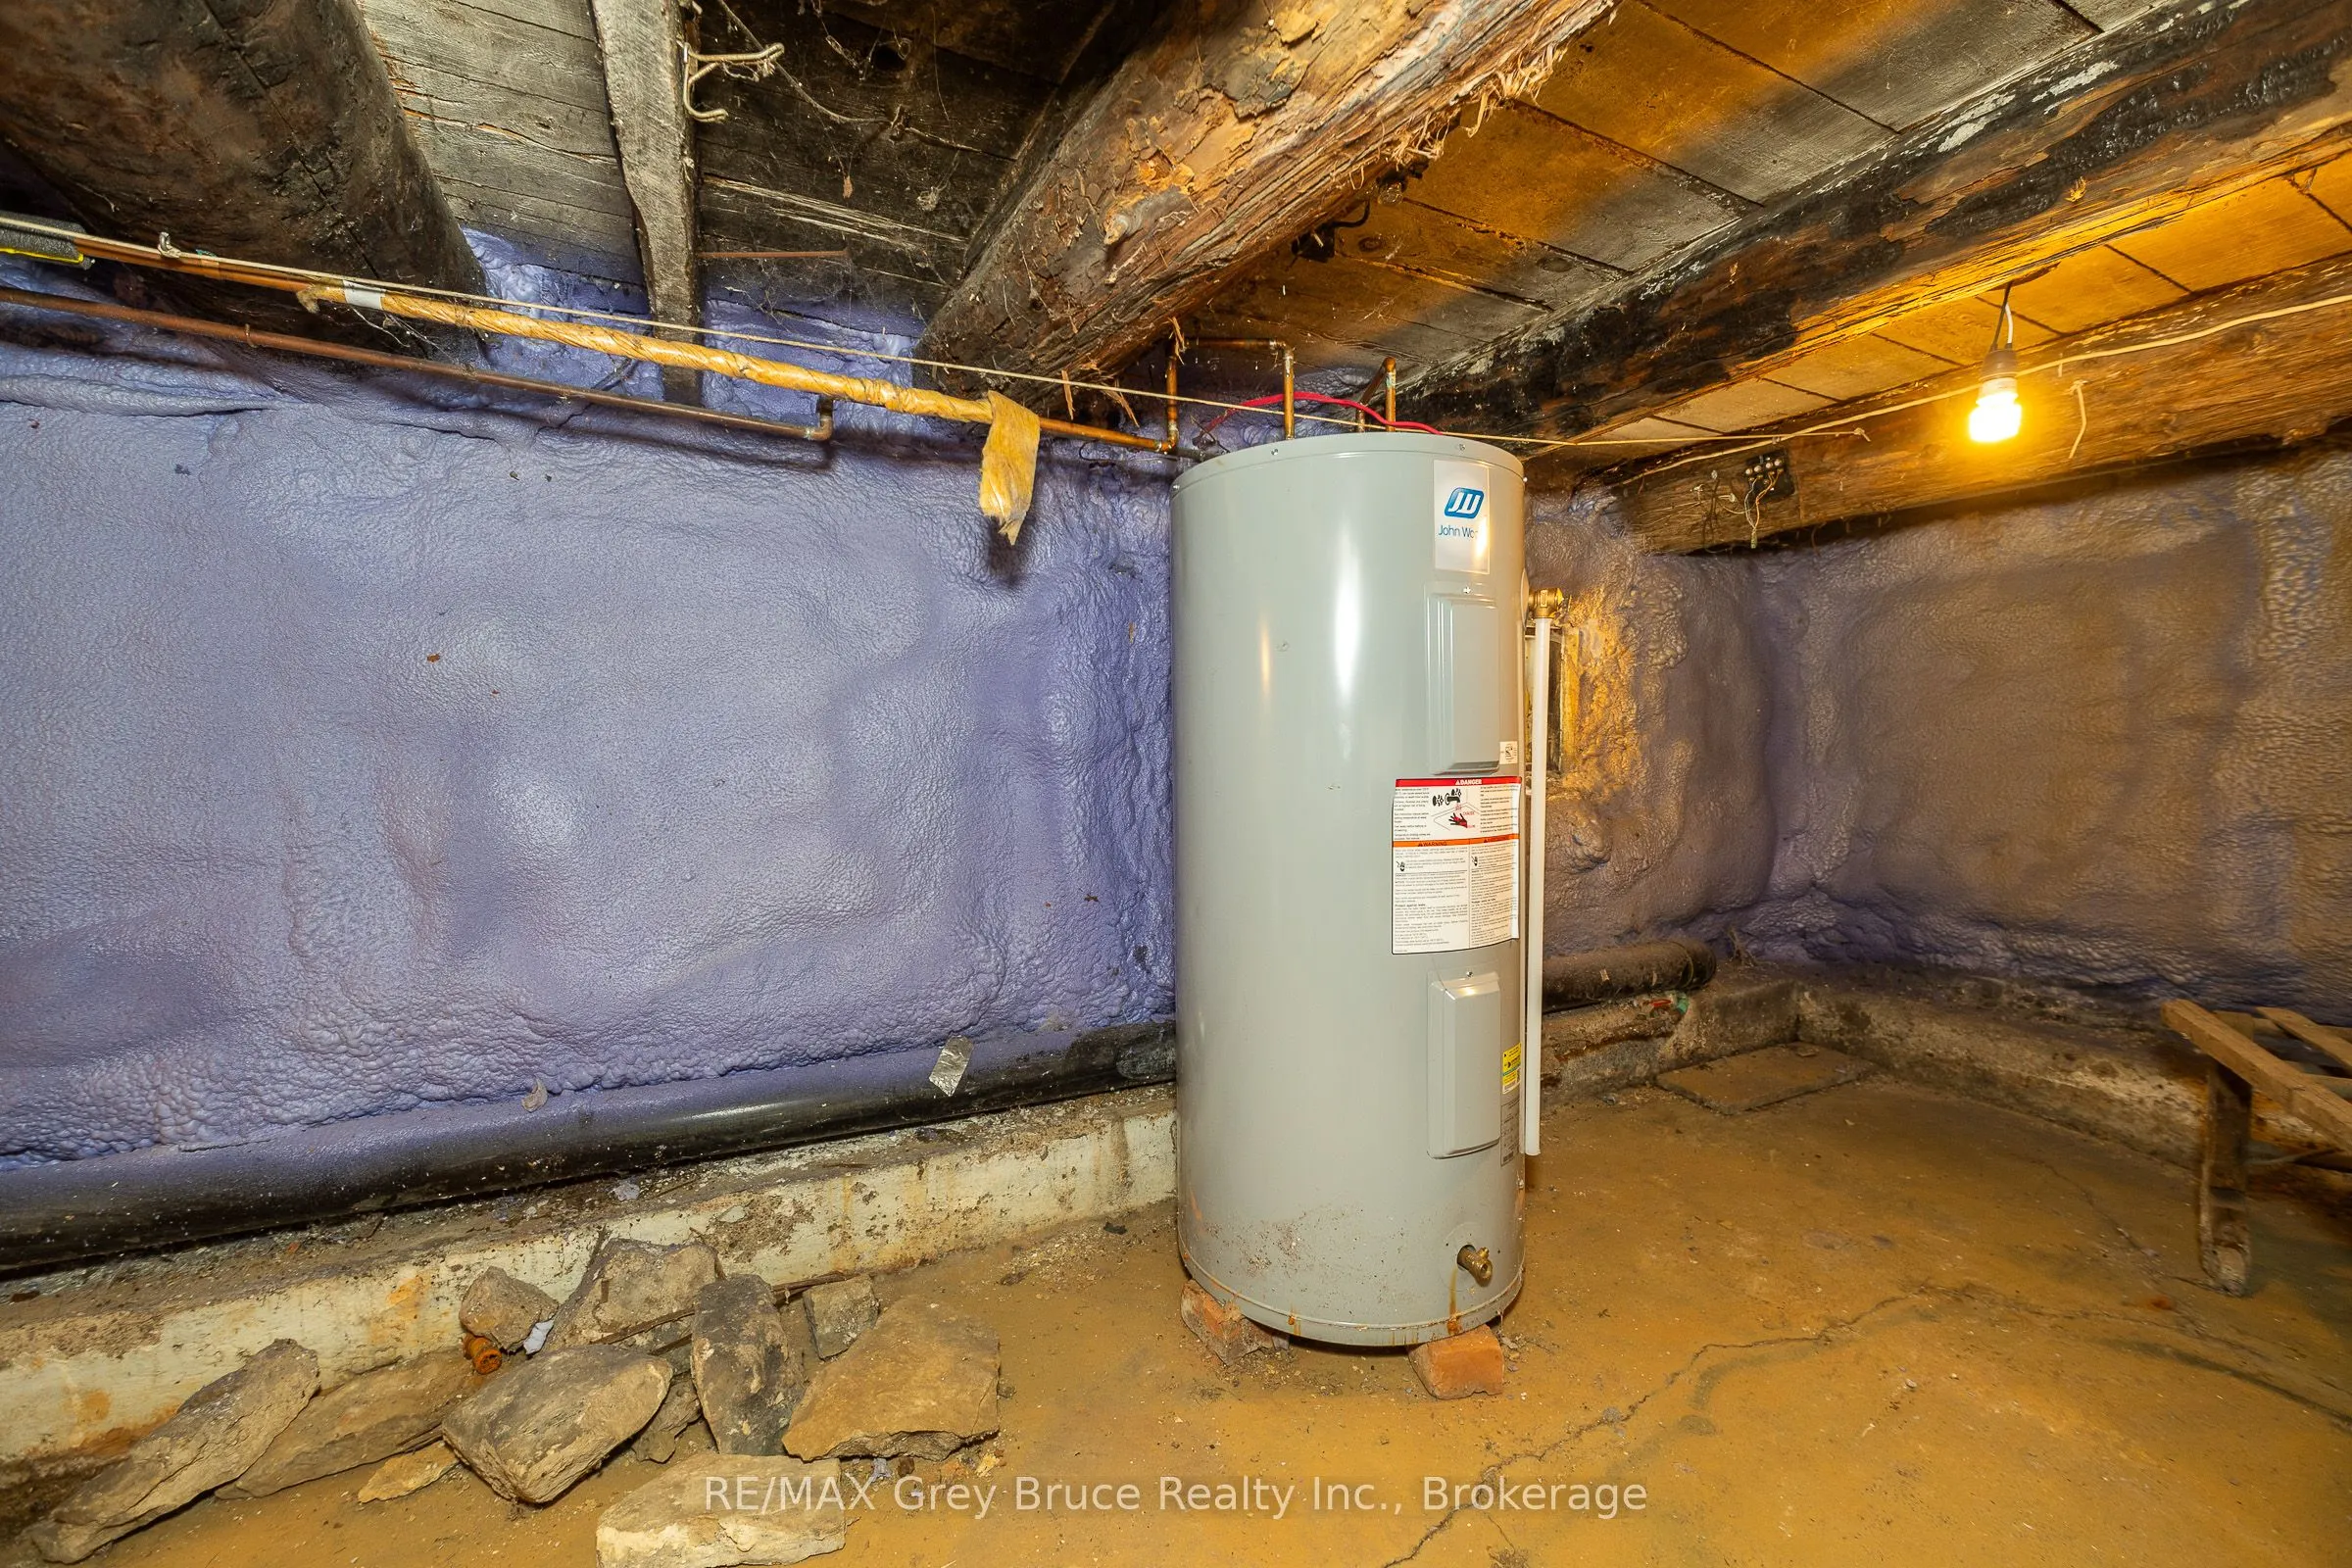
Crawl Space
Listed on
2026-06-01
Lot size
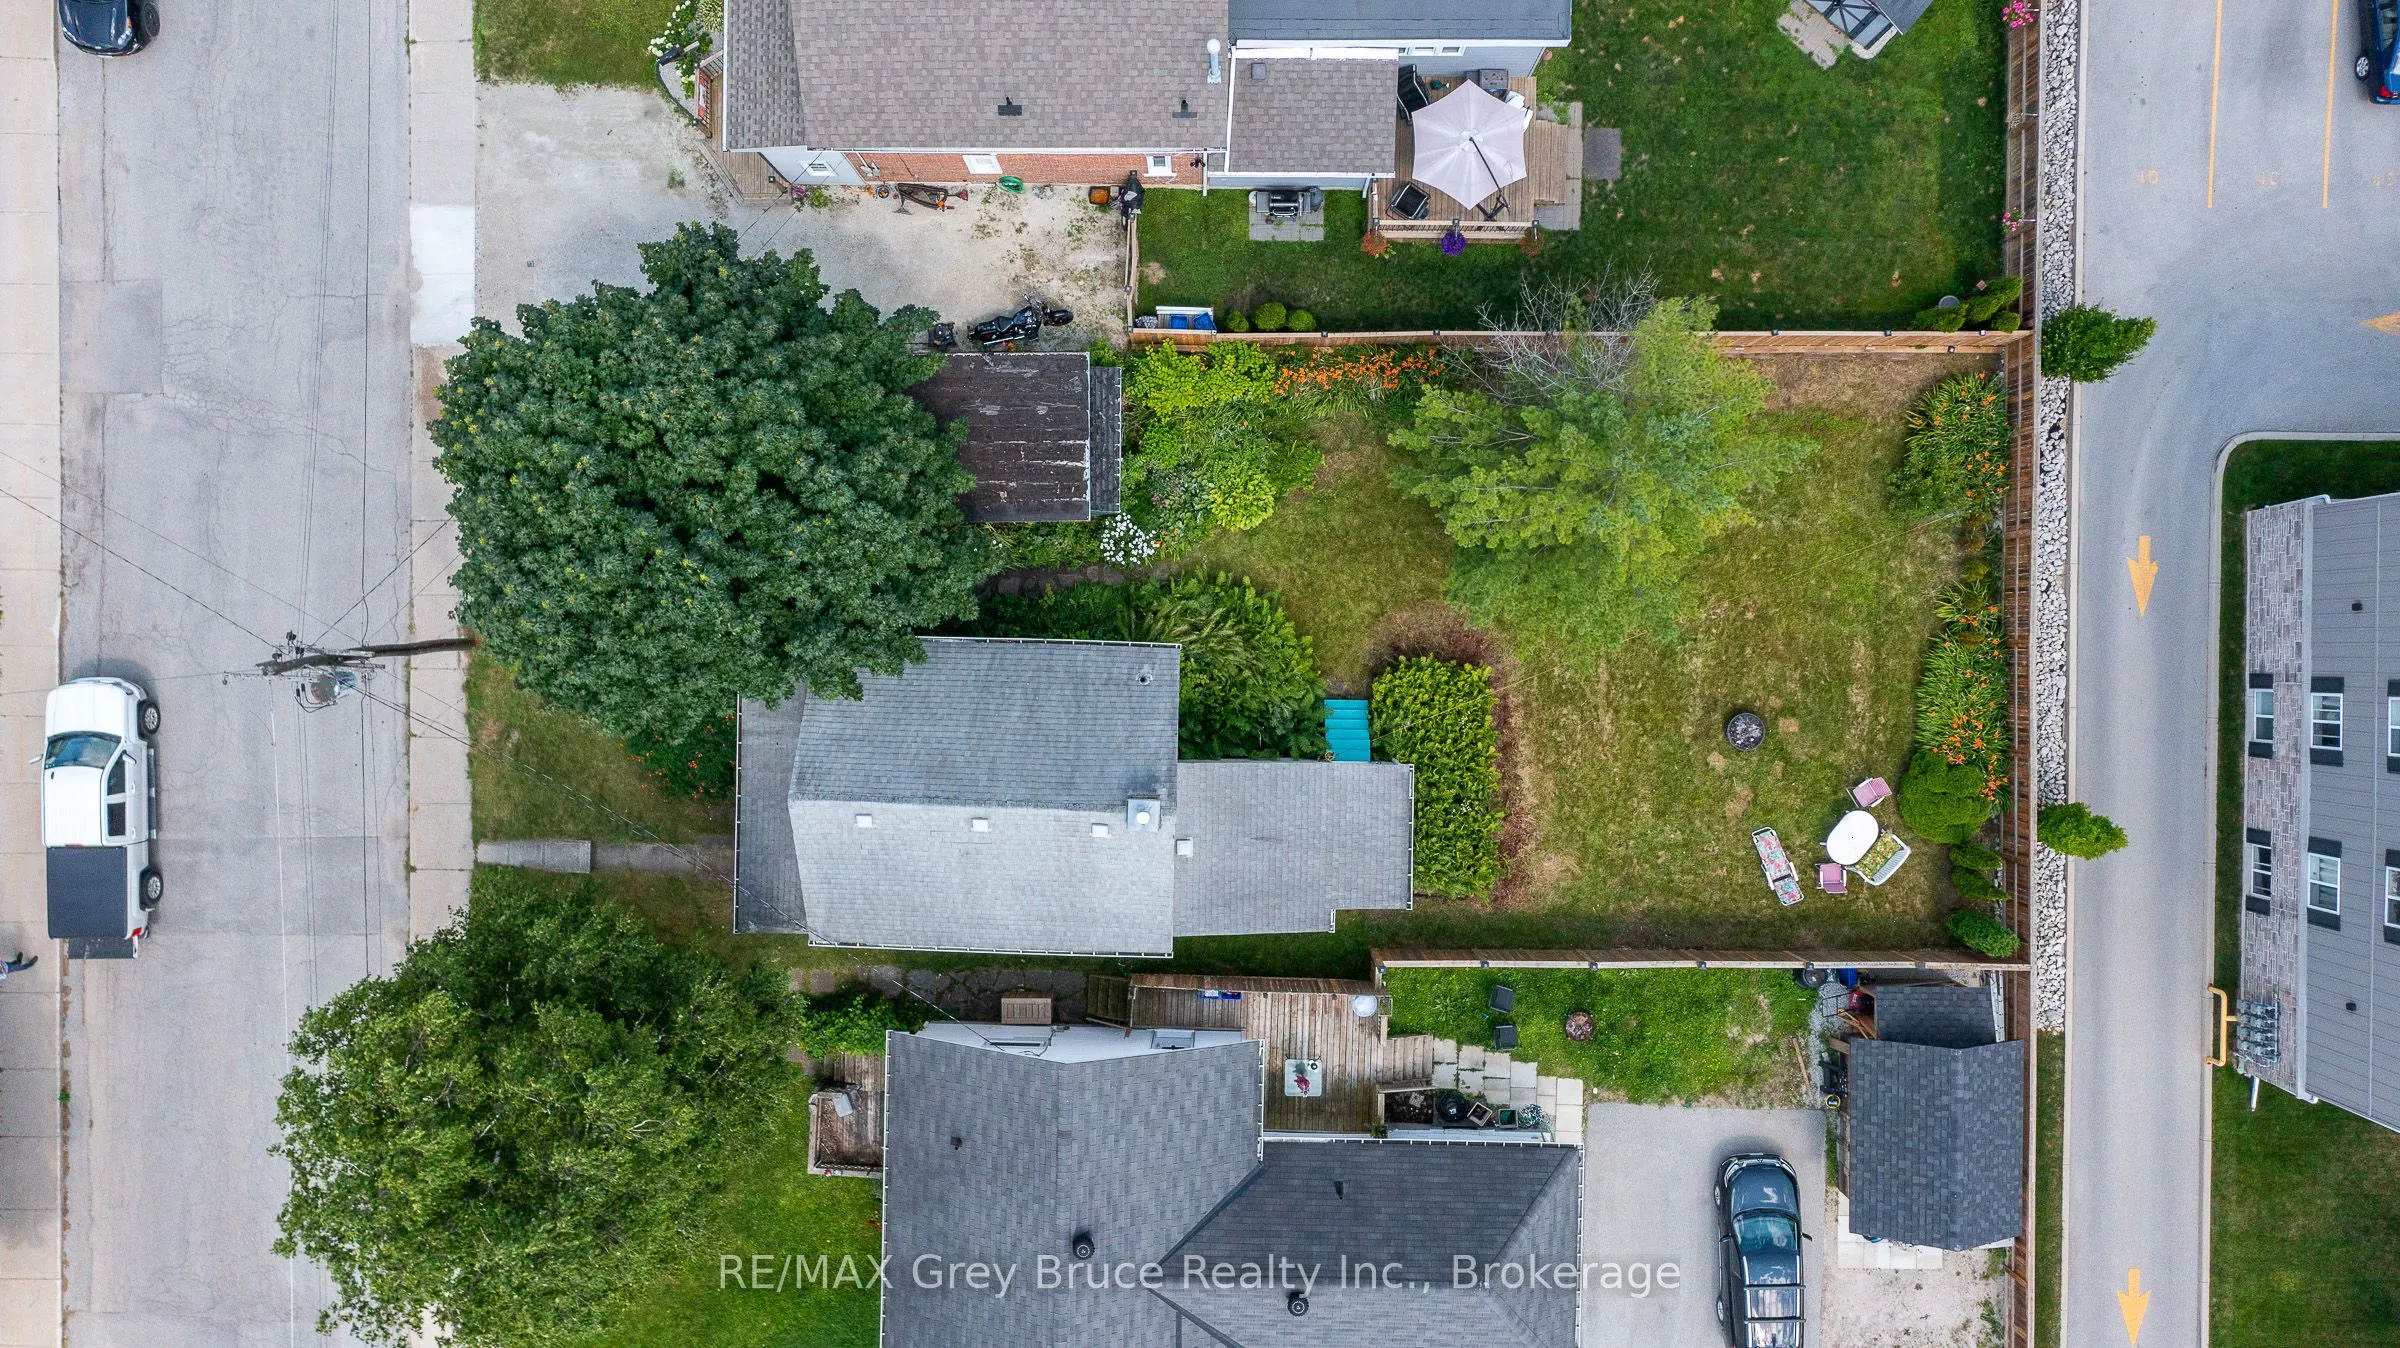
48 x 99.0
Tax
$2,603 /yr
Days on Market
134
Approximate Age
100+
Maintenance Fee
-
Description
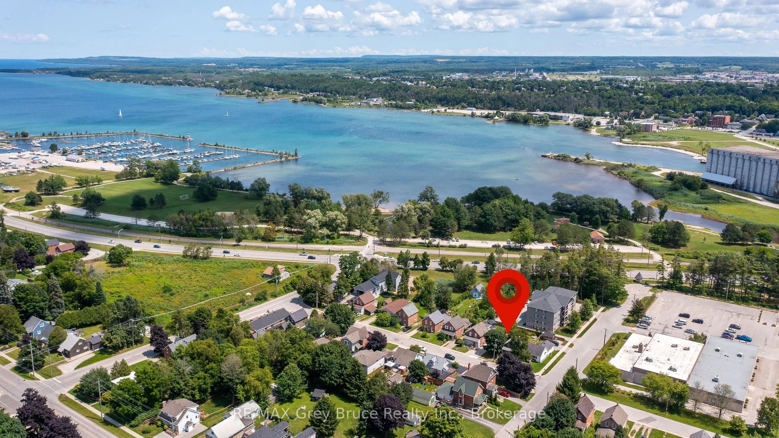
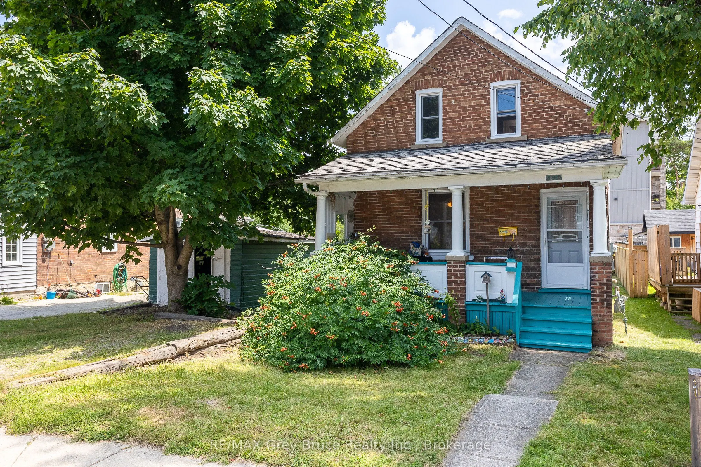
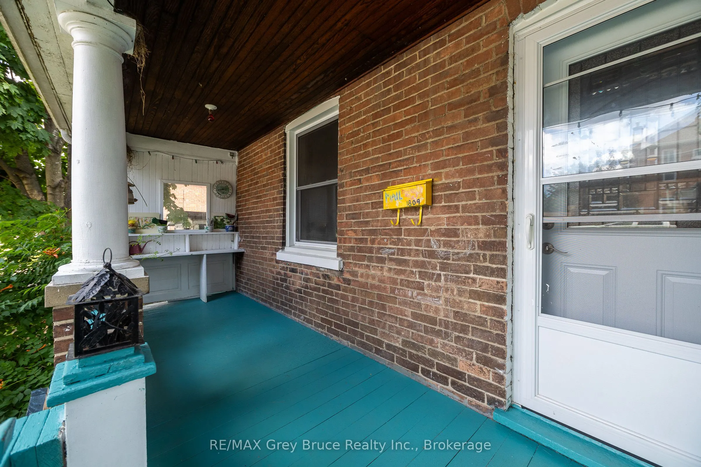
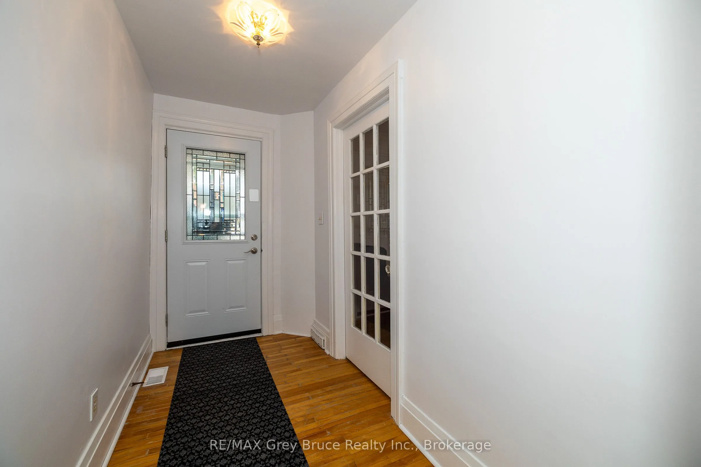
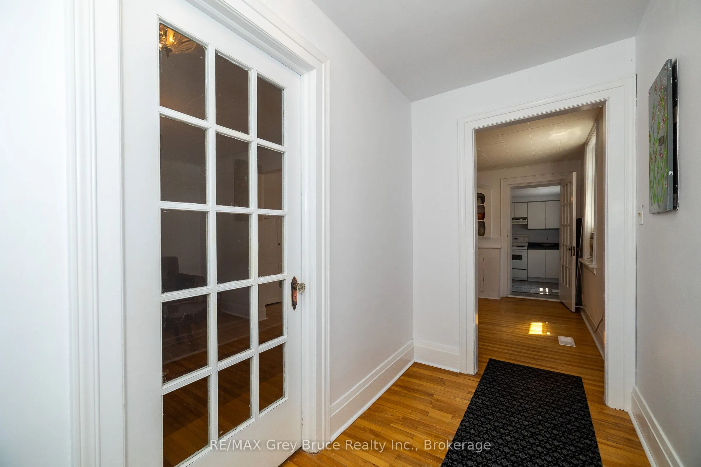
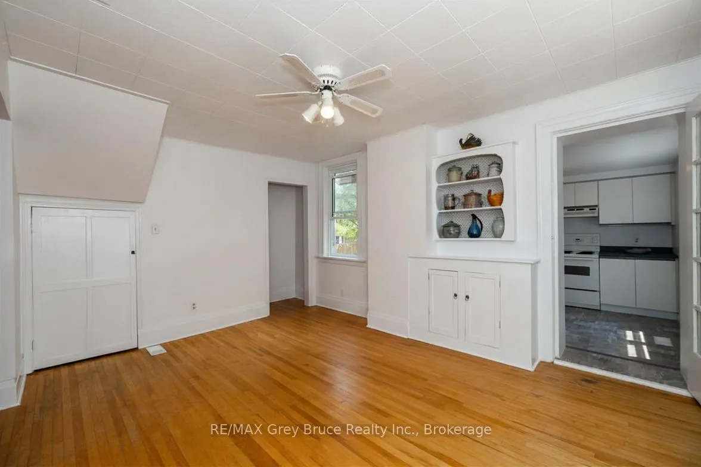
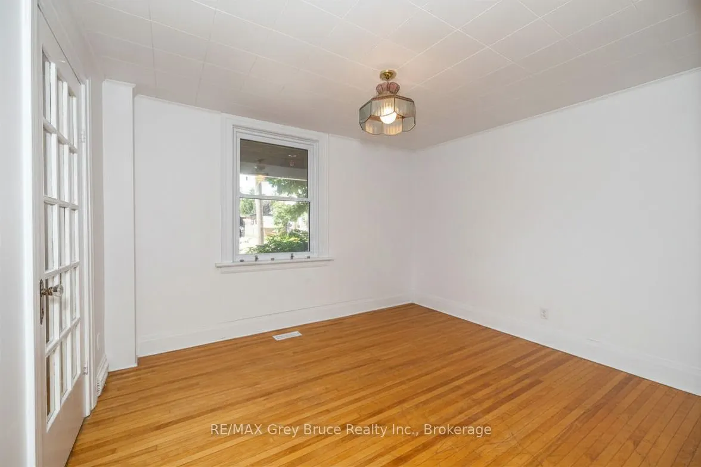
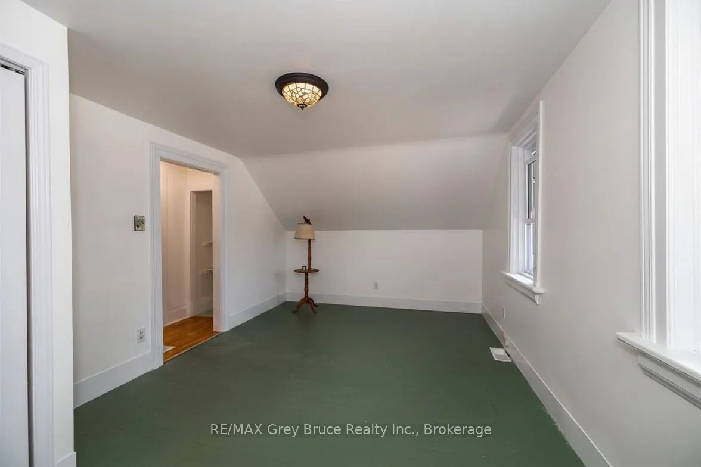
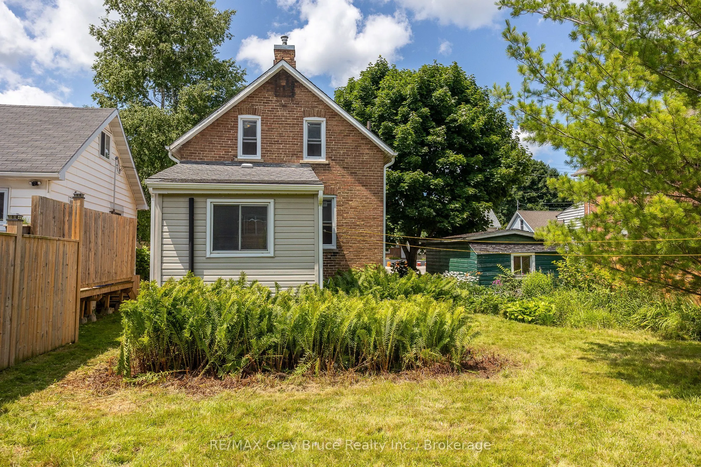
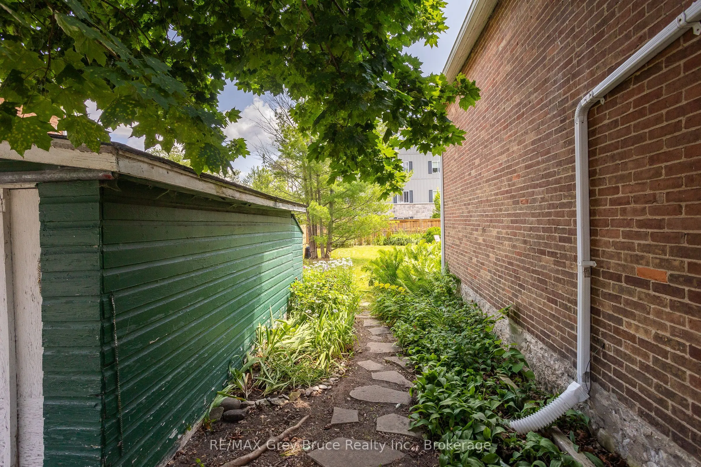
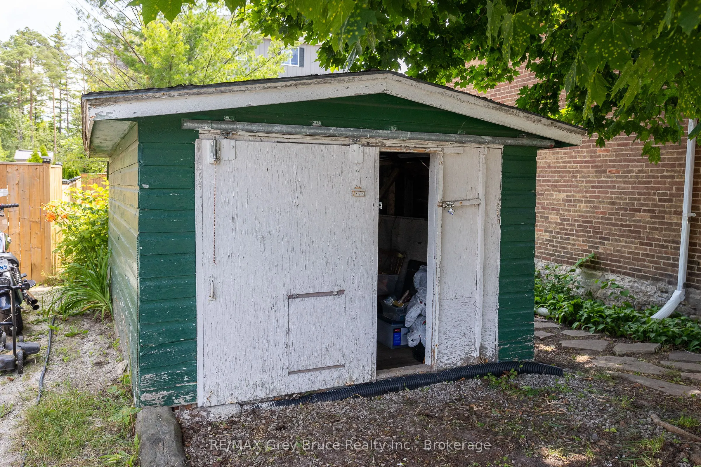
Welcome to 1809 3rd Avenue East, a sweet 2-bedroom, 1-bathroom home right in the heart of Owen Sound. Whether you're stepping into homeownership for the first time or looking for something simple and manageable, this one checks a lot of boxes. The covered front porch is the kind of spot you'll actua...lly use, morning coffee, evening wind-down, or just watching the neighbourhood go by. Out back, you've got a big, fully fenced yard that's as private as it gets, perfect for kids, pets, or just having your own outdoor escape. This home carries real character and has plenty of room to grow into. Best of all, you're walking distance to schools and shopping, so everything you need day-to-day is right there. Affordable, charming, and ready for its next chapter. Come see it for yourself.
Full Property Details
Interior
Bedrooms
2
Total Bedrooms
2
Washrooms
1
Square Footage
700-1100 sqft
Basement
Crawl Space
Heating Source
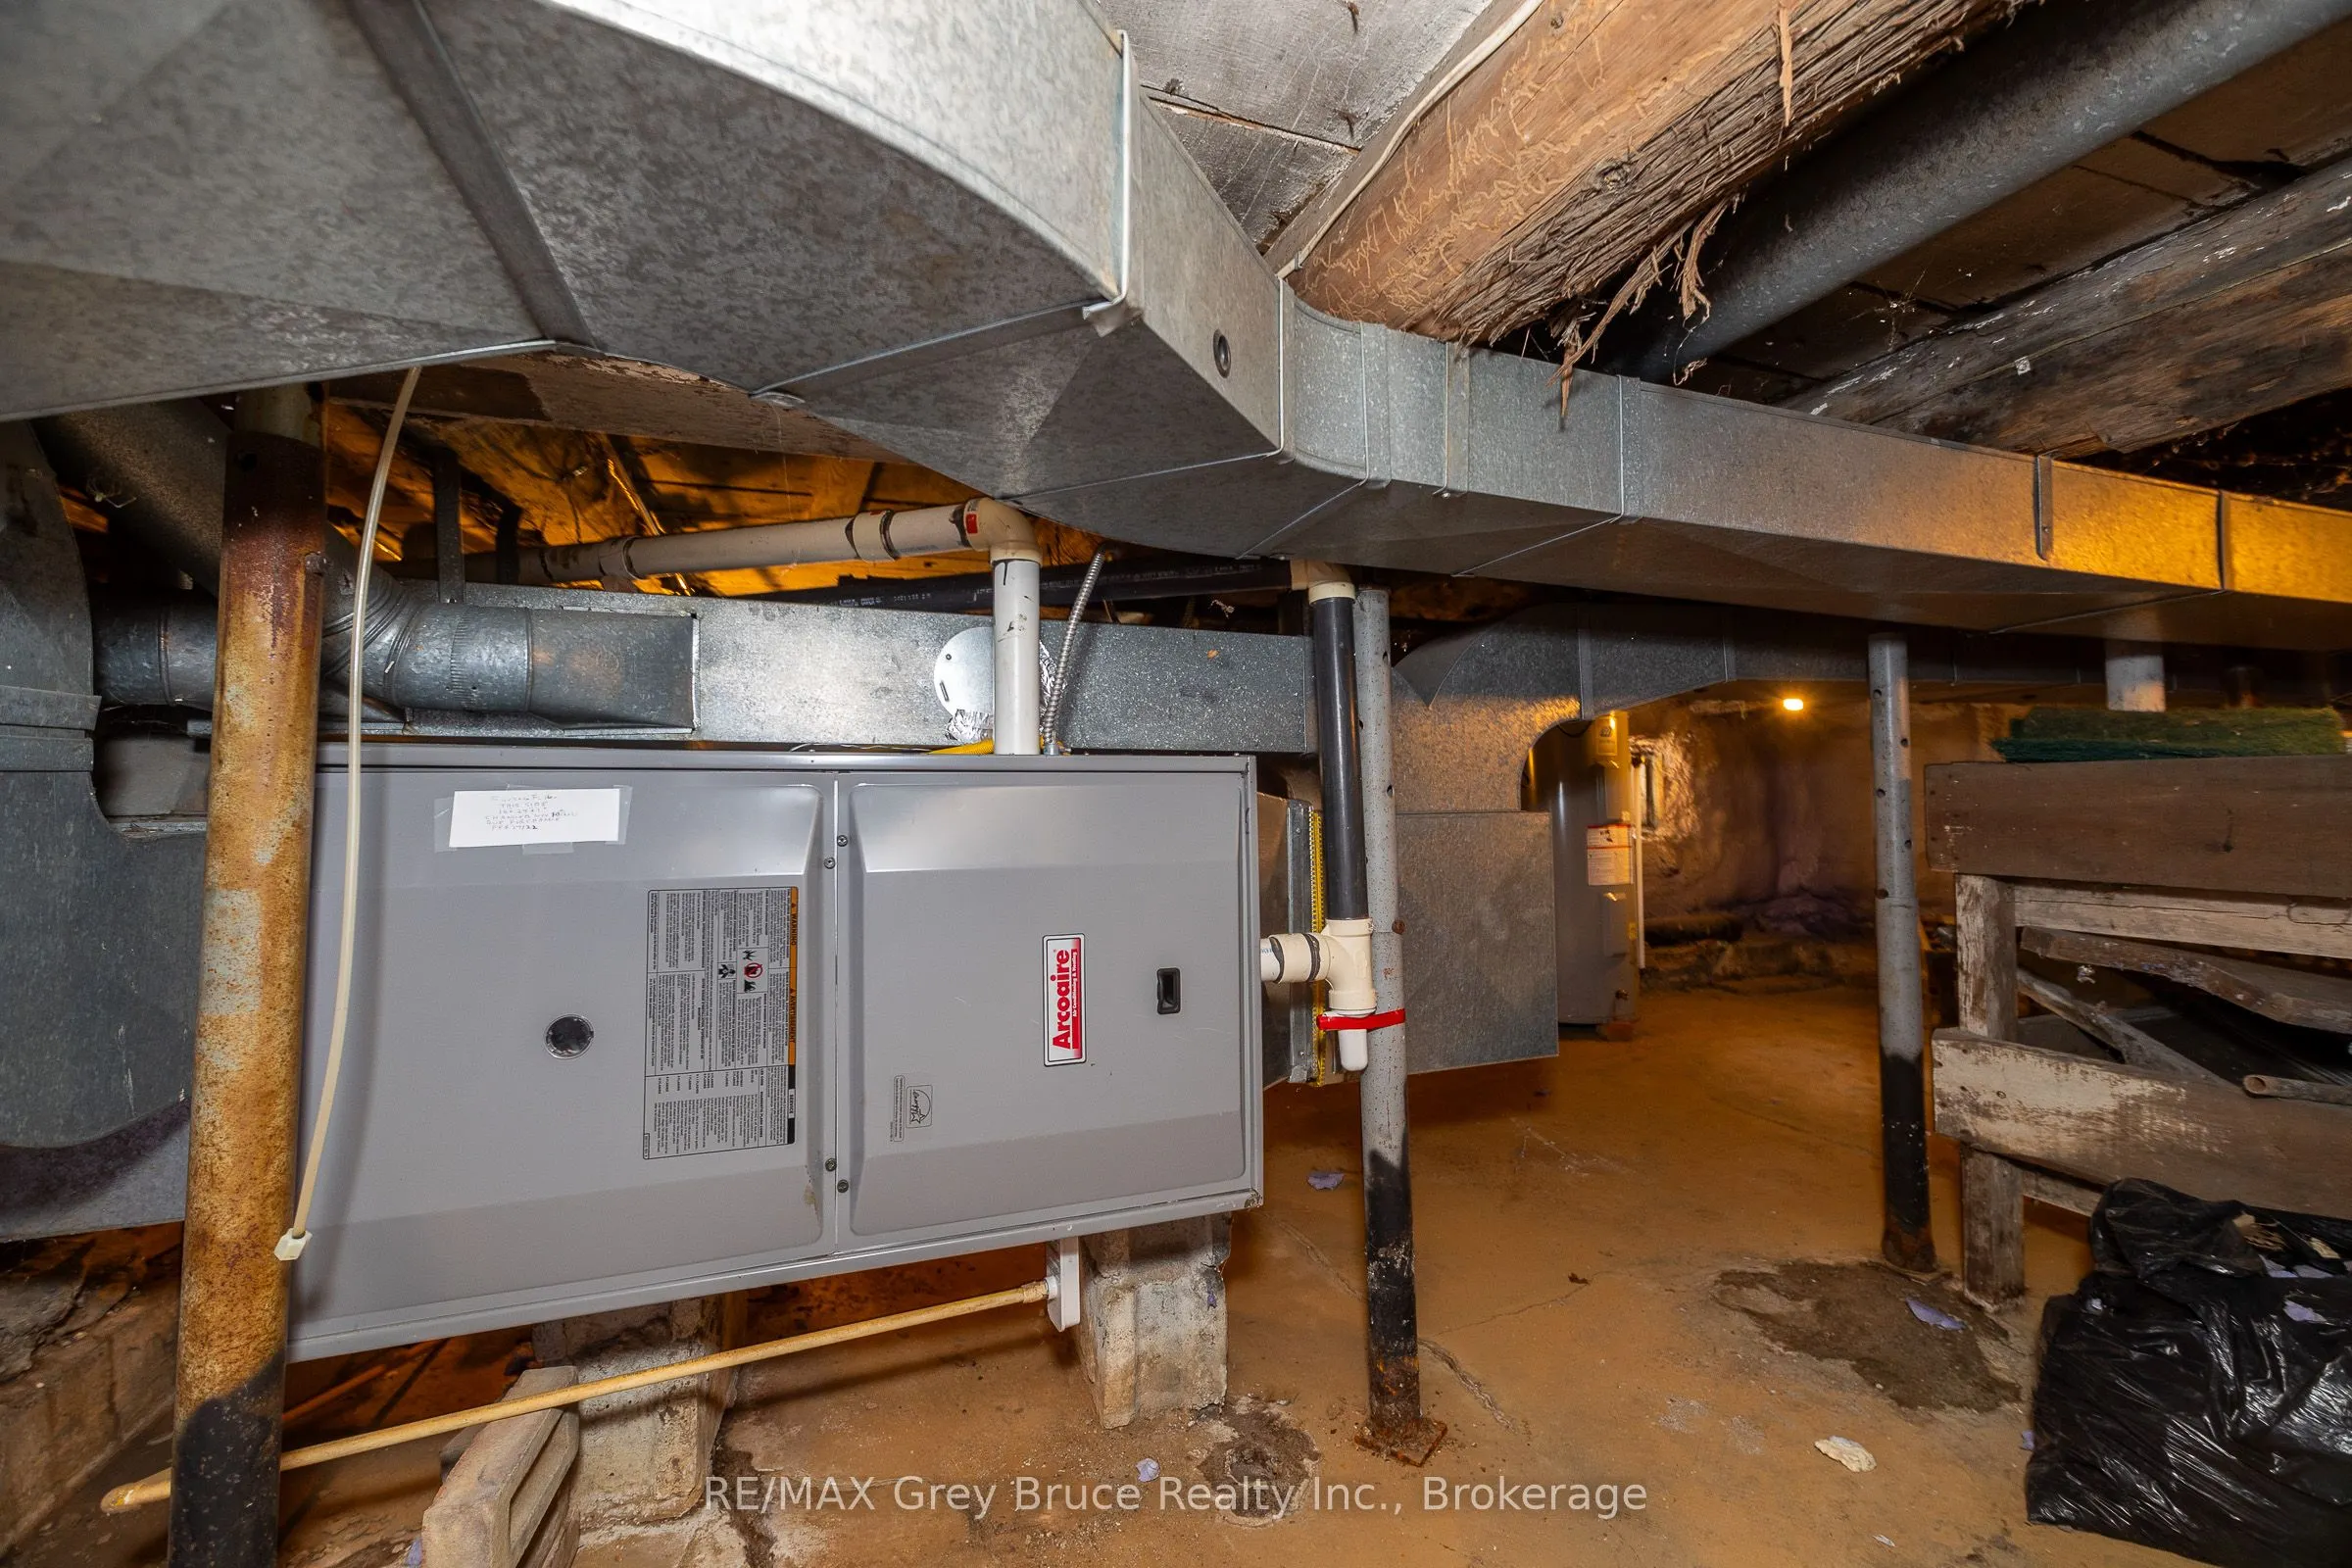
Gas
Heating Fuel
Forced Air
Air Conditioning
None
Family Room
Yes
Kitchens
1
Total Kitchens
1
Fireplace Features
No
Bedrooms
2
Total Bedrooms
2
Washrooms
1
Square Footage
700-1100 sqft
Basement
Crawl Space
Heating Source
Gas
Heating Fuel
Forced Air
Air Conditioning
None
Family Room
Yes
Kitchens
1
Total Kitchens
1
Fireplace Features
No
Exterior
Depth
99.0
Front
48.0
Acreage
< .50
Driveway
Private Double
Lot Size
48 x 99.0 ft
Pool
None
Waterfront
None
Parking Spaces
2
Total Parking Spaces
2.00
Parking Description
Detached
Garage Spaces
0
Zoning
R1-7
Depth
99.0
Front
48.0
Acreage
< .50
Driveway
Private Double
Lot Size
48 x 99.0 ft
Pool
None
Waterfront
None
Parking Spaces
2
Total Parking Spaces
2.00
Parking Description
Detached
Garage Spaces
0
Zoning
R1-7
Building Description
Style
1 1/2 Storey
Home Type
House
Subtype
Detached
Year Built
100+
Property Orientation
East
Exterior Finish
Brick
Sewers
Sewer
Water Supply
Municipal
Possession Date
6/30/2026
Style
1 1/2 Storey
Home Type
House
Subtype
Detached
Year Built
100+
Property Orientation
East
Exterior Finish
Brick
Sewers
Sewer
Water Supply
Municipal
Possession Date
6/30/2026
Community
Community
Owen Sound
Community
Owen Sound
Taxes & Fees
Taxes
$2,603 /yr
Tax Year
2026
Occupancy
Owner
Taxes
$2,603 /yr
Tax Year
2026
Occupancy
Owner
Room Types
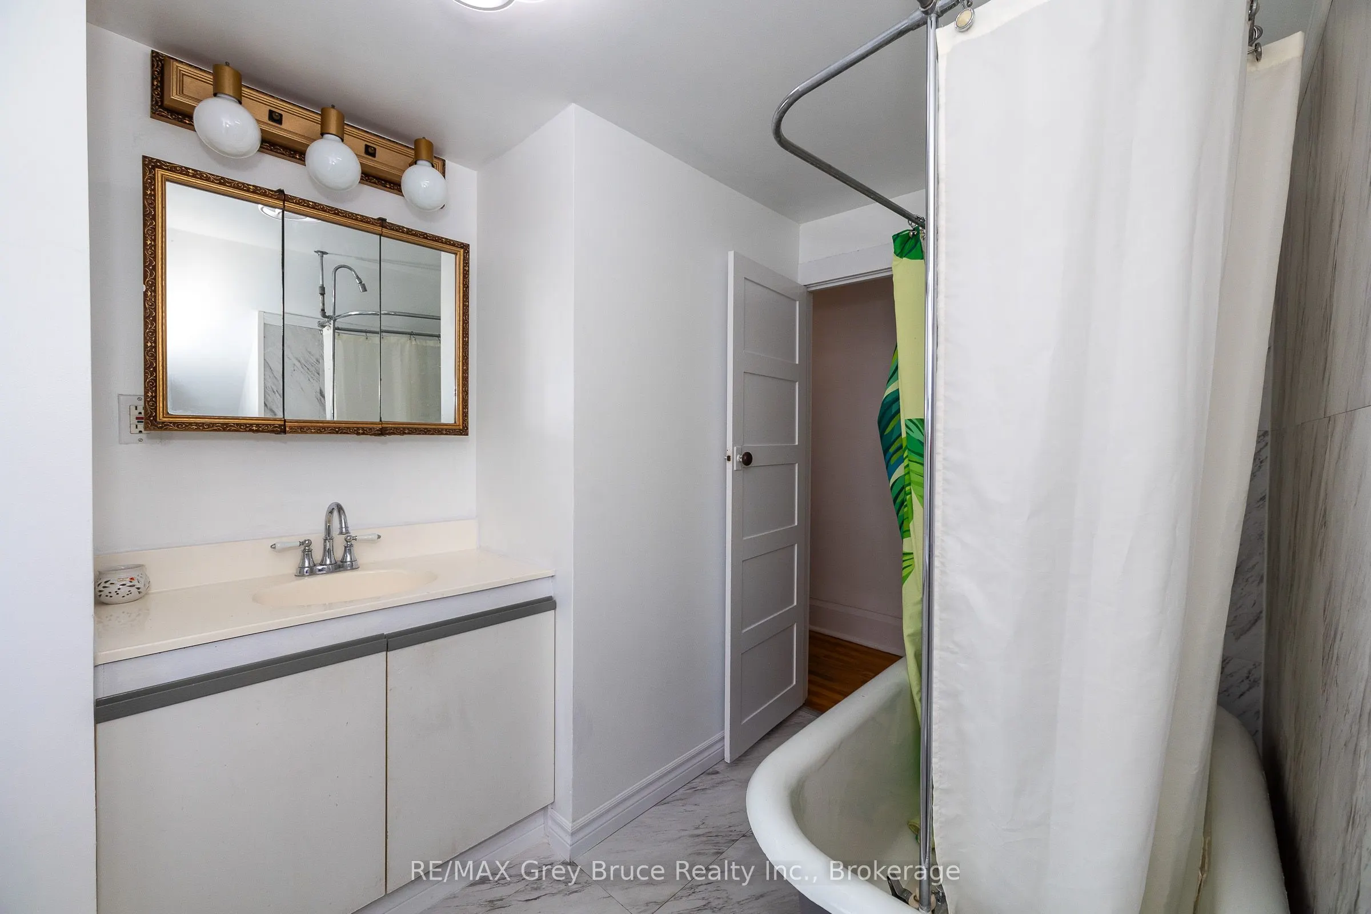
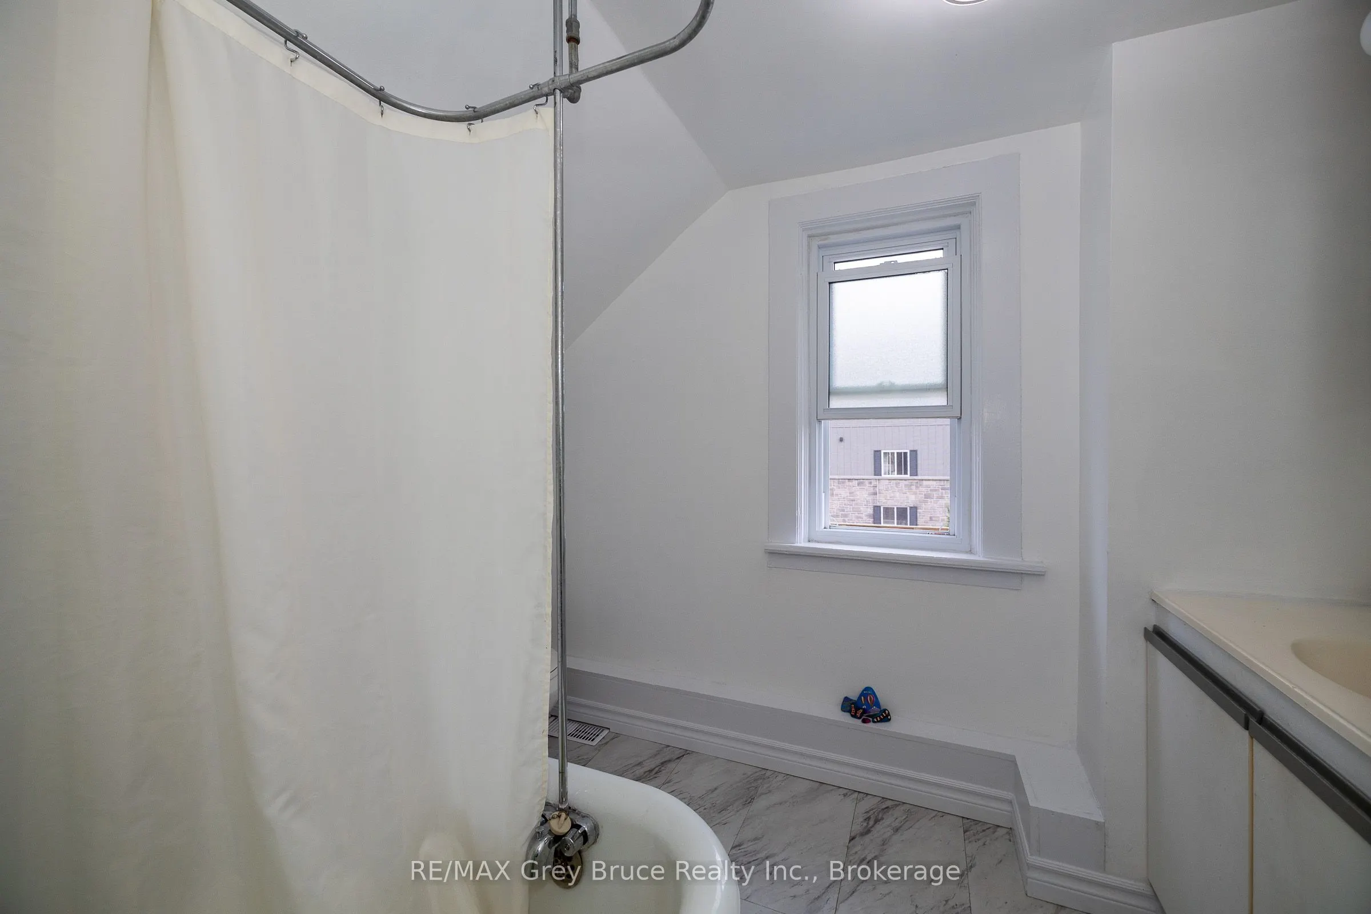
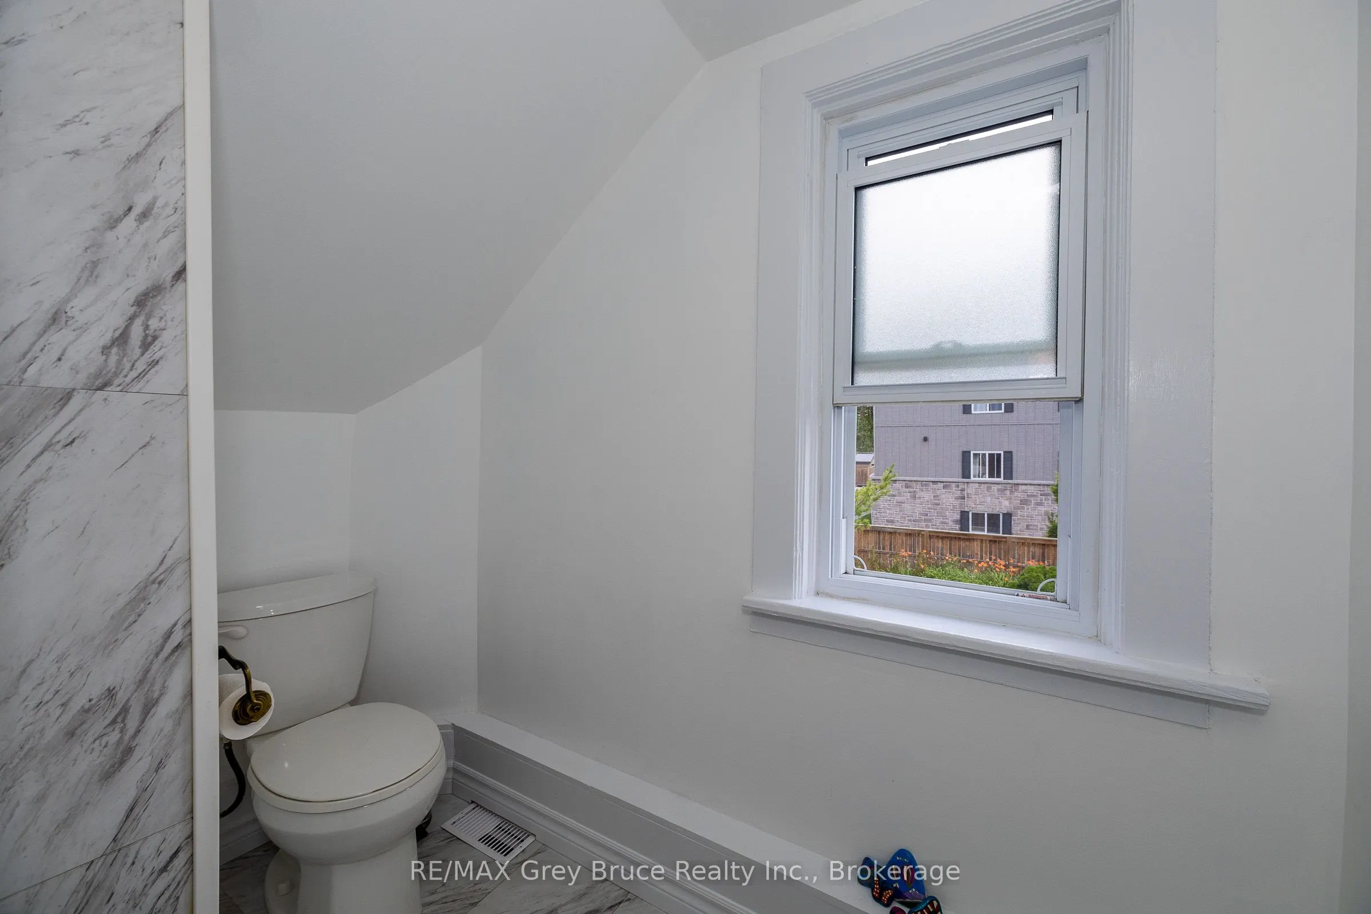
Bathroom
4 Pc Bath
Dimensions - feet
0 sqft
Bedroom
-
Dimensions 17.49 x 10.01 feet
175.07 sqft
Bedroom 2
-
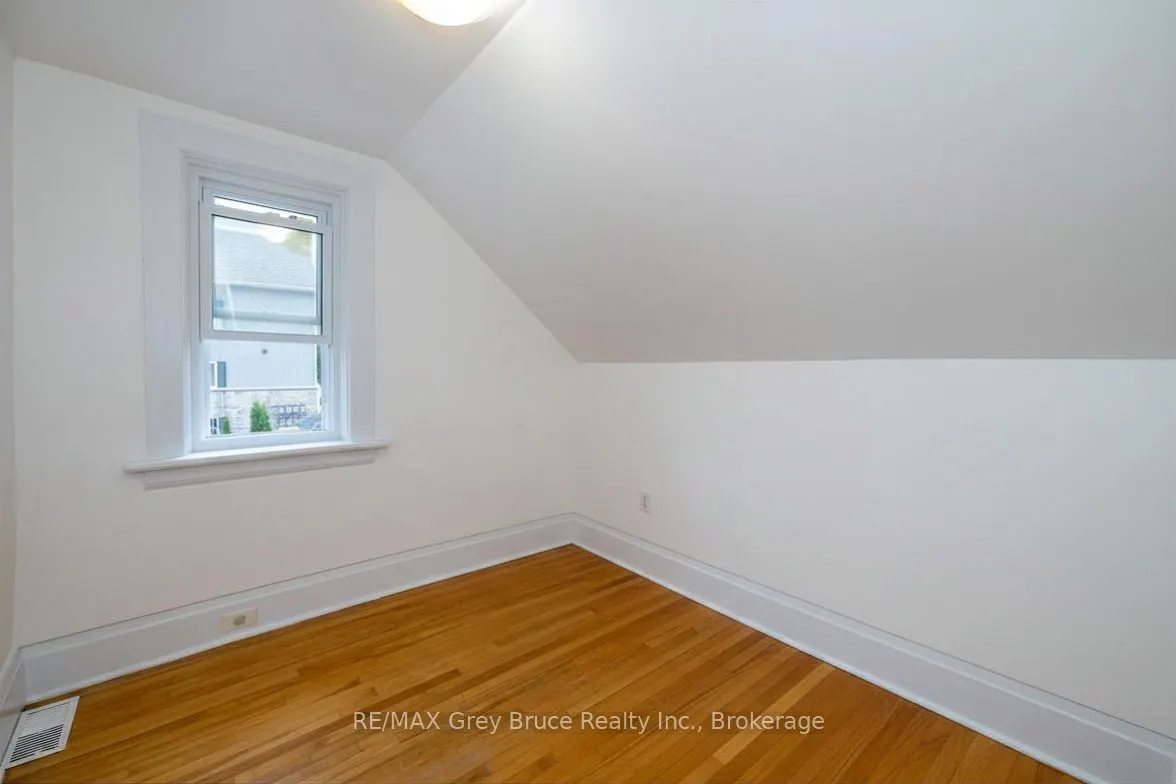
Dimensions 8.07 x 7.71 feet
62.22 sqft
Dining Room
-
Dimensions 14.24 x 10.63 feet
151.37 sqft
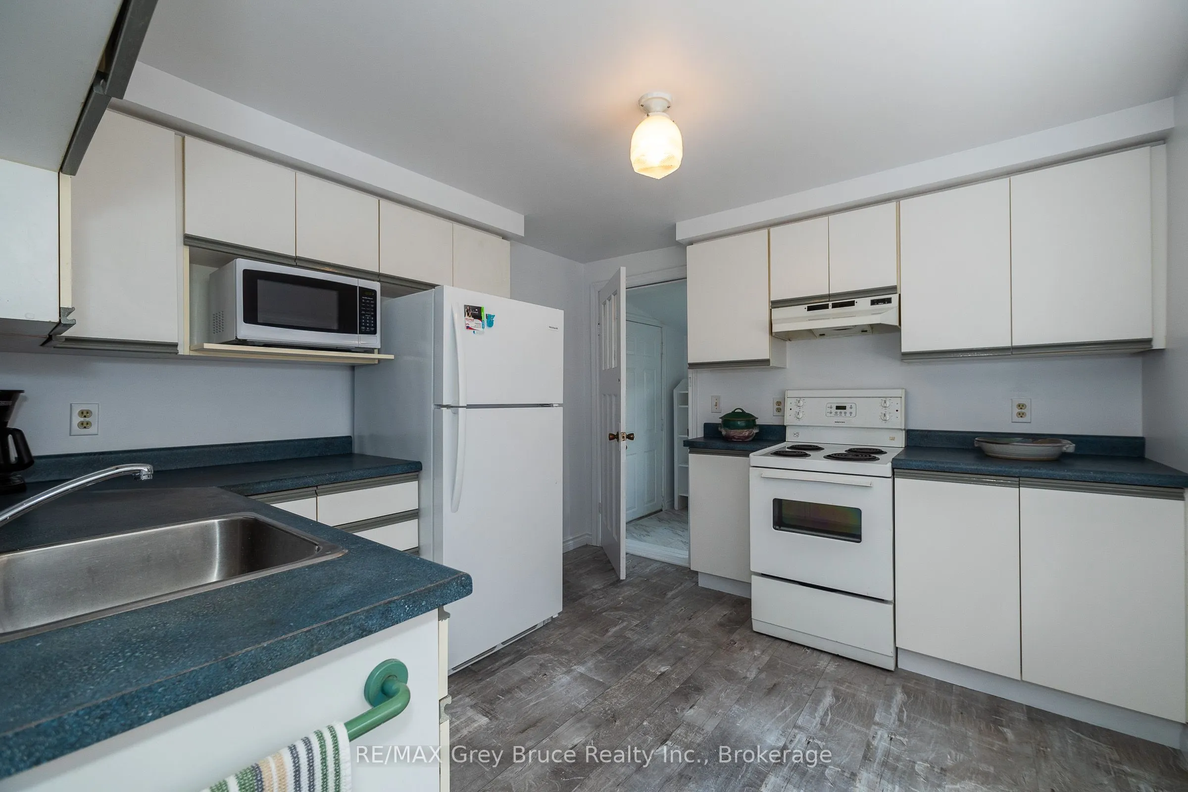
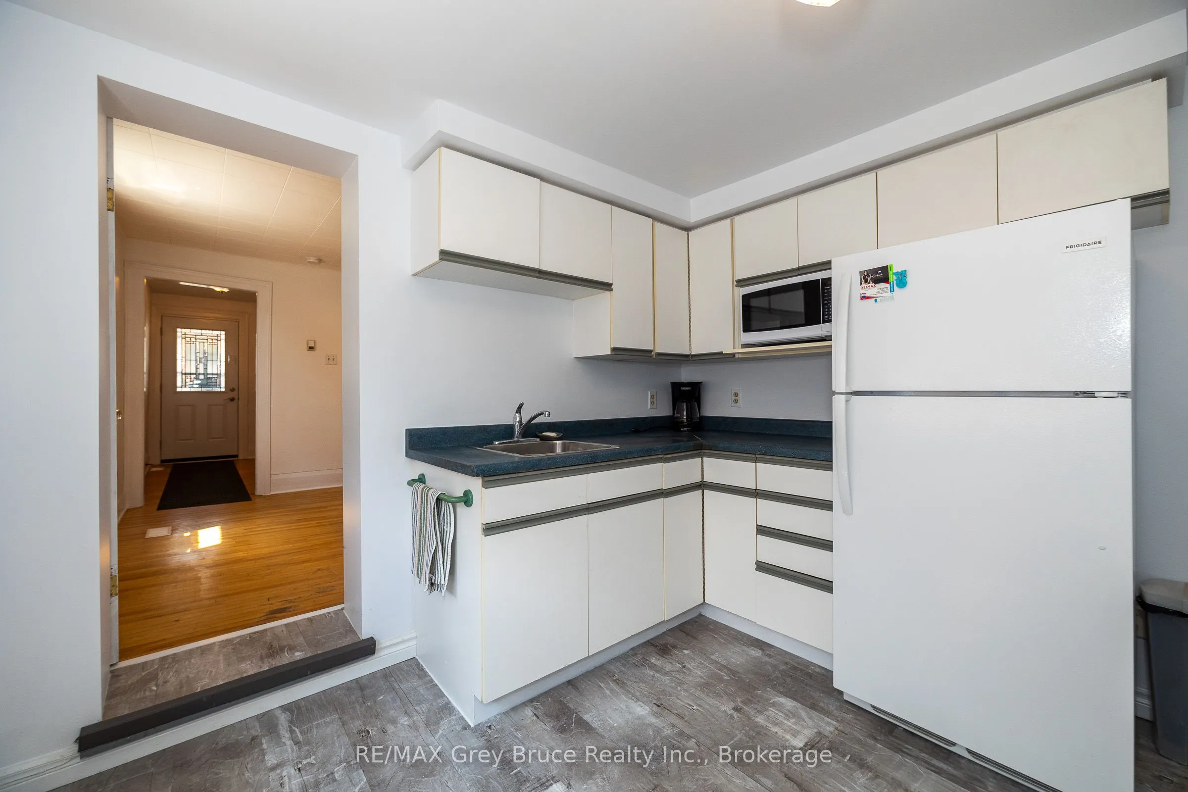
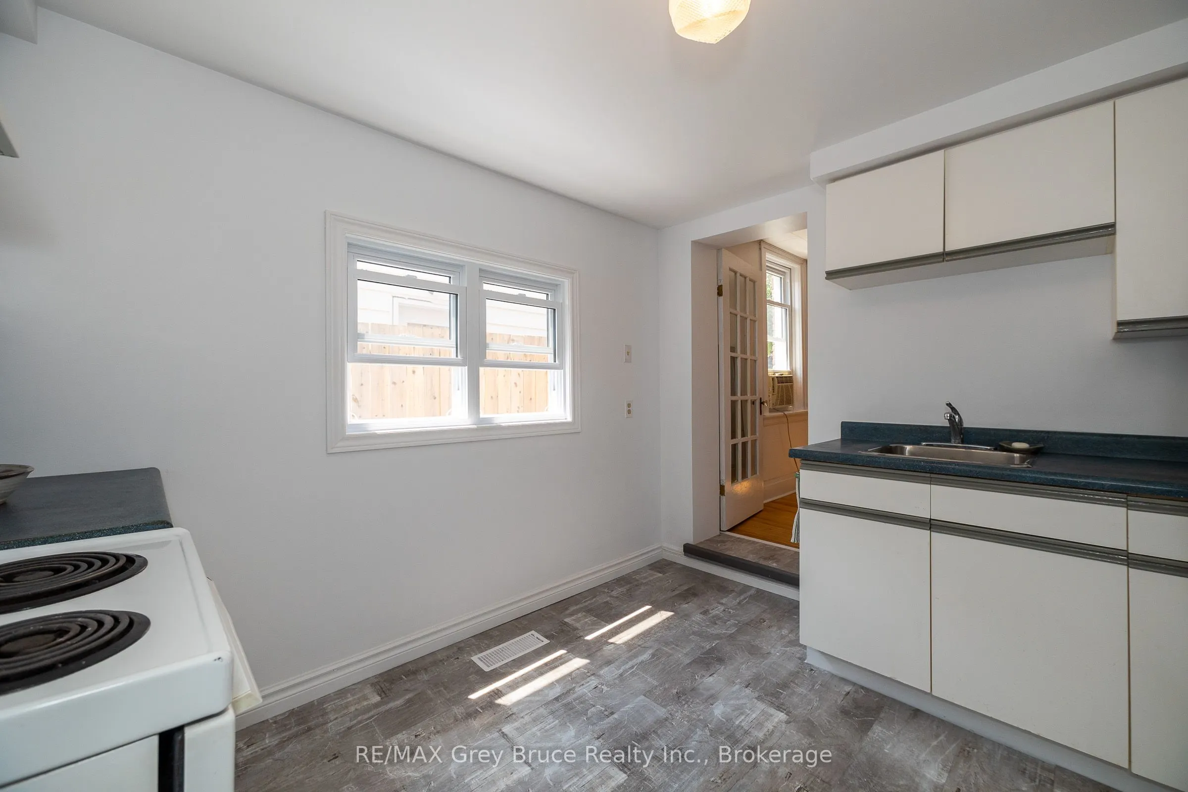
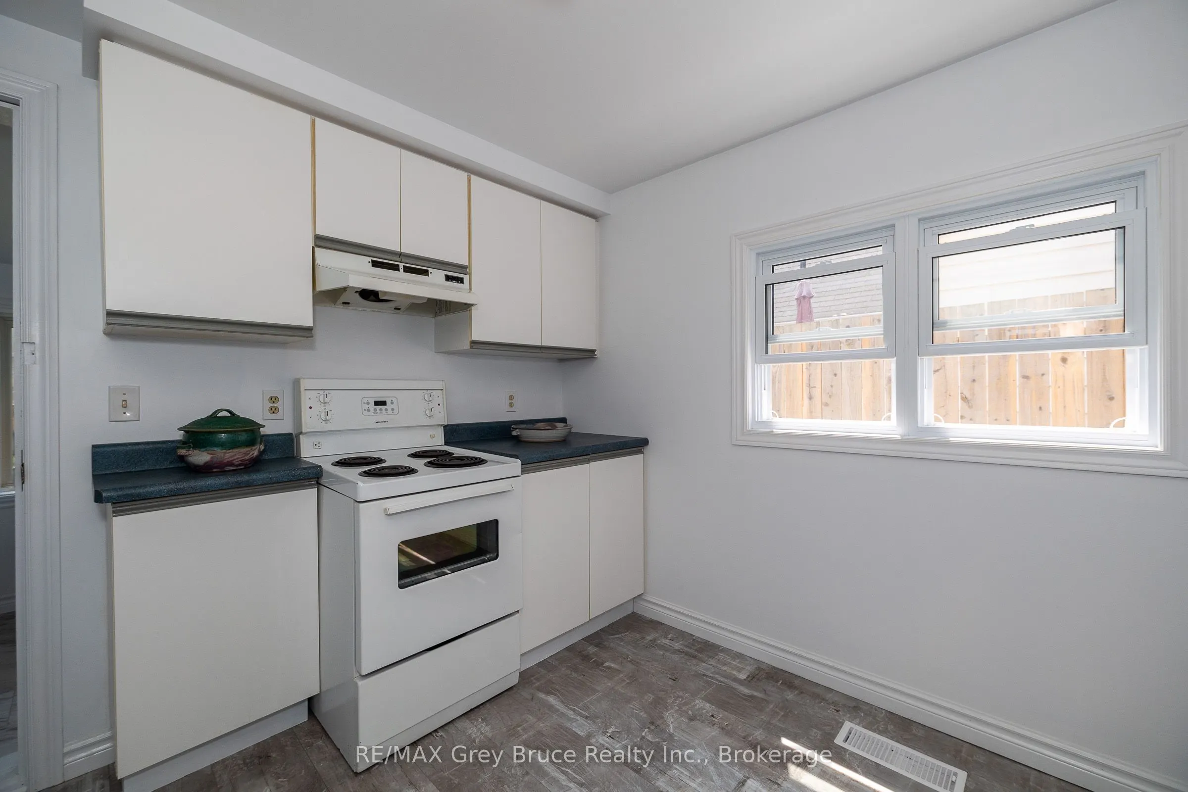
Kitchen
-
Dimensions 10.01 x 10.6 feet
106.11 sqft
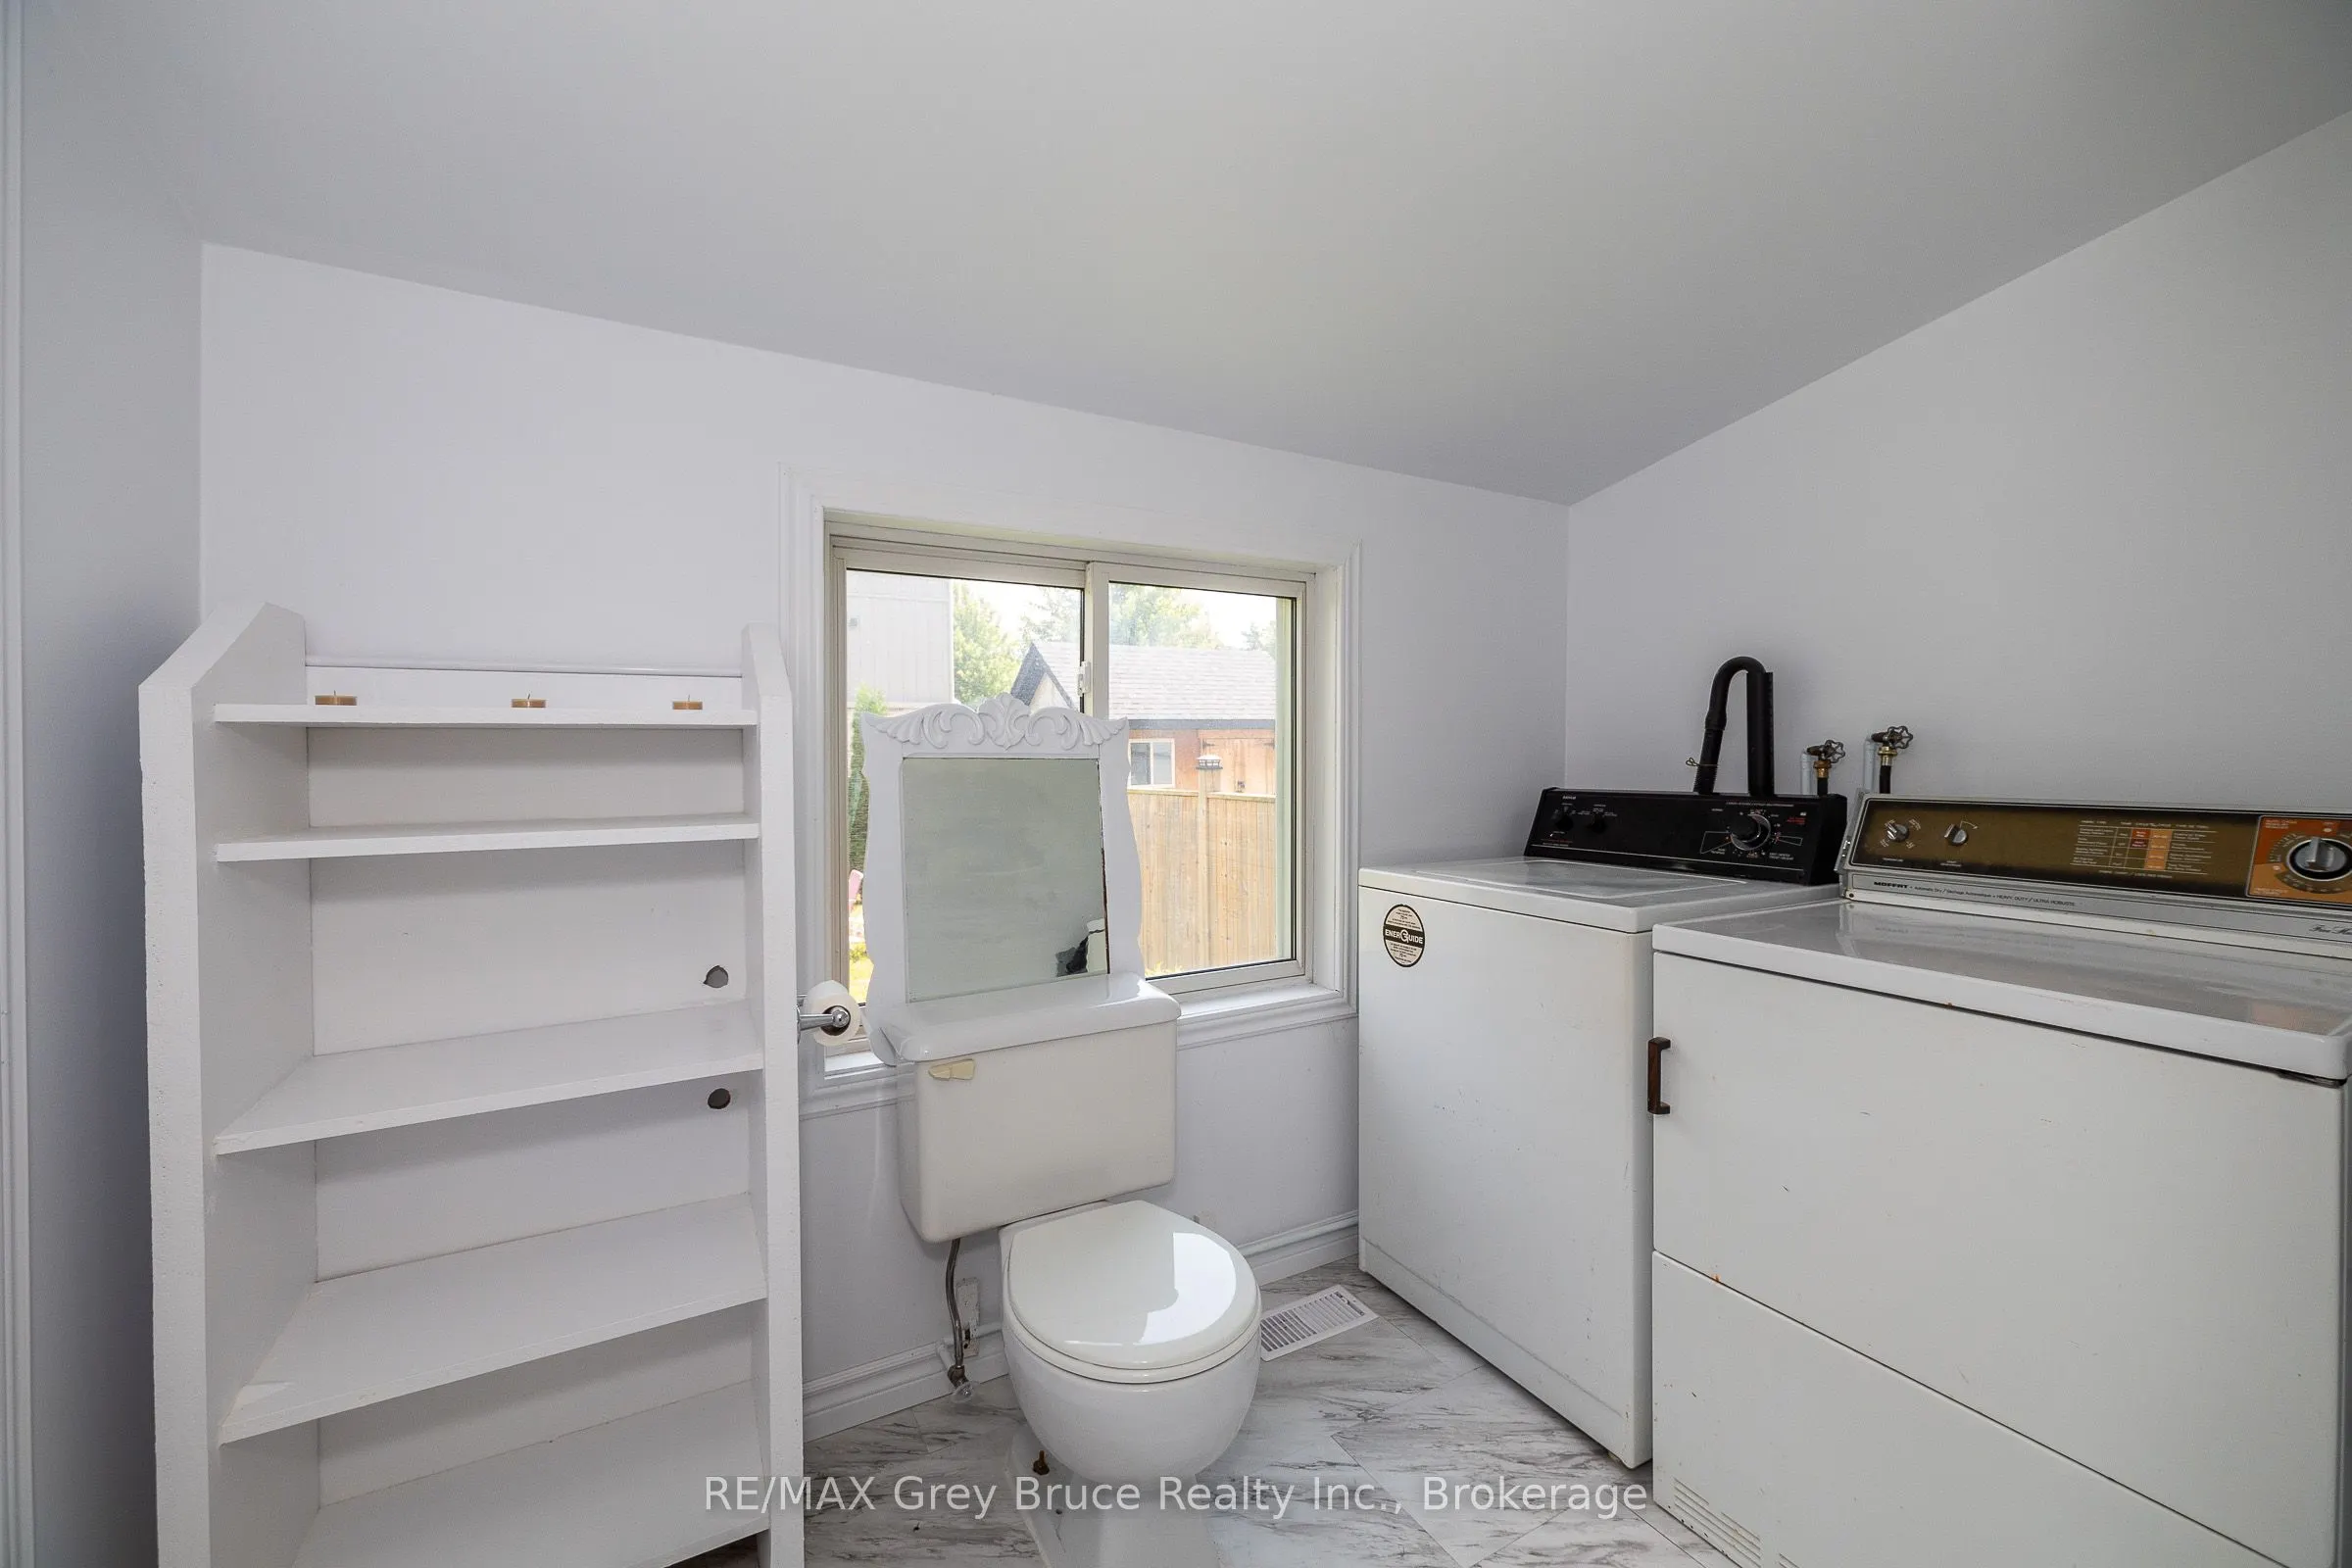
Laundry
-
Dimensions 8.83 x 5.35 feet
47.24 sqft
Living Room
-
Dimensions 12.04 x 10.04 feet
120.88 sqft
Similar Properties(No results)
Mortgage Calculator
Calculate your estimated monthly mortgage payment
Price
$324,000
$
%
%
Total cost of mortgage
$0
Monthly payment
By clicking Save, we will calculate your estimated mortgage for all properties using the saved values (down payment percentage, interest rate, and amortization).
The accuracy and applicability of this calculator are not guaranteed.