Sign In or Create a Free Account to see full details of this property
Key Facts
Key facts for 219 Ironwood Way #219
Property Type
Condo, Bungalow
Parking
Private 1 garage, 2 parking
MLS #
X13094870
Size
1200-1399 sqft
Basement
Development Potential,Full,Unfinished
Listed on
2026-05-07
Lot size
-
Tax
$3,835 /yr
Days on Market
159
Approximate Age
-
Maintenance Fee
$731.10/mo
Common Elements
Description
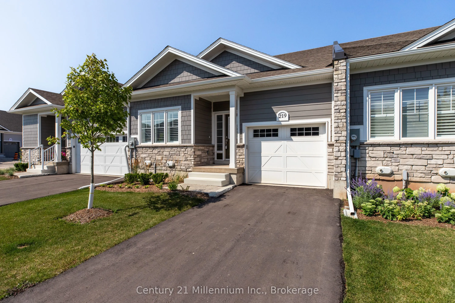
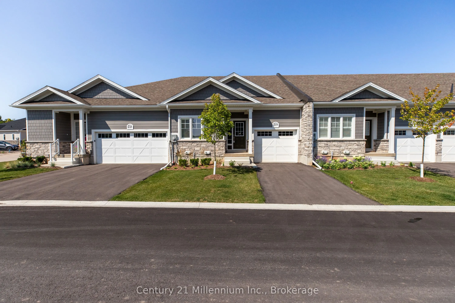
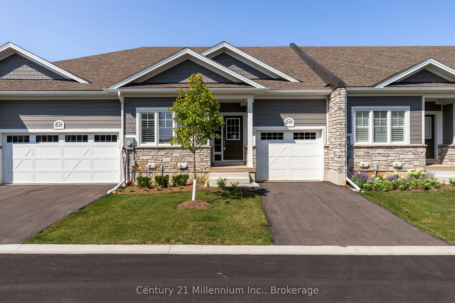
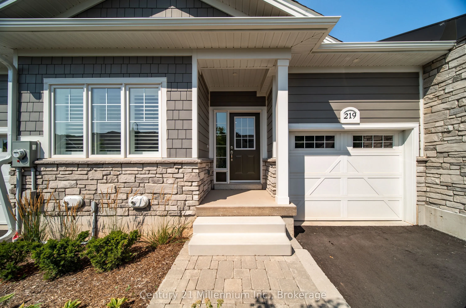
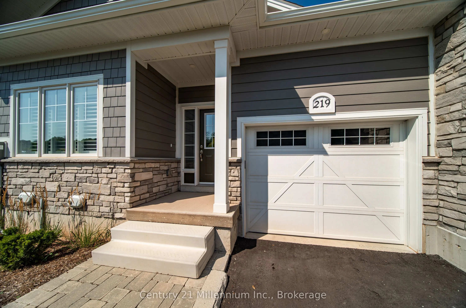
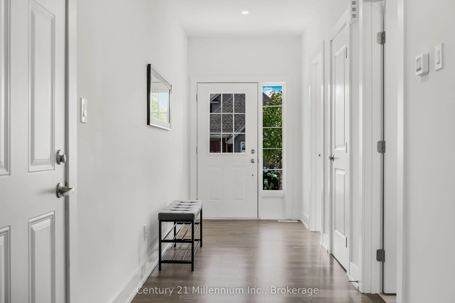
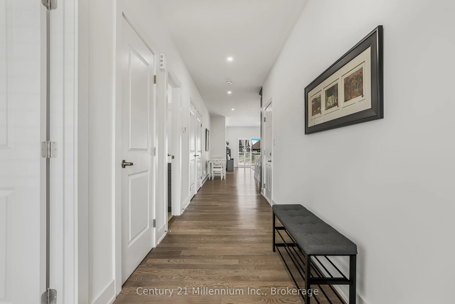
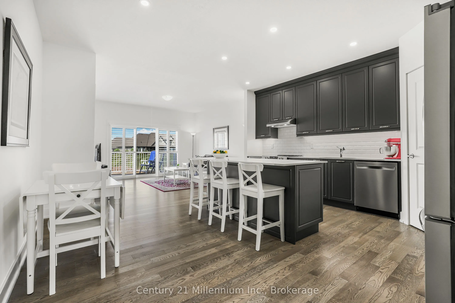
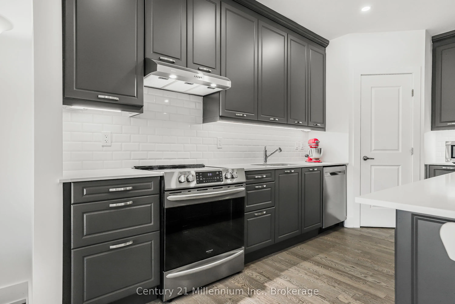
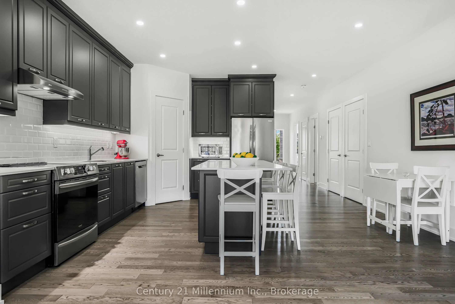
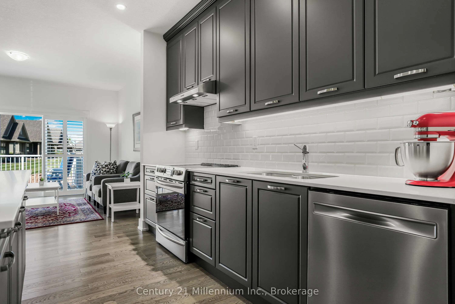
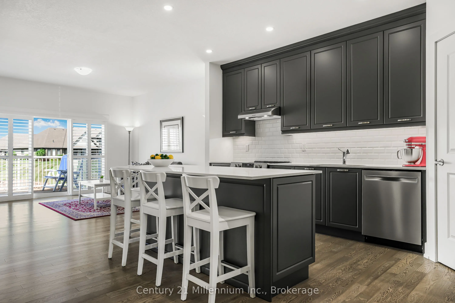
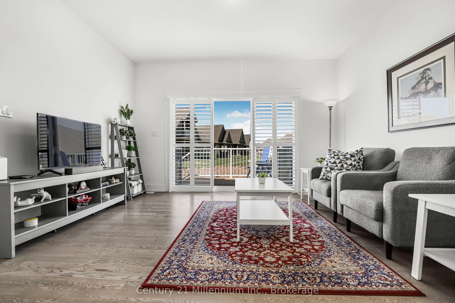
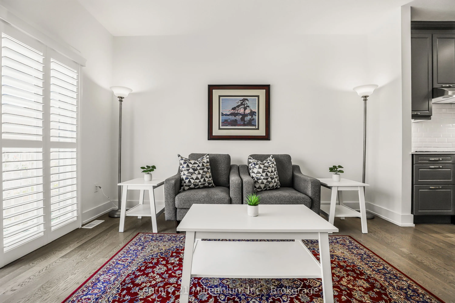
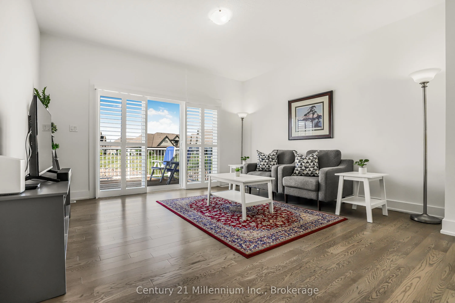
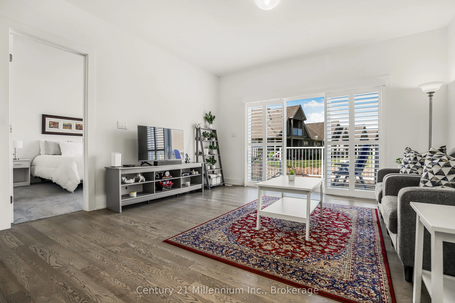
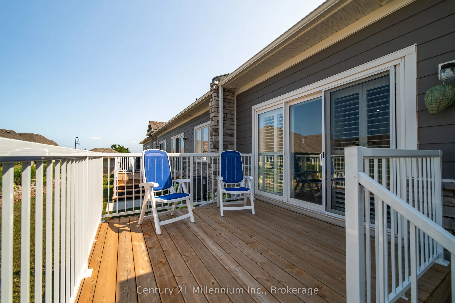
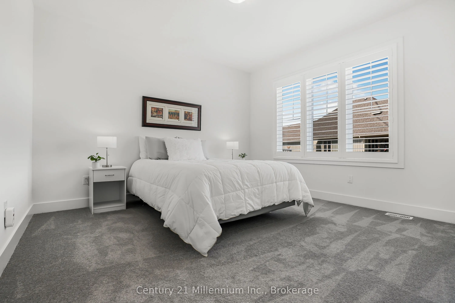
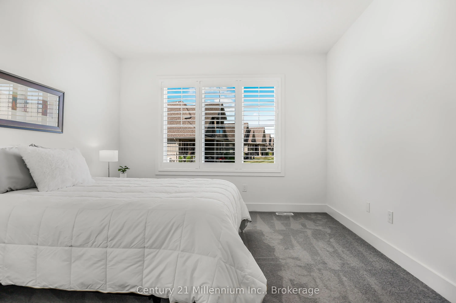
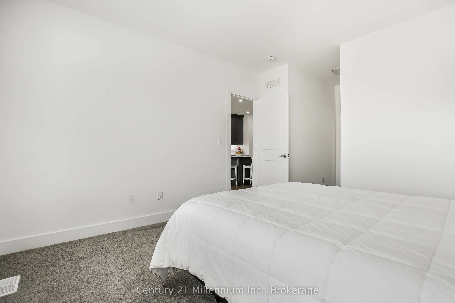
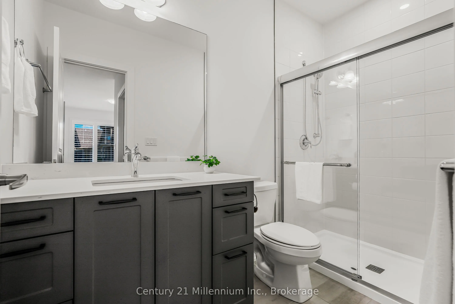
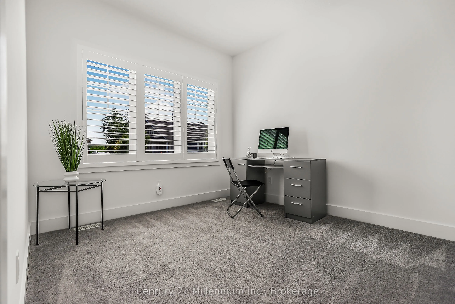
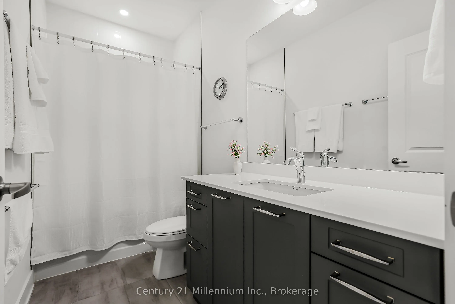
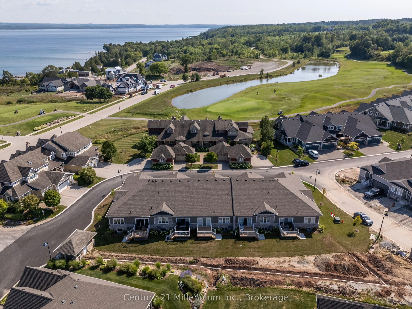
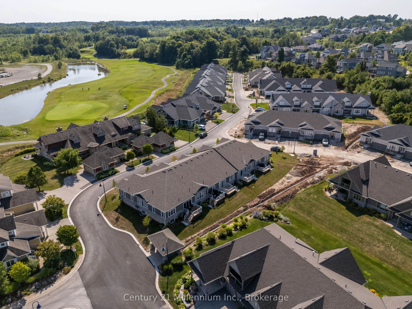
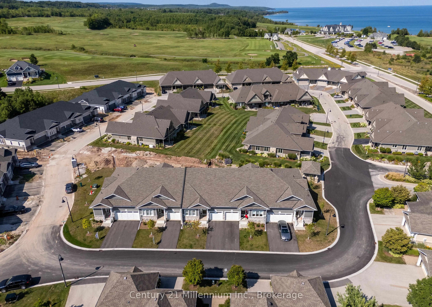
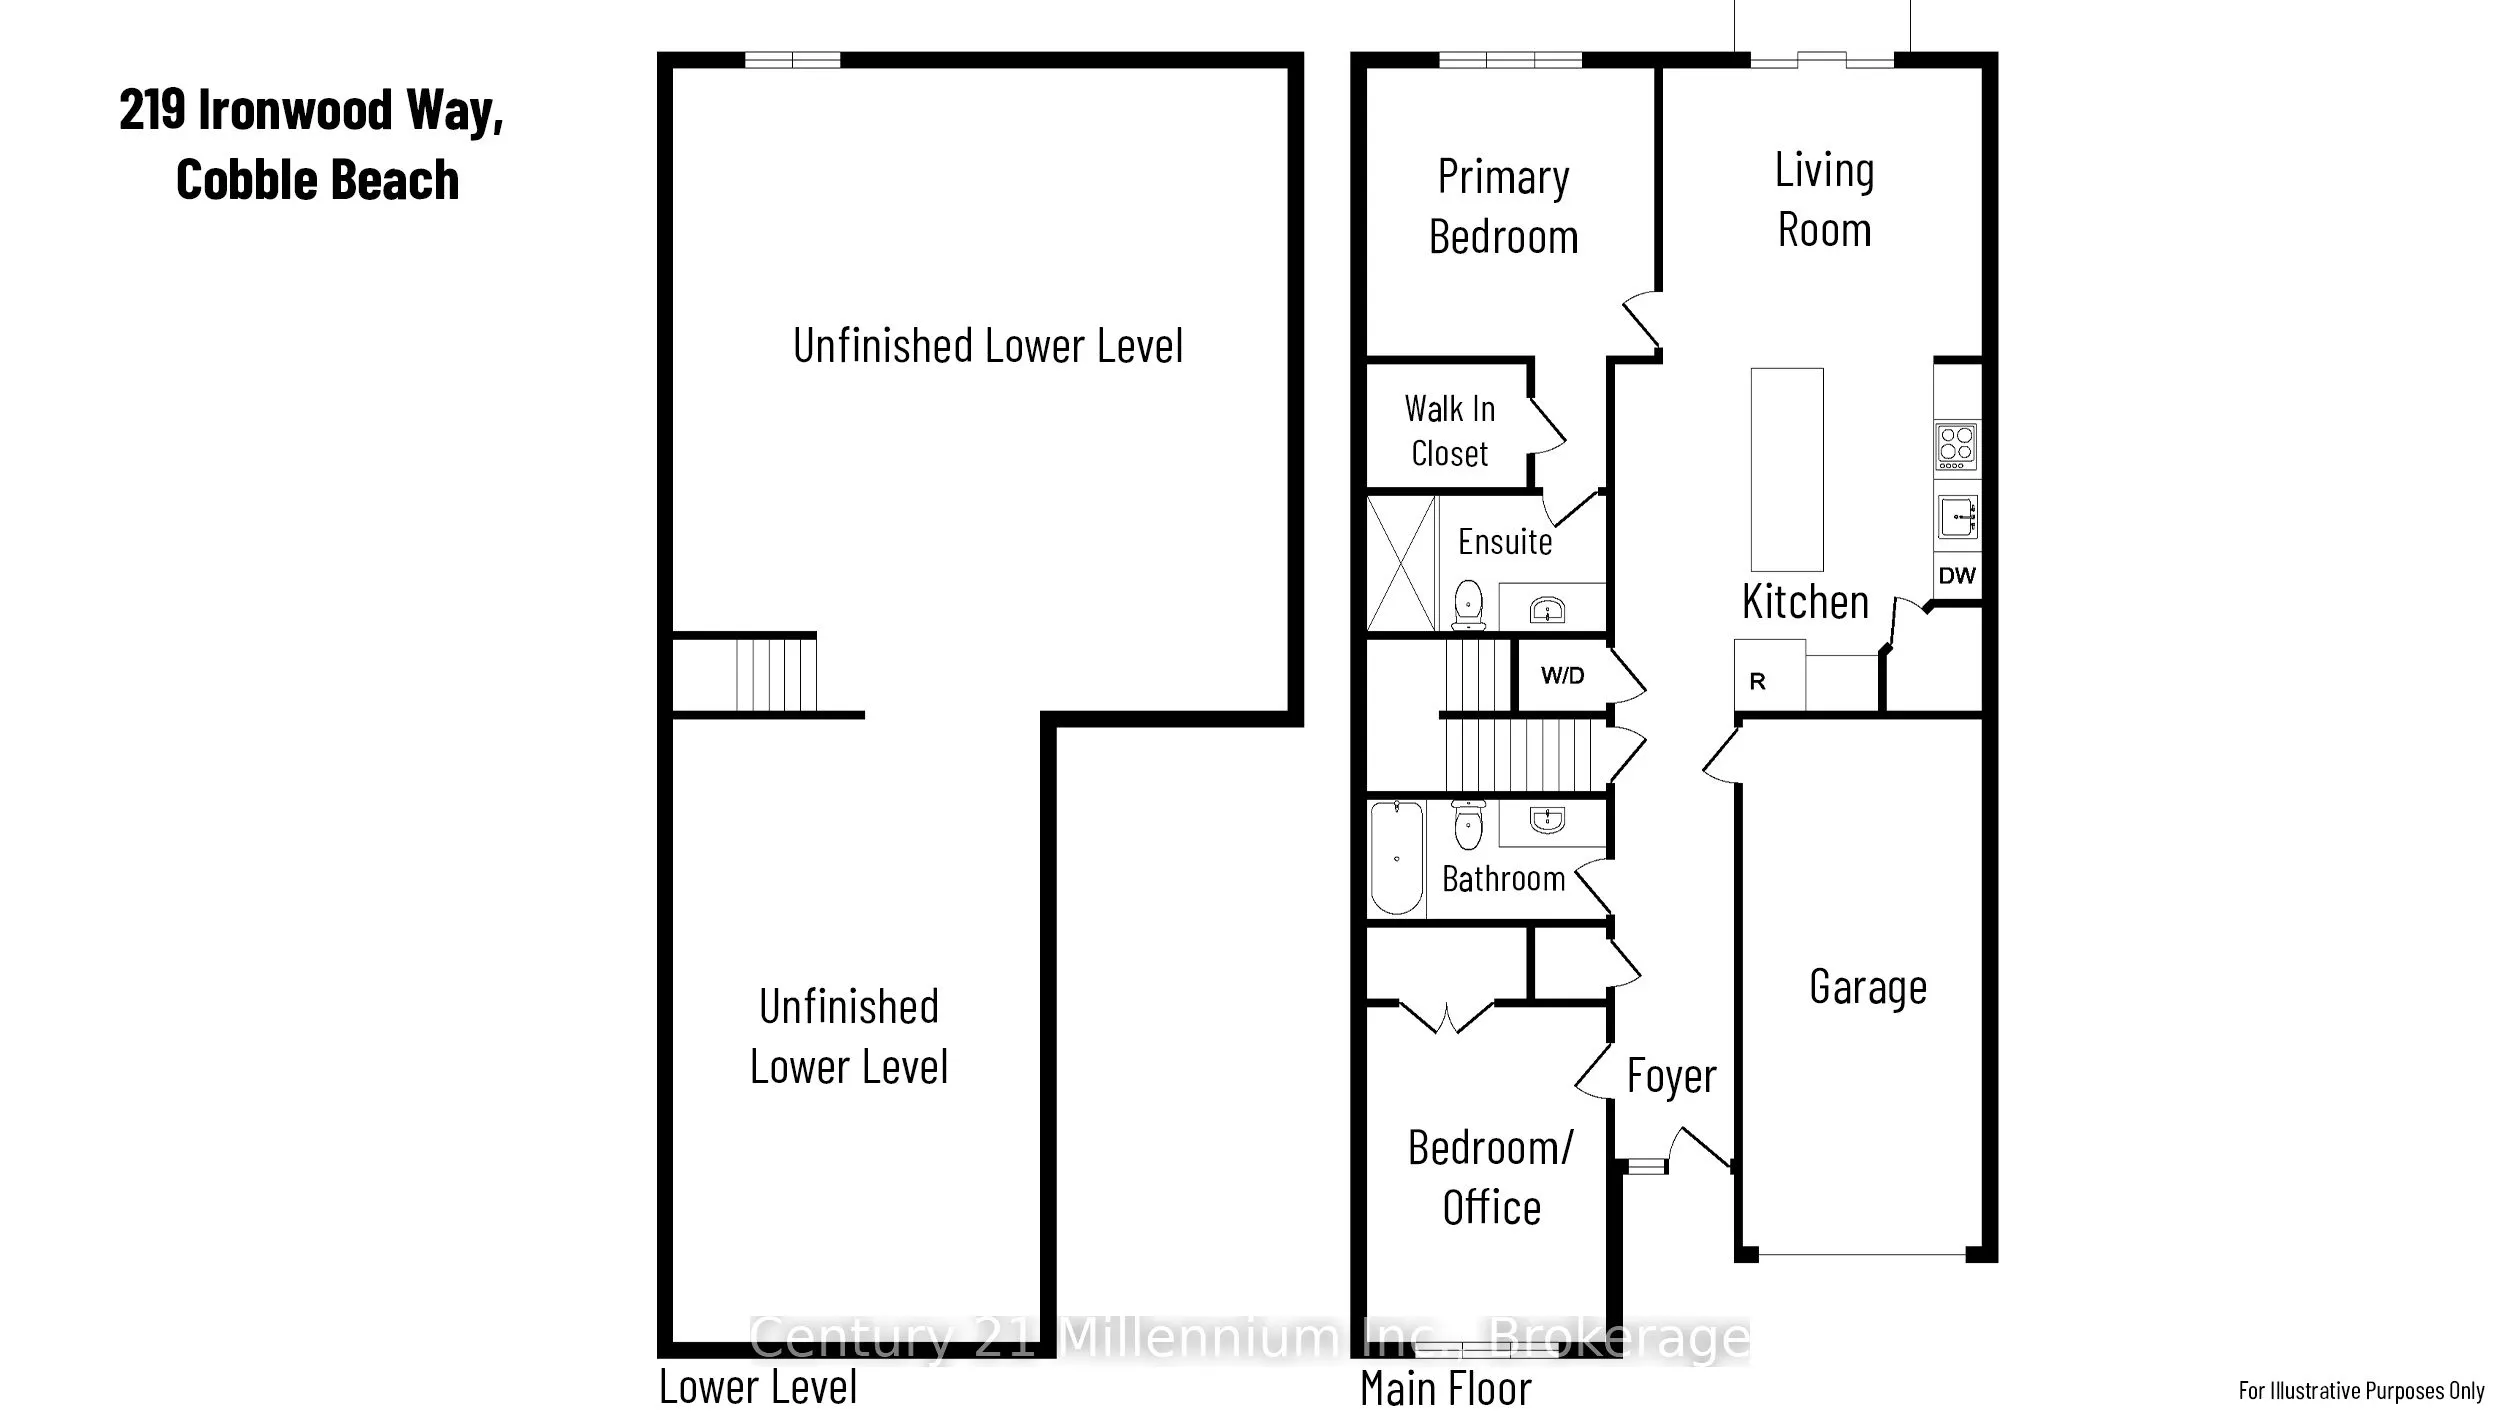
Welcome To 219 Ironwood Way. This Fabulous 1,215 SqFt Bungalow Townhouse Offers Everything You Need, Just Steps To Georgian Bay And The Iconic Cobble Beach Lighthouse. This Beautifully Upgraded 2 Bedroom, 2 Bath Home Features 9 Foot Ceilings On The Main Floor And OVER $50,000 In UPGRADES, Including ...A Stunning 7 Foot Kitchen Island With Quartz Countertop, Quartz Countertops Throughout The Kitchen And Bathrooms, Upgraded Kitchen Cabinetry With Backsplash And Valance LED Lighting And Upgraded Bathroom Cabinets And Sinks. Porcelain Floor Tiles Enhance Both Bathrooms and Laundry, While Upgraded Engineered Hardwood Flooring Adds Warmth And Elegance. The Kitchen Is Equipped With Frigidaire Stainless Steel Appliances, Complemented By LED Pot Lights In The Kitchen And Foyer With Dimmer Switches. Additional Thoughtful Upgrades Include A White Washer And Dryer, A Primary Ensuite Shower With Side Bar And Hand Shower, A Pot Light In Main Bathroom Shower And Hunter Douglas Palm Beach Shutters. Decorative Window Film On The Front Door Window and Sidelight Provides Both Privacy And Style. The Bright Lower Level Offers Excellent Potential For Future Development With Space For Additional Bedrooms, A Family Room And A Roughed-In Bathroom. The Insulated Garage Is Fully Drywalled, Primed And Painted Plus A Garage Door Opener With Two Remotes. Further Highlights Included An Upgraded Liberty Sump Pump With Marine Deep-Cycle Backup Battery, Central Vacuum With Accessories And A Water Softener. This Home Has Been Meticulously Maintained And Is Both Pet-Free And Smoke-Free. Cobble Beach Amenities Include: Golf Course*Golf Simulator*Driving Range*Private Beach Club W/Firepits & Watercraft Storage*Outdoor Pool & Hot Tub*Day Dock*US Open-Style Tennis Courts*Bocce Ball*Beach Volleyball*Fitness Facility*Trails*Cross Country Skiing*Snowshoeing*Restaurant*Patio*Spa. Book Your Showing Now!
Full Property Details
Interior
Bedrooms
2
Total Bedrooms
2
Washrooms
2
Square Footage
1200-1399 sqft
Basement
Development Potential,Full,Unfinished
Heating Source
Gas
Heating Fuel
Forced Air
Air Conditioning
Central Air
Family Room
No
Kitchens
1
Total Kitchens
1
Fireplace Features
No
Bedrooms
2
Total Bedrooms
2
Washrooms
2
Square Footage
1200-1399 sqft
Basement
Development Potential,Full,Unfinished
Heating Source
Gas
Heating Fuel
Forced Air
Air Conditioning
Central Air
Family Room
No
Kitchens
1
Total Kitchens
1
Fireplace Features
No
Exterior
Driveway
Private
Pool
Outdoor Pool
Waterfront
WaterfrontCommunity
Parking Spaces
2
Total Parking Spaces
2.00
Parking Description
Private
Garage Spaces
1
Balcony
None
Driveway
Private
Pool
Outdoor Pool
Waterfront
WaterfrontCommunity
Parking Spaces
2
Total Parking Spaces
2.00
Parking Description
Private
Garage Spaces
1
Balcony
None
Building Description
Style
Bungalow
Home Type
Condo
Subtype
Condo Townhouse
Property Orientation
South West
Exterior Finish
Stone,Wood
Possession Date
No Data
Locker
None
Style
Bungalow
Home Type
Condo
Subtype
Condo Townhouse
Property Orientation
South West
Exterior Finish
Stone,Wood
Possession Date
No Data
Locker
None
Community
Community
Georgian Bluffs
Community
Georgian Bluffs
Taxes & Fees
Taxes
$3,835 /yr
Tax Year
2025
Occupancy
Partial
Maintenance Fee
$731.10/mo
Common Elements
Included
Taxes
$3,835 /yr
Tax Year
2025
Occupancy
Partial
Maintenance Fee
$731.10/mo
Common Elements
Included
Other
Pets
Yes-with Restrictions
Pets
Yes-with Restrictions
Room Types
Bathroom
Quartz Counter, Porcelain Floor
Dimensions 16.67 x 5.48 feet
91.35 sqft
Bathroom
Quartz Counter, Porcelain Floor
Dimensions 9.09 x 4.1 feet
37.27 sqft
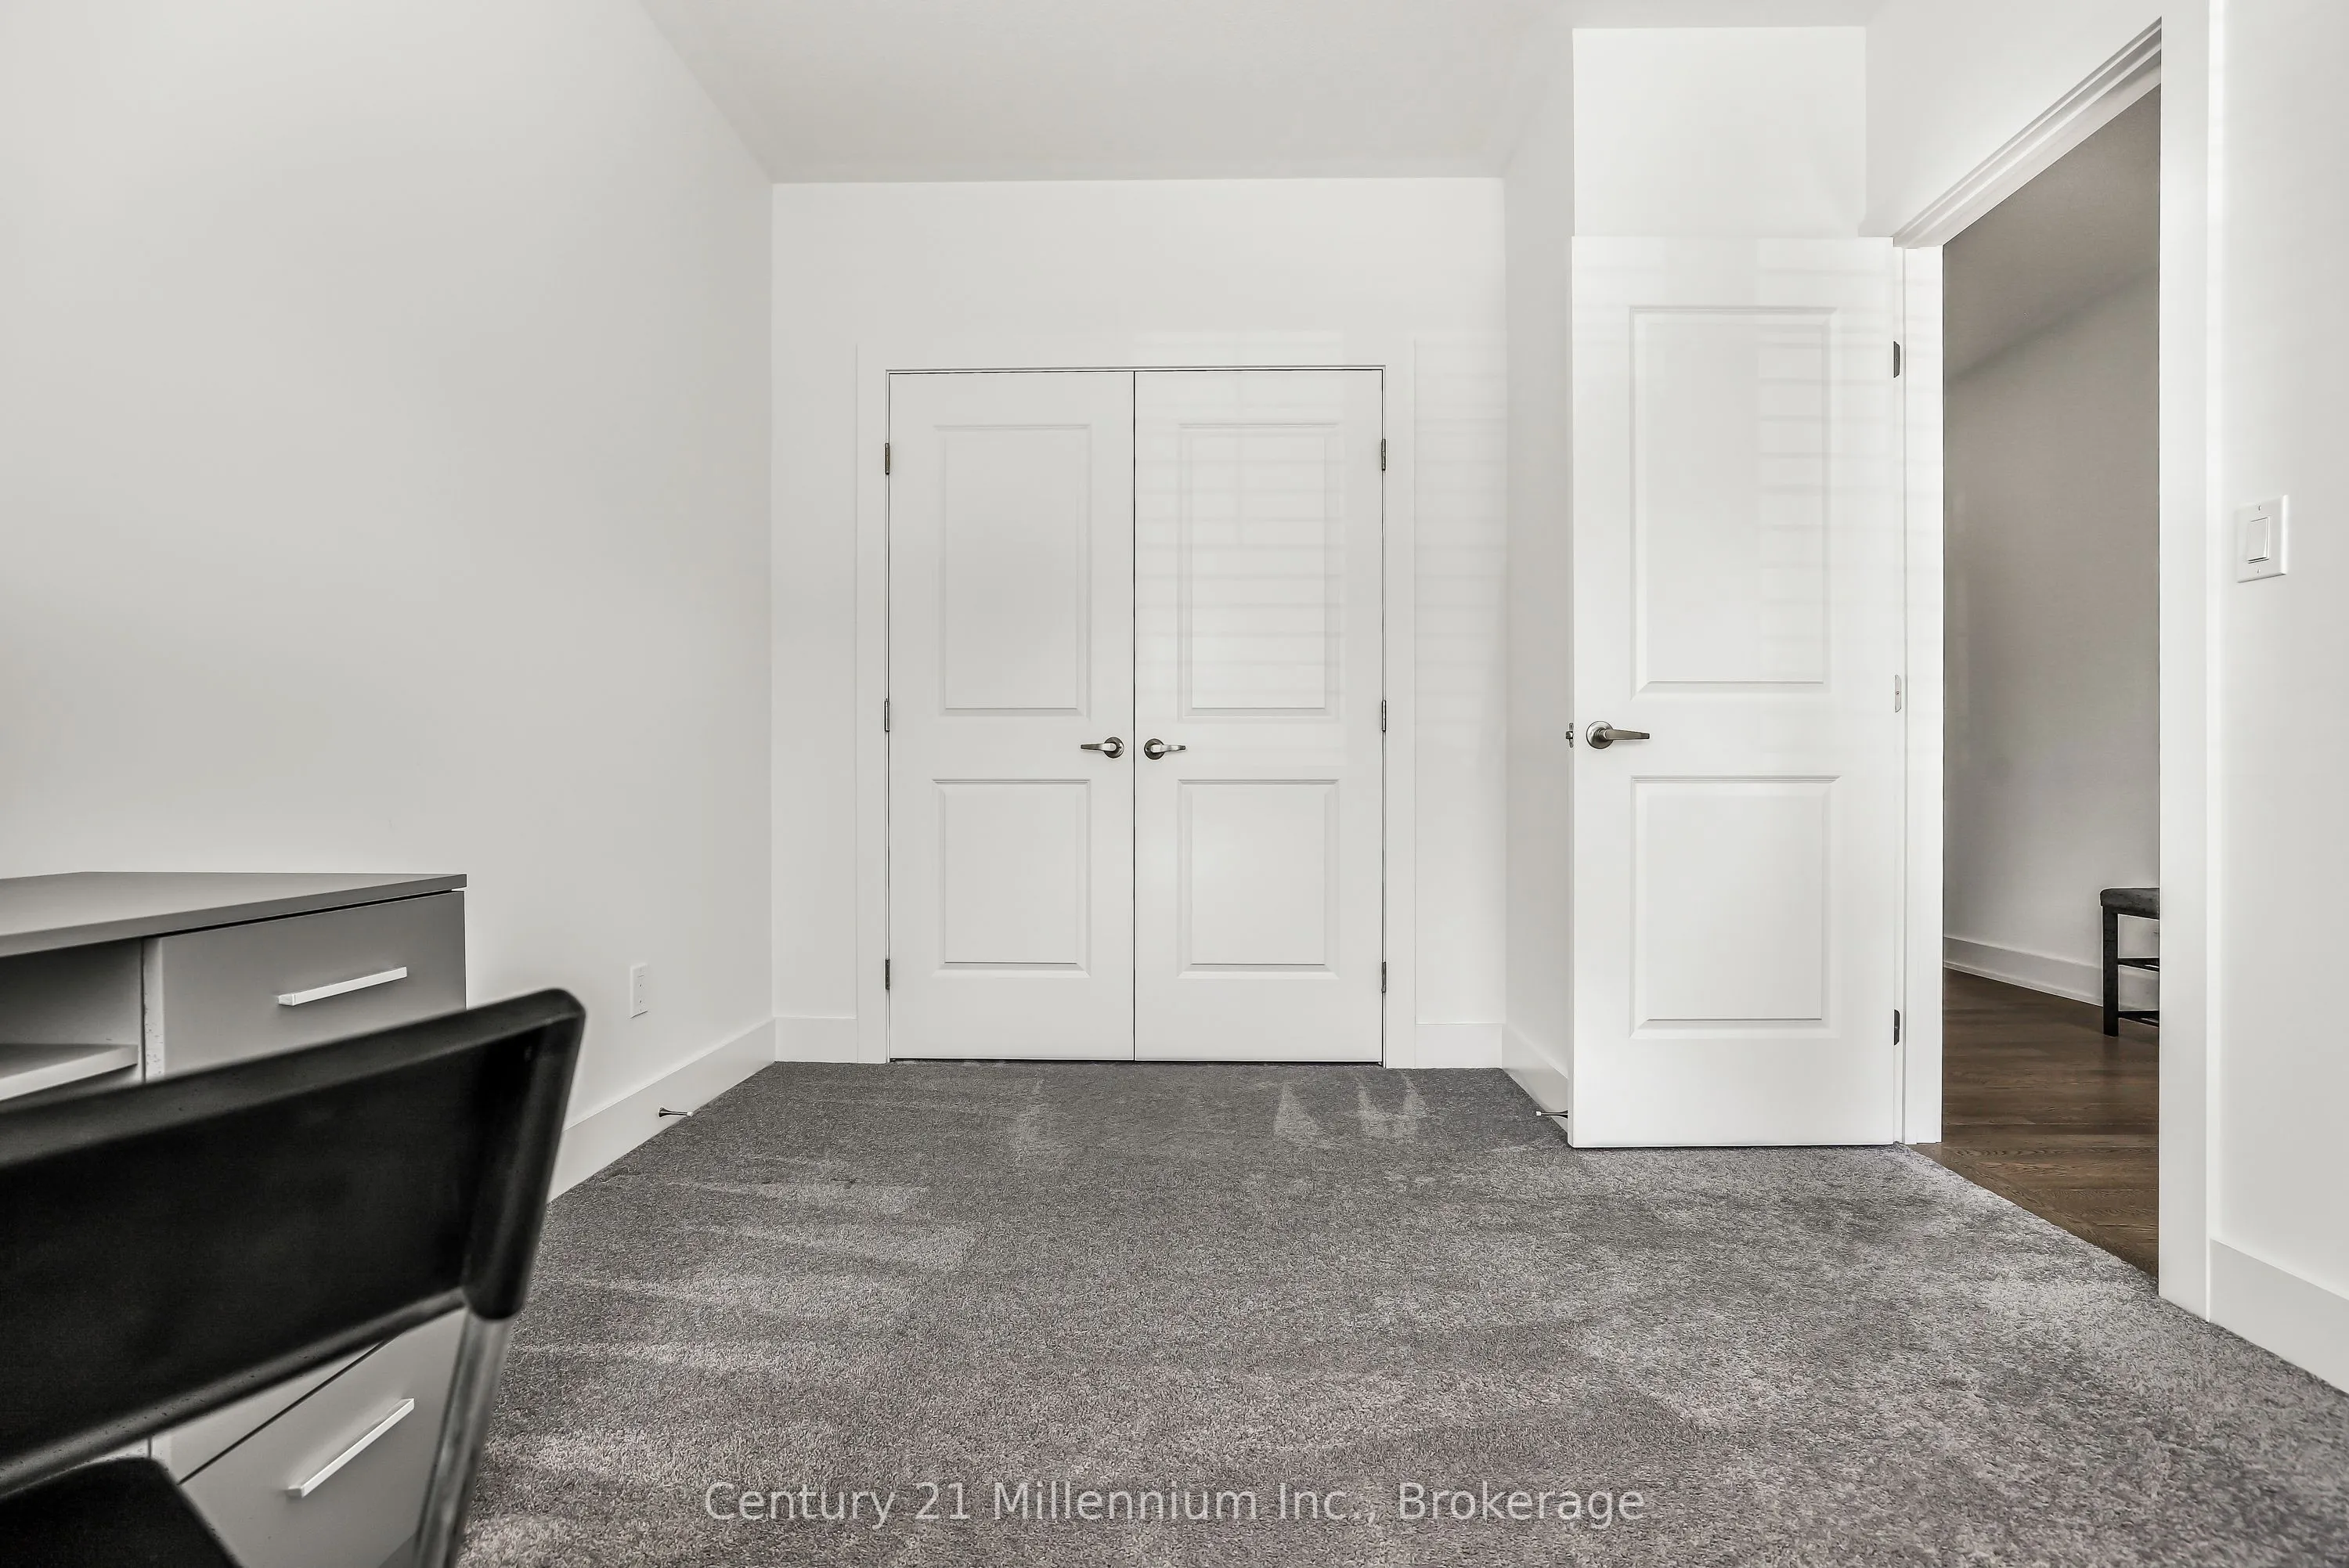
Bedroom 2
Double Closet, California Shutters
Dimensions 12.99 x 9.09 feet
118.08 sqft
Foyer
-
Dimensions 16.67 x 5.48 feet
91.35 sqft
Great Room
Sliding Doors, W/O To Deck, California Shutters
Dimensions 13.09 x 12.99 feet
170.04 sqft
Kitchen
Centre Island, Custom Backsplash, Pantry
Dimensions 16.27 x 15.06 feet
245.03 sqft
Primary Bedroom
3 Pc Ensuite, Walk-In Closet(s), California Shutters
Dimensions 12.99 x 12.01 feet
156.01 sqft
Similar Properties(No results)
Mortgage Calculator
Calculate your estimated monthly mortgage payment
Price
$595,000
$
%
%
Total cost of mortgage
$0
Monthly payment
By clicking Save, we will calculate your estimated mortgage for all properties using the saved values (down payment percentage, interest rate, and amortization).
The accuracy and applicability of this calculator are not guaranteed.