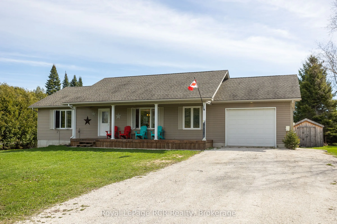
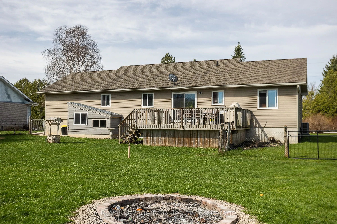
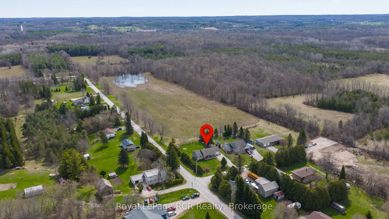
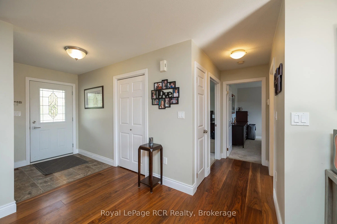
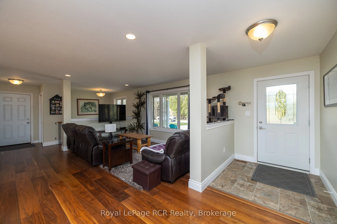
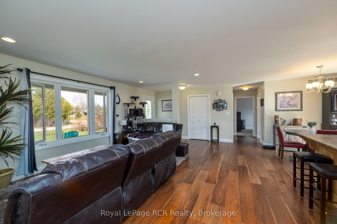
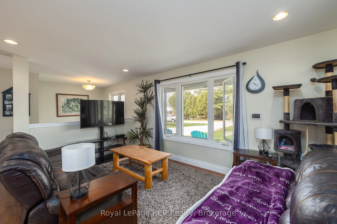
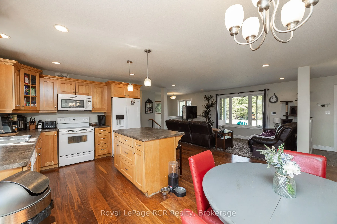
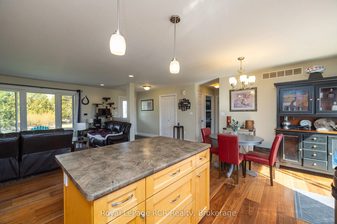
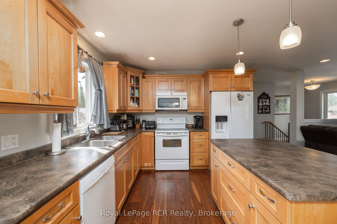
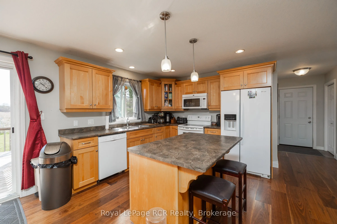
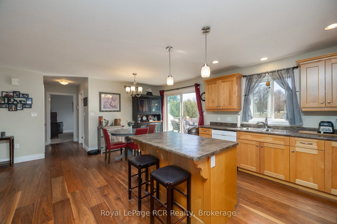
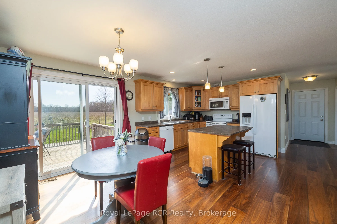
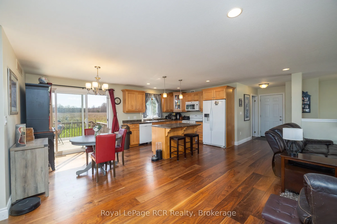
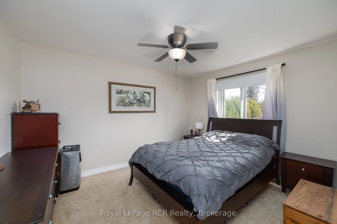
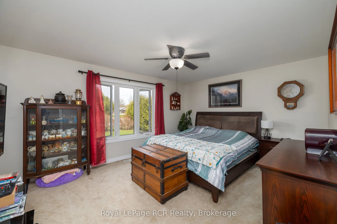
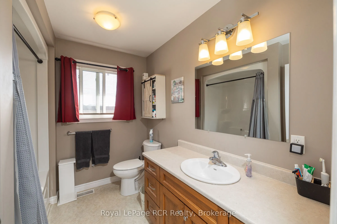
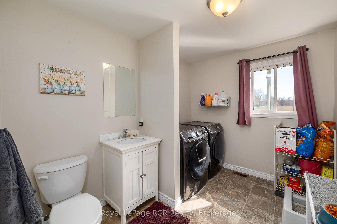
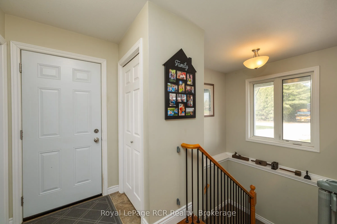
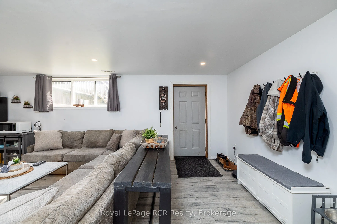
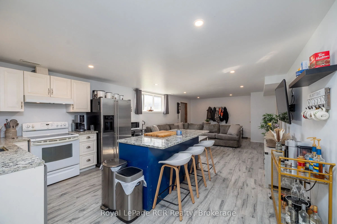
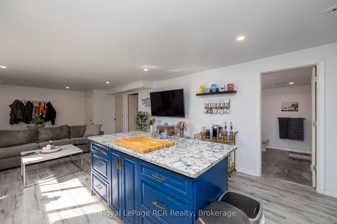
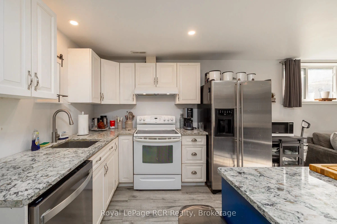
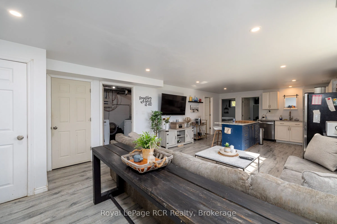
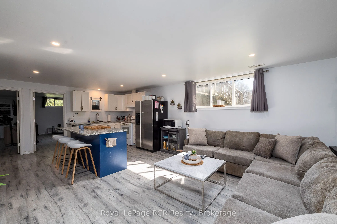
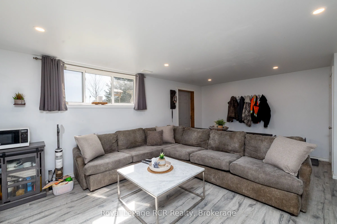
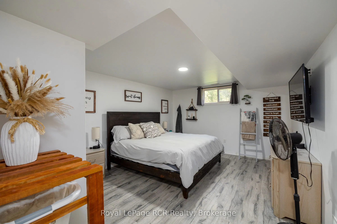
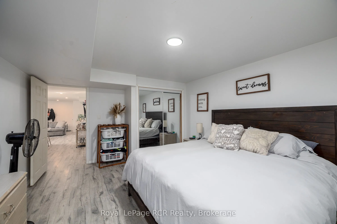
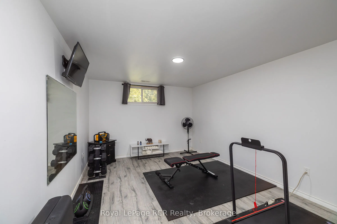
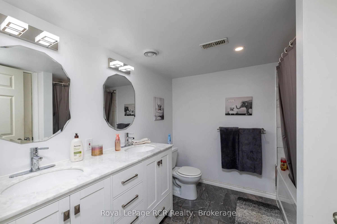
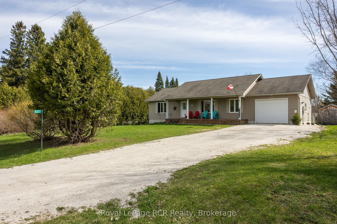
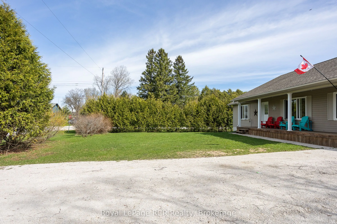
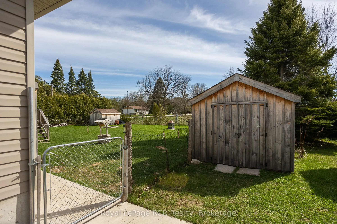
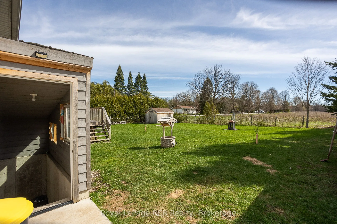
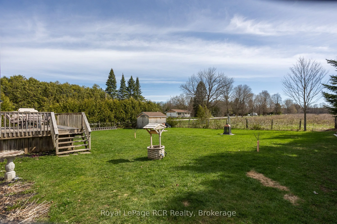
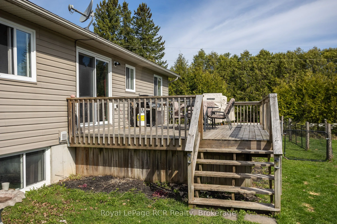
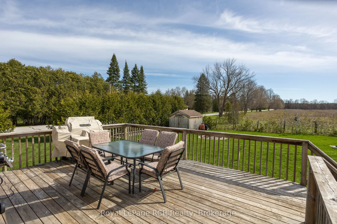
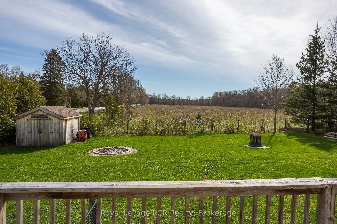
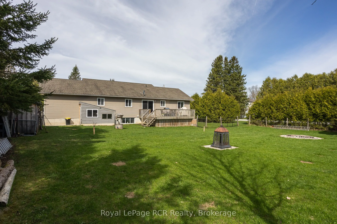
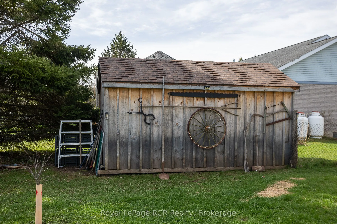
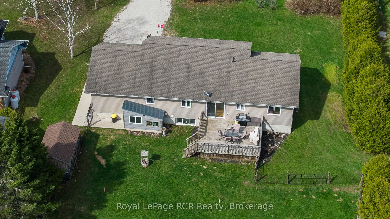
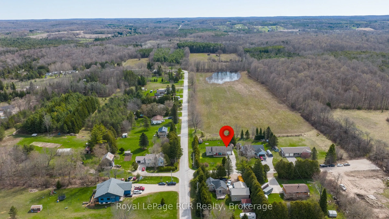
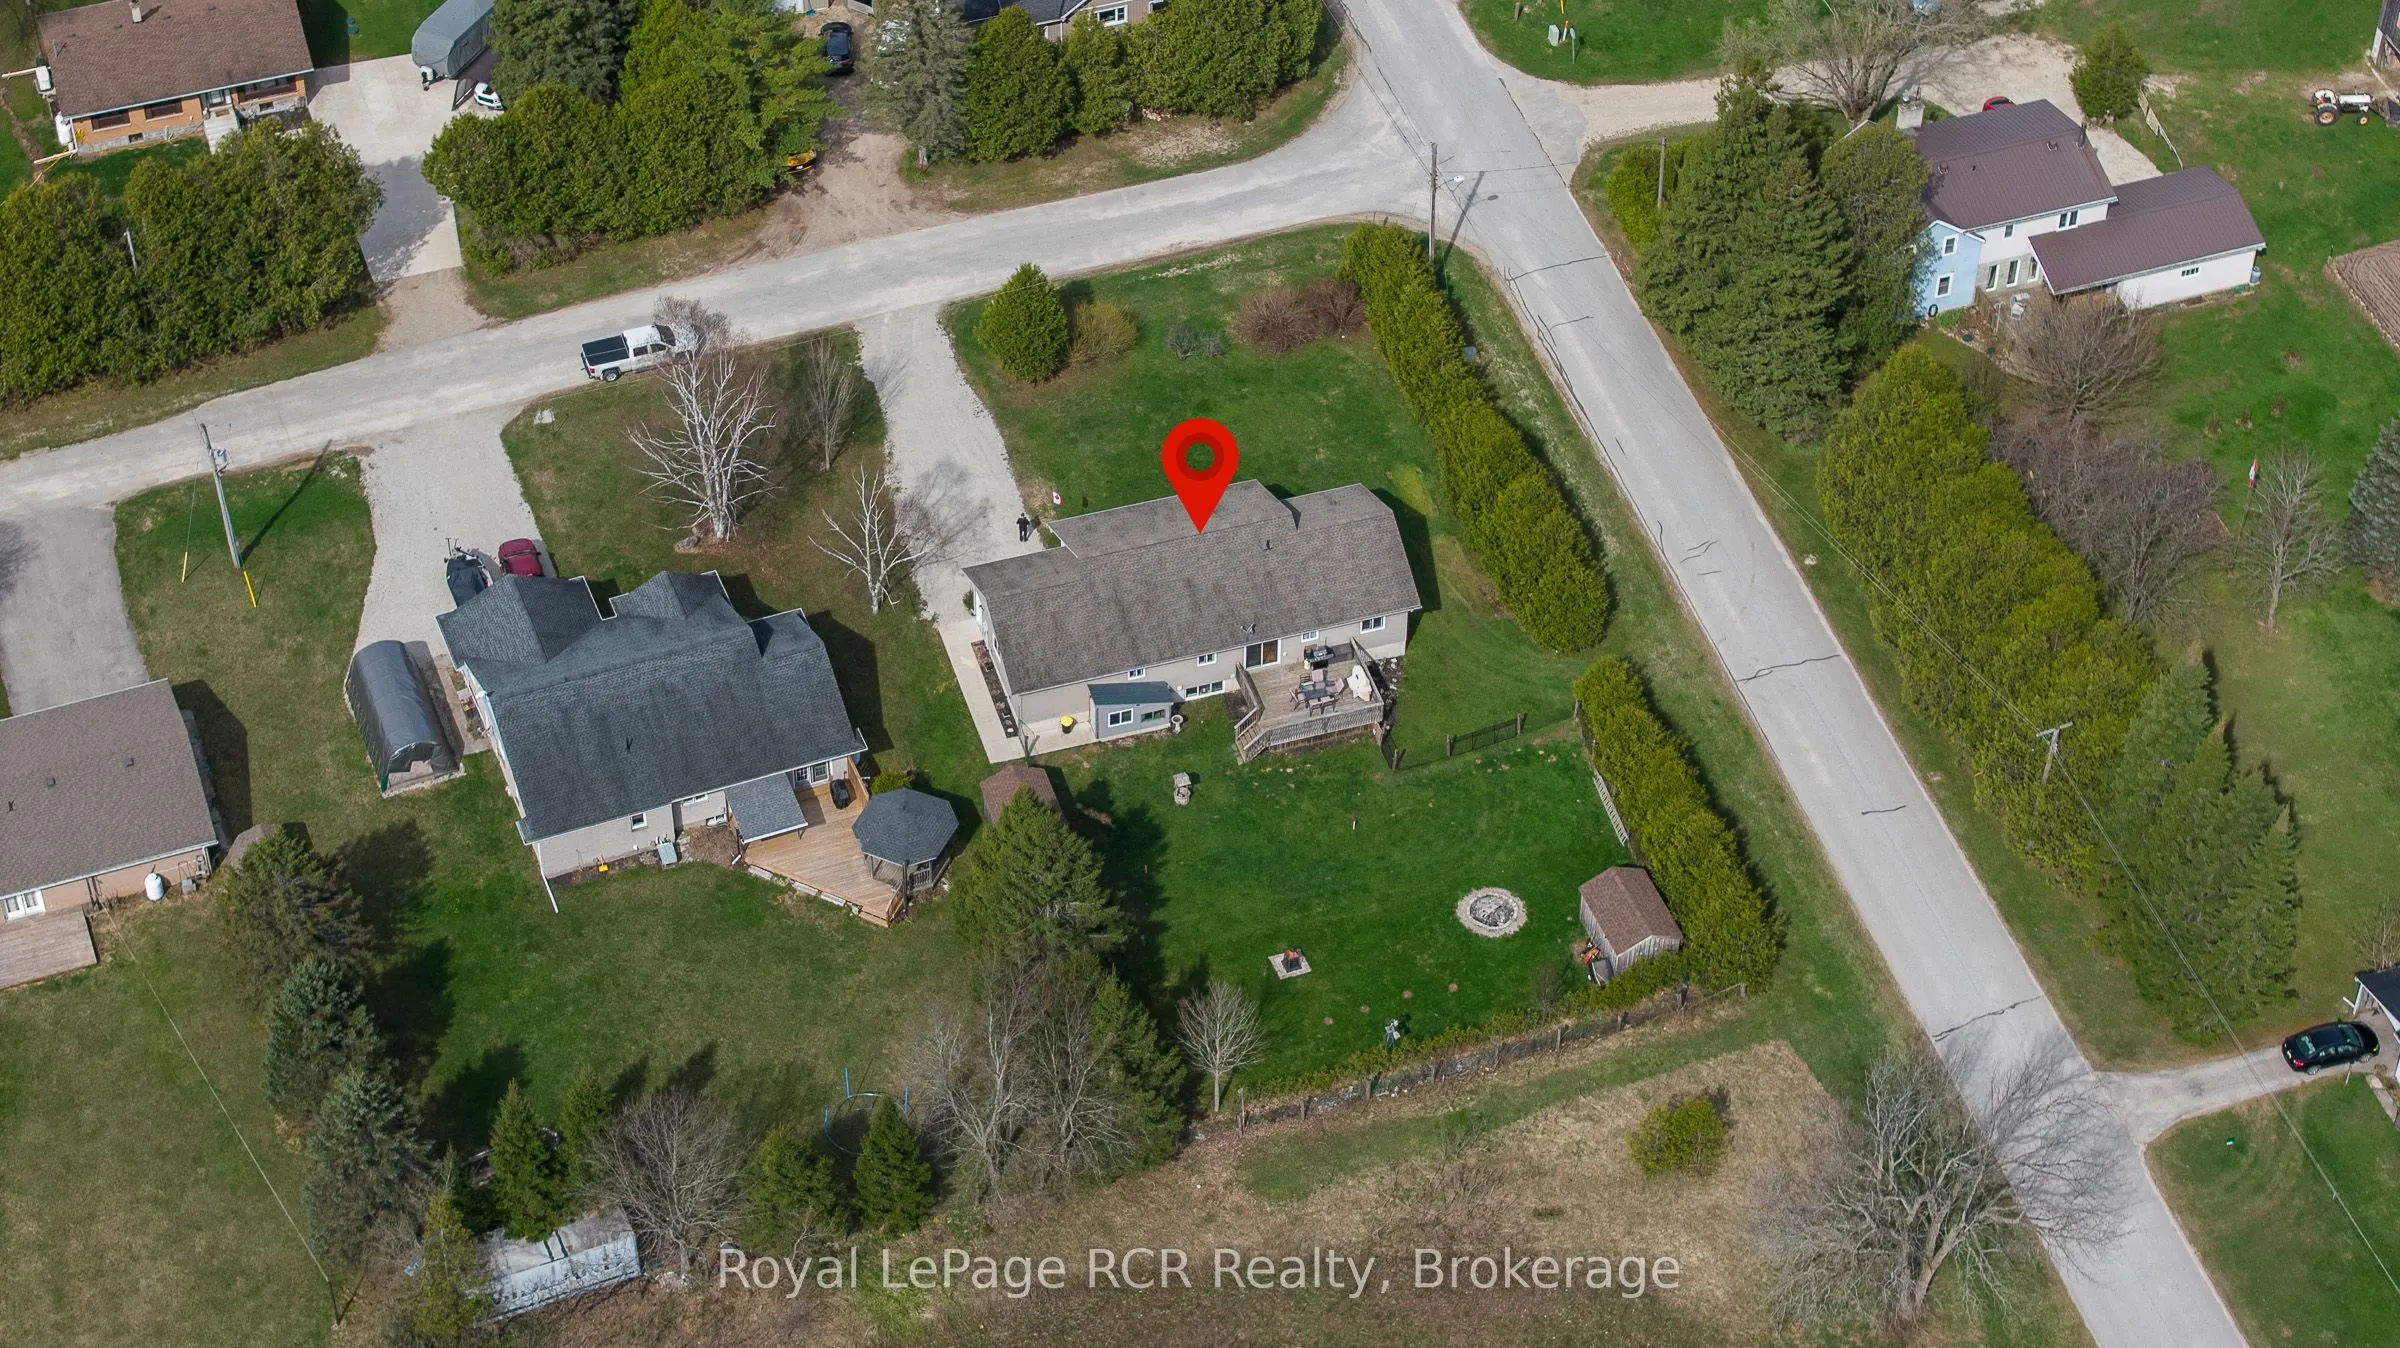
15 year old bungalow with covered front porch on a quiet street in Williamsford. Open concept layout with wood floors and comfortable living spaces. Walkout from the dining room to the back deck overlooking the fenced-in yard and beyond to farm field. There are 2 spacious main floor bedrooms, a 4-pi...ece bath and a laundry room with a 2-piece bath. A wide and bright staircase leads to the lower level that is completely finished and has exceptional in-law suite potential. Could easily be self-contained with a kitchenette, family room, full bath and 2 additional bedrooms. Extremely efficient heat pump and forced air electric furnace NEW in fall of 2025 with total utility costs of $1,876.04 for 7 months. Walk-up from the basement back yard, deck and storage shed. The attached garage with inside entry is great for parking or storage. This is your opportunity to live in a nice home on a quiet street in a great community!
Full Property Details
Interior
Bedrooms
2
Bedrooms Plus
2
Total Bedrooms
4
Washrooms
3
Square Footage
1100-1500 sqft
Basement
Full,Separate Entrance
Heating Source
Electric
Heating Fuel
Forced Air
Air Conditioning
Central Air
Family Room
No
Kitchens
1
Kitchens Plus
1
Total Kitchens
2
Fireplace Features
No
Bedrooms
2
Bedrooms Plus
2
Total Bedrooms
4
Washrooms
3
Square Footage
1100-1500 sqft
Basement
Full,Separate Entrance
Heating Source
Electric
Heating Fuel
Forced Air
Air Conditioning
Central Air
Family Room
No
Kitchens
1
Kitchens Plus
1
Total Kitchens
2
Fireplace Features
No
Exterior
Depth
164.0
Front
100.0
Acreage
< .50
Driveway
Private Double
Lot Size
100 x 164.0 ft
Pool
None
Waterfront
None
Parking Spaces
6
Total Parking Spaces
7.00
Parking Description
Attached
Garage Spaces
1
Zoning
R2
Depth
164.0
Front
100.0
Acreage
< .50
Driveway
Private Double
Lot Size
100 x 164.0 ft
Pool
None
Waterfront
None
Parking Spaces
6
Total Parking Spaces
7.00
Parking Description
Attached
Garage Spaces
1
Zoning
R2
Building Description
Style
Bungalow
Home Type
House
Subtype
Detached
Year Built
6-15
Property Orientation
East
Exterior Finish
Vinyl Siding
Sewers
Septic
Water Supply
Well
Possession Date
No Data
Style
Bungalow
Home Type
House
Subtype
Detached
Year Built
6-15
Property Orientation
East
Exterior Finish
Vinyl Siding
Sewers
Septic
Water Supply
Well
Possession Date
No Data
Community
Community
Chatsworth
Community
Chatsworth
Taxes & Fees
Taxes
$2,941.70 /yr
Tax Year
2025
Occupancy
Owner
Taxes
$2,941.70 /yr
Tax Year
2025
Occupancy
Owner
Room Types
Bathroom
4 Pc Bath
Dimensions - feet
0 sqft
Bathroom
5 Pc Bath
Dimensions - feet
0 sqft
Bedroom
-
Dimensions 10.4 x 12.5 feet
130 sqft
Bedroom
-
Dimensions 10.99 x 13.58 feet
149.24 sqft
Foyer
-
Dimensions 4.27 x 12.4 feet
52.95 sqft
Kitchen
Combined w/Dining
Dimensions 10.5 x 19.09 feet
200.44 sqft
Kitchen
Combined w/Dining, Combined w/Living
Dimensions 14.83 x 29.33 feet
434.96 sqft
Laundry
-
Dimensions - feet
0 sqft
Laundry
2 Pc Bath
Dimensions 7.84 x 10.17 feet
79.73 sqft
Living Room
-
Dimensions 14.4 x 14.99 feet
215.86 sqft
Primary Bedroom
-
Dimensions 12.07 x 15.49 feet
186.96 sqft
Similar Properties(No results)
Mortgage Calculator
Calculate your estimated monthly mortgage payment
Price
$699,000
$
%
%
Total cost of mortgage
$0
Monthly payment
By clicking Save, we will calculate your estimated mortgage for all properties using the saved values (down payment percentage, interest rate, and amortization).
The accuracy and applicability of this calculator are not guaranteed.