Sign In or Create a Free Account to see full details of this property
Key Facts
Key facts for 43 Graham Crescent
Property Type
House, Bungalow-Raised
Parking
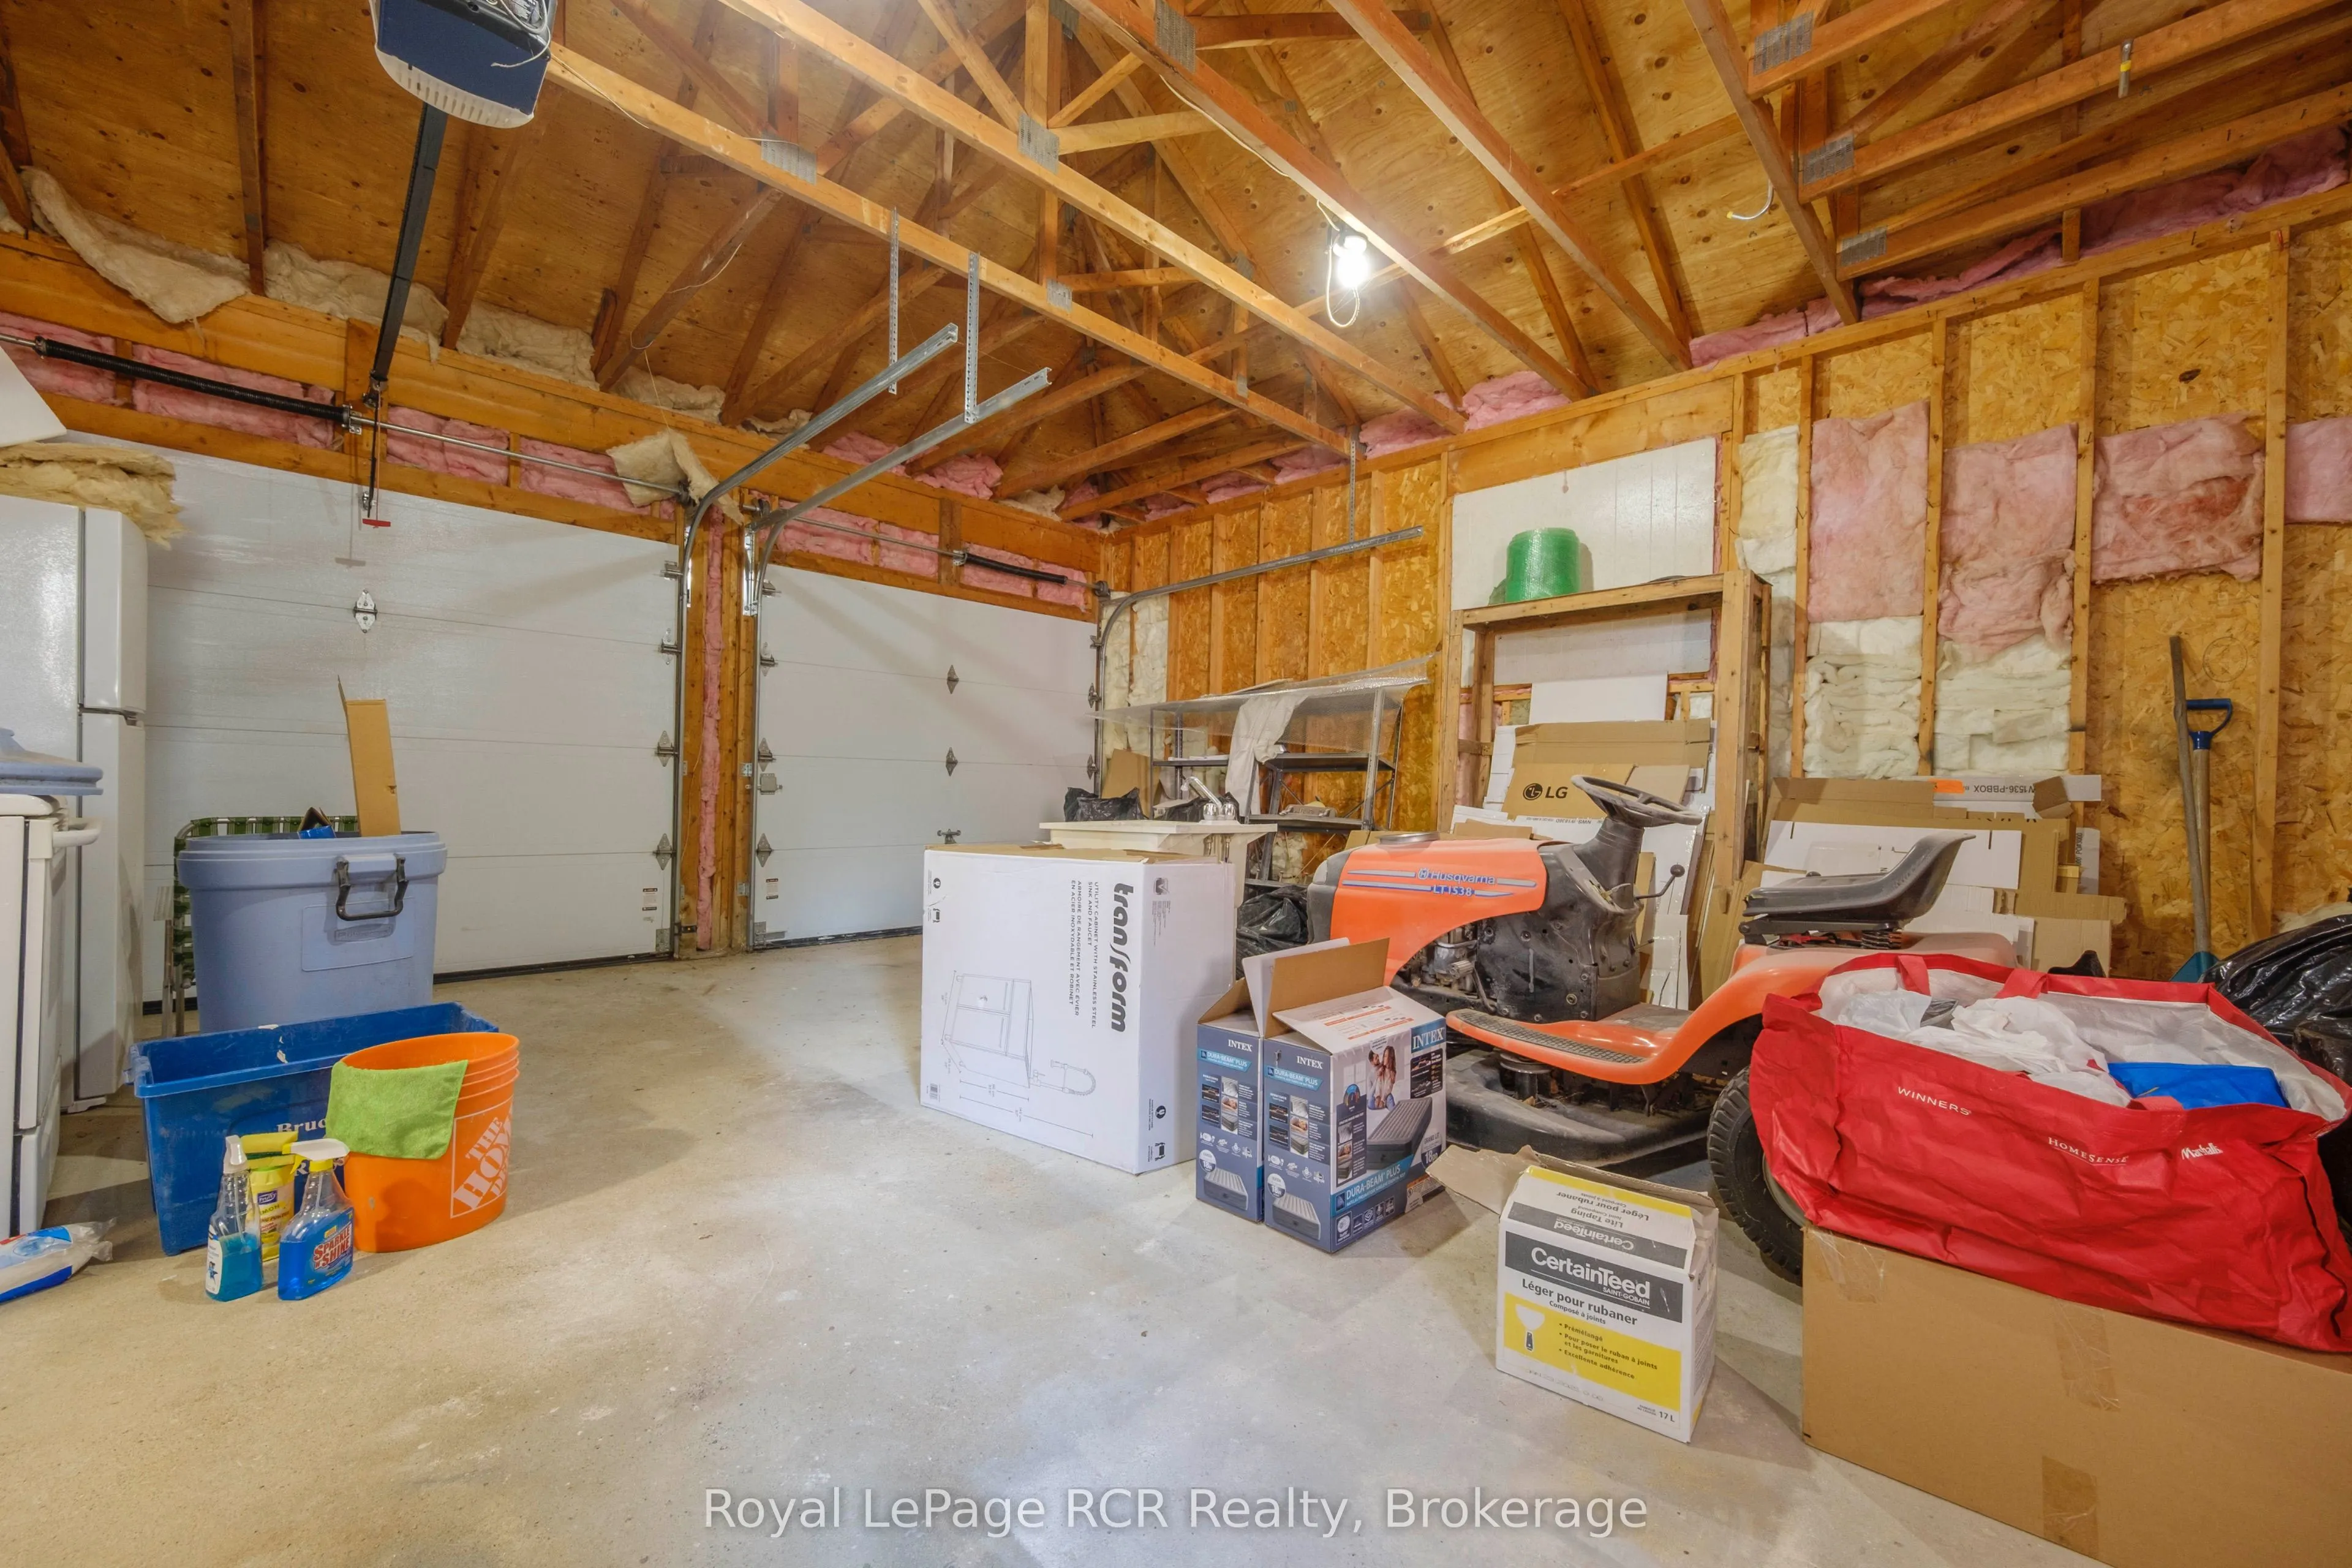
Attached 2 garage, 6 parking
MLS #
X13047628
Size
1100-1500 sqft
Basement
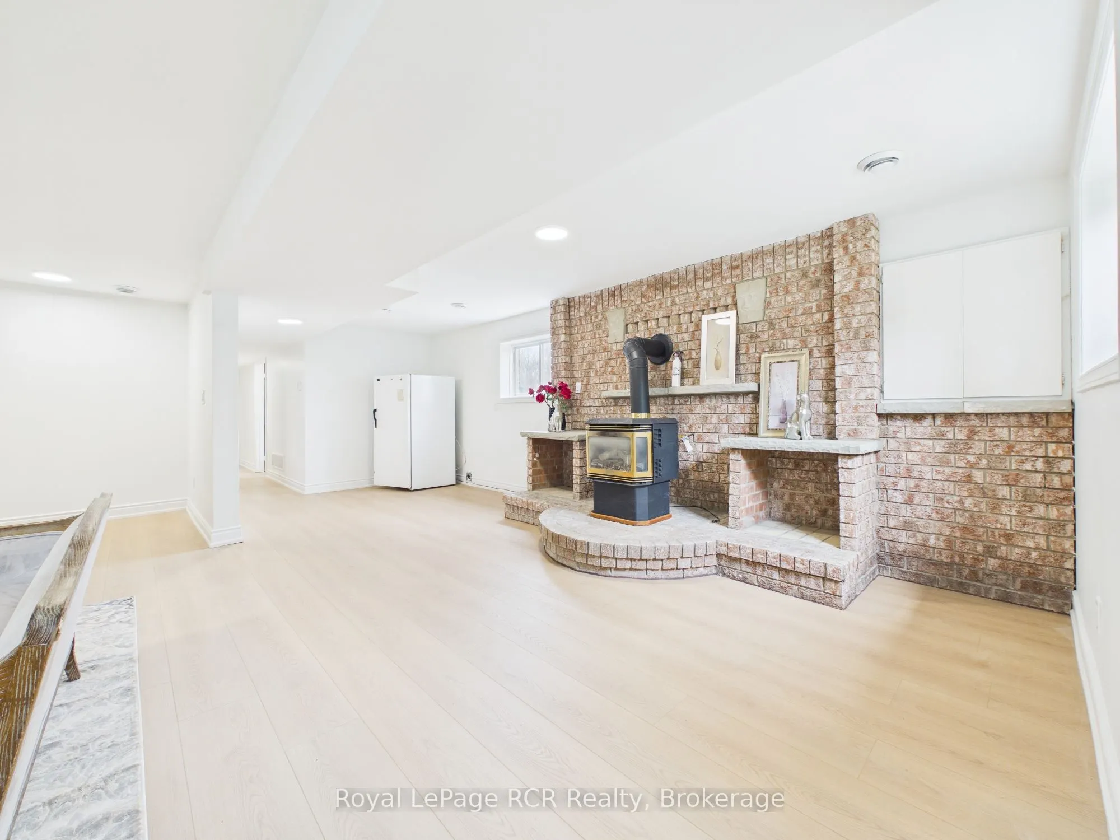
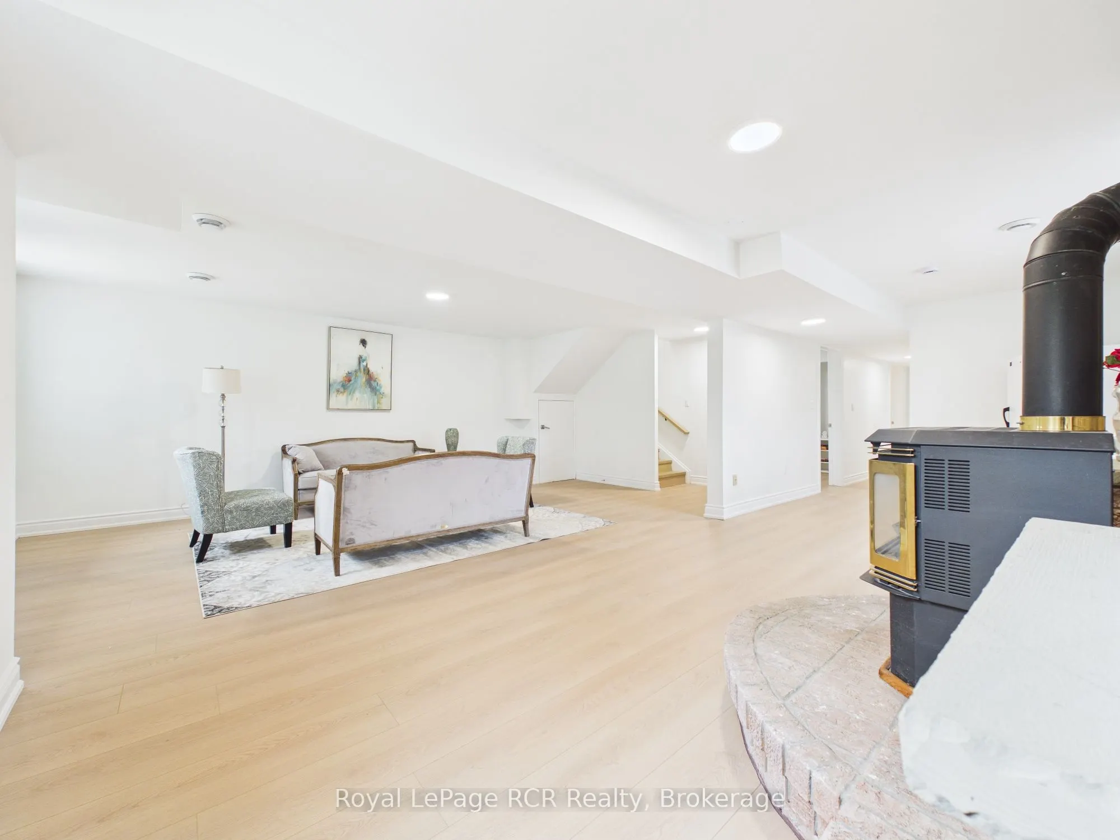
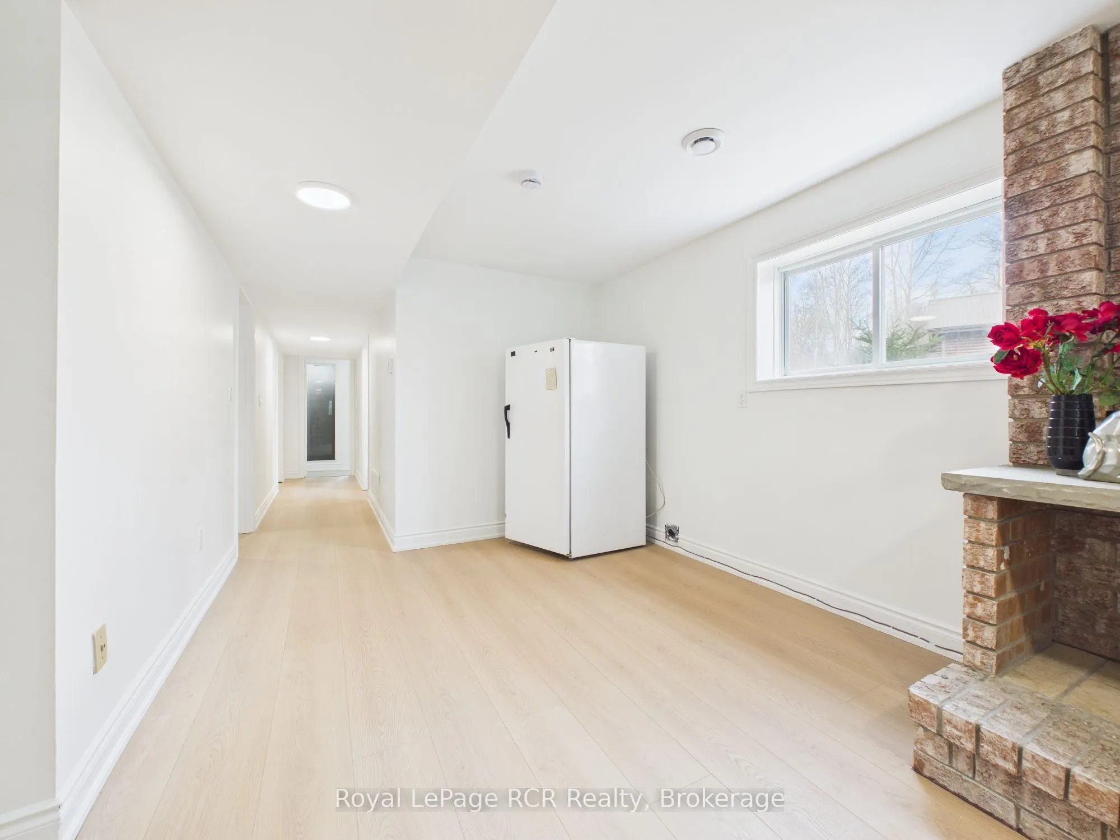
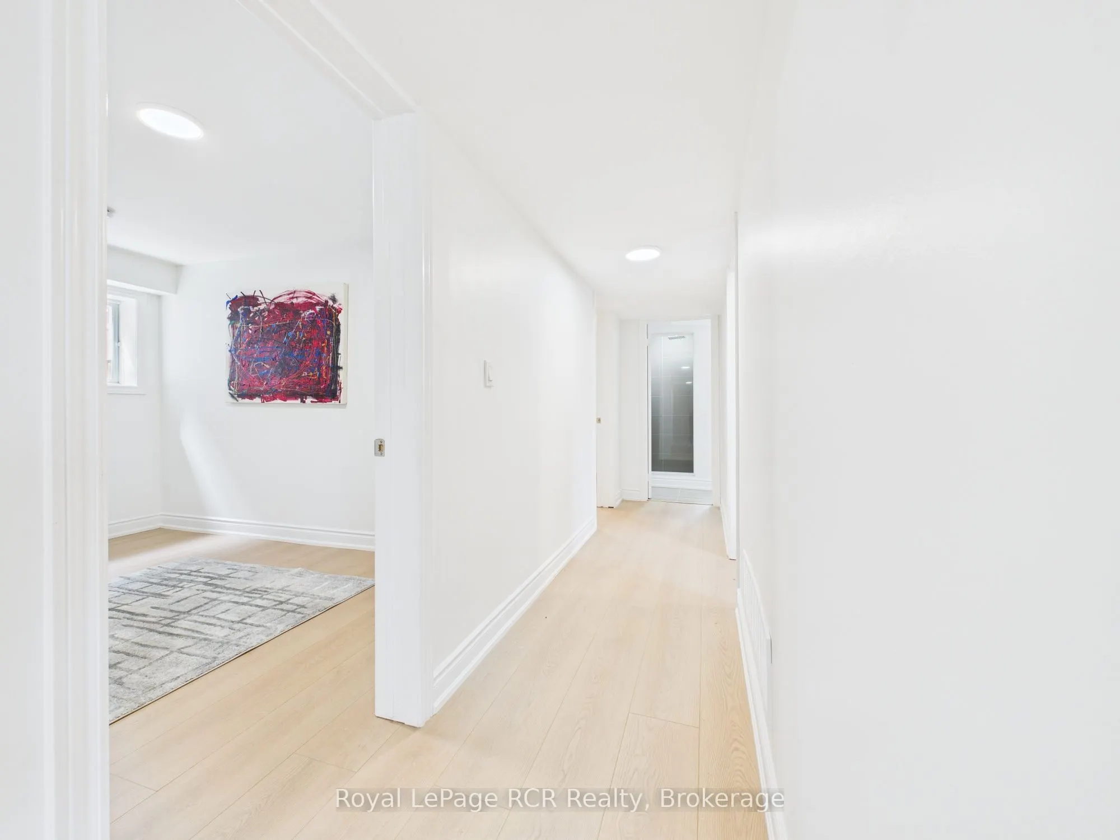
Full,Finished
Listed on
2026-04-27
Lot size
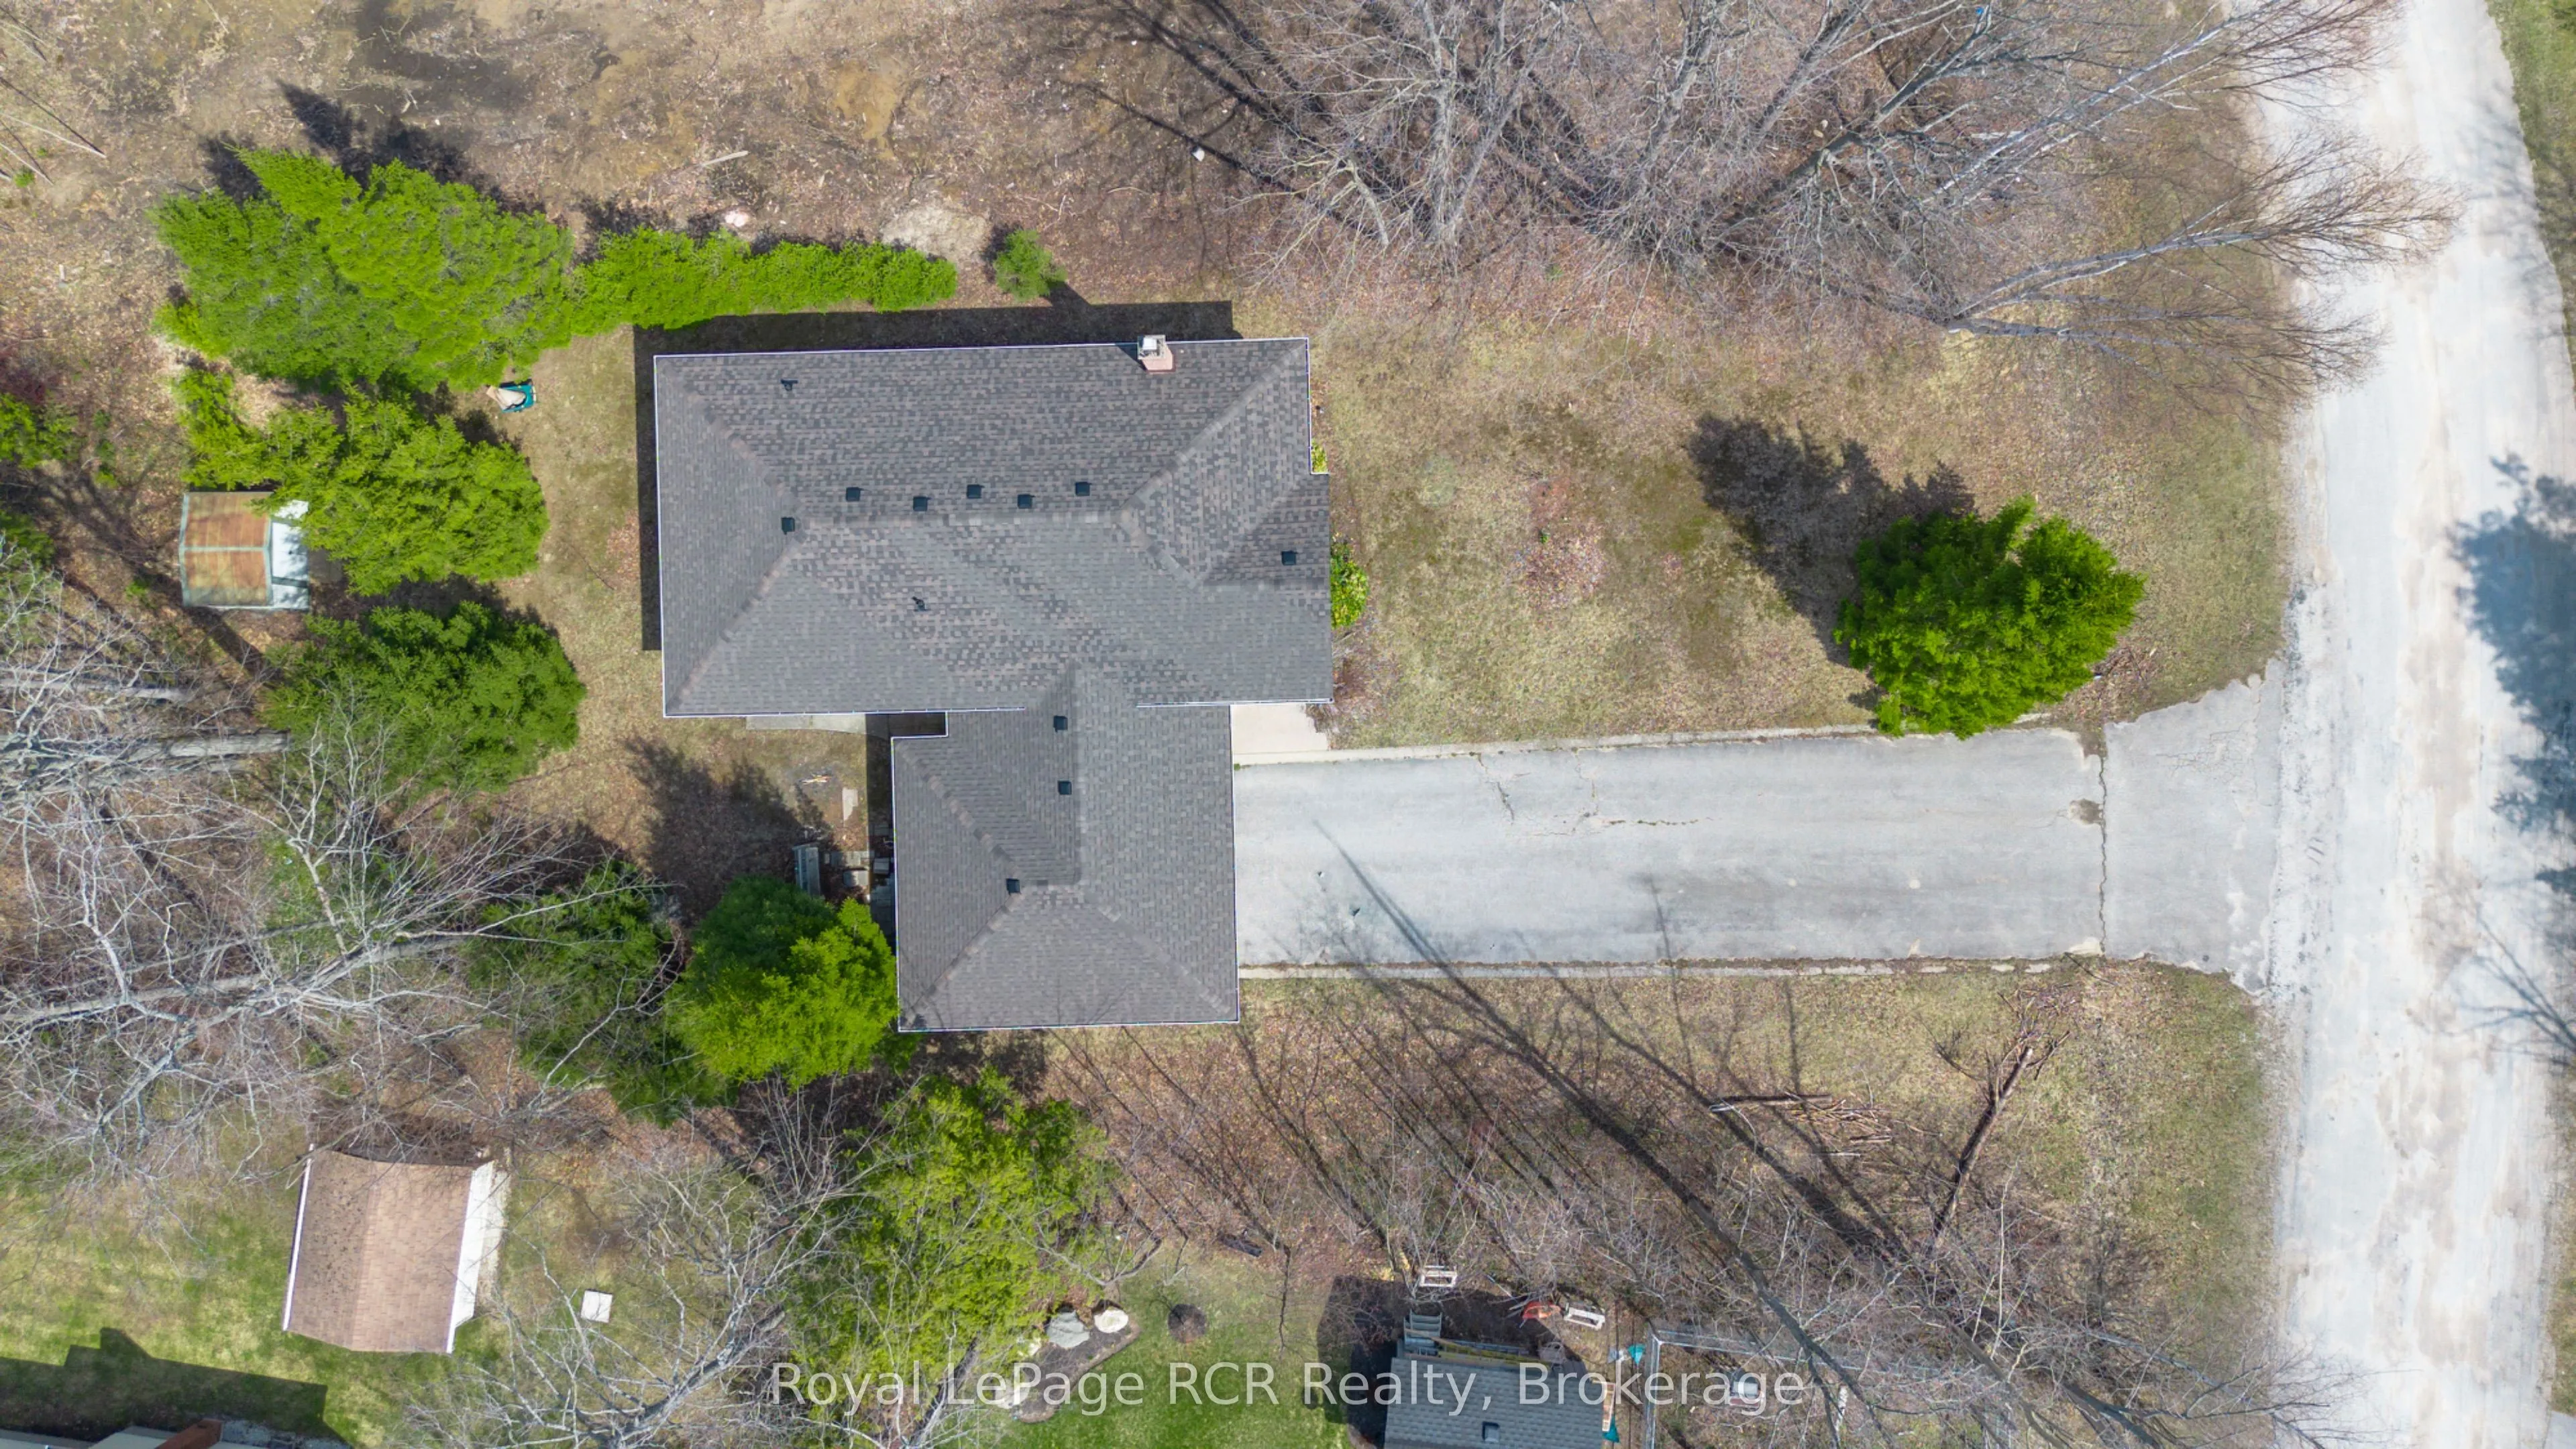
100 x 277.79
Tax
$3,938 /yr
Days on Market
169
Approximate Age
31-50
Maintenance Fee
-
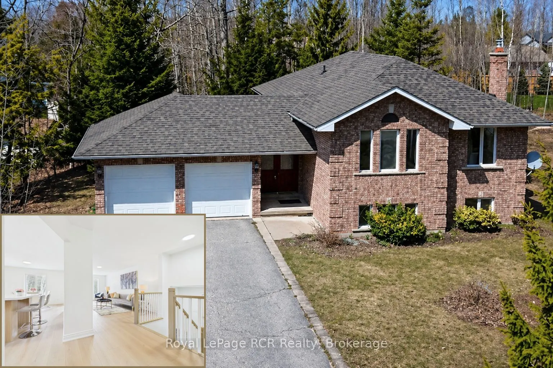
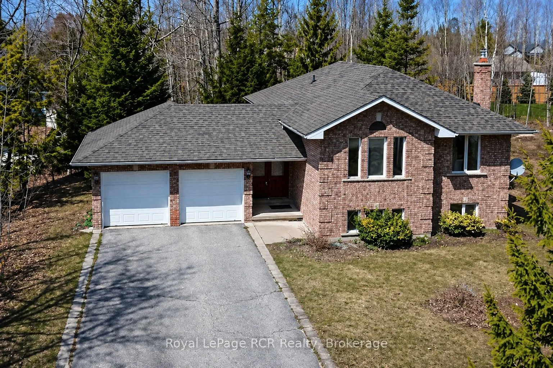
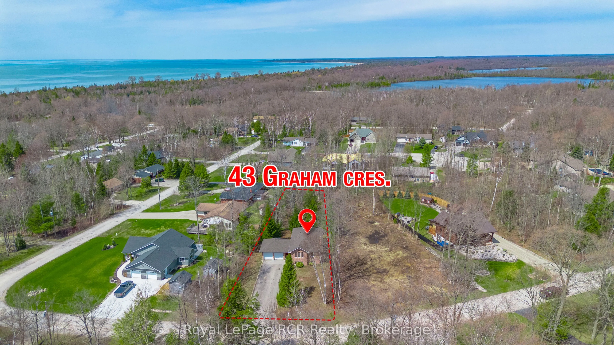
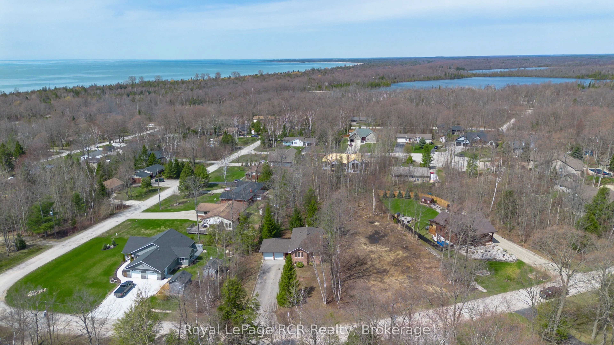
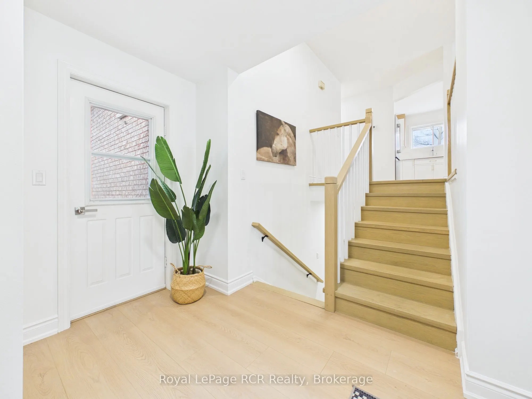
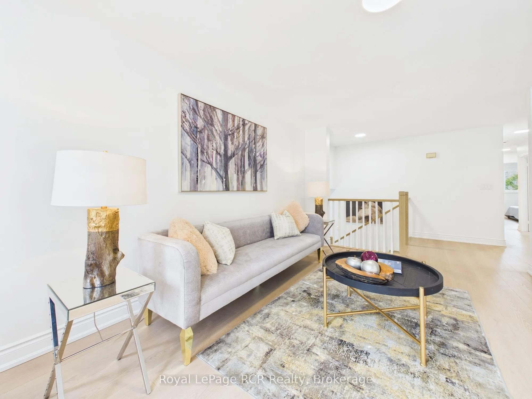
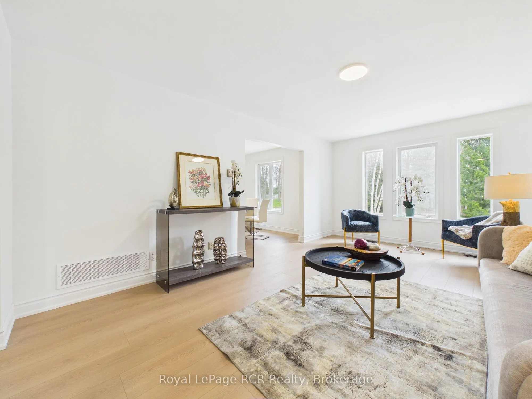
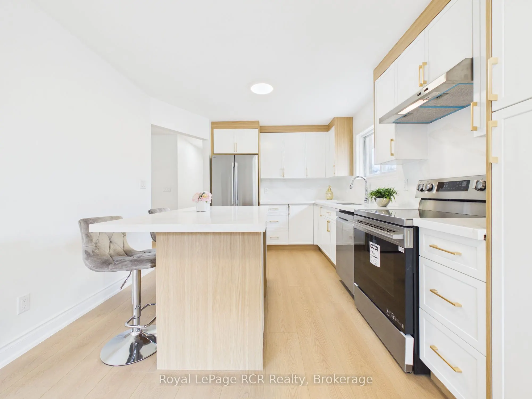
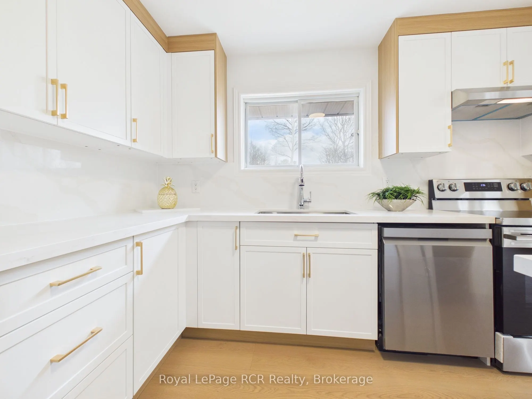
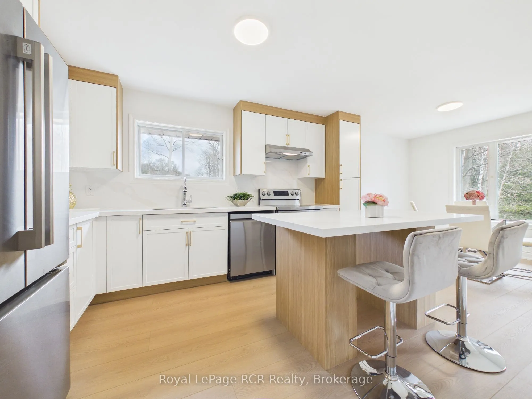
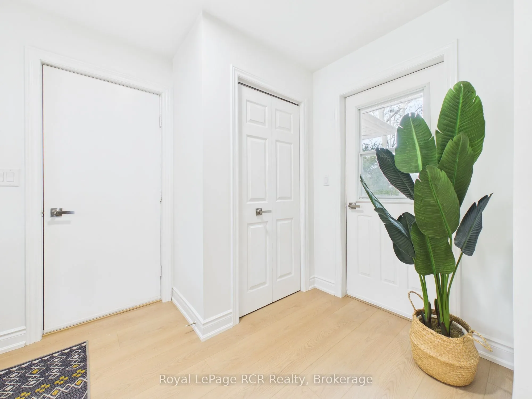
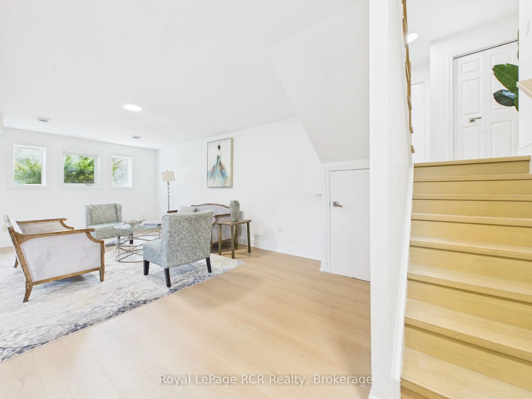
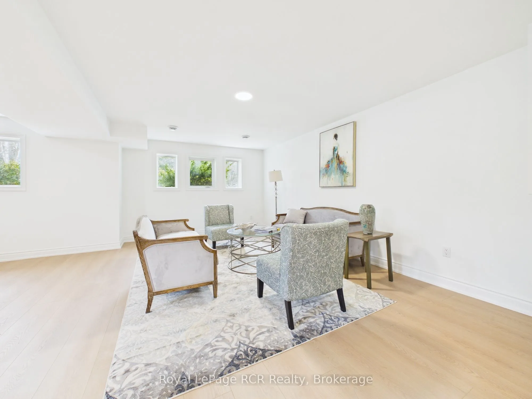
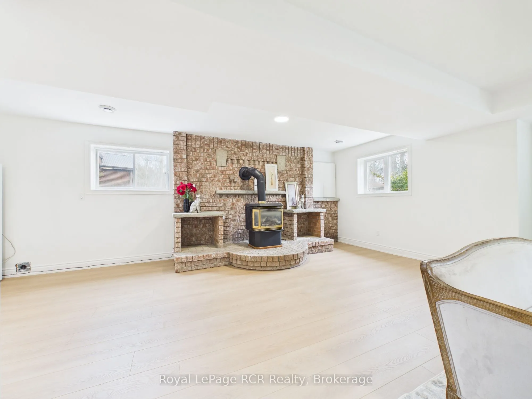
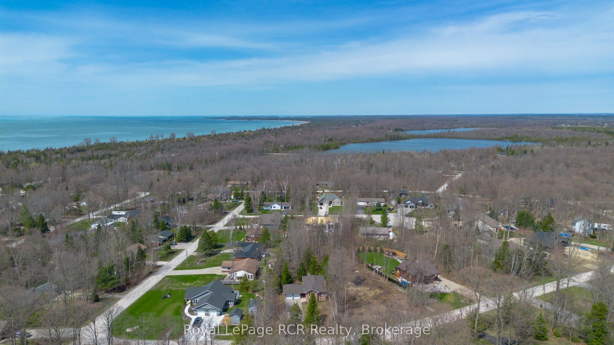
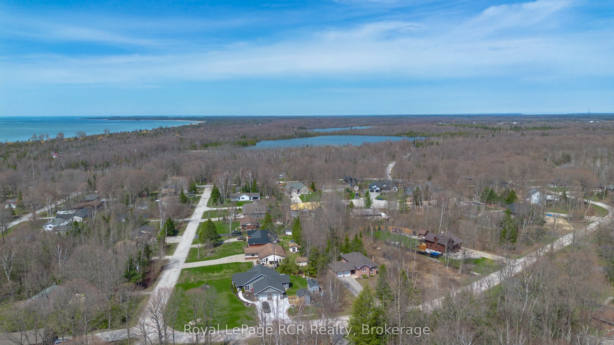
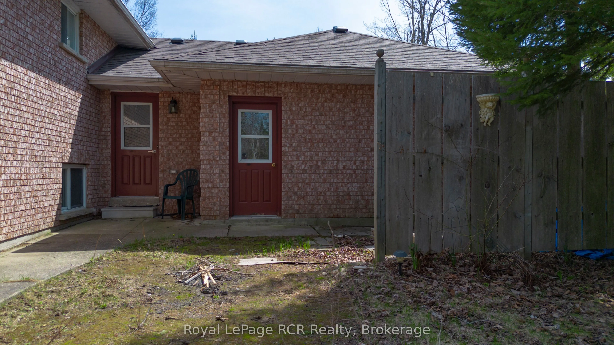
Description
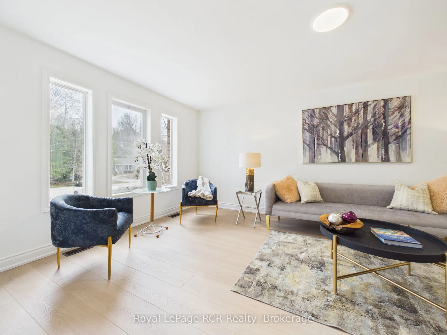
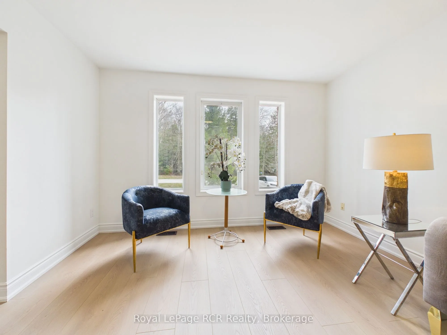
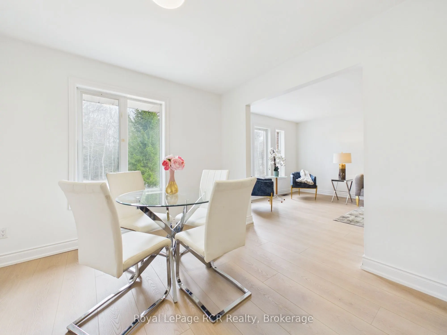
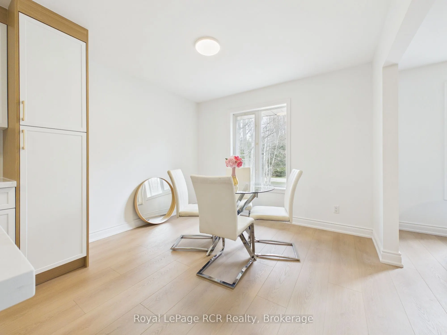
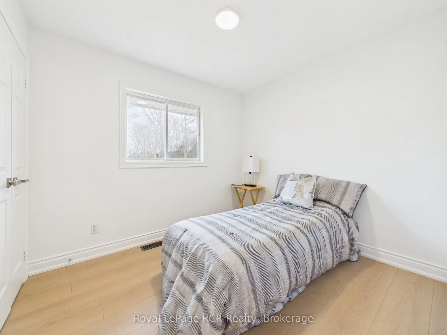
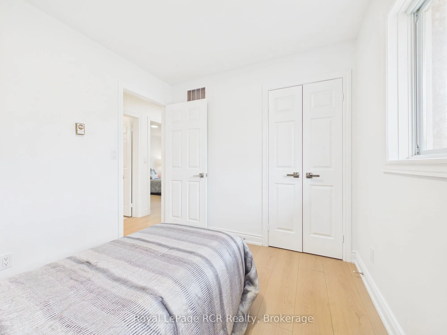
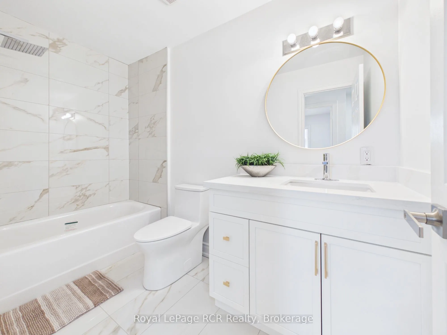
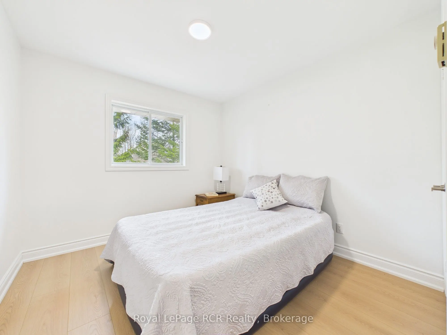
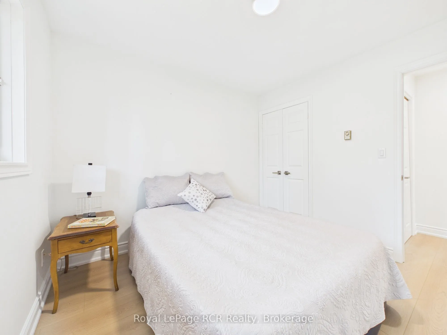
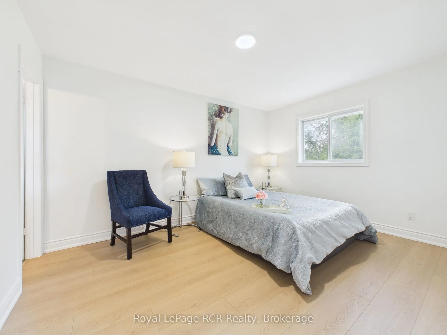
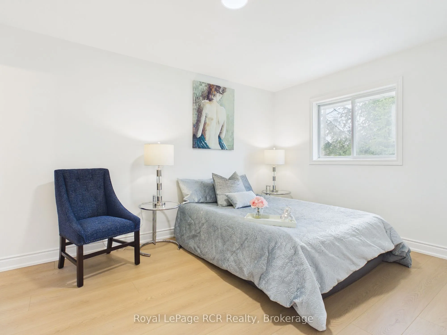
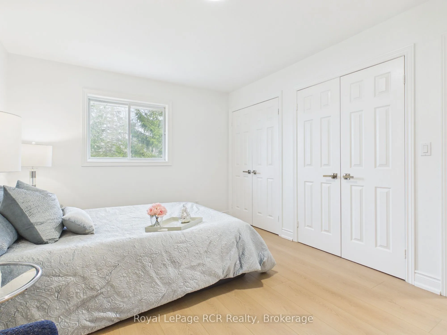
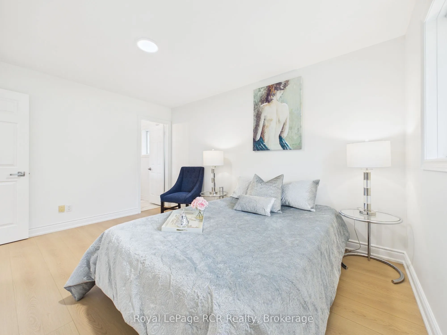
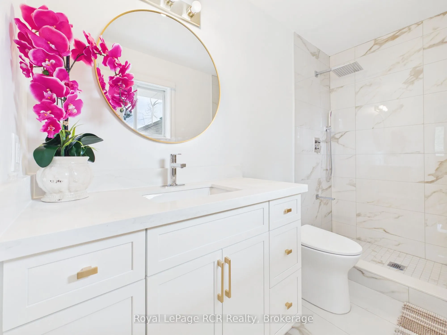
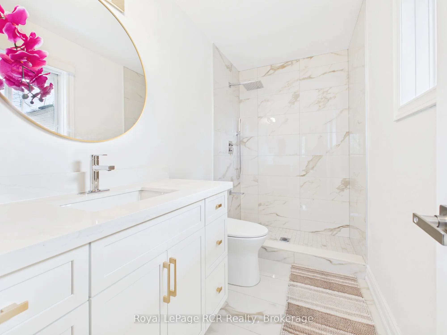
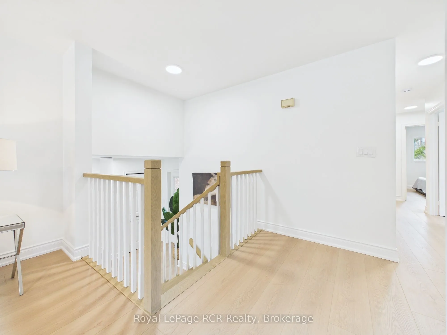
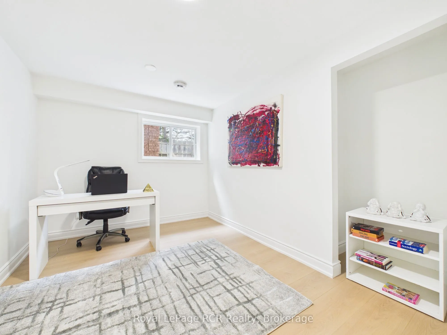
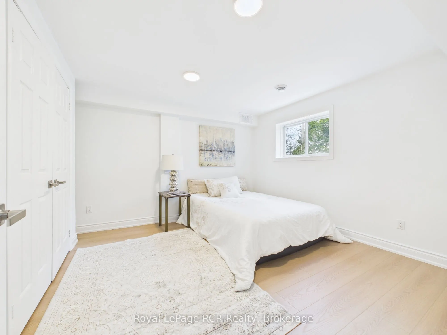
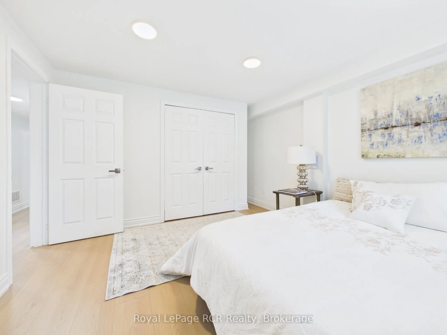
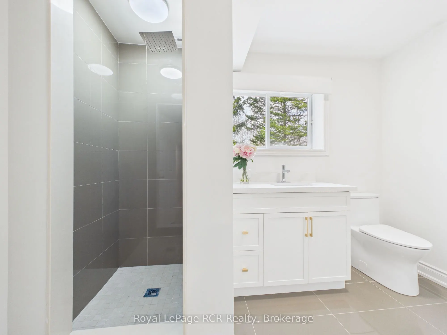
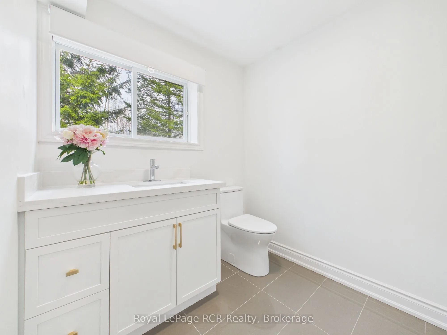
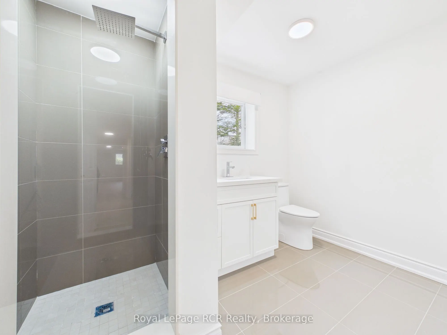
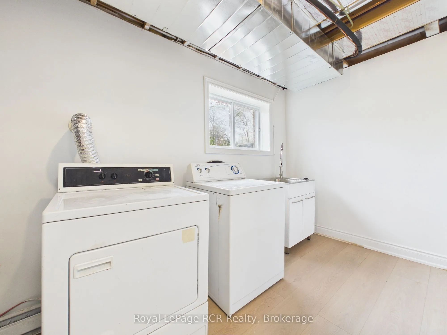
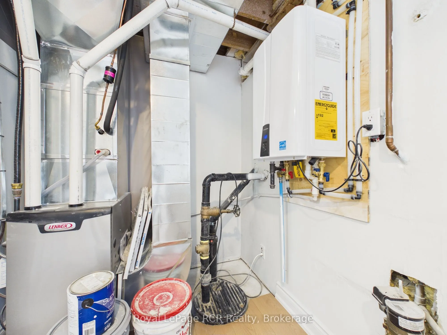
A beautifully renovated solid brick side-split offering space, style, and an unbeatable lifestyle just steps from Lake Huron. This impressive home features 5 bedrooms and 3 full bathrooms, making it ideal for growing families, multi-generational living, or those looking for extra space to host and u...nwind. The interior has been fully renovated with a clean, modern aesthetic, allowing you to move in with confidence and enjoy every detail from day one. The functional side-split layout provides excellent separation of space while still feeling connected and inviting. Bright, open living areas, generous-sized bedrooms, and thoughtfully updated finishes throughout create a home that is both practical and polished. Set on municipal water and featuring a new roof, kitchen appliances, furnace, A/C and tankless hot water heater, key updates have already been taken care of, adding peace of mind for years to come. The attached double car garage offers convenience and additional storage, while the location is truly a standout. Enjoy being within walking distance to the shores of Lake Huron, where you can take in sunsets, beach days, and all the natural beauty this area is known for. Whether you're looking for a full-time residence, a family retreat, or a smart investment in a sought-after lakeside community, this property delivers on all fronts.