Sign In or Create a Free Account to see full details of this property
Key Facts
Key facts for 209 Snowberry Lane
Property Type
House, Bungalow
Parking
Attached 2 garage, 2 parking
MLS #
X13039756
Size
1500-2000 sqft
Basement
Finished
Listed on
2026-04-24
Lot size
78 x 132.0
Tax
$6,035.01 /yr
Days on Market
172
Approximate Age
-
Maintenance Fee
-
Description
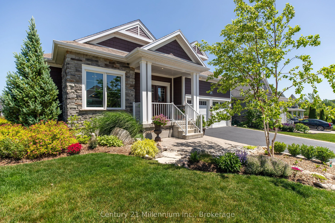
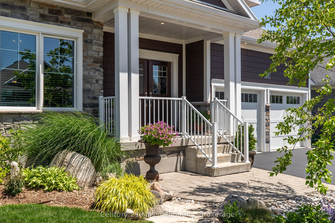
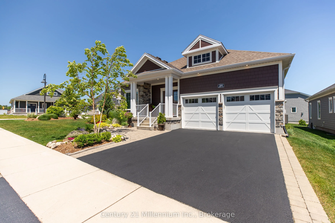
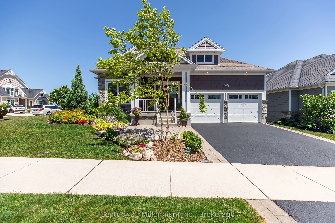
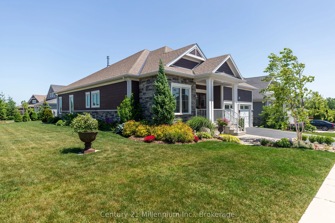
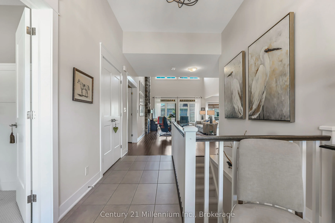
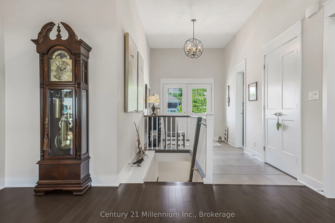
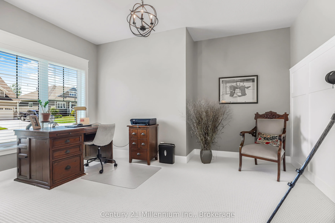
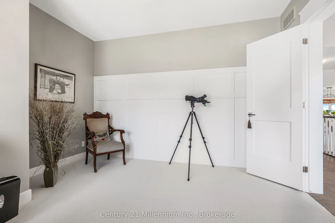
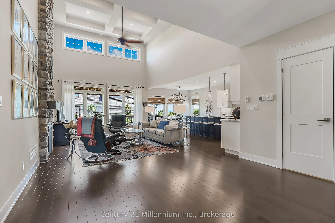
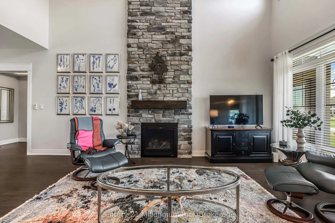
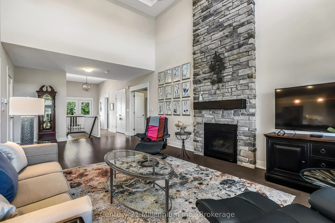
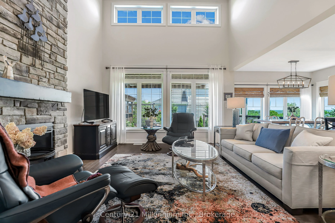
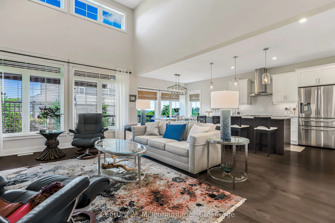
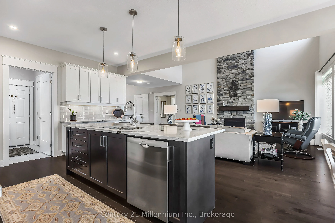
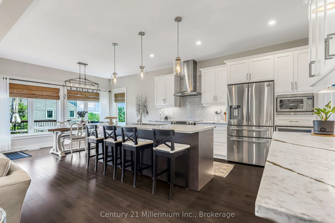
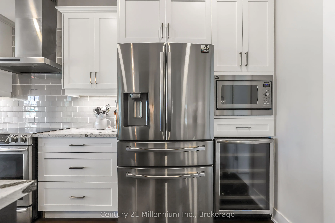
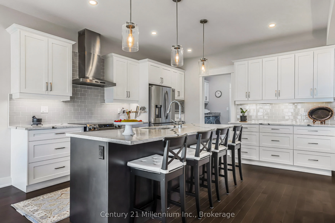
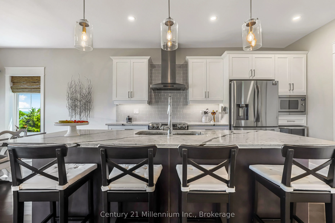
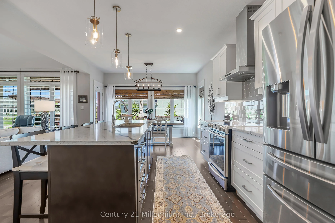
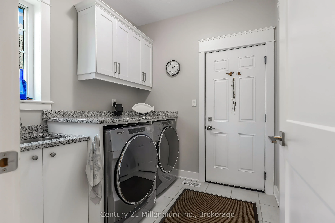
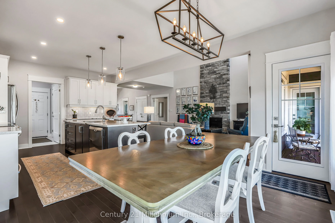
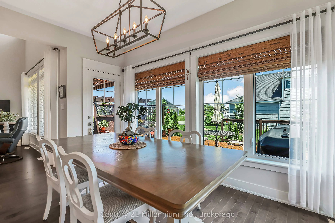
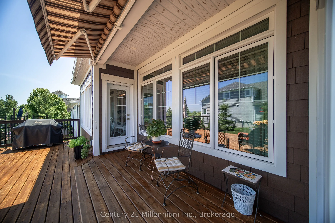
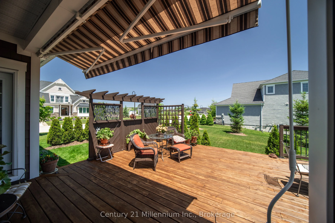
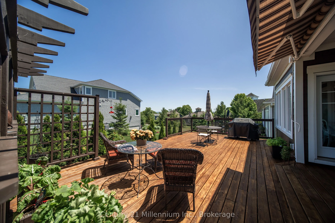
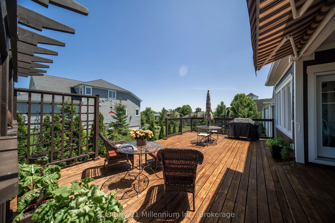
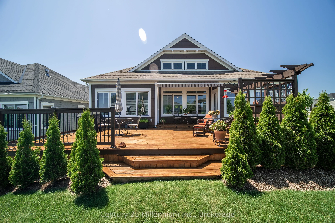
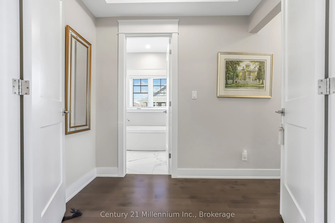
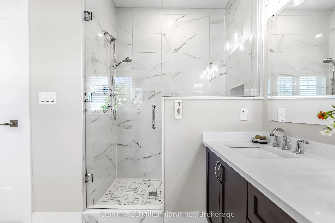
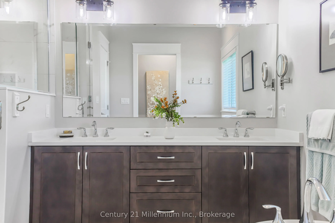
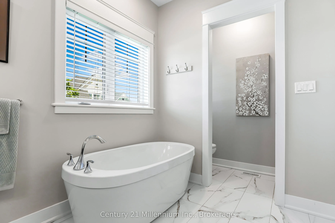
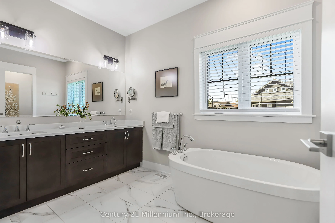
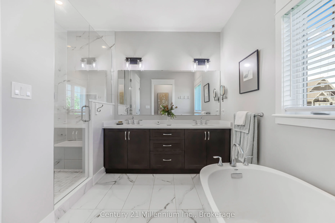
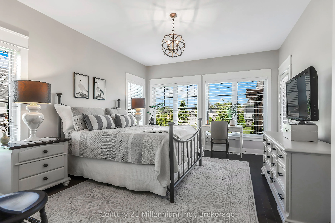
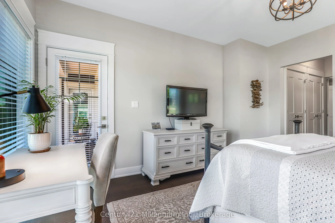
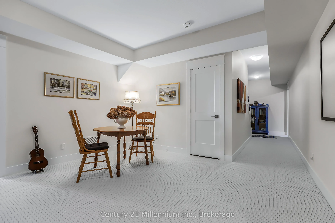
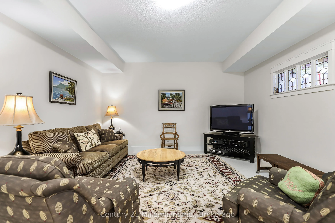
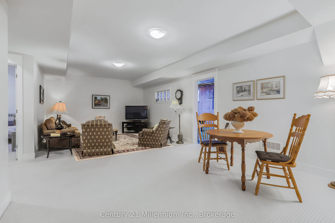
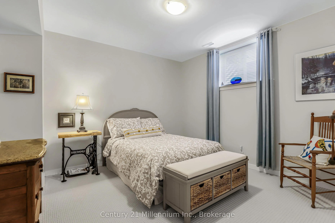
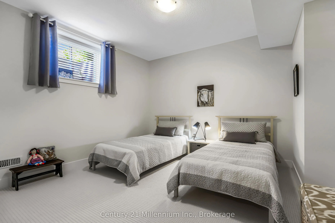
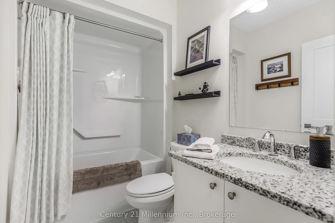
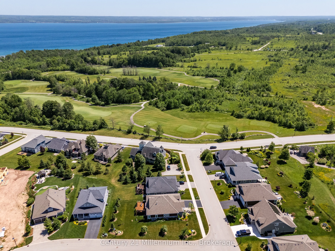
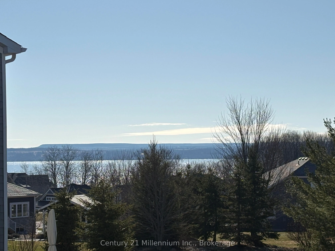
Welcome to 209 Snowberry Lane, an exceptional 3,160 sq. ft. (finished) bungalow set on a beautifully landscaped corner lot in the prestigious Cobble Beach Golf Resort. Enjoy stunning views of Georgian Bay and the golf course in this truly turn-key home designed for both luxury and comfort. Step insi...de to a breathtaking great room featuring soaring 16-foot coffered ceilings, a dramatic floor-to-ceiling stone gas fireplace and an abundance of natural light. The gourmet kitchen is a showstopper, complete with a large entertaining island, extensive cabinetry and drawers, sleek quartz countertops, premium stainless steel appliances and a custom coffee bar perfect for your morning routine. The dining area seamlessly walks out to a private deck and yard, creating the ideal space for outdoor living and entertaining. Retreat to the primary bedroom oasis, featuring a spa-inspired 5-piece ensuite with double sinks, a glass-enclosed shower and a relaxing soaker tub. Enjoy direct access to your private deck, perfect for unwinding at the end of the day. A versatile second bedroom offers flexibility as a guest room or home office. The fully finished lower level expands your living space with two additional bedrooms, a 4-piece bathroom and a cozy family room. Two unfinished rooms provide endless potential for a workshop, hobby area or future customization. The double-car garage is outfitted with durable epoxy floors, generous storage and convenient interior access to the laundry room. Enjoy resort-style living with access to golf, tennis courts, a beach club, dining, scenic trails and more, all within this sought-after community.
Full Property Details
Interior
Bedrooms
2
Bedrooms Plus
2
Total Bedrooms
4
Washrooms
3
Square Footage
1500-2000 sqft
Basement
Finished
Heating Source
Gas
Heating Fuel
Forced Air
Air Conditioning
Central Air
Family Room
No
Kitchens
1
Total Kitchens
1
Fireplace Features
Yes
Bedrooms
2
Bedrooms Plus
2
Total Bedrooms
4
Washrooms
3
Square Footage
1500-2000 sqft
Basement
Finished
Heating Source
Gas
Heating Fuel
Forced Air
Air Conditioning
Central Air
Family Room
No
Kitchens
1
Total Kitchens
1
Fireplace Features
Yes
Exterior
Depth
132.0
Front
78.38
Driveway
Private Double
Lot Size
78 x 132.0 ft
Pool
None
Waterfront
WaterfrontCommunity
Parking Spaces
2
Total Parking Spaces
4.00
Parking Description
Attached
Garage Spaces
2
Depth
132.0
Front
78.38
Driveway
Private Double
Lot Size
78 x 132.0 ft
Pool
None
Waterfront
WaterfrontCommunity
Parking Spaces
2
Total Parking Spaces
4.00
Parking Description
Attached
Garage Spaces
2
Building Description
Style
Bungalow
Home Type
House
Subtype
Detached
Property Orientation
East
Exterior Finish
Stone,Other
Sewers
Sewer
Water Supply
Municipal
Possession Date
No Data
Style
Bungalow
Home Type
House
Subtype
Detached
Property Orientation
East
Exterior Finish
Stone,Other
Sewers
Sewer
Water Supply
Municipal
Possession Date
No Data
Community
Community
Georgian Bluffs
Community
Georgian Bluffs
Taxes & Fees
Taxes
$6,035.01 /yr
Tax Year
2025
Occupancy
Owner
Taxes
$6,035.01 /yr
Tax Year
2025
Occupancy
Owner
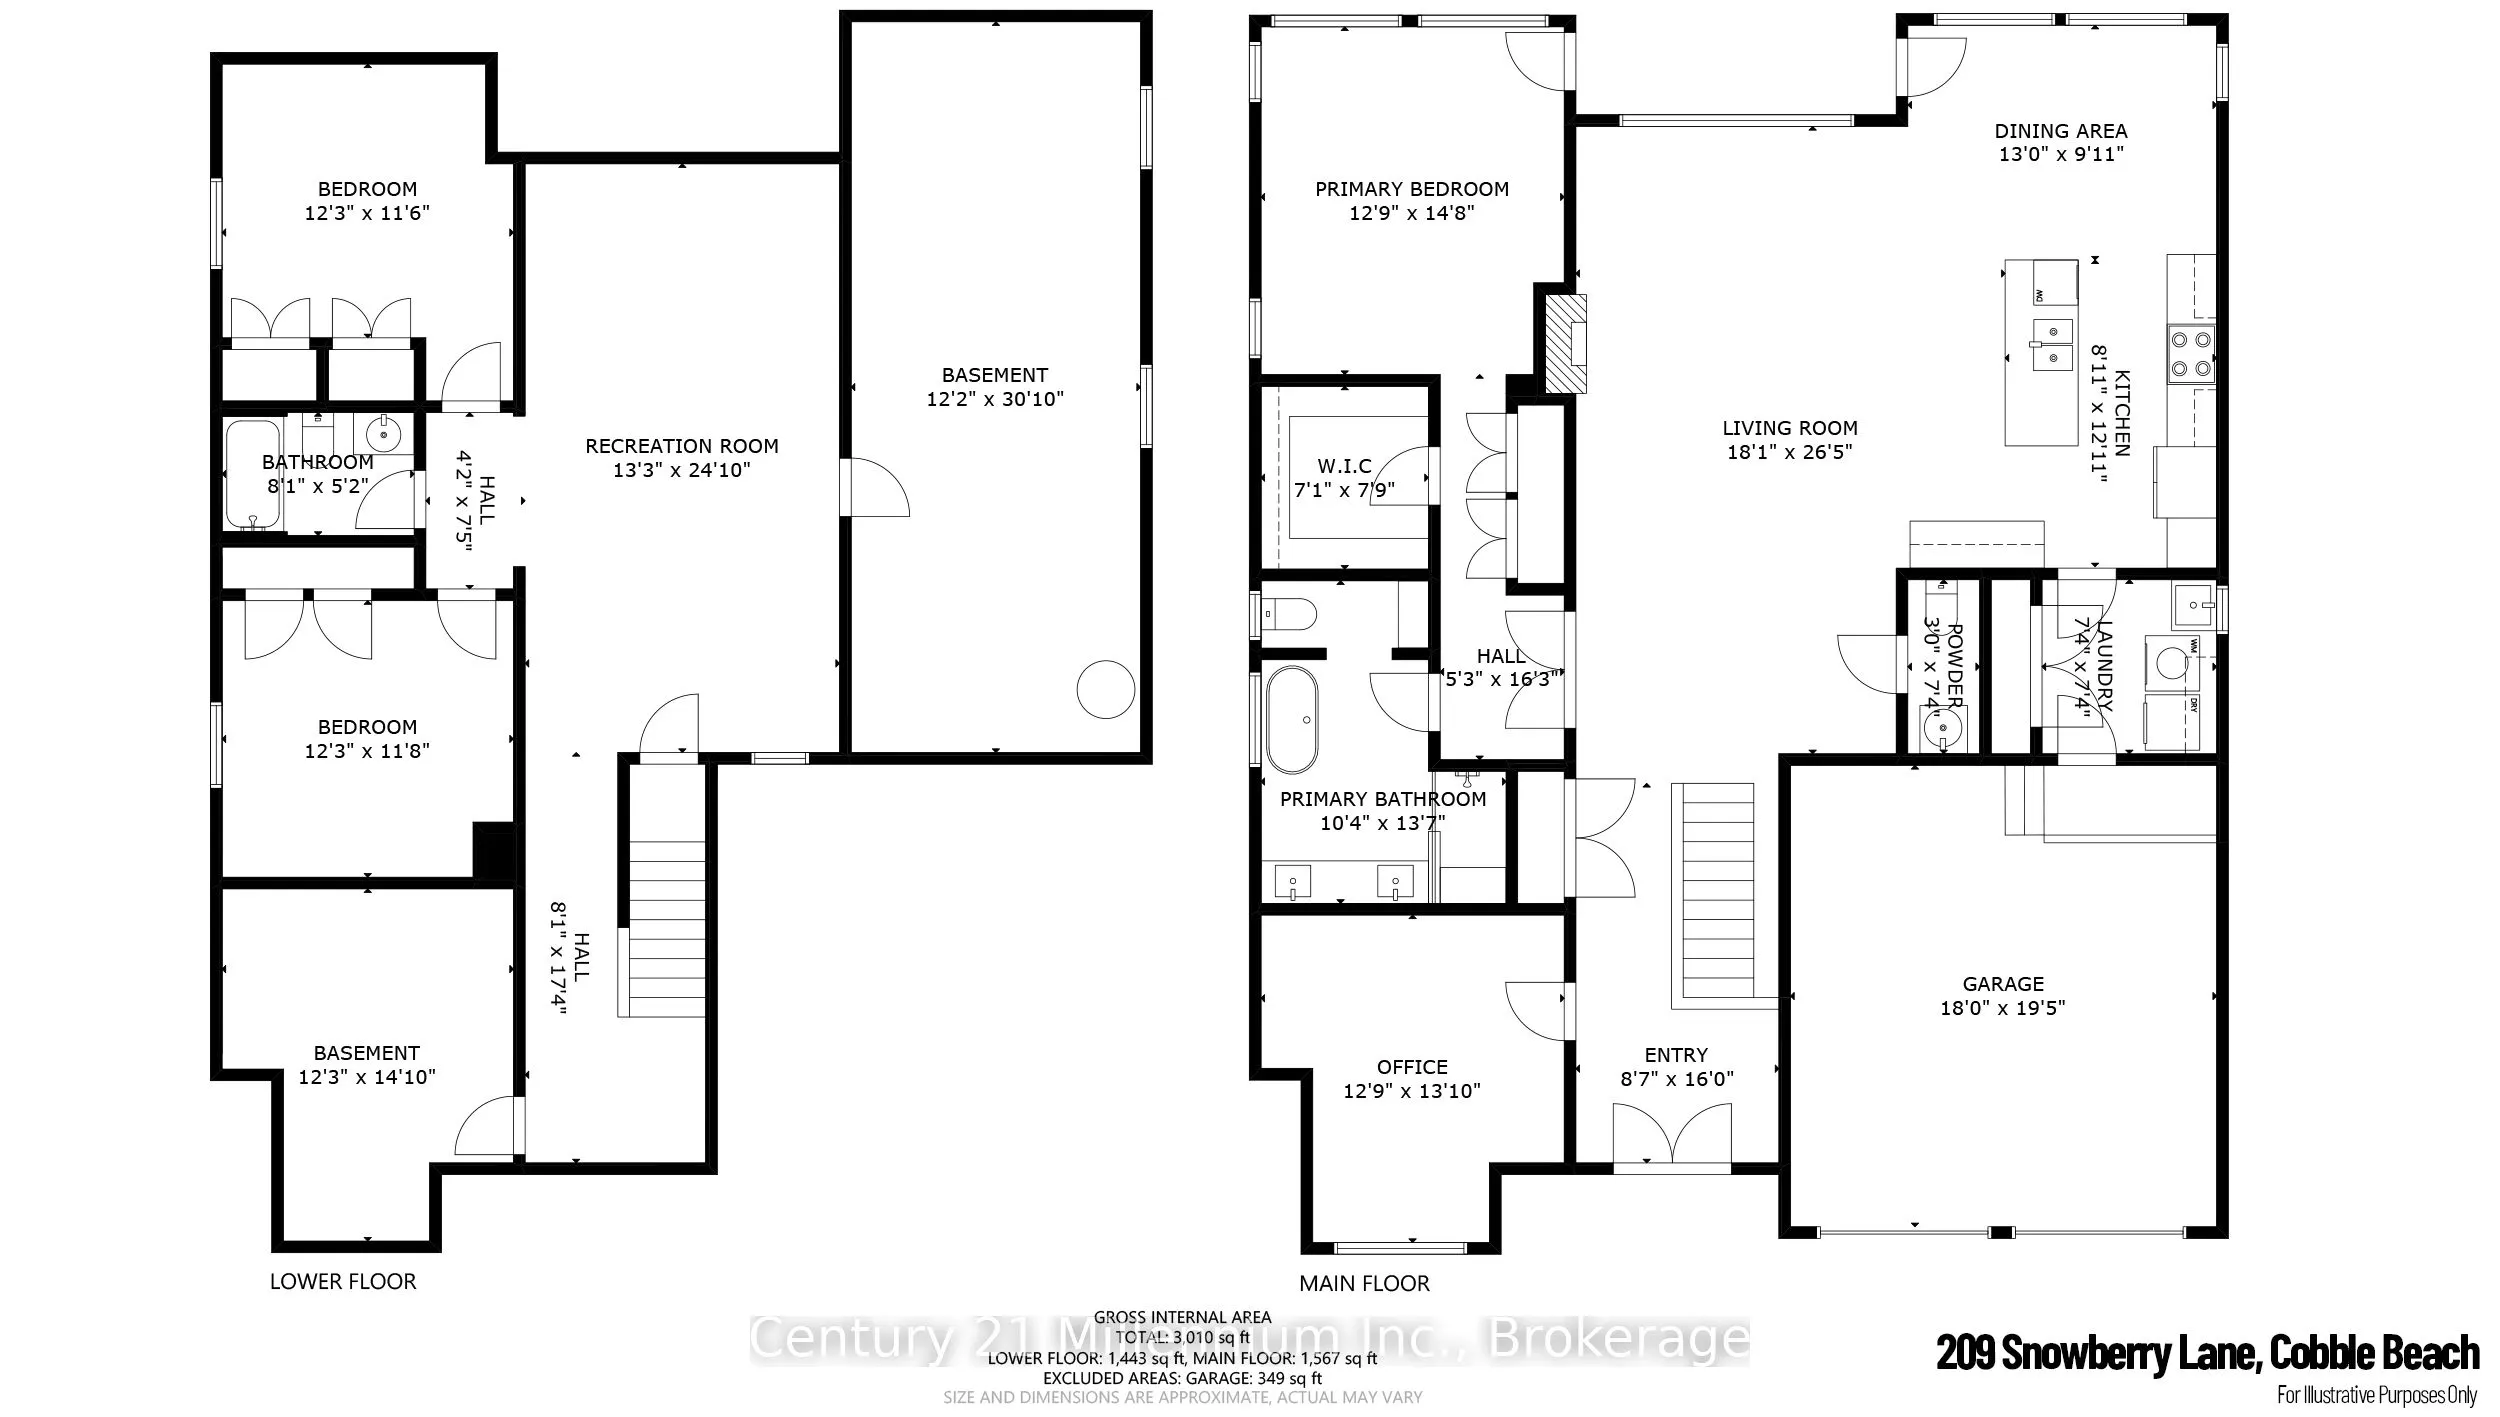
Room Types
Bedroom 2
-
Dimensions 13.85 x 12.76 feet
176.73 sqft
Bedroom 3
Double Closet
Dimensions 12.24 x 11.52 feet
141 sqft
Bedroom 4
Double Closet
Dimensions 12.24 x 11.68 feet
142.96 sqft
Dining Room
Hardwood Floor, W/O To Sundeck
Dimensions 12.99 x 9.91 feet
128.73 sqft
Family Room
-
Dimensions 24.84 x 13.25 feet
329.13 sqft
Foyer
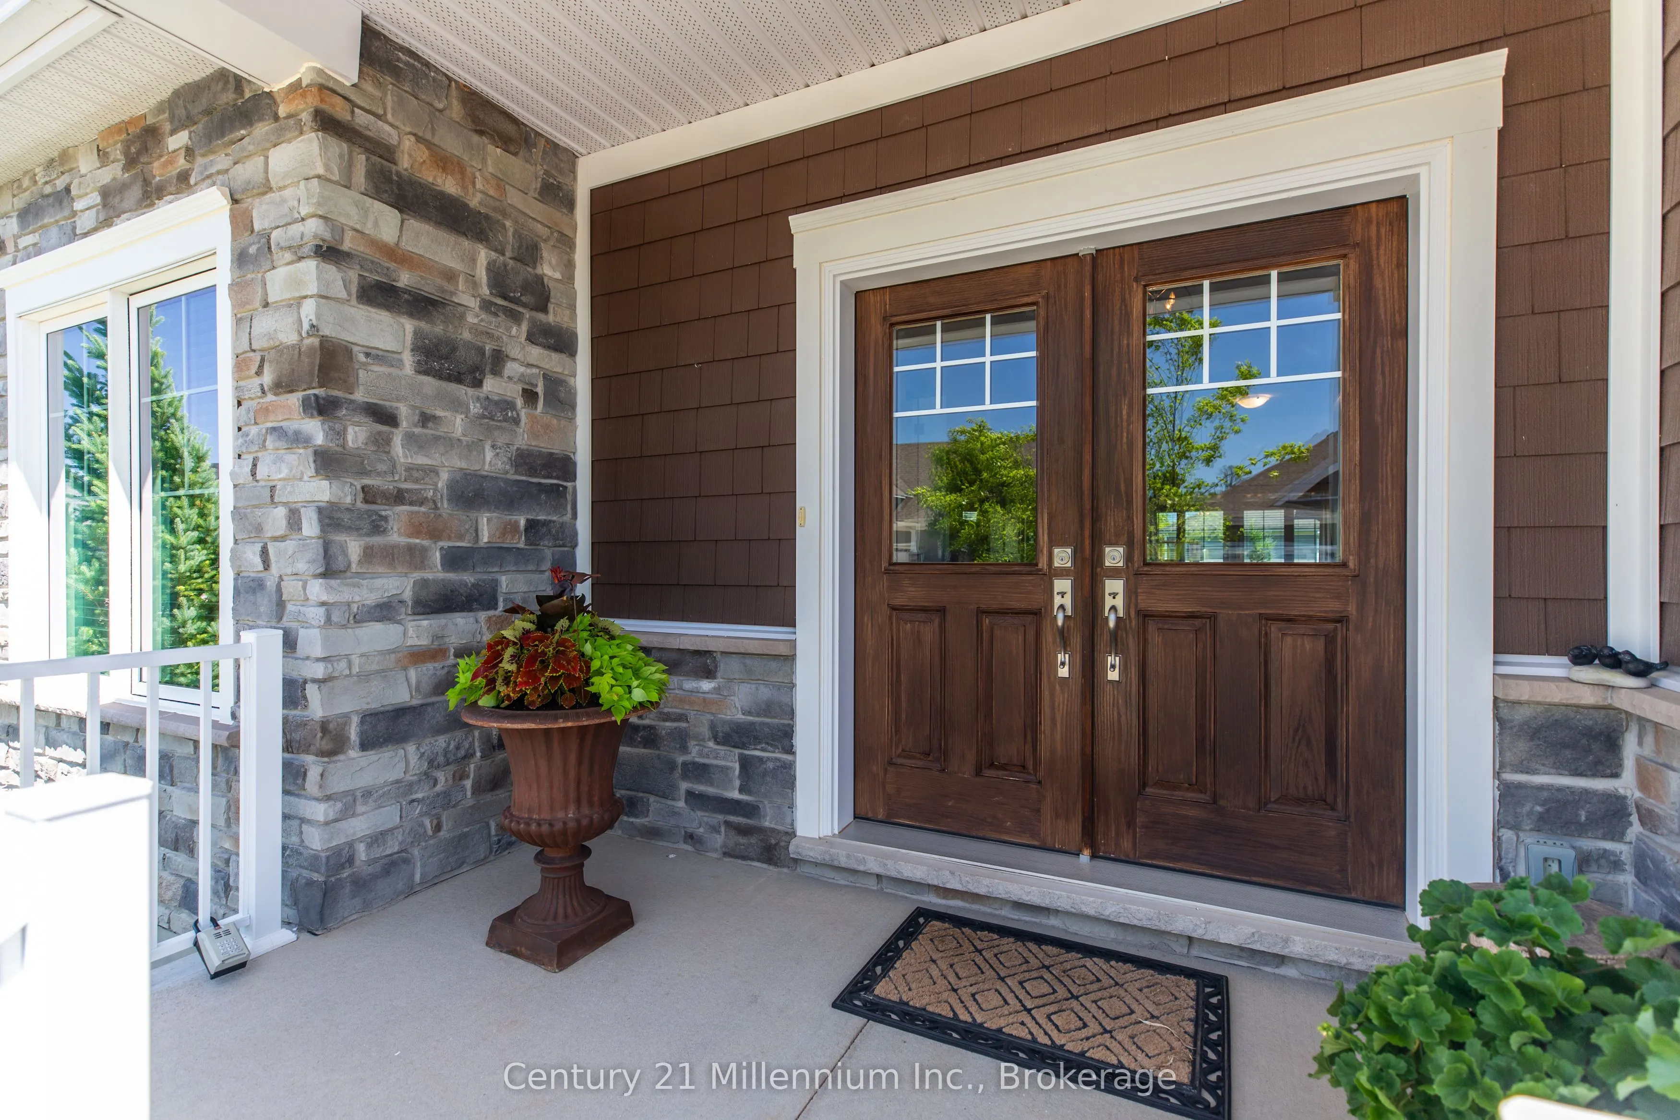
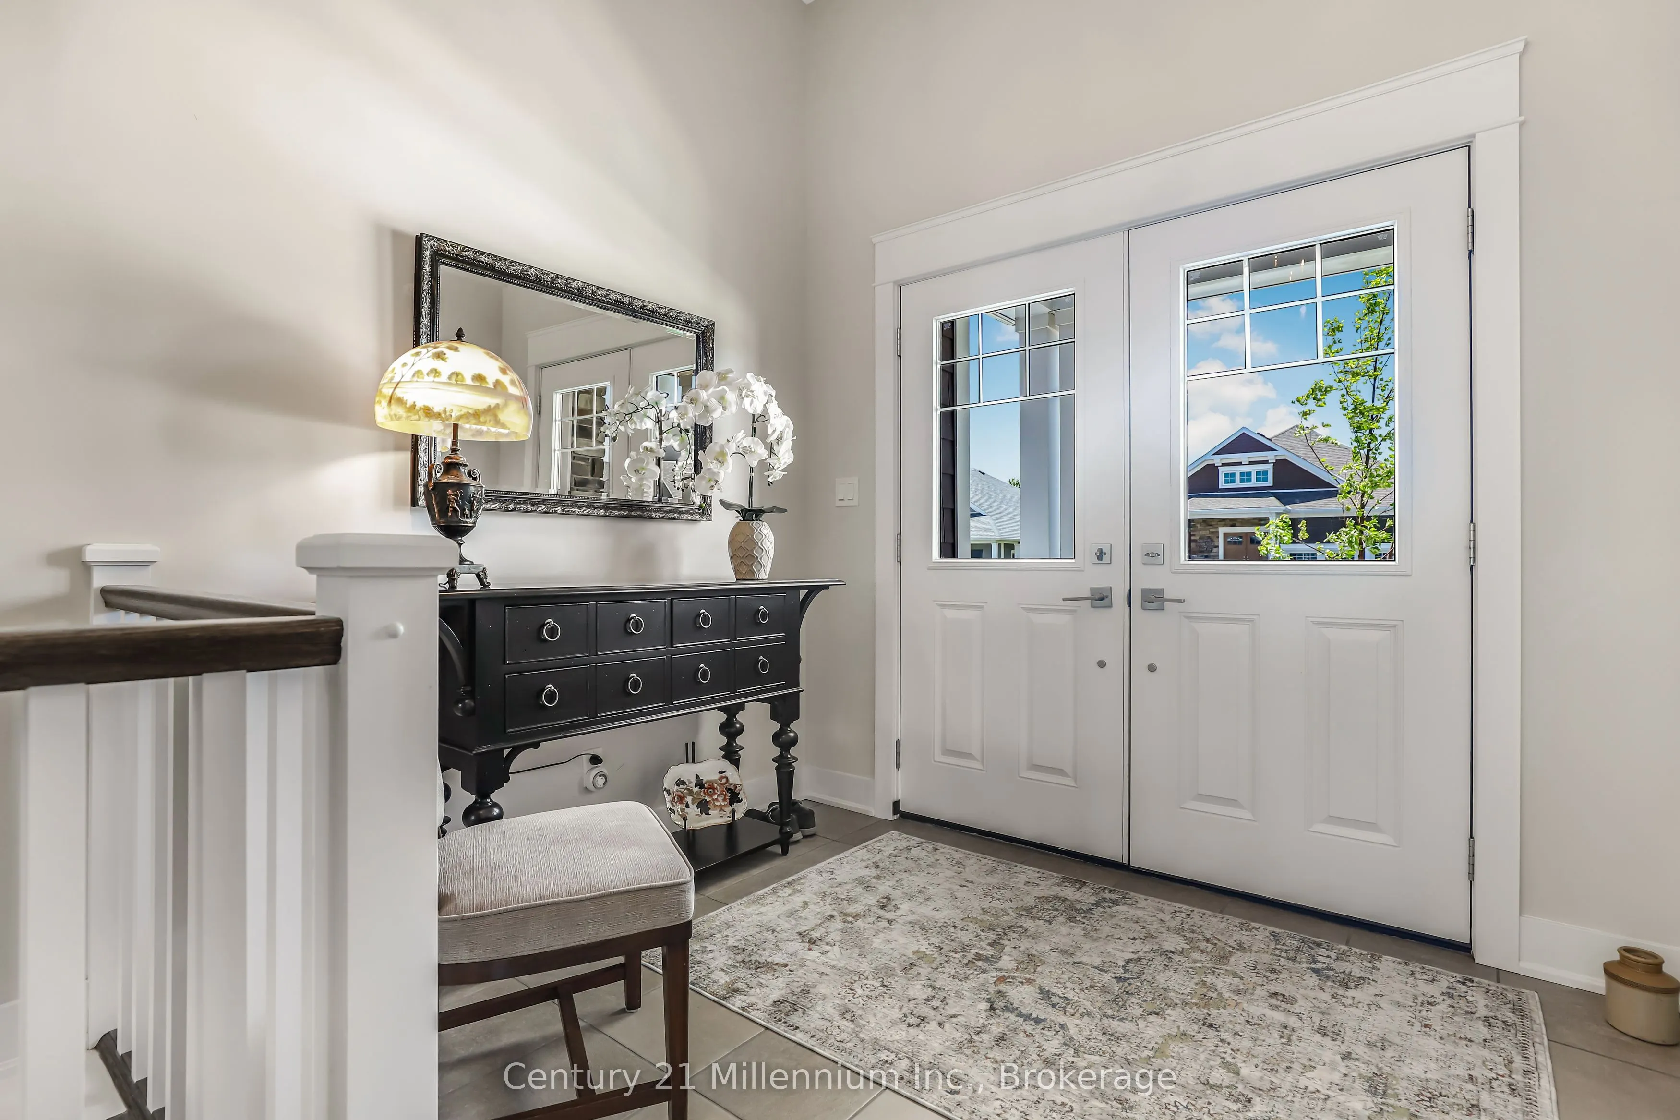
Double Doors, Double Closet, W/O To Porch
Dimensions 16.01 x 8.6 feet
137.69 sqft
Great Room
Gas Fireplace, Coffered Ceiling(s), Hardwood Floor
Dimensions 26.41 x 18.08 feet
477.49 sqft
Kitchen
Hardwood Floor, Pot Lights
Dimensions 12.07 x 8.07 feet
97.4 sqft
Laundry
Access To Garage, Double Closet
Dimensions 6 x 5.25 feet
31.5 sqft
Other
-
Dimensions 30.84 x 12.24 feet
377.48 sqft
Primary Bedroom
-
Dimensions 14.67 x 12.76 feet
187.19 sqft
Workshop
-
Dimensions 14.83 x 12.24 feet
181.52 sqft
Similar Properties(No results)
Mortgage Calculator
Calculate your estimated monthly mortgage payment
Price
$999,900
$
%
%
Total cost of mortgage
$0
Monthly payment
By clicking Save, we will calculate your estimated mortgage for all properties using the saved values (down payment percentage, interest rate, and amortization).
The accuracy and applicability of this calculator are not guaranteed.