Sign In or Create a Free Account to see full details of this property
Key Facts
Key facts for 1 Williamson Place
Property Type
House, Bungalow
Parking
Attached 2 garage, 4 parking
MLS #
X12660692
Size
1500-2000 sqft
Basement
None
Listed on
2026-01-05
Lot size
79 x 174.33
Tax
$3,401 /yr
Days on Market
302
Approximate Age
-
Maintenance Fee
-
Description
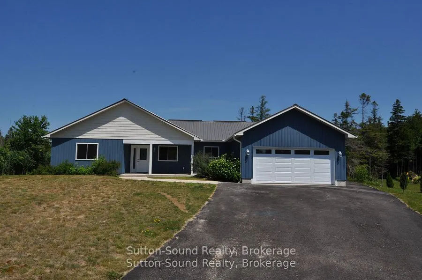
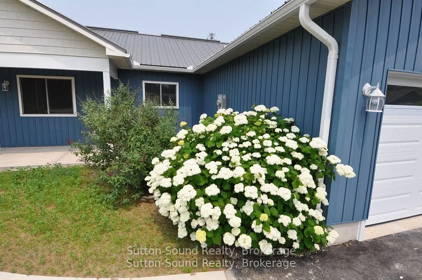
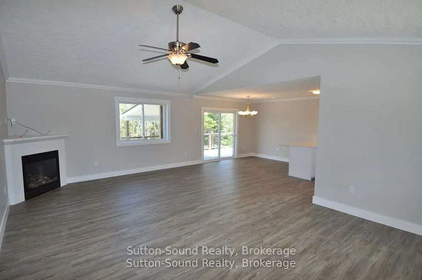
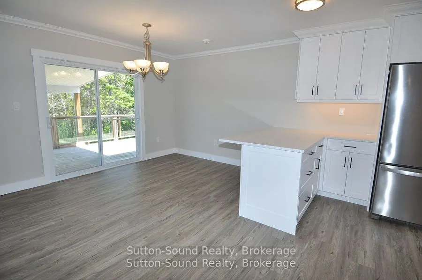
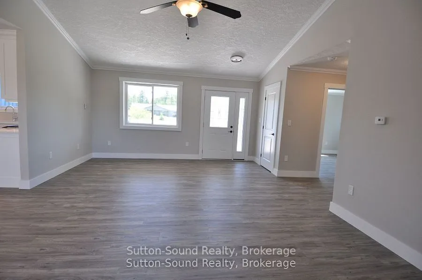
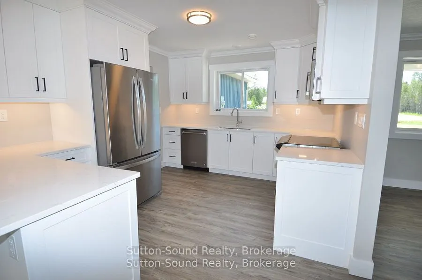
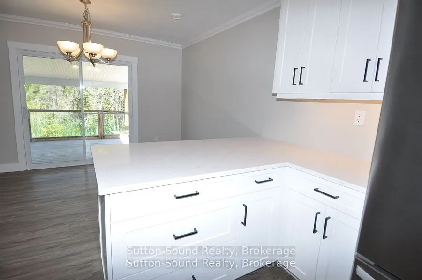
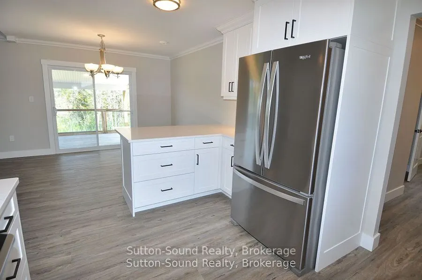
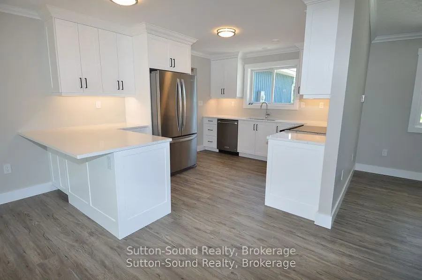
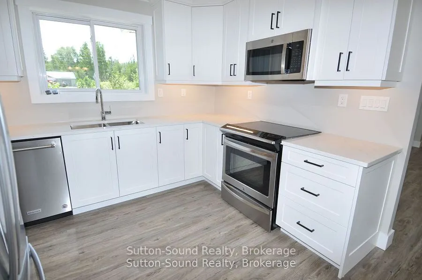
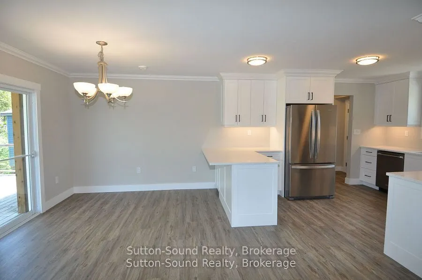
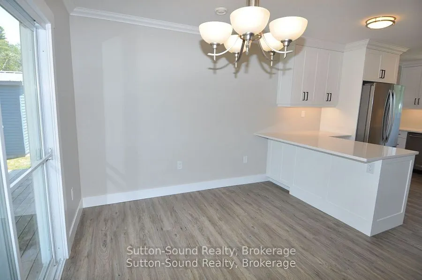
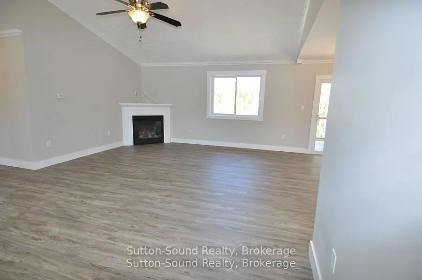
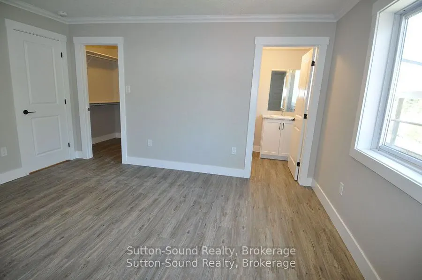
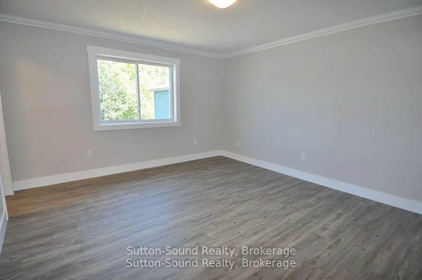
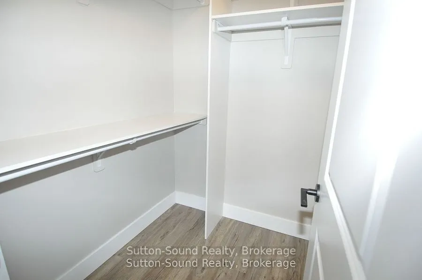
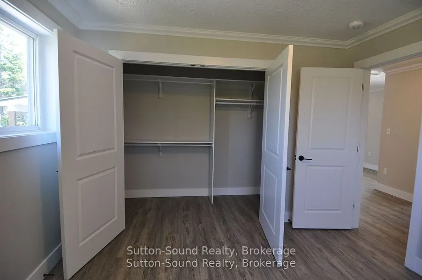
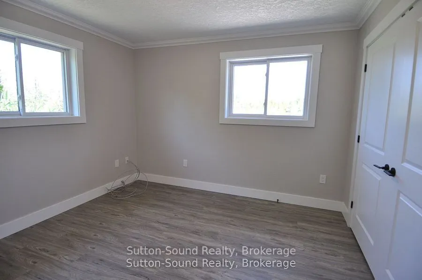
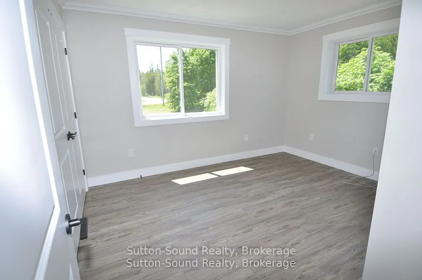
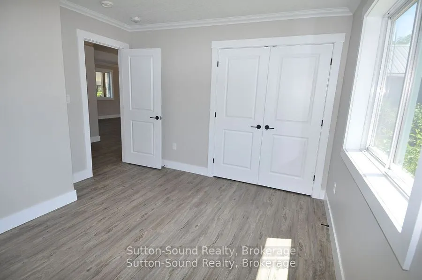
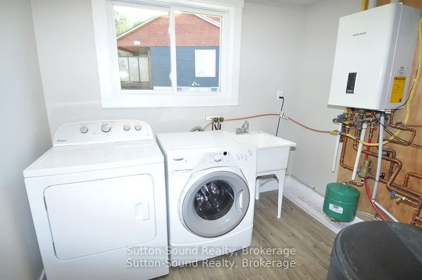
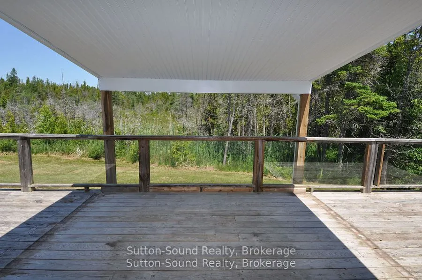
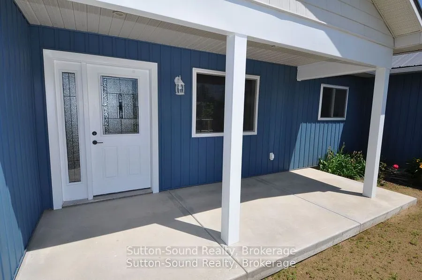
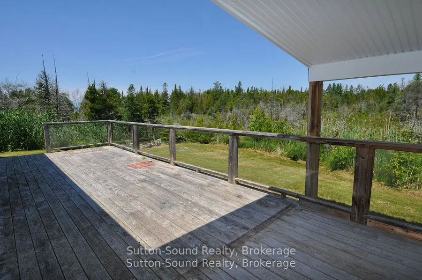
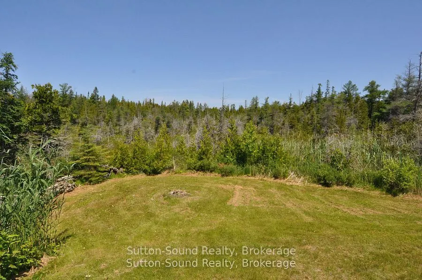
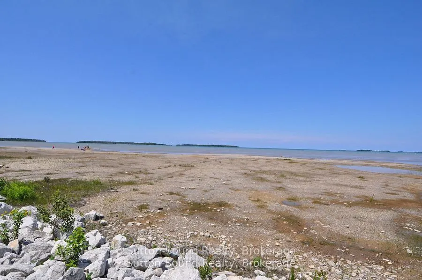
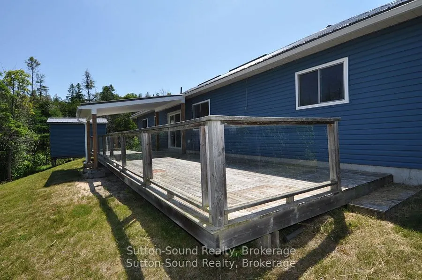
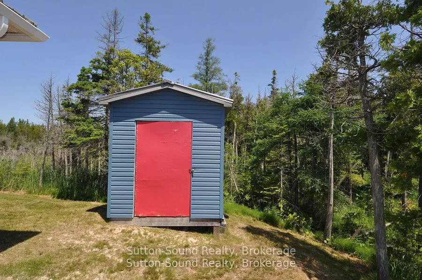
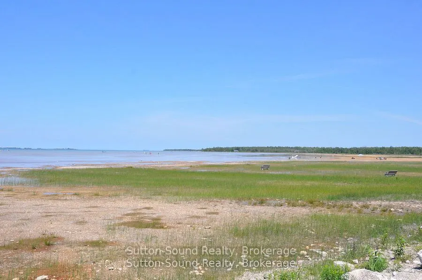
Welcome to this beautifully renovated 3-bedroom, 2-bathroom bungalow that blends comfort, convenience, and coastal charm. Just a short walk from the beach and swimming areas, this home is ideally situated on a peaceful cul-de-sac and backs onto untouched Township of Anabel land, offering serene view...s and privacy. Designed for easy one-level living, the spacious, open-concept layout includes a large living, dining, and kitchen area perfect for family gatherings and entertaining. The thoughtfully designed floor plan separates two cozy bedrooms and a full 4-piece bathroom from the private master suite, which features a walk-in closet and a 3-piece ensuite with a generous tiled shower. The garage has its own water tap, opens into a large foyer that connects to the laundry and utility room, adding functionality to the home. Enjoy quiet mornings on the charming covered front porch or relax on the expansive back deck during warm summer evenings. A scenic trail from the backyard leads directly to the public beach, providing effortless access to the water for swimming or simply soaking in the natural surroundings. Recently updated, the home includes six brand-new appliances, a new kitchen, new flooring, and fresh tile in both bathrooms. A large shed offers additional storage for outdoor equipment. Whether you're seeking a full-time residence, a family retreat, or a vacation escape, this turnkey bungalow delivers the perfect blend of lifestyle and location.
Full Property Details
Interior
Bedrooms
3
Total Bedrooms
3
Washrooms
2
Square Footage
1500-2000 sqft
Basement
None
Heating Source
Propane
Heating Fuel
Radiant
Air Conditioning
Central Air
Family Room
No
Kitchens
1
Total Kitchens
1
Fireplace Features
Yes
Bedrooms
3
Total Bedrooms
3
Washrooms
2
Square Footage
1500-2000 sqft
Basement
None
Heating Source
Propane
Heating Fuel
Radiant
Air Conditioning
Central Air
Family Room
No
Kitchens
1
Total Kitchens
1
Fireplace Features
Yes
Exterior
Depth
174.33
Front
79.0
Lot Size
79 x 174.33 ft
Pool
None
Parking Spaces
4
Total Parking Spaces
6.00
Parking Description
Attached
Garage Spaces
2
Zoning
RU2
Depth
174.33
Front
79.0
Lot Size
79 x 174.33 ft
Pool
None
Parking Spaces
4
Total Parking Spaces
6.00
Parking Description
Attached
Garage Spaces
2
Zoning
RU2
Building Description
Style
Bungalow
Home Type
House
Subtype
Detached
Property Orientation
South
Exterior Finish
Vinyl Siding
Sewers
Septic
Water Supply
Well
Possession Date
1/15/2026
Style
Bungalow
Home Type
House
Subtype
Detached
Property Orientation
South
Exterior Finish
Vinyl Siding
Sewers
Septic
Water Supply
Well
Possession Date
1/15/2026
Community
Community
South Bruce Peninsula
Community
South Bruce Peninsula
Taxes & Fees
Taxes
$3,401 /yr
Tax Year
2025
Occupancy
Vacant
Taxes
$3,401 /yr
Tax Year
2025
Occupancy
Vacant
Room Types
Bathroom
-
Dimensions 8.33 x 5.41 feet
45.07 sqft
Bathroom
-
Dimensions 9.06 x 5.47 feet
49.56 sqft
Bedroom 2
-
Dimensions 12.6 x 11.15 feet
140.49 sqft
Bedroom 3
-
Dimensions 11.27 x 11.09 feet
124.98 sqft
Dining Room
-
Dimensions 11.18 x 8.59 feet
96.04 sqft
Foyer
-
Dimensions 10.99 x 8.6 feet
94.51 sqft
Kitchen
-
Dimensions 14.37 x 11.15 feet
160.23 sqft
Laundry
-
Dimensions 8.6 x 7.58 feet
65.19 sqft
Living Room
-
Dimensions 23.03 x 14.52 feet
334.4 sqft
Primary Bedroom
-
Dimensions 13.85 x 12.99 feet
179.91 sqft
Similar Properties(No results)
Mortgage Calculator
Calculate your estimated monthly mortgage payment
Price
$899,900
$
%
%
Total cost of mortgage
$0
Monthly payment
By clicking Save, we will calculate your estimated mortgage for all properties using the saved values (down payment percentage, interest rate, and amortization).
The accuracy and applicability of this calculator are not guaranteed.