Sign In or Create a Free Account to see full details of this property
Key Facts
Key facts for 47 Henry Crescent
Property Type
House, Backsplit 3
Parking
None 0 garage, 3 parking
MLS #
X12461492
Size
700-1100 sqft
Basement
Partial Basement,Finished
Listed on
2025-10-14
Lot size
60 x 130.0
Tax
$3,361 /yr
Days on Market
7
Approximate Age
51-99
Maintenance Fee
-
Description
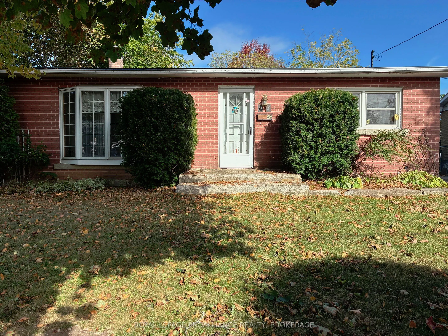
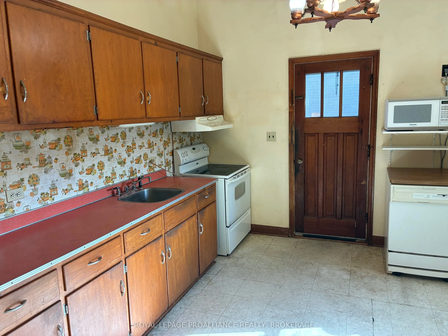
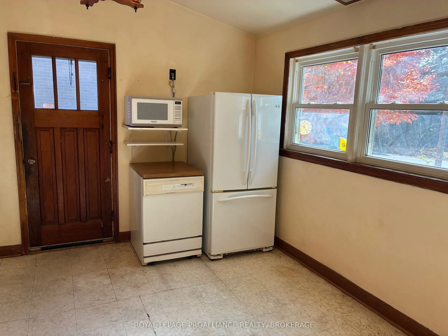
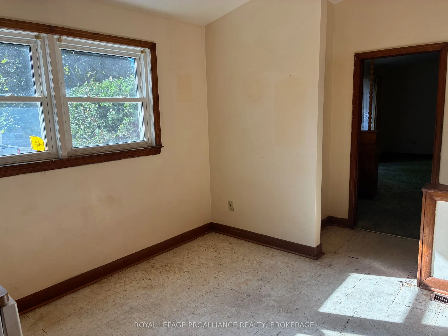
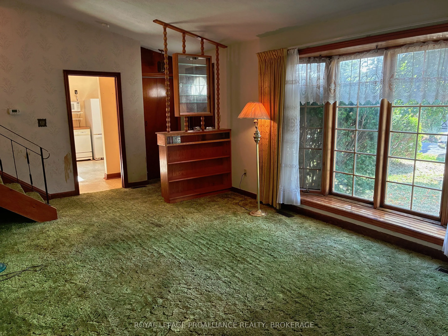
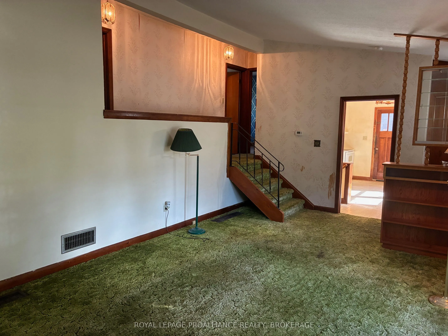
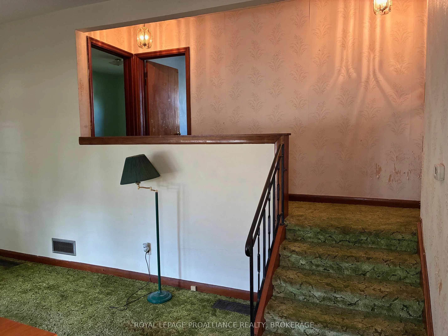
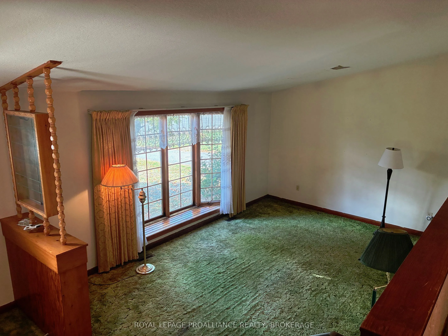
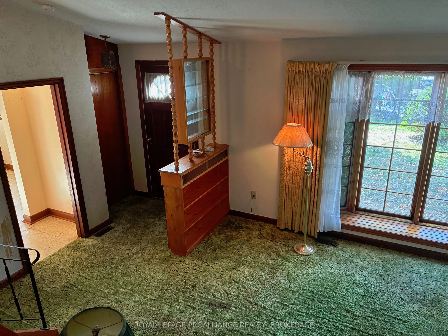
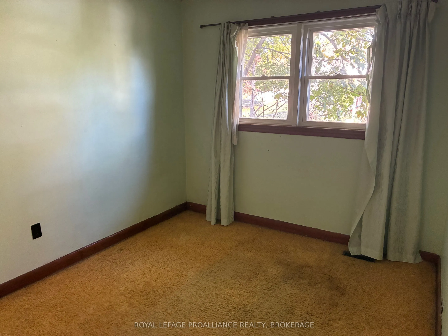
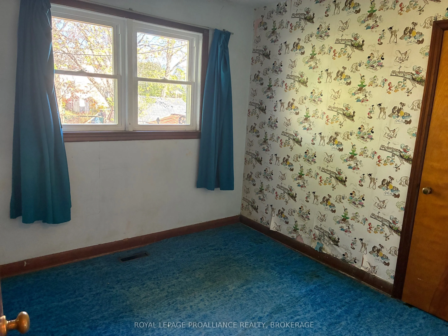
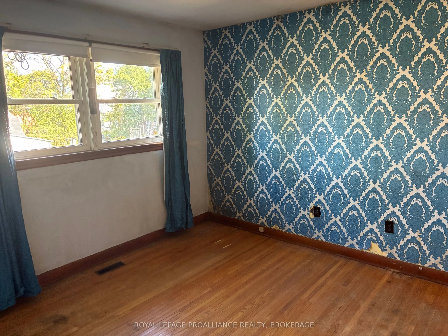
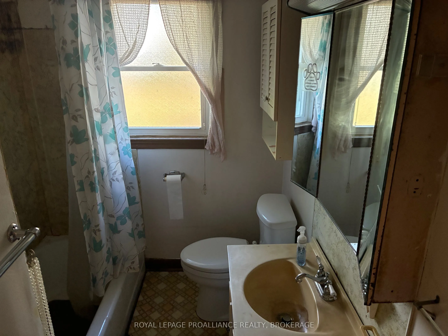
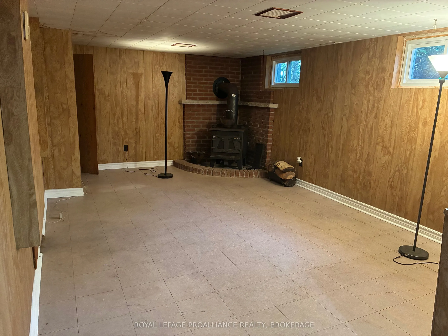
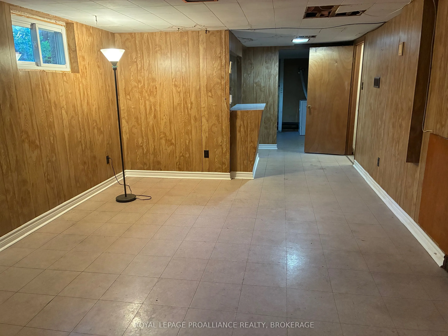
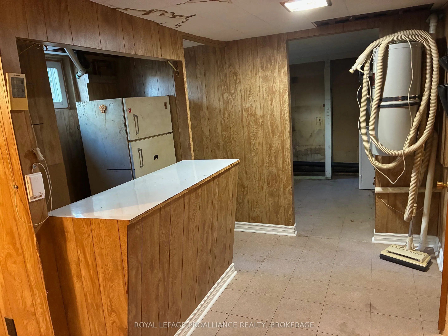
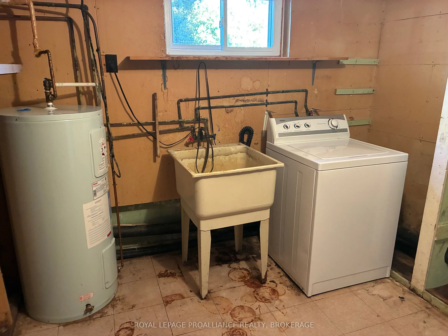
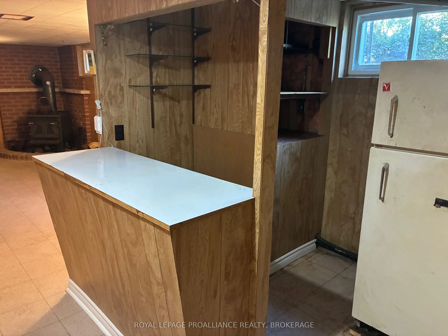
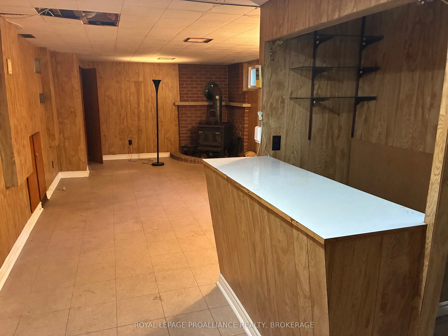
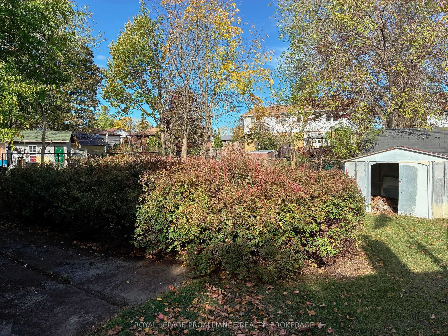
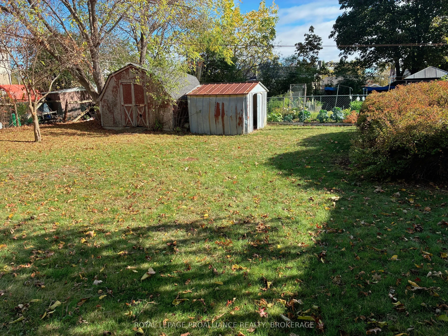
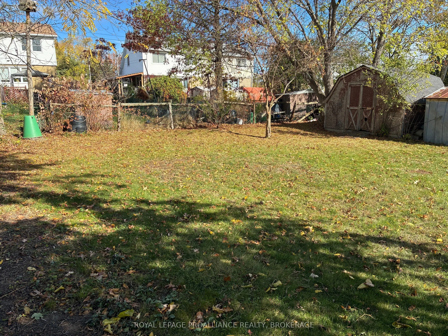
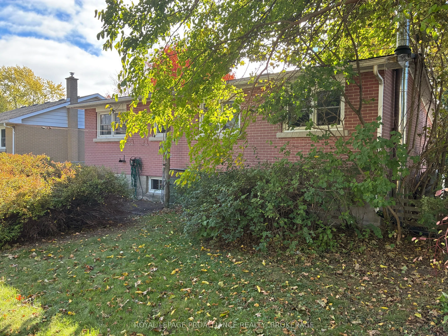
Attention those looking for a project, an investment or an opportunity to build your own equity, let us introduce you to 47 Henry Crescent in Amherstview. Located in a family-friendly cul-de-sac close to schools, parks, public transit and amenities. Nicely positioned on a fully fenced 60 ft x 130 f...t treed lot with a patio area, 2 sheds for outdoor storage and a paved driveway. This solid all brick home is being offered for sale for the first time and will require the polish needed to bring back the shine. The main level and upper level has hardwood flooring preserved under the carpet. The lower level offers a large rec room with dry bar and wood-stove. A large laundry/utility/workshop room is also found in the lower level. Quick possession is available. Offers will be presented at 1:00pm on the 21st day of October, 2025.
Full Property Details
Interior
Bedrooms
3
Total Bedrooms
3
Washrooms
1
Square Footage
700-1100 sqft
Basement
Partial Basement,Finished
Heating Source
Oil
Heating Fuel
Forced Air
Air Conditioning
Central Air
Family Room
No
Kitchens
1
Total Kitchens
1
Fireplace Features
No
Bedrooms
3
Total Bedrooms
3
Washrooms
1
Square Footage
700-1100 sqft
Basement
Partial Basement,Finished
Heating Source
Oil
Heating Fuel
Forced Air
Air Conditioning
Central Air
Family Room
No
Kitchens
1
Total Kitchens
1
Fireplace Features
No
Exterior
Depth
130.0
Front
60.0
Acreage
< .50
Driveway
Private
Lot Size
60 x 130.0 ft
Pool
None
Parking Spaces
3
Total Parking Spaces
3.00
Parking Description
None
Garage Spaces
0
Zoning
R1
Depth
130.0
Front
60.0
Acreage
< .50
Driveway
Private
Lot Size
60 x 130.0 ft
Pool
None
Parking Spaces
3
Total Parking Spaces
3.00
Parking Description
None
Garage Spaces
0
Zoning
R1
Building Description
Style
Backsplit 3
Home Type
House
Subtype
Detached
Year Built
51-99
Property Orientation
North
Exterior Finish
Brick
Sewers
Sewer
Water Supply
Municipal
Possession Date
11/15/2025
Style
Backsplit 3
Home Type
House
Subtype
Detached
Year Built
51-99
Property Orientation
North
Exterior Finish
Brick
Sewers
Sewer
Water Supply
Municipal
Possession Date
11/15/2025
Community
Community
Amherstview
Community
Amherstview
Taxes & Fees
Taxes
$3,361 /yr
Tax Year
2025
Taxes
$3,361 /yr
Tax Year
2025
Similar Properties(No results)
Mortgage Calculator
Calculate your estimated monthly mortgage payment
Price
$322,500
$
%
%
Total cost of mortgage
$0
Monthly payment
By clicking Save, we will calculate your estimated mortgage for all properties using the saved values (down payment percentage, interest rate, and amortization).
The accuracy and applicability of this calculator are not guaranteed.