
14
$1,950 Rent
Listed 1 day
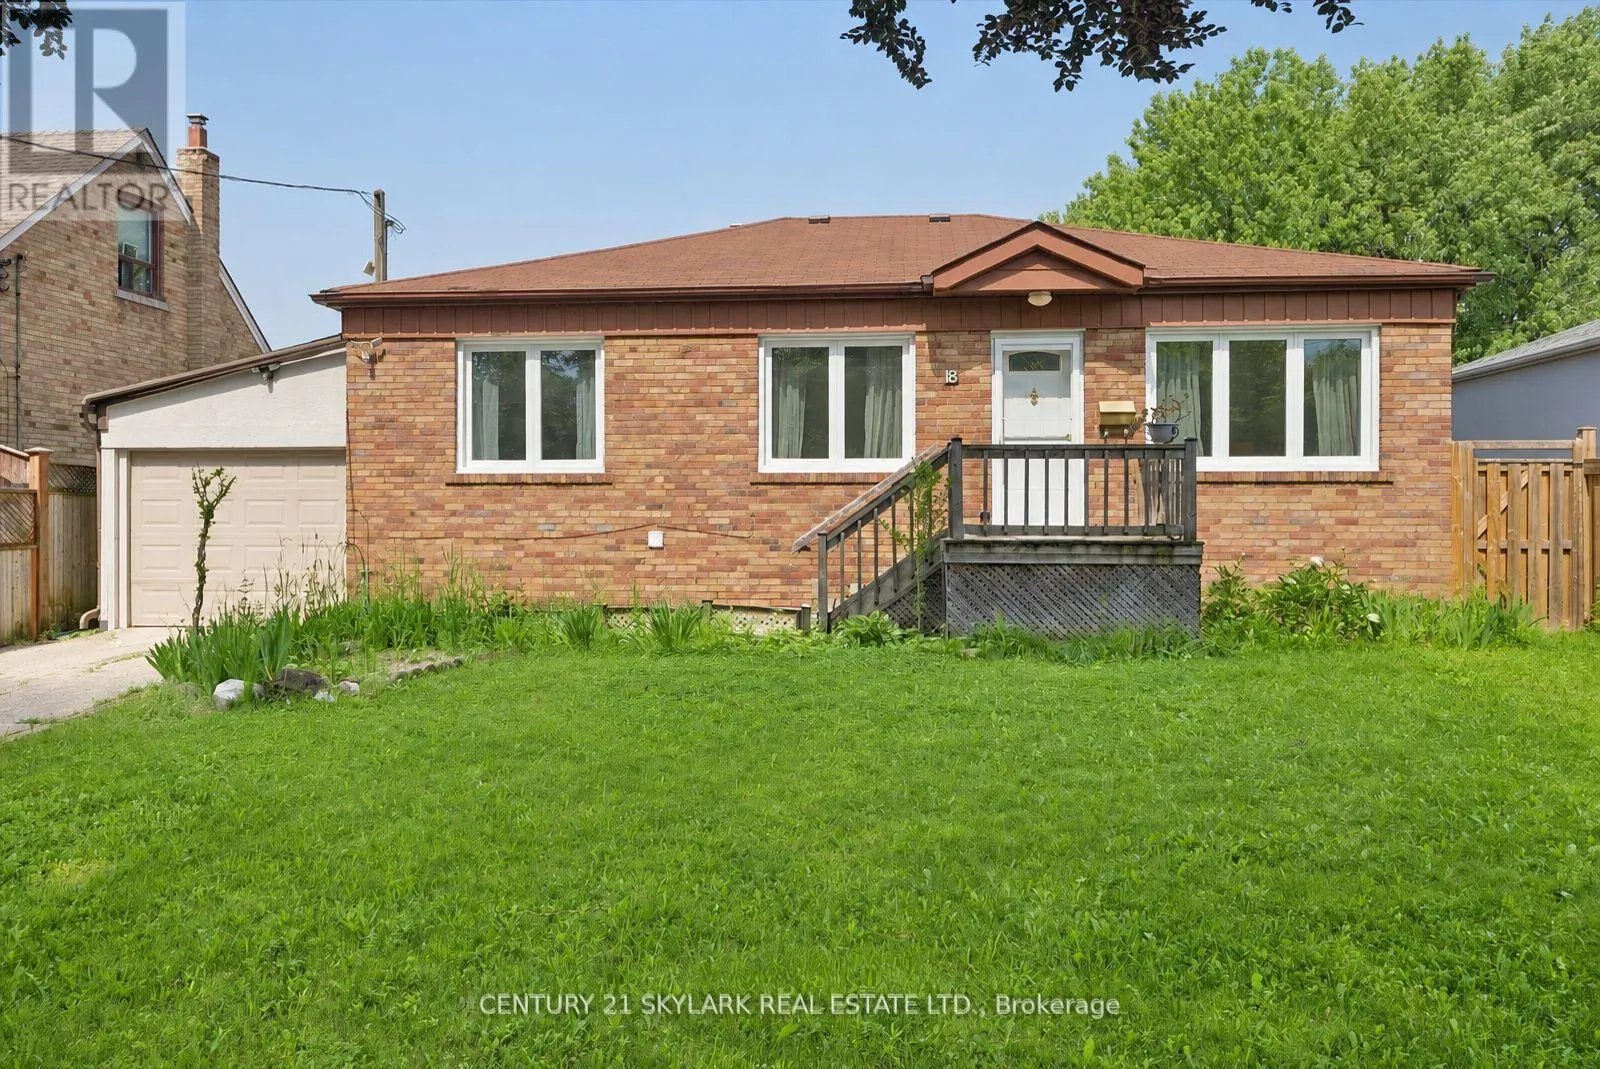
BASEMENT - 18 JODPHUR AVENUE
· 2
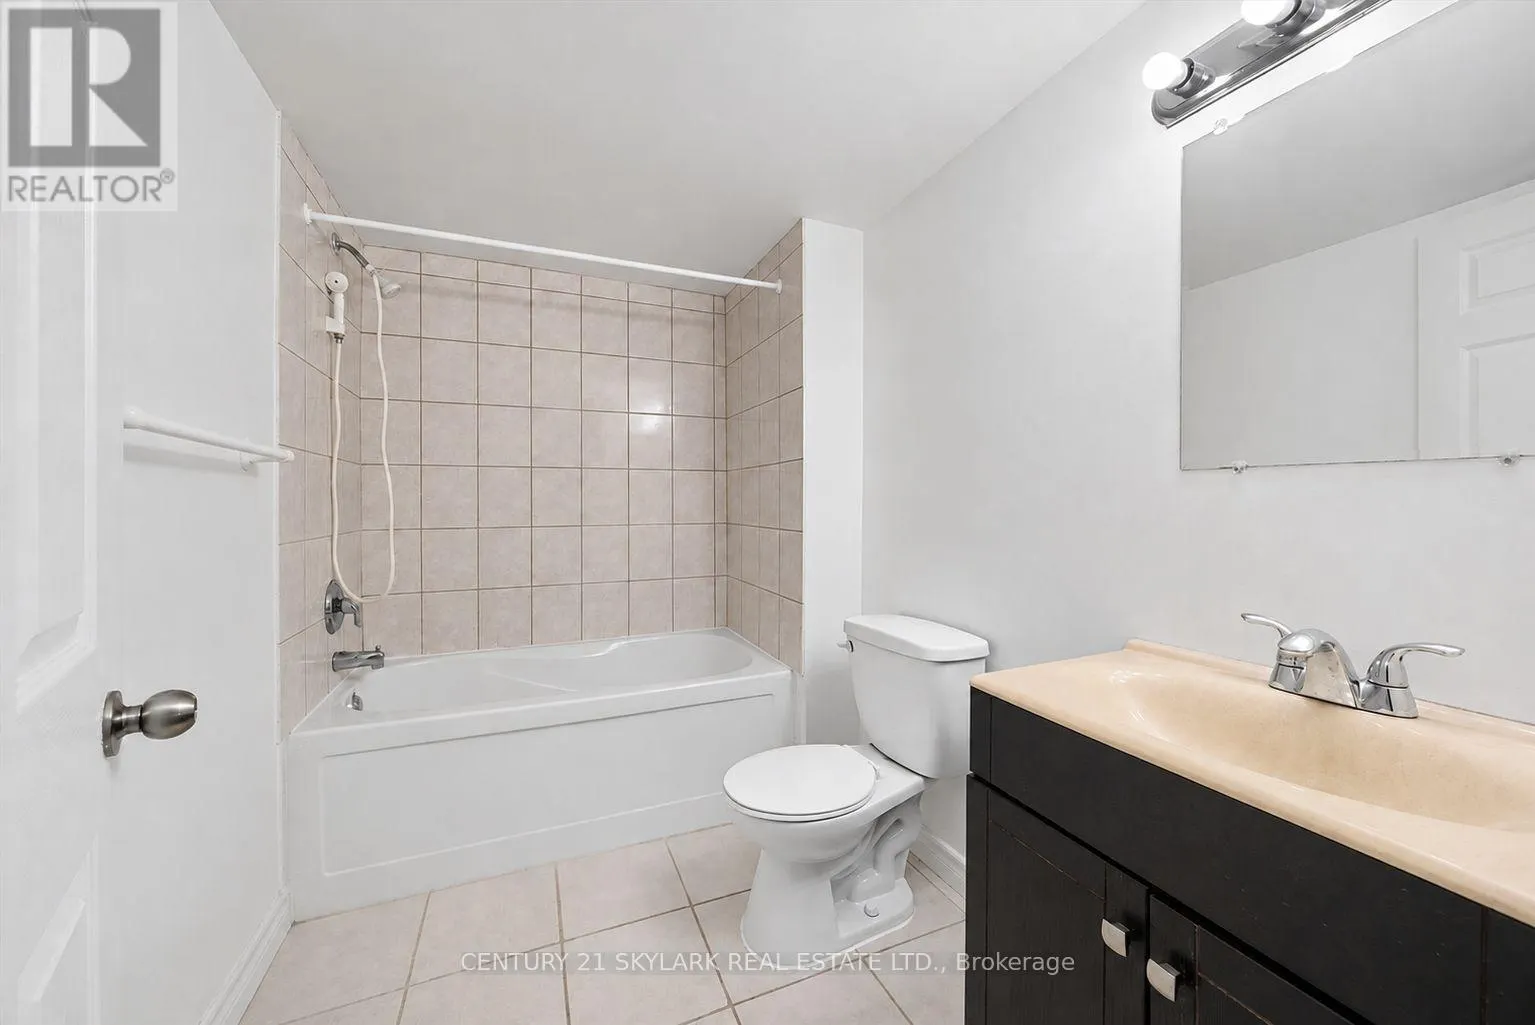
· 1.0
· 1
· 700 - 1100
Key Facts
Key facts for BASEMENT - 18 JODPHUR AVENUE
Property Type
House, Bungalow
Parking
Garage: No, 1 parking
MLS #
W14139336
Size
700 - 1100 sqft
Basement
Finished, N/A (Finished), N/A
Listed on
-
Lot size
-
Tax
-
Days on Market
-
Year Built
-
Maintenance Fee
-

Description
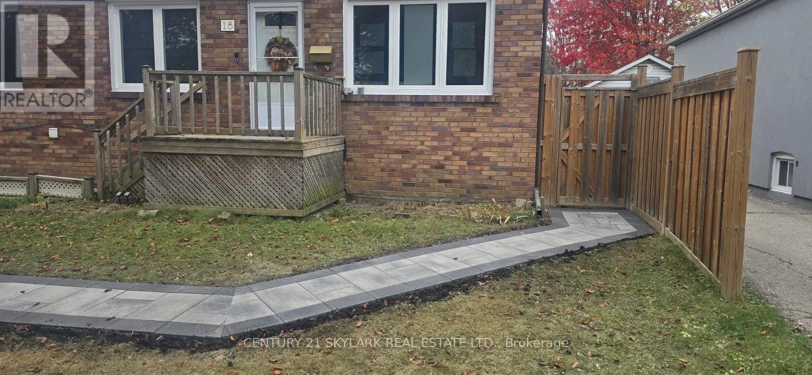
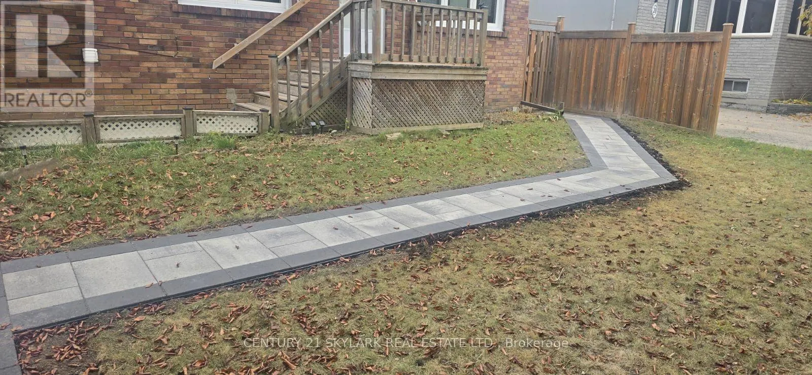
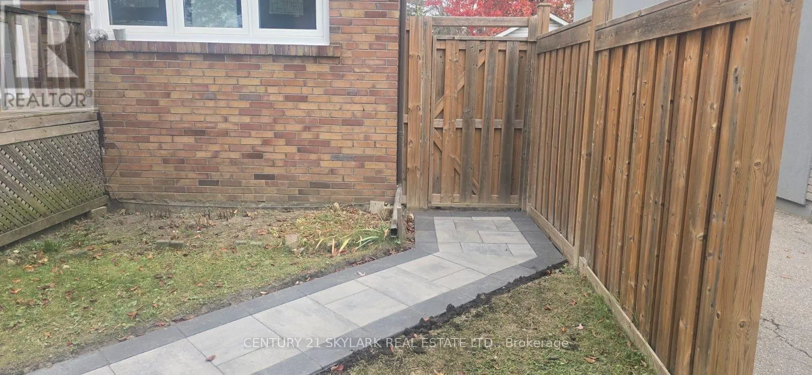
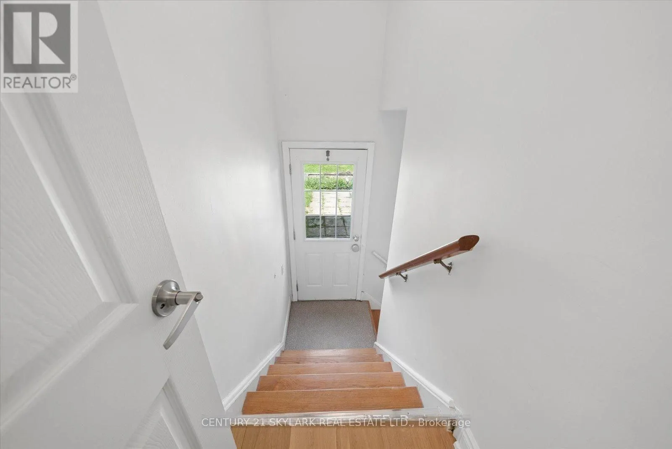
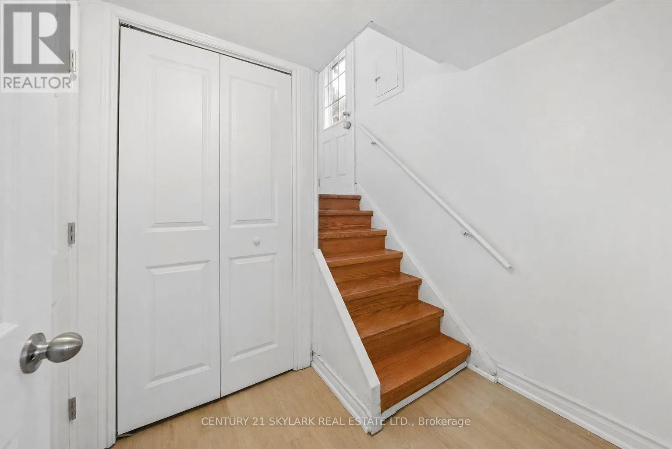
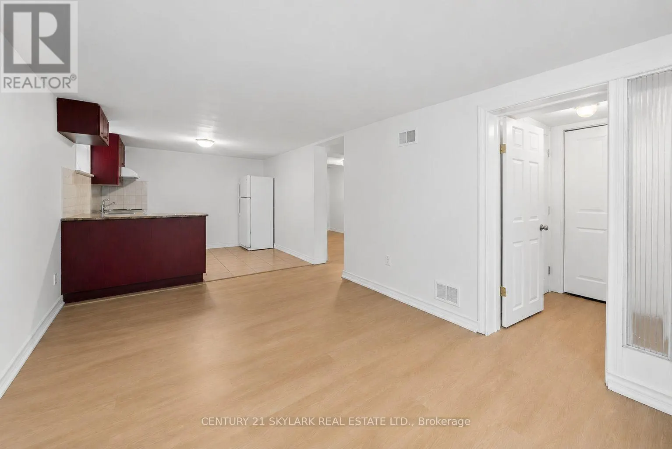
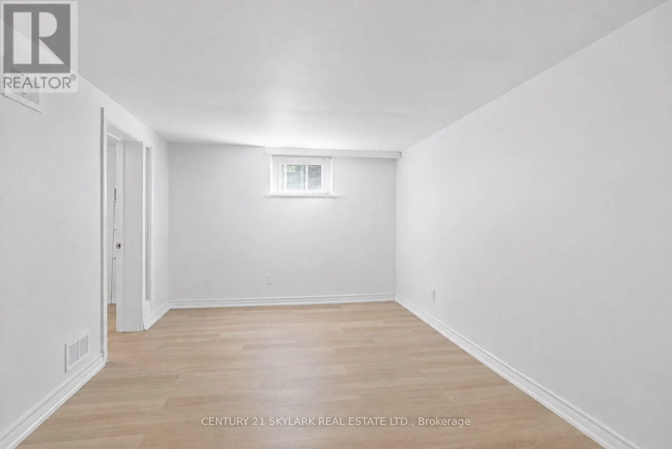
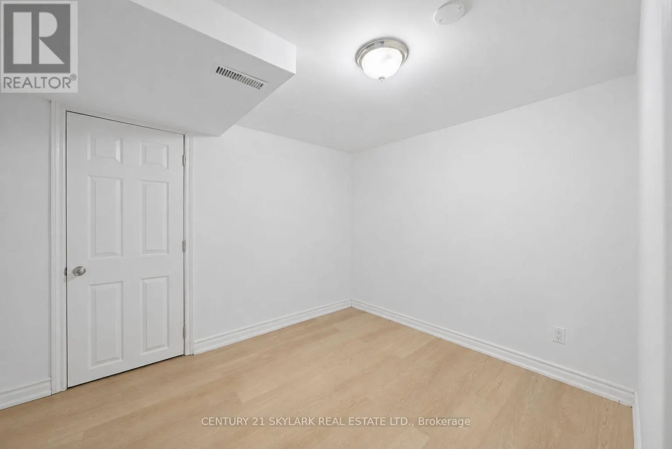
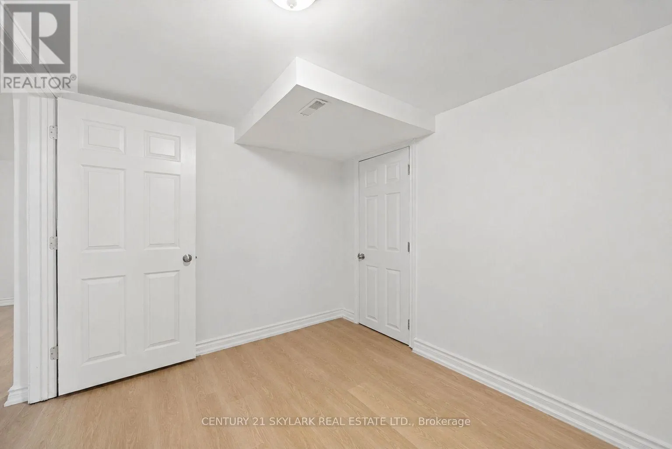
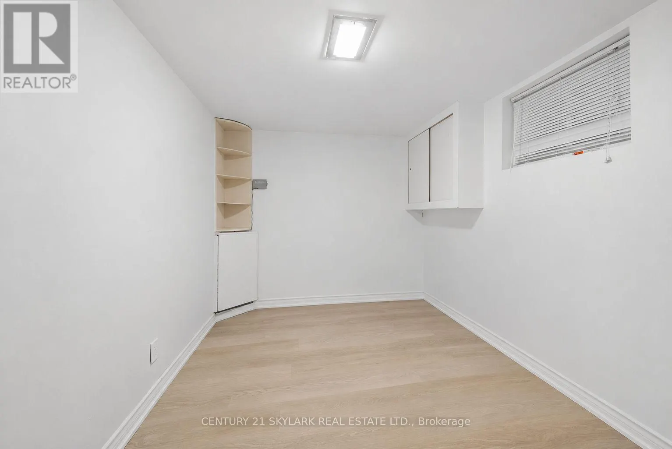
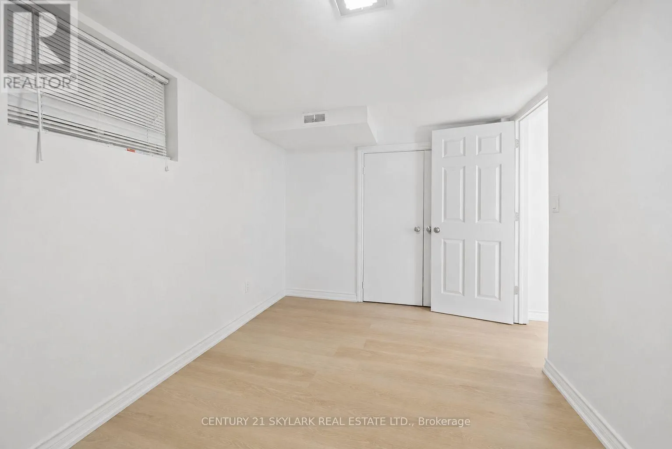
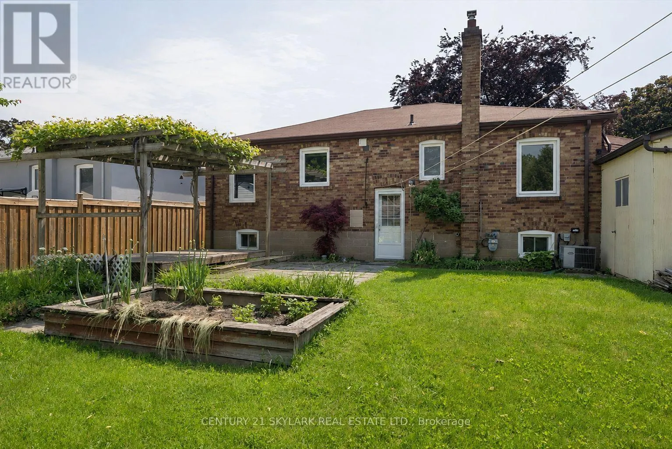
**Spacious 2-Bedroom Basement for Lease with 1 Washroom**This lovely basement apartment offers unobstructed, dedicated driveway parking that does not interfere with the upstairs landlord's parking**From the Parking Area, a Private Pathway Leads Along the Side of the Home Through a Gated Entrance to ...the Backyard, Where You Will Find the Apartment's Completely Separate and Private Entrance**Enjoy the Added Convenience, Privacy, and Independence of Having Your Own Dedicated Access to the Unit**Both Bedrooms Feature Separate Closets for Added Storage**Bright & Welcoming Interior**1 Unobstructed Driveway Parking Space Included**Convenient Access to Highways 401 & 400, Weston UP Express, GO Station & Finch West LRT**Approximately 10 Minutes to Toronto Pearson Airport & 15 Minutes to Union Station**Walking Distance to St. Simon Catholic School & St. Basil the Great College School**Close to Humber Trail, Parks, Superstore, Yorkdale Mall, Schools & Everyday Amenities** (id:10452)
Room Types
Bedroom
-
Dimensions 4.82 m x 2.43 m
126.07 sqft
Bedroom 2
-
Dimensions 4.8 m x 3.81 m
196.85 sqft
Kitchen
-
Dimensions 4.77 m x 2.81 m
144.28 sqft
Similar Properties (No results)
Listing courtesy of: CENTURY 21 SKYLARK REAL ESTATE LTD.
This REALTOR.ca listing content is owned and licensed by REALTOR® members of The Canadian Real Estate Association.