
9
$3,550 Rent
Listed 2 hours ago
UPPER - 53 VICTORIAVILLE ROAD
· 5
· 3.5
· 3
· 3000 - 3500
Key Facts
Key facts for UPPER - 53 VICTORIAVILLE ROAD
Property Type
House
Parking
Garage: Yes, 3 parking
MLS #
W14138998
Size
3000 - 3500 sqft
Basement
Other, See Remarks, None, N/A (Other, See Remarks)
Listed on
-
Lot size
-
Tax
-
Days on Market
-
Year Built
-
Maintenance Fee
-

Description
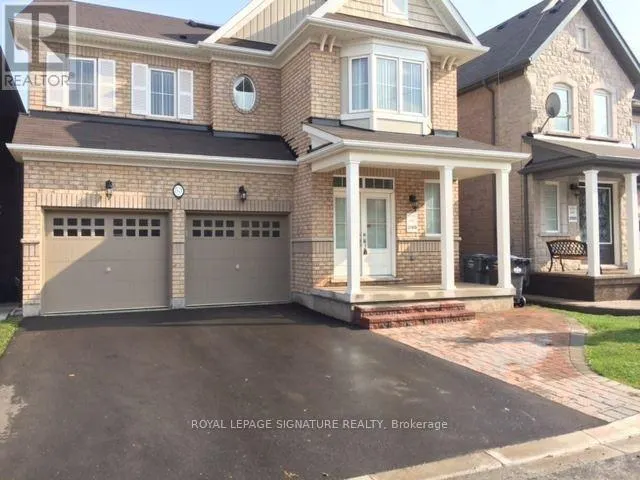
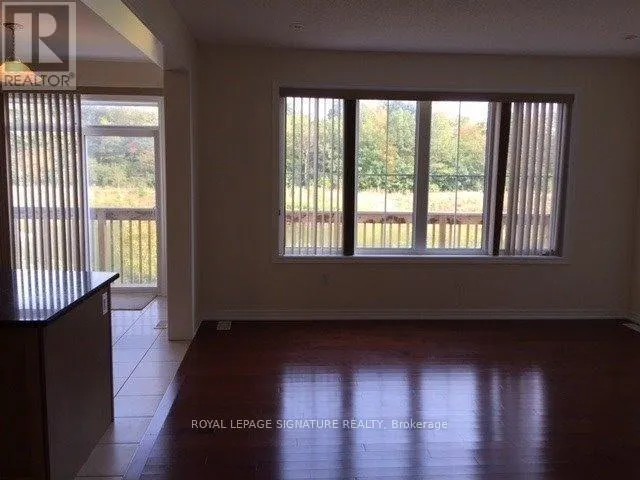
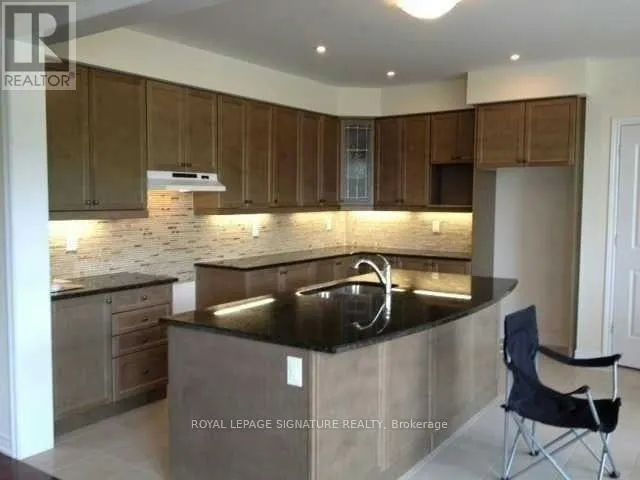
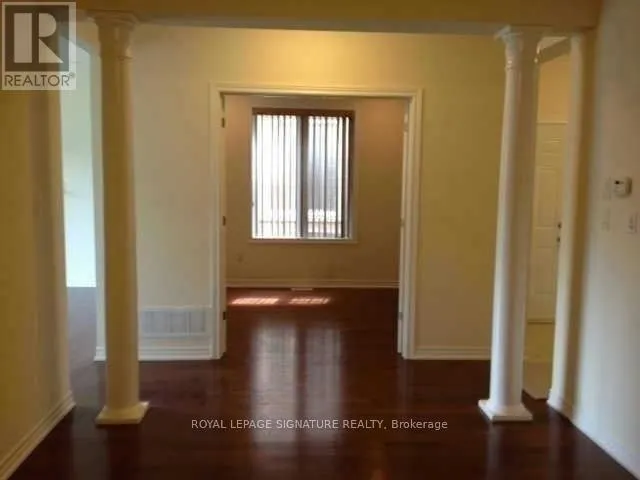
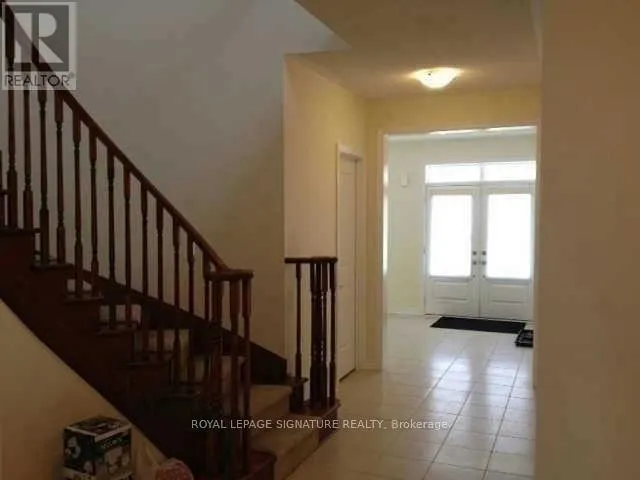
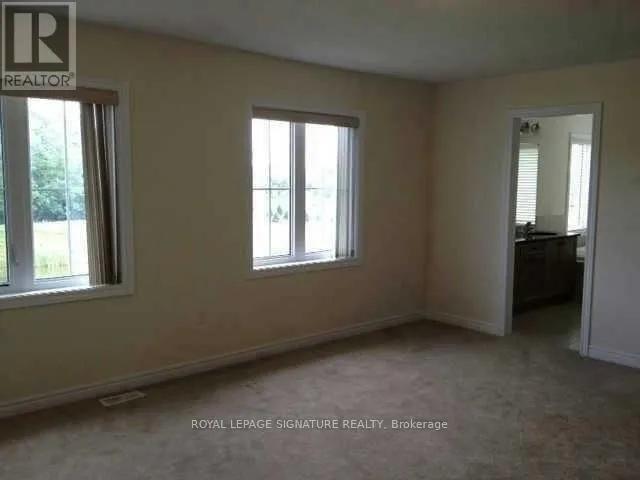
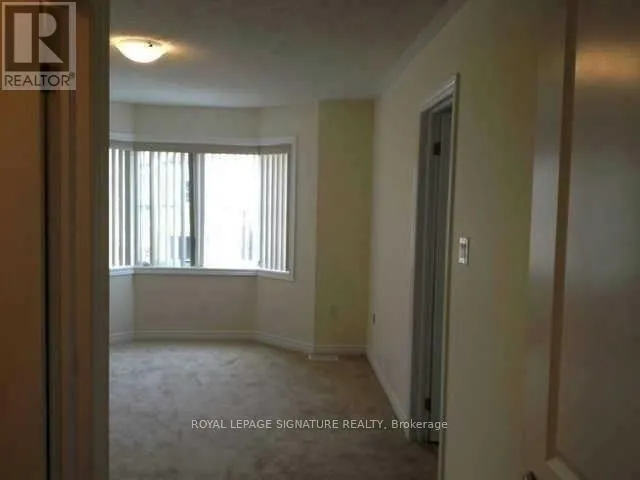
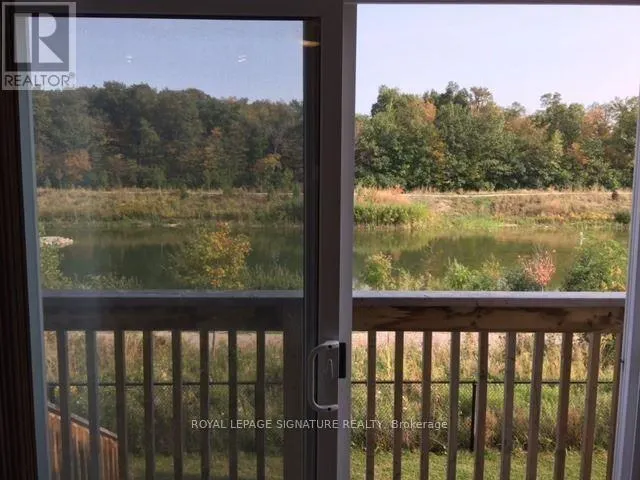
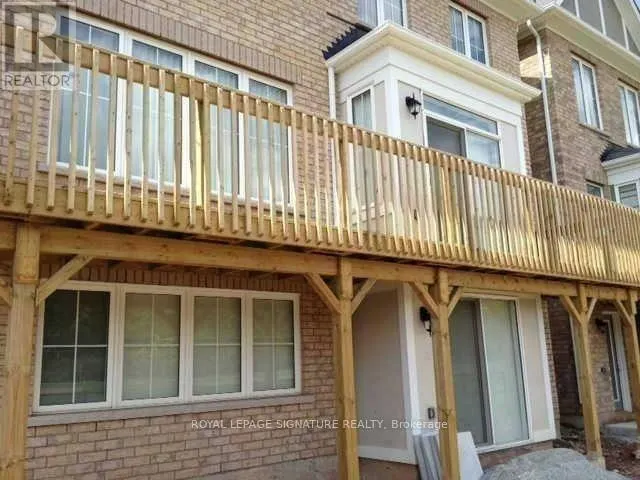
Perfect for Families. Detached 3,240 Sq. Ft With 5 Bedrooms And 3 Full Washrooms In Upper Level Plus Powder Room on Main Level. Sky Light On The Upper Level. Main Floor Has Sep. Living (Or Office) And Sep. Dining And A Big Sized Family Room. It Comes With A Granite Kitchen And Backsplash With Stainl...ess Steel Appliances. The Basement Isn't Included. There's A Big Deck With An Amazing View On The Back Side Of The House To Ravine And Pond. Thanks For Showing And Send Offers Anytime! (id:10452)
Room Types
Bedroom 2
-
Dimensions 3.6 m x 5.2 m
201.5 sqft
Bedroom 3
-
Dimensions 3.8 m x 4.8 m
196.33 sqft
Bedroom 4
-
Dimensions 3.5 m x 3.25 m
122.44 sqft
Similar Properties (No results)
Listing courtesy of: ROYAL LEPAGE SIGNATURE REALTY
This REALTOR.ca listing content is owned and licensed by REALTOR® members of The Canadian Real Estate Association.