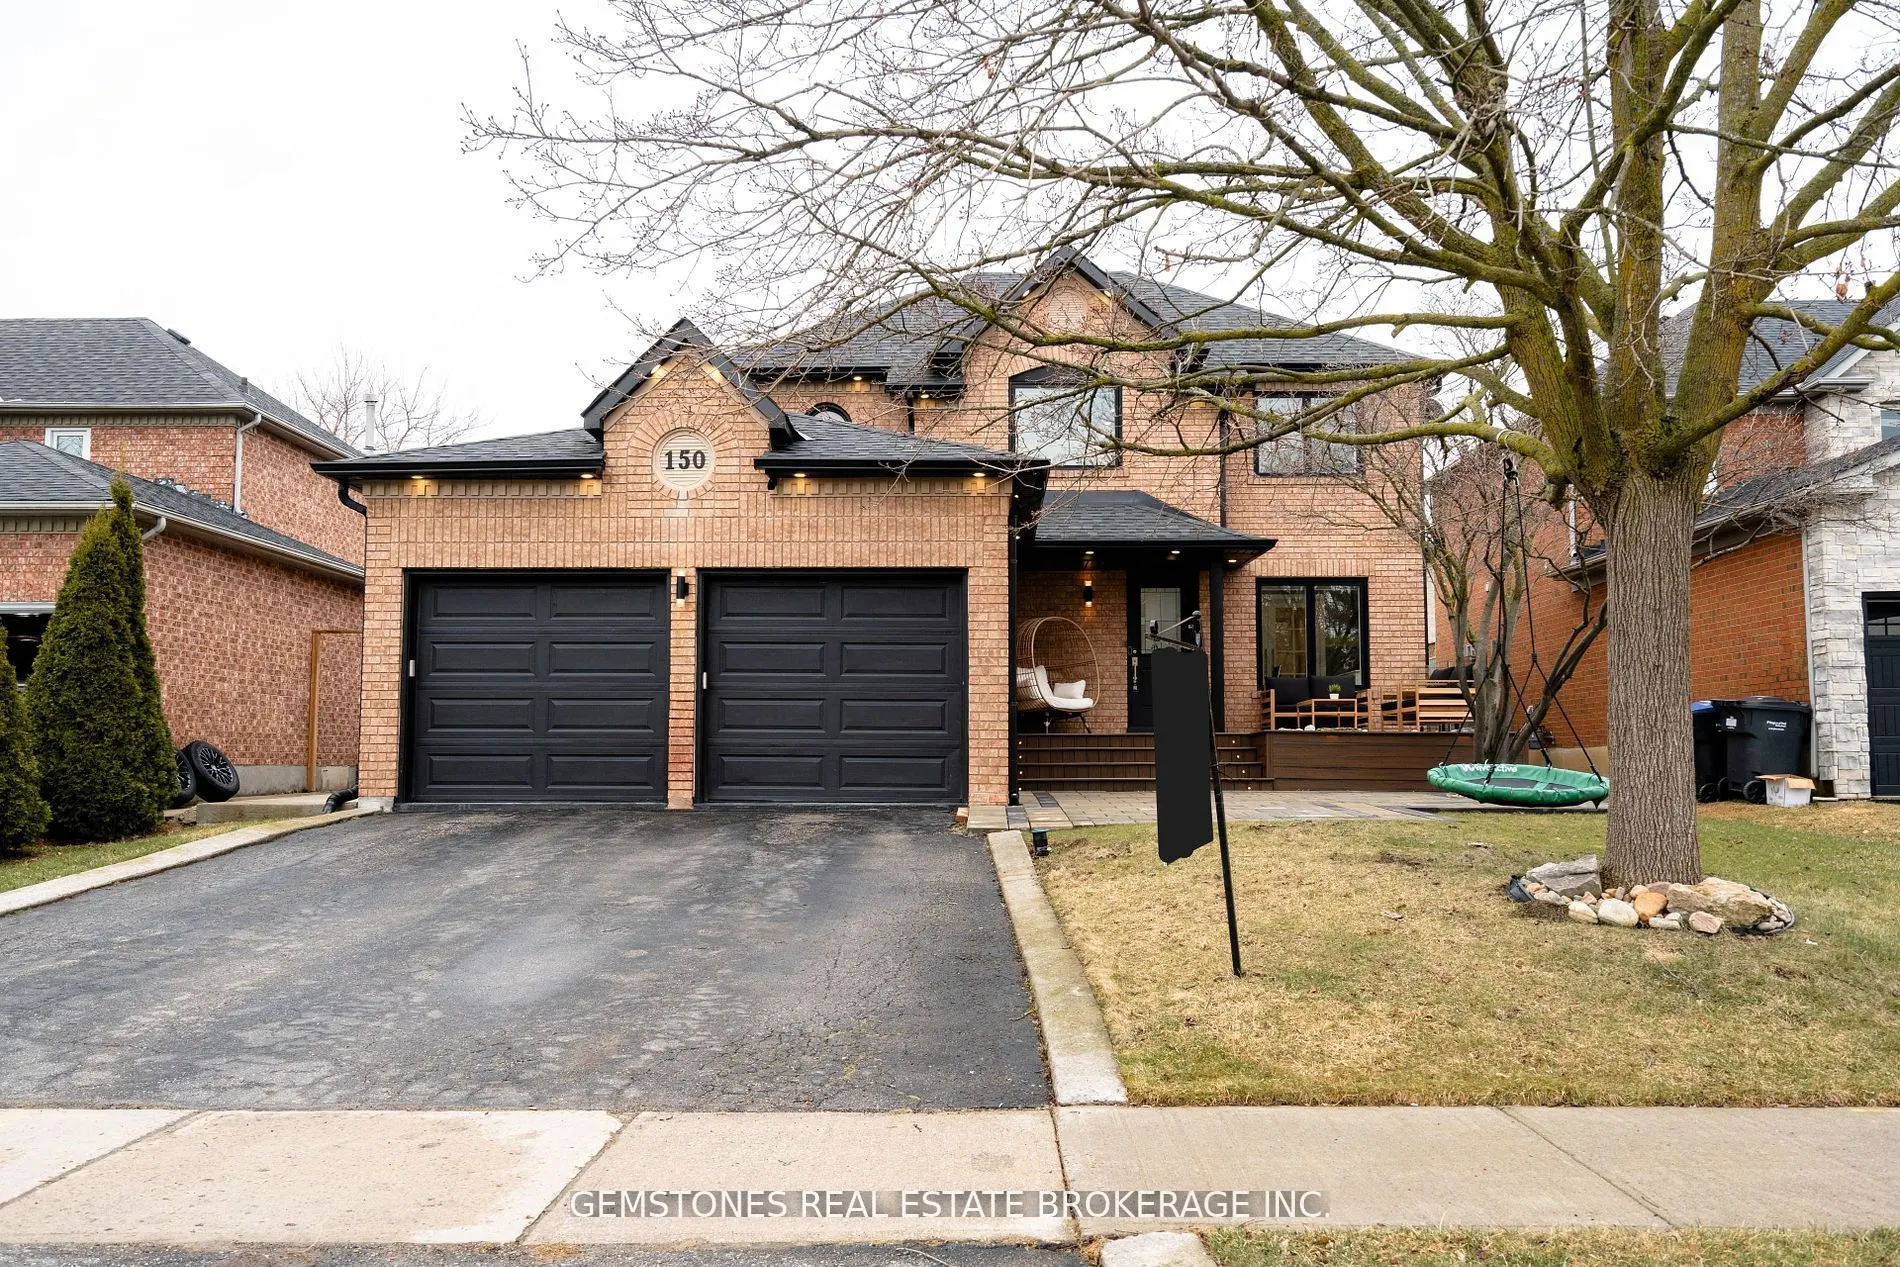
Sign In or Create a Free Account to see full details of this property
Key Facts
Key facts for 150 Taylorwood Avenue
Property Type
House, 2-Storey
Parking
Attached 2 garage, 2 parking
MLS #
W14132982
Size
1500-2000 sqft
Basement
Finished
Listed on
2026-10-30
Lot size
49 x 118.11
Tax
$5,275.65 /yr
Days on Market
0
Approximate Age
-
Maintenance Fee
-
Description
Stunning 3+1 Bedroom Detached 2-Story Home with an Legal Sunroom. Welcome to this meticulously maintained, move-in-ready gem. Thoughtfully designed living space. Perfect for families and entertainers alike, this home seamlessly blends modern elegance with everyday convenience.A double garage and dri...veway parking for up to four cars ensure effortless access. Inside, you'll be captivated by sleek quartz kitchen countertops, engineered hardwood floors, and contemporary glass-railing staircases-all designed to impress.This fully integrated smart home is compatible with Google and Alexa, providing you with seamless control over window shades, lighting, and more directly from your phone voice. Set schedules and automate your home with ease! The second level features three spacious bedrooms, offering flexibility and comfort, while the fully finished basement adds valuable living space, complete with an additional bedroom and bathroom. Step into the expansive backyard oasis, where a beautifully designed sunroom provides the perfect setting for relaxation, year-round entertaining, or simply enjoying the outdoors in comfort. Beyond the sunroom, a lush grassy area offers ample space for outdoor activities. Additional features include a water softener system throughout the home and an owned water heater-eliminating monthly rental fees and ensuring long-term savings.Located in the heart of Bolton, this home is just a short walk from top-rated schools, parks, gym and all the amenities this vibrant town has to offer. Pictures were taken from previous stagging.
Full Property Details
Interior
Bedrooms
3
Bedrooms Plus
1
Total Bedrooms
4
Washrooms
4
Square Footage
1500-2000 sqft
Basement
Finished
Heating Source
Gas
Heating Fuel
Forced Air
Air Conditioning
Central Air
Family Room
Yes
Kitchens
1
Total Kitchens
1
Fireplace Features
Yes
Bedrooms
3
Bedrooms Plus
1
Total Bedrooms
4
Washrooms
4
Square Footage
1500-2000 sqft
Basement
Finished
Heating Source
Gas
Heating Fuel
Forced Air
Air Conditioning
Central Air
Family Room
Yes
Kitchens
1
Total Kitchens
1
Fireplace Features
Yes
Exterior
Depth
118.11
Front
49.21
Driveway
Private
Lot Size
49 x 118.11 ft
Pool
None
Parking Spaces
2
Total Parking Spaces
4.00
Parking Description
Attached
Garage Spaces
2
Depth
118.11
Front
49.21
Driveway
Private
Lot Size
49 x 118.11 ft
Pool
None
Parking Spaces
2
Total Parking Spaces
4.00
Parking Description
Attached
Garage Spaces
2
Building Description
Style
2-Storey
Home Type
House
Subtype
Detached
Property Orientation
North
Exterior Finish
Brick
Sewers
Sewer
Water Supply
Municipal
Possession Date
11/30/2026
Style
2-Storey
Home Type
House
Subtype
Detached
Property Orientation
North
Exterior Finish
Brick
Sewers
Sewer
Water Supply
Municipal
Possession Date
11/30/2026
Community
Community
Bolton North
Community
Bolton North
Taxes & Fees
Taxes
$5,275.65 /yr
Tax Year
2025
Occupancy
Vacant
Taxes
$5,275.65 /yr
Tax Year
2025
Occupancy
Vacant
Room Types
Bathroom
Vinyl Floor, 2 Pc Bath
Dimensions 4.59 x 8.69 feet
39.89 sqft
Bathroom
2 Pc Bath, Access To Garage, Marble Counter
Dimensions 4.76 x 4.69 feet
22.32 sqft
Bathroom
Tile Floor, 3 Pc Bath, B/I Shelves
Dimensions 4.92 x 6.69 feet
32.91 sqft
Bathroom
3 Pc Ensuite, Walk-In Bath, Tile Floor
Dimensions 4.92 x 8.53 feet
41.97 sqft
Bedroom
Hardwood Floor, Overlooks Backyard, B/I Closet
Dimensions 10.2 x 10.1 feet
103.02 sqft
Bedroom 2
Hardwood Floor, Overlooks Backyard, B/I Closet
Dimensions 9.19 x 10.07 feet
92.54 sqft
Bedroom 3
Hardwood Floor, Overlooks Backyard, 3 Pc Ensuite
Dimensions 13.35 x 16.63 feet
222.01 sqft
Bedroom 4
Vinyl Floor, Window, B/I Closet
Dimensions 7.87 x 10.43 feet
82.08 sqft
Kitchen
Backsplash, Centre Island, Combined w/Living
Dimensions 16.99 x 9.78 feet
166.16 sqft
Living Room
Fireplace, W/O To Sunroom, Hardwood Floor
Dimensions 14.27 x 20.28 feet
289.4 sqft
Office
Window, B/I Shelves, Glass Doors
Dimensions 7.87 x 6.89 feet
54.22 sqft
Sunroom
Built-in Speakers, Vinyl Floor, B/I Stove
Dimensions 15.72 x 30.51 feet
479.62 sqft
Similar Properties(No results)
Mortgage Calculator
Calculate your estimated monthly mortgage payment
Price
$1,090,000
$
%
%
Total cost of mortgage
$0
Monthly payment
By clicking Save, we will calculate your estimated mortgage for all properties using the saved values (down payment percentage, interest rate, and amortization).
The accuracy and applicability of this calculator are not guaranteed.