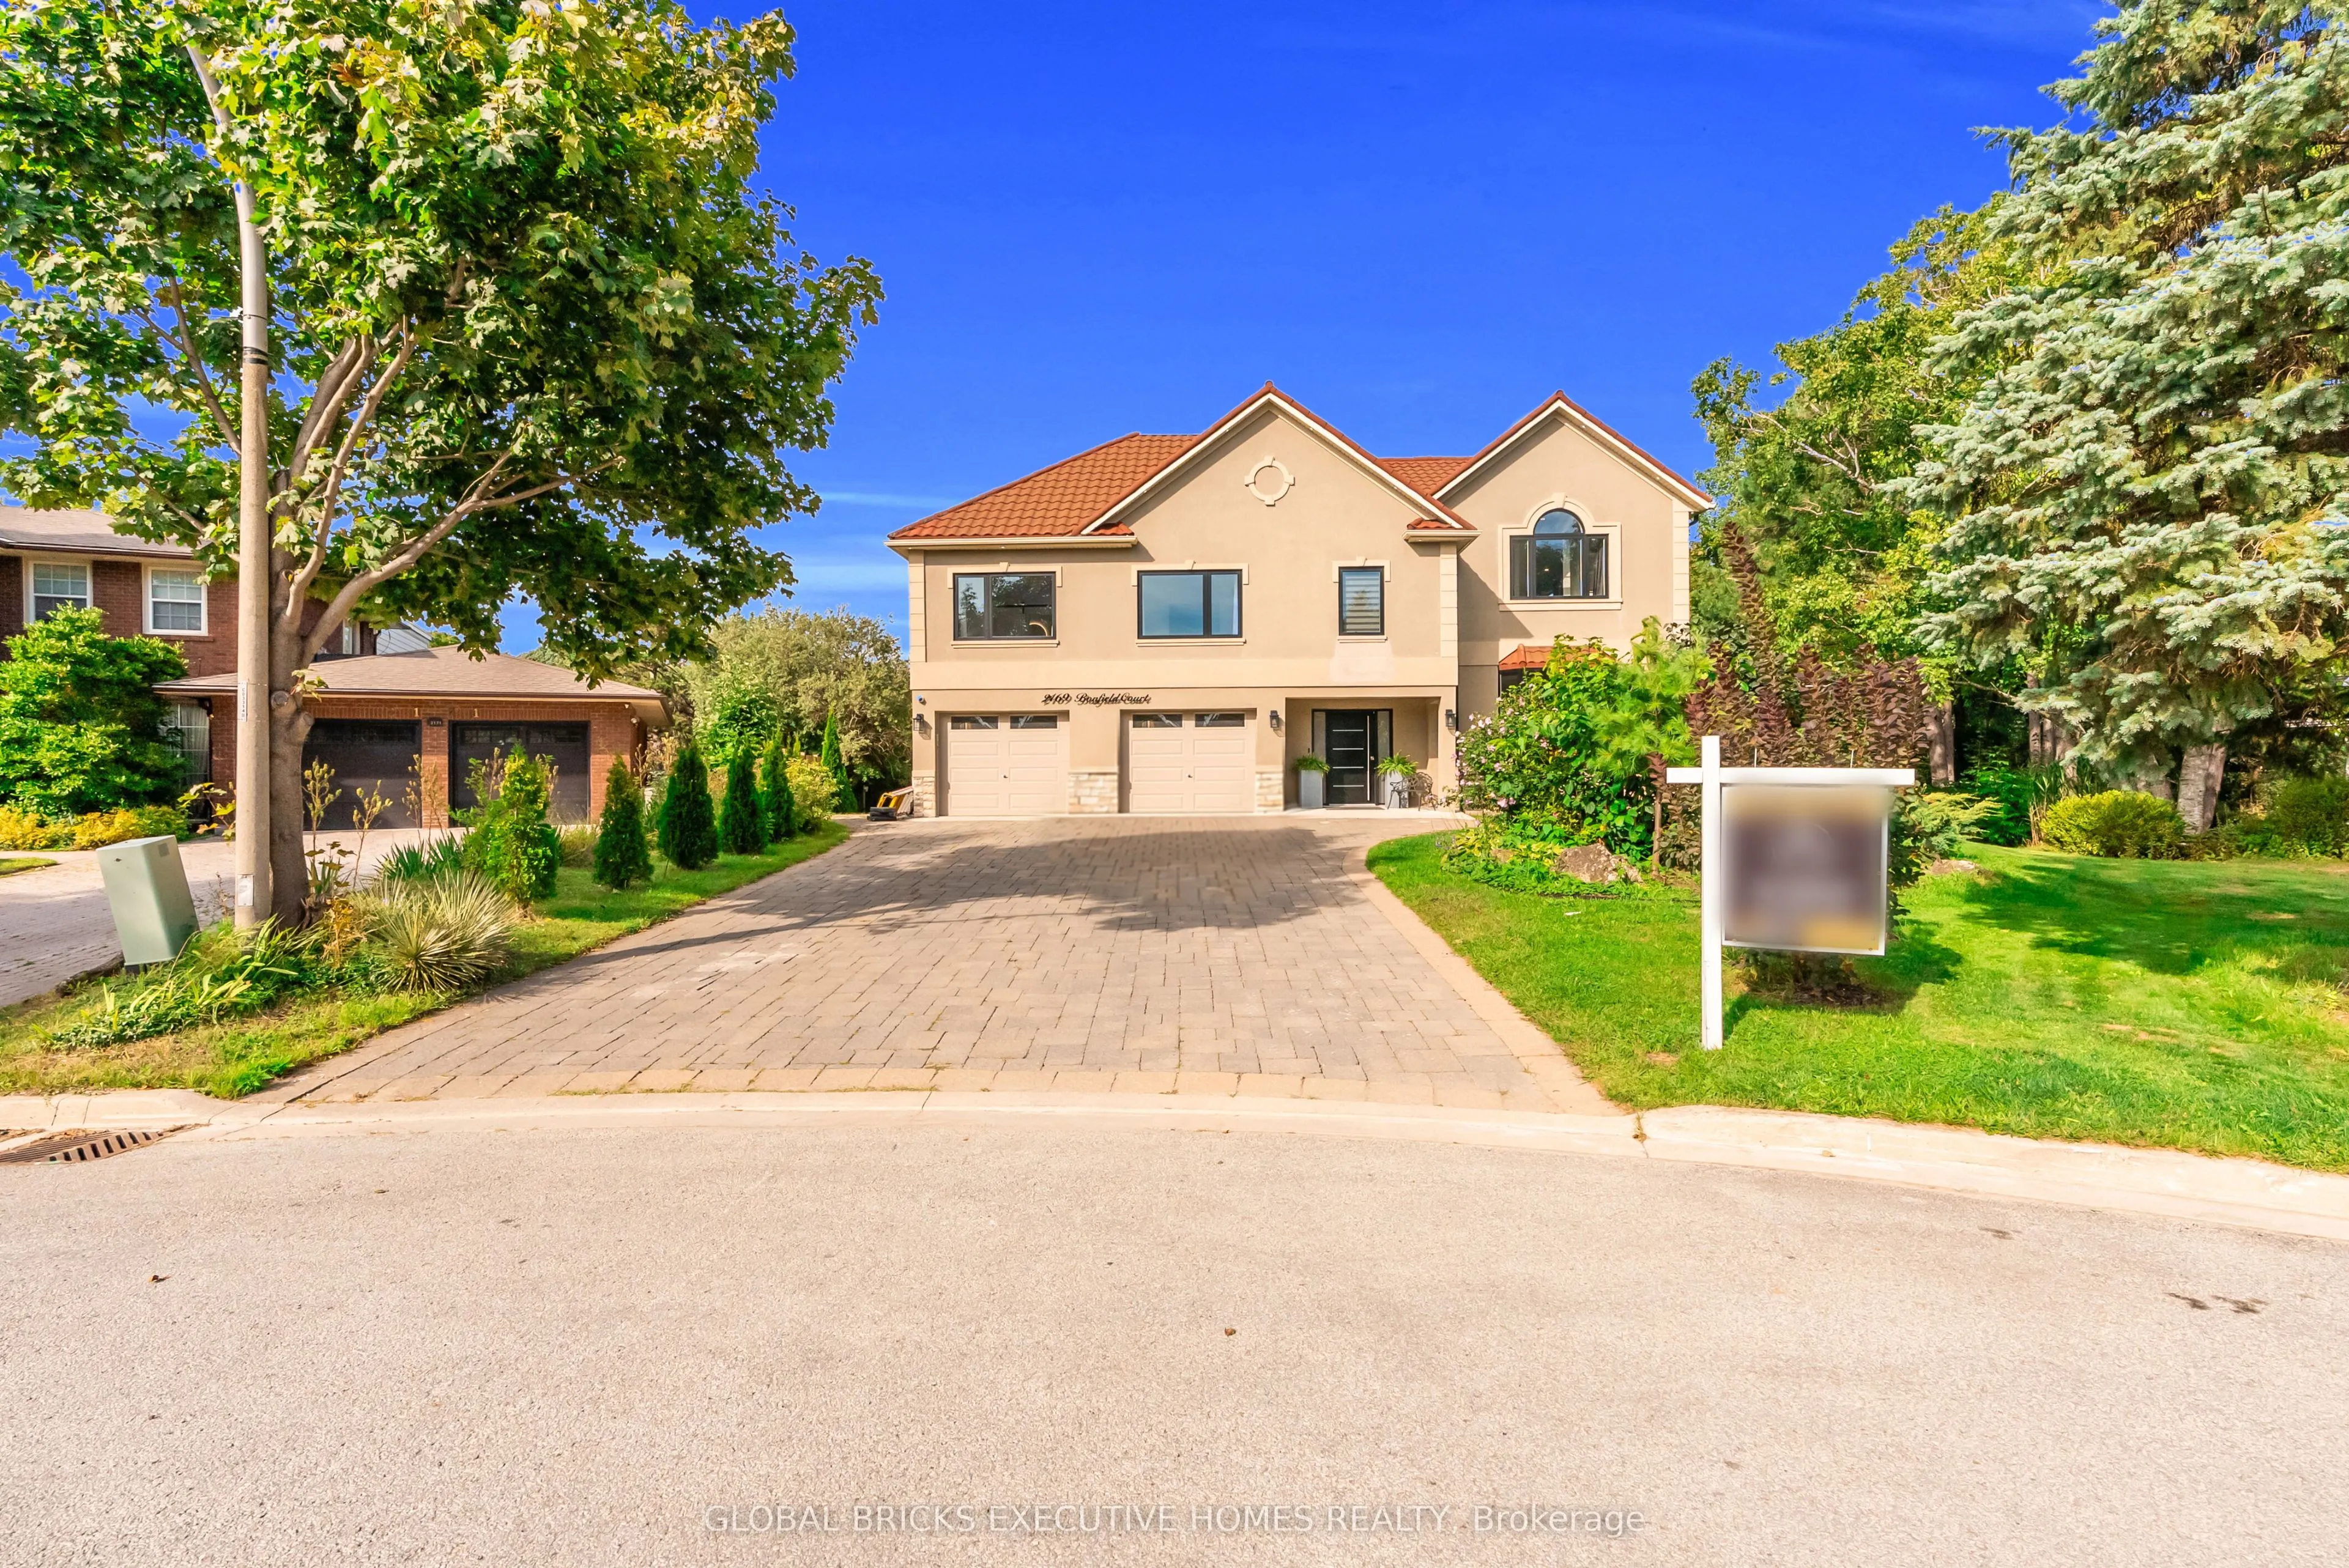
LOCATION! LOCATION! LOCATION! RARELY OFFERED! A truly one-of-a-kind property with no directcomparable currently available in Burlington. Opportunities like this simply do not come tomarket often. . Spectacular luxury residence situated on an exceptional 250+ ft deep lotbacking directly onto the golf... course in one of Burlington's most sought-after enclaves. Thisimpressive 4+2 bedroom, 5+1 bathroom home offers an ideal layout for large ormulti-generational families, featuring expansive, light-filled principal rooms, elegant formalliving and dining areas, and a beautifully updated chef-inspired kitchen. The upper levelshowcases a luxurious primary retreat with a spa-inspired 6-piece ensuite, a second primarybedroom with its own private balcony, two additional spacious bedrooms, two full bathrooms. Thefinished lower level offers incredible additional living space with two generous bedrooms, twofull bathrooms, a gas fireplace and walk-out access-perfect for an in-law suite, extendedfamily or guests.Step outside to your own private resort-style backyard oasis featuring asaltwater pool (2019), mature landscaping and breathtaking golf course views. With exceptionalprivacy and a stunning natural backdrop, this is an outdoor space designed for bothentertaining and everyday enjoyment.Additional features include two furnaces (2020), dual A/csystems, a soft water system and more.A truly rare opportunity combining luxury, space, privacyand an unbeatable Burlington location.
Full Property Details
Interior
Bedrooms
4
Bedrooms Plus
2
Total Bedrooms
6
Washrooms
6
Square Footage
3500-5000 sqft
Basement
Finished with Walk-Out,Separate Entrance
Heating Source
Gas
Heating Fuel
Forced Air
Air Conditioning
Central Air
Family Room
Yes
Kitchens
1
Total Kitchens
1
Fireplace Features
Yes
Bedrooms
4
Bedrooms Plus
2
Total Bedrooms
6
Washrooms
6
Square Footage
3500-5000 sqft
Basement
Finished with Walk-Out,Separate Entrance
Heating Source
Gas
Heating Fuel
Forced Air
Air Conditioning
Central Air
Family Room
Yes
Kitchens
1
Total Kitchens
1
Fireplace Features
Yes
Exterior
Depth
299.49
Front
43.08
Driveway
Private Double
Lot Size
43 x 299.49 ft
Pool
Inground
Parking Spaces
6
Total Parking Spaces
8.00
Parking Description
Attached
Garage Spaces
2
Depth
299.49
Front
43.08
Driveway
Private Double
Lot Size
43 x 299.49 ft
Pool
Inground
Parking Spaces
6
Total Parking Spaces
8.00
Parking Description
Attached
Garage Spaces
2
Building Description
Style
2-Storey
Home Type
House
Subtype
Detached
Year Built
31-50
Property Orientation
East
Exterior Finish
Brick,Brick Front
Sewers
Sewer
Water Supply
Municipal
Possession Date
No Data
Style
2-Storey
Home Type
House
Subtype
Detached
Year Built
31-50
Property Orientation
East
Exterior Finish
Brick,Brick Front
Sewers
Sewer
Water Supply
Municipal
Possession Date
No Data
Community
Community
Tyandaga
Community
Tyandaga
Taxes & Fees
Taxes
$17,158.24 /yr
Tax Year
2026
Occupancy
Owner
Taxes
$17,158.24 /yr
Tax Year
2026
Occupancy
Owner
Room Types
Bedroom
-
Dimensions 11.68 x 11.68 feet
136.42 sqft
Bedroom
-
Dimensions 14.76 x 12.01 feet
177.27 sqft
Bedroom
-
Dimensions 21.75 x 16.77 feet
364.75 sqft
Bedroom
-
Dimensions 33.76 x 16.67 feet
562.78 sqft
Dining Room
-
Dimensions 11.68 x 11.75 feet
137.24 sqft
Family Room
-
Dimensions 33.69 x 16.77 feet
564.98 sqft
Kitchen
-
Dimensions 27 x 16.77 feet
452.79 sqft
Office
-
Dimensions 11.75 x 9.68 feet
113.74 sqft
Primary Bedroom
-
Dimensions 35.6 x 16.77 feet
597.01 sqft
Similar Properties(No results)
Mortgage Calculator
Calculate your estimated monthly mortgage payment
Price
$2,150,000
$
%
%
Total cost of mortgage
$0
Monthly payment
By clicking Save, we will calculate your estimated mortgage for all properties using the saved values (down payment percentage, interest rate, and amortization).
The accuracy and applicability of this calculator are not guaranteed.