Sign In or Create a Free Account to see full details of this property
Key Facts
Key facts for 1199 Leewood Drive
Property Type
Townhome, 2-Storey
Parking
Attached 1 garage, 3 parking
MLS #
W14110930
Size
2000-2500 sqft
Basement
Finished with Walk-Out
Listed on
2026-10-23
Lot size
20 x 121.39
Tax
$4,305.86 /yr
Days on Market
0
Approximate Age
31-50
Maintenance Fee
-
Description
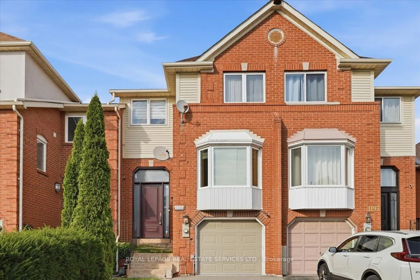
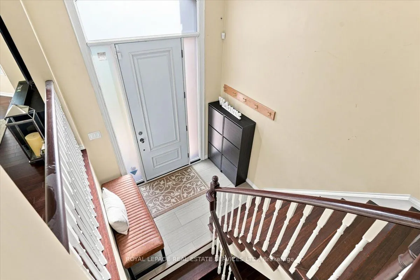
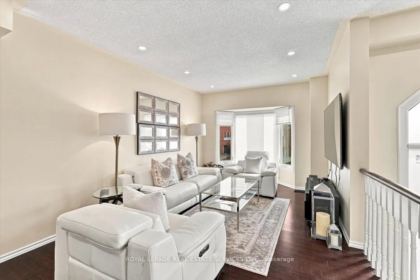
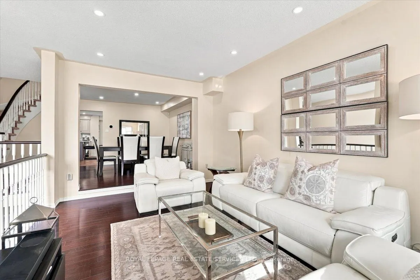
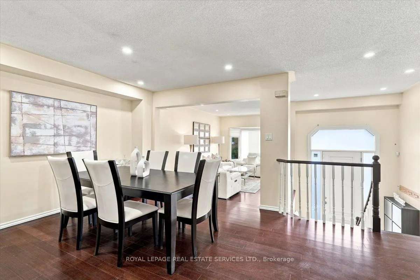
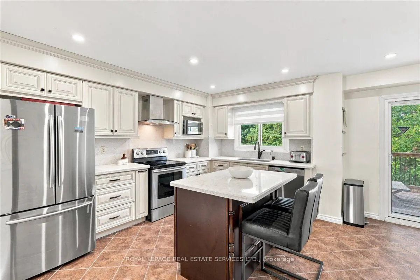
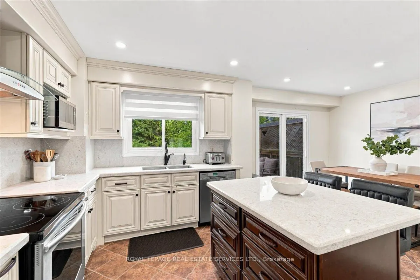
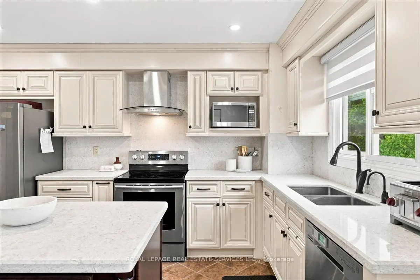
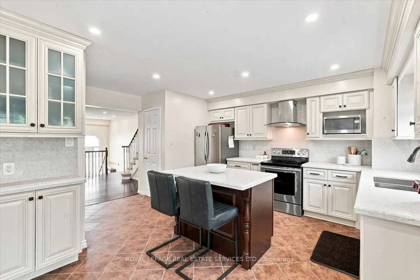
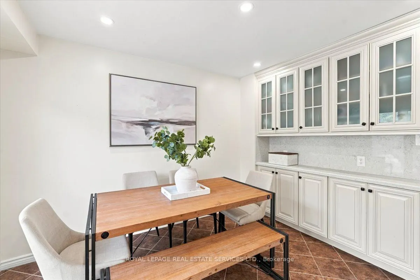
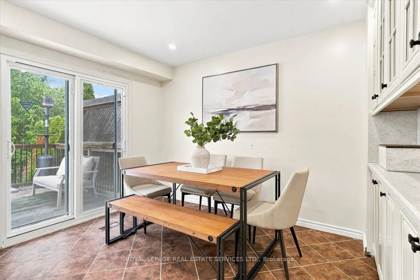
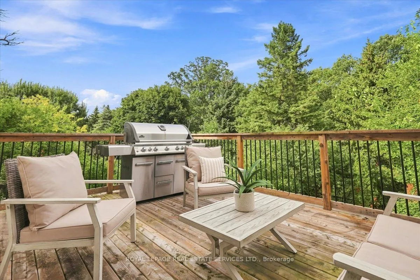
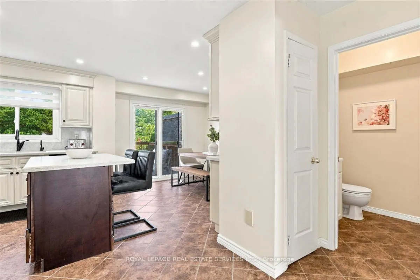
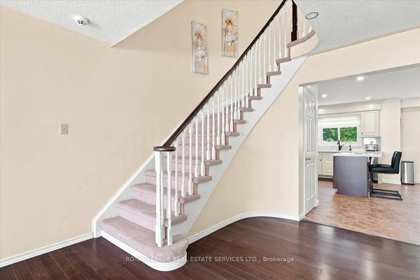
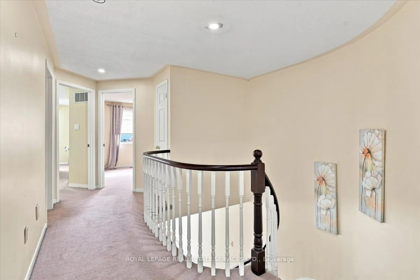
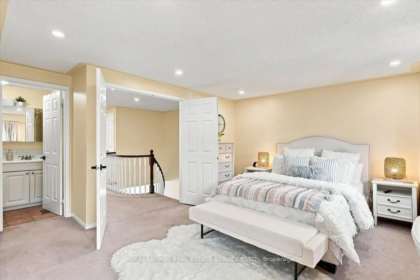
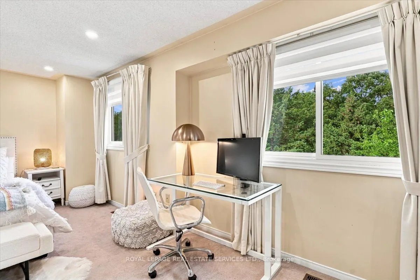
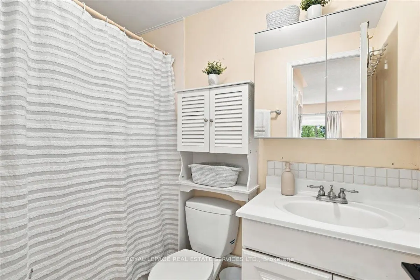
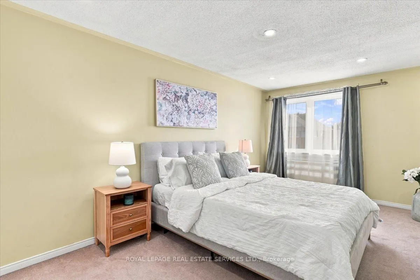
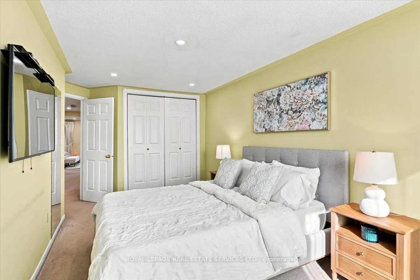
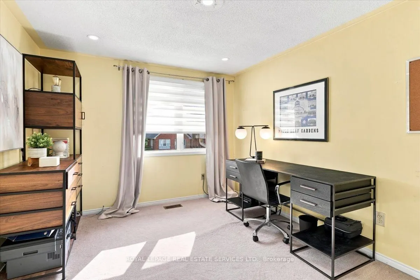
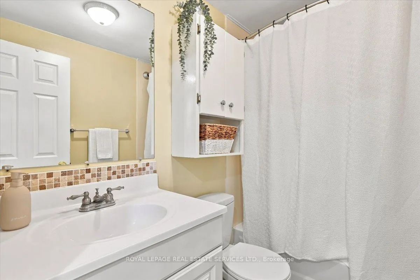
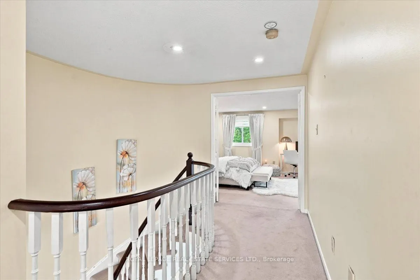
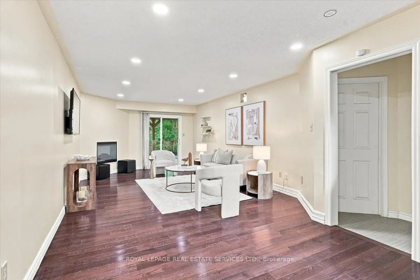
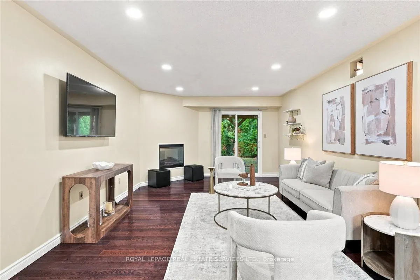
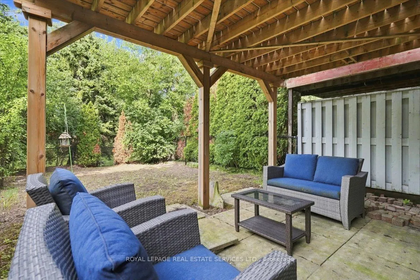
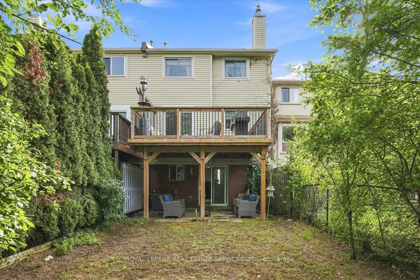
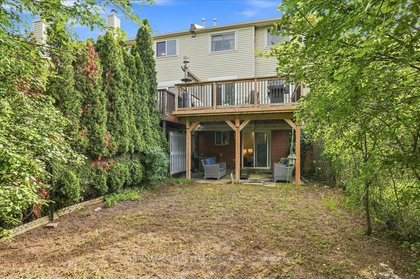
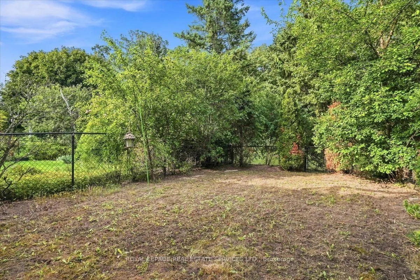
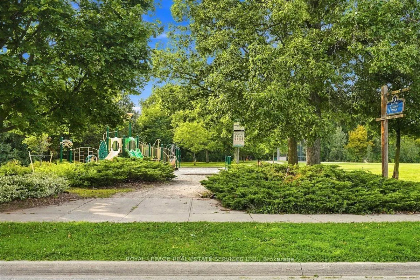
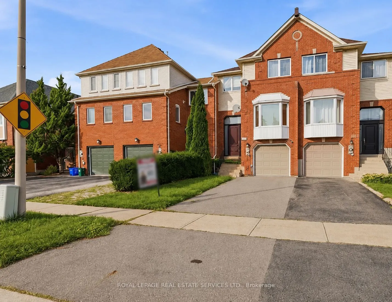
AMAZING VALUE!! Glen Abbey Gem Backing Onto Parkette! Welcome to this renovated freehold townhome in sought-after Glen Abbey! Set on a premium lot backing onto a parkette, this inviting home combines stylish updates, spacious living a an unbeatable family-friendly location. Step through the 8' custo...m door & 1.5 storey entry, featuring subway tile flooring. This open-concept main floor is designed for both everyday living & entertaining. The spacious living & dining rooms showcase hardwood flooring & flows seamlessly into the heart of the home-the stunning custom kitchen.The solid-wood cream kitchen is both beautiful & functional, featuring soft-close cabinetry, gorgeous quartz countertops & backsplash, stainless steel appliances, a custom island with breakfast bar a a convenient pantry with sliding drawers.The large eat-in area offers plenty of space & new sliding doors that open to a newly built deck overlooking the private backyard-perfect for morning coffee or summer entertaining. Stylish staircase leads to the upper level, where the spacious primary bedrm offers a peaceful retreat with a walk-in closet complete with organizers a a private 3-piece ensuite. Two additional generous bedrms shares 4-piece main bathrm. The finished lower level adds even more living space with a grand recreation room featuring a cozy electric fireplace a walk-out access to the backyard. Outside, enjoy the fully fenced ,private yard with a covered patio area, creating an inviting extension of your living space. Gated access to open space & parkette will keep the little ones occupied for hours.Recent updates include custom solid wood kitchen, LED pot lights, sliding doors a deck, lower level hardwood flring. Furnace & A/C 2023.Perfectly located in the heart of family-friendly Glen Abbey, surrounded by scenic trails a close to top-rated schools, shopping, recreation, the GO Station, highways a the new Oakville hospital. A wonderful opportunity to enjoy the best of Glen Abbey living!
Full Property Details
Interior
Bedrooms
3
Bedrooms Plus
0
Total Bedrooms
3
Washrooms
3
Square Footage
2000-2500 sqft
Basement
Finished with Walk-Out
Heating Source
Gas
Heating Fuel
Forced Air
Air Conditioning
Central Air
Family Room
No
Kitchens
1
Kitchens Plus
0
Total Kitchens
1
Fireplace Features
Yes
Bedrooms
3
Bedrooms Plus
0
Total Bedrooms
3
Washrooms
3
Square Footage
2000-2500 sqft
Basement
Finished with Walk-Out
Heating Source
Gas
Heating Fuel
Forced Air
Air Conditioning
Central Air
Family Room
No
Kitchens
1
Kitchens Plus
0
Total Kitchens
1
Fireplace Features
Yes
Exterior
Depth
121.39
Front
20.01
Acreage
< .50
Driveway
Private Double
Lot Size
20 x 121.39 ft
Pool
None
Waterfront
None
Parking Spaces
3
Total Parking Spaces
3.00
Parking Description
Attached
Garage Spaces
1
Zoning
RM1
Depth
121.39
Front
20.01
Acreage
< .50
Driveway
Private Double
Lot Size
20 x 121.39 ft
Pool
None
Waterfront
None
Parking Spaces
3
Total Parking Spaces
3.00
Parking Description
Attached
Garage Spaces
1
Zoning
RM1
Building Description
Style
2-Storey
Home Type
Townhome
Subtype
Att/Row/Townhouse
Year Built
31-50
Property Orientation
East
Exterior Finish
Vinyl Siding,Brick
Sewers
Sewer
Water Supply
Municipal
Possession Date
No Data
Style
2-Storey
Home Type
Townhome
Subtype
Att/Row/Townhouse
Year Built
31-50
Property Orientation
East
Exterior Finish
Vinyl Siding,Brick
Sewers
Sewer
Water Supply
Municipal
Possession Date
No Data
Community
Community
Glen Abbey
Community
Glen Abbey
Taxes & Fees
Taxes
$4,305.86 /yr
Tax Year
2026
Occupancy
Owner
Taxes
$4,305.86 /yr
Tax Year
2026
Occupancy
Owner
Room Types
Bedroom
Closet Organizers, Broadloom, Pot Lights
Dimensions 16.17 x 8.92 feet
144.24 sqft
Bedroom 3
Broadloom, Pot Lights
Dimensions 12.6 x 9.91 feet
124.87 sqft
Breakfast
Walk-Out, Sliding Doors, Tile Floor
Dimensions 11.52 x 9.15 feet
105.41 sqft
Dining Room
Hardwood Floor, Pot Lights, Open Concept
Dimensions 14.99 x 12.01 feet
180.03 sqft
Kitchen
Quartz Counter, Stainless Steel Appl, Pantry
Dimensions 12.83 x 10.01 feet
128.43 sqft
Living Room
Hardwood Floor, Bay Window, Pot Lights
Dimensions 15.91 x 10.83 feet
172.31 sqft
Primary Bedroom
4 Pc Ensuite, Closet Organizers, Walk-In Closet(s)
Dimensions 19.26 x 12.93 feet
249.03 sqft
Recreation
Hardwood Floor, Electric Fireplace, Pot Lights
Dimensions 28.84 x 12.66 feet
365.11 sqft
Similar Properties(No results)
Mortgage Calculator
Calculate your estimated monthly mortgage payment
Price
$969,900
$
%
%
Total cost of mortgage
$0
Monthly payment
By clicking Save, we will calculate your estimated mortgage for all properties using the saved values (down payment percentage, interest rate, and amortization).
The accuracy and applicability of this calculator are not guaranteed.