Sign In or Create a Free Account to see full details of this property
Key Facts
Key facts for 1143 Douglas Road
Property Type
House, Bungalow-Raised
Parking
Detached 2 garage, 6 parking
MLS #
T14112160
Size
2000-2500 sqft
Basement
Finished with Walk-Out
Listed on
2026-10-23
Lot size
165 x 190.25
Tax
$7,167 /yr
Days on Market
0
Approximate Age
16-30
Maintenance Fee
-
Description
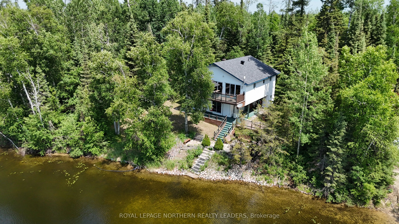
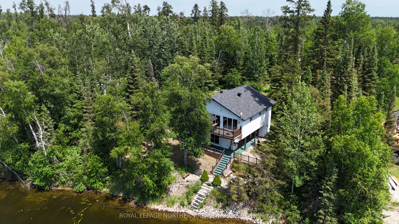
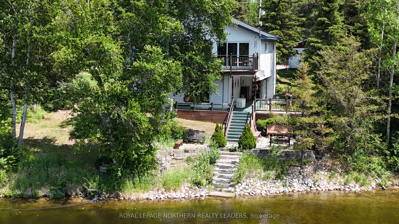
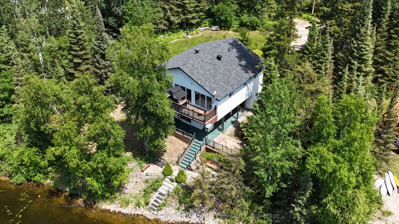
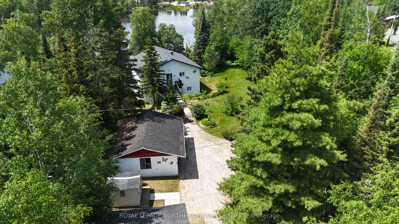
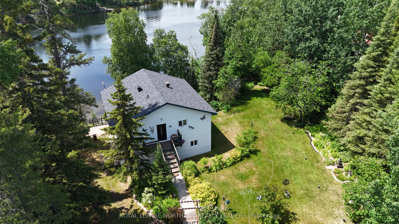
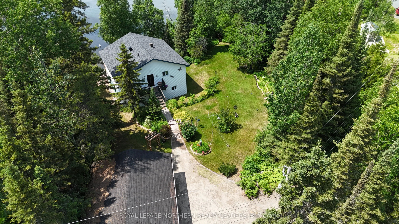
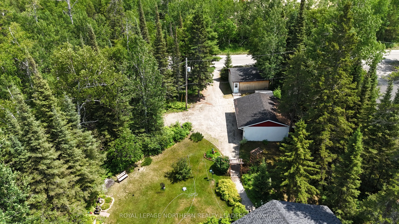
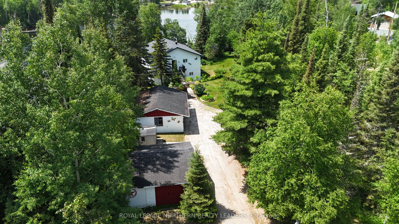
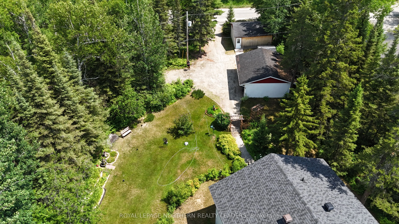
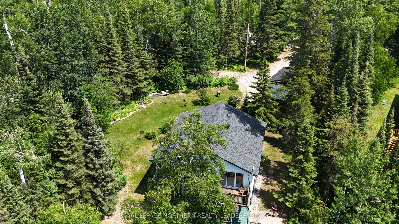
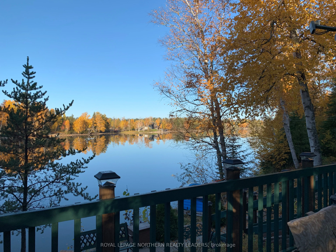
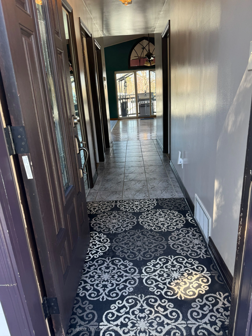
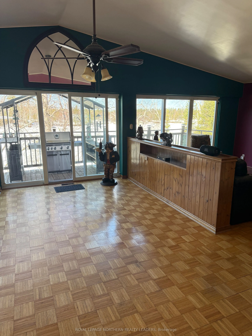
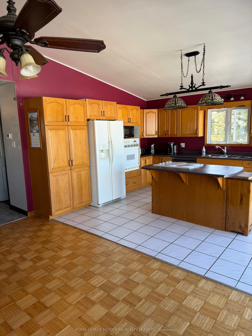
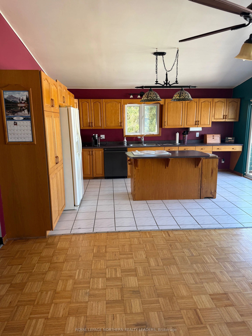
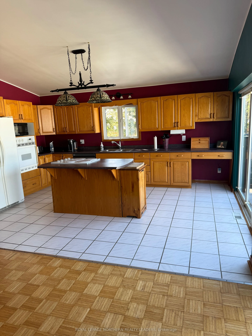
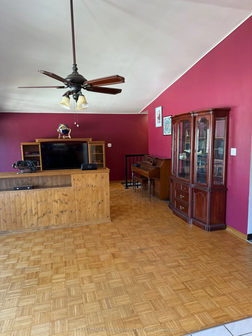
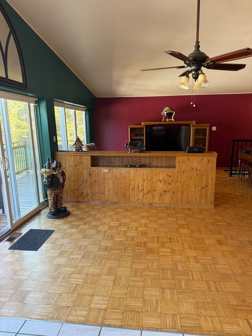
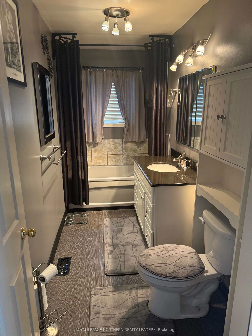
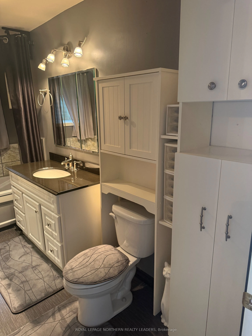
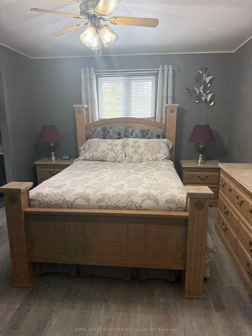
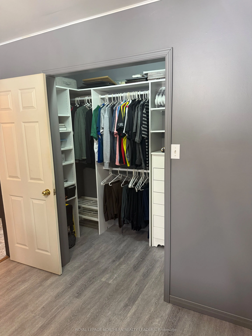
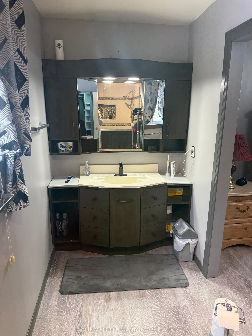
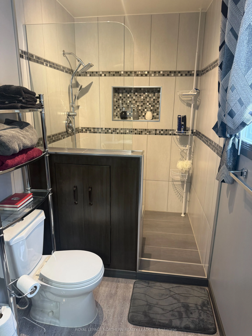
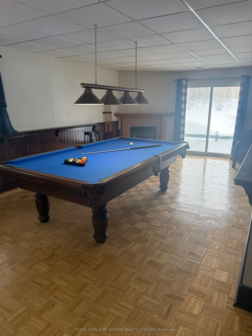
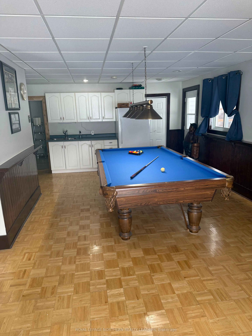
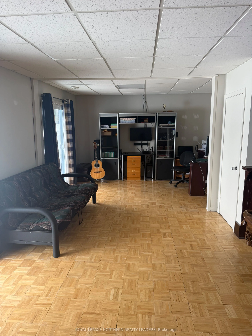
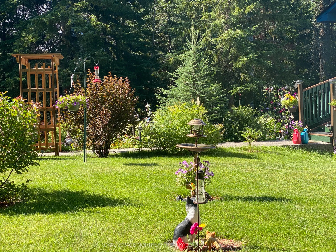
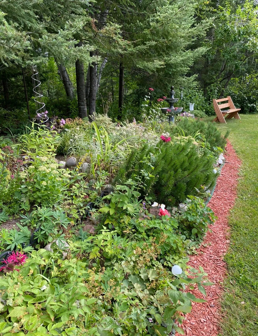
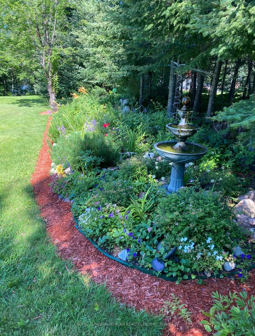
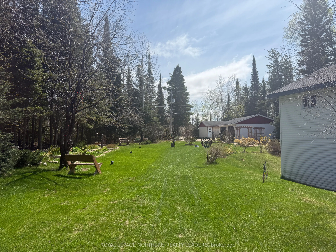
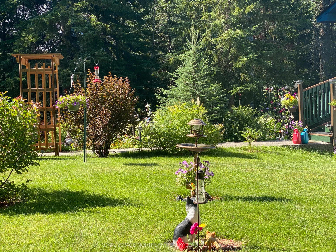
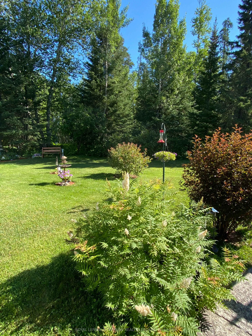
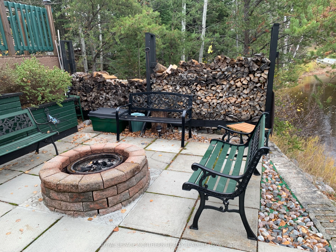
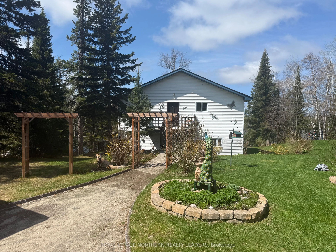
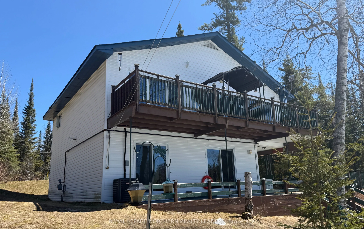
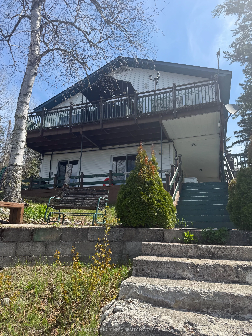
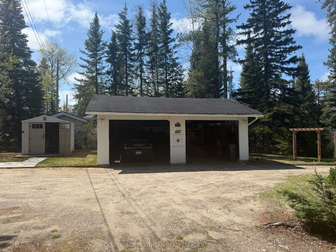
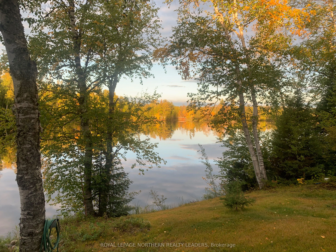
Enjoy year-round waterfront living just 15 minutes from Iroquois Falls and 45 minutes from Timmins. This well-maintained 2,144 sq. ft. raised bungalow (1997) sits on a private 0.6-acre lot in a quiet bay on Nellie Lake.The open-concept kitchen, living, and dining area opens to a front deck with stun...ning sunset views, while the covered porch overlooks the lake. The primary bedroom features a walk-in closet and ensuite. A walk-out basement offers a spacious rec room with a gas fireplace and pool table-perfect for entertaining.Outside, you'll find a 25' x 20' detached double garage and a 20' x 21' workshop. Recent updates include 2024 shingles, a 47-ft drilled well (2008, flushed in 2024), a natural gas Generac generator, and a basement bathroom roughed in for a future shower.Beautifully landscaped with a fire pit and exceptional privacy, this property is the perfect four-season home or cottage.
Full Property Details
Interior
Bedrooms
2
Bedrooms Plus
1
Total Bedrooms
3
Washrooms
3
Square Footage
2000-2500 sqft
Basement
Finished with Walk-Out
Heating Source
Gas
Heating Fuel
Forced Air
Air Conditioning
Central Air
Family Room
Yes
Kitchens
1
Kitchens Plus
1
Total Kitchens
2
Fireplace Features
Yes
Bedrooms
2
Bedrooms Plus
1
Total Bedrooms
3
Washrooms
3
Square Footage
2000-2500 sqft
Basement
Finished with Walk-Out
Heating Source
Gas
Heating Fuel
Forced Air
Air Conditioning
Central Air
Family Room
Yes
Kitchens
1
Kitchens Plus
1
Total Kitchens
2
Fireplace Features
Yes
Exterior
Depth
190.25
Front
164.5
Driveway
Private Double
Lot Size
165 x 190.25 ft
Pool
None
Waterfront
Direct
Parking Spaces
6
Total Parking Spaces
8.00
Parking Description
Detached
Garage Spaces
2
Zoning
RU
Depth
190.25
Front
164.5
Driveway
Private Double
Lot Size
165 x 190.25 ft
Pool
None
Waterfront
Direct
Parking Spaces
6
Total Parking Spaces
8.00
Parking Description
Detached
Garage Spaces
2
Zoning
RU
Building Description
Style
Bungalow-Raised
Home Type
House
Subtype
Detached
Year Built
16-30
Property Orientation
North
Exterior Finish
Vinyl Siding
Sewers
Septic
Water Supply
Well
Possession Date
No Data
Style
Bungalow-Raised
Home Type
House
Subtype
Detached
Year Built
16-30
Property Orientation
North
Exterior Finish
Vinyl Siding
Sewers
Septic
Water Supply
Well
Possession Date
No Data
Community
Community
Iroquois Falls
Community
Iroquois Falls
Taxes & Fees
Taxes
$7,167 /yr
Tax Year
2026
Occupancy
Owner
Taxes
$7,167 /yr
Tax Year
2026
Occupancy
Owner
Room Types
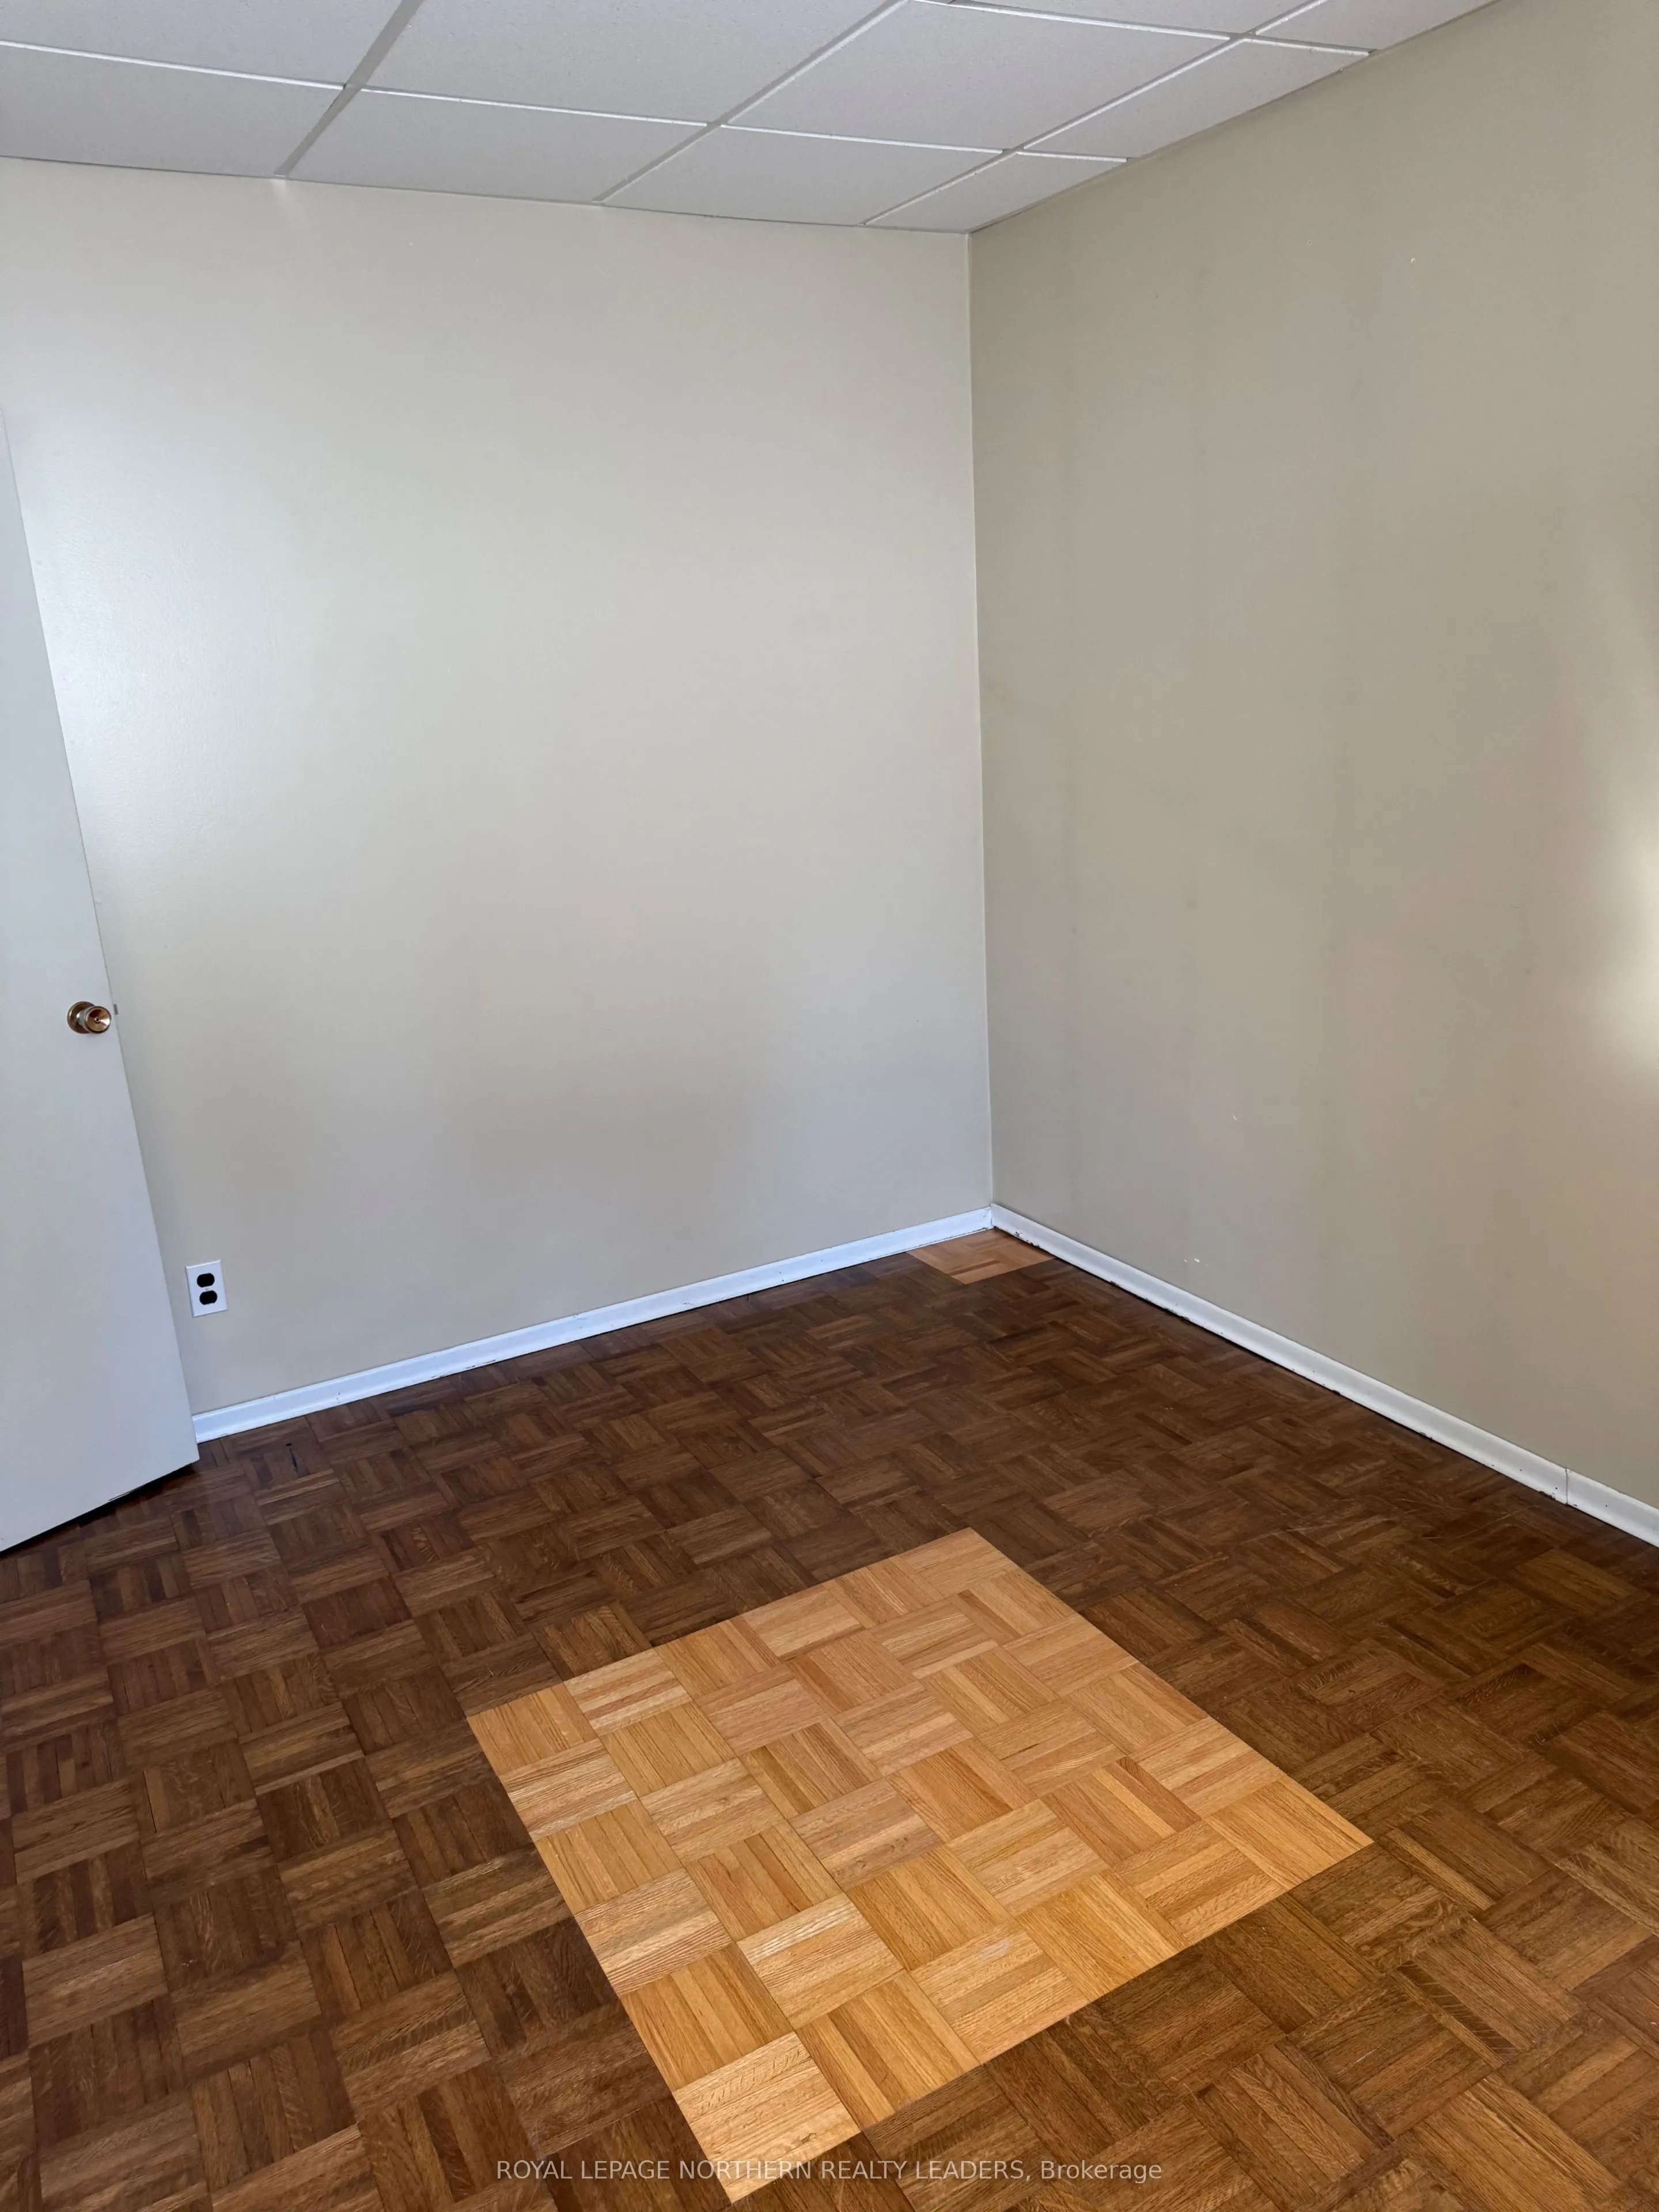
Bedroom
-
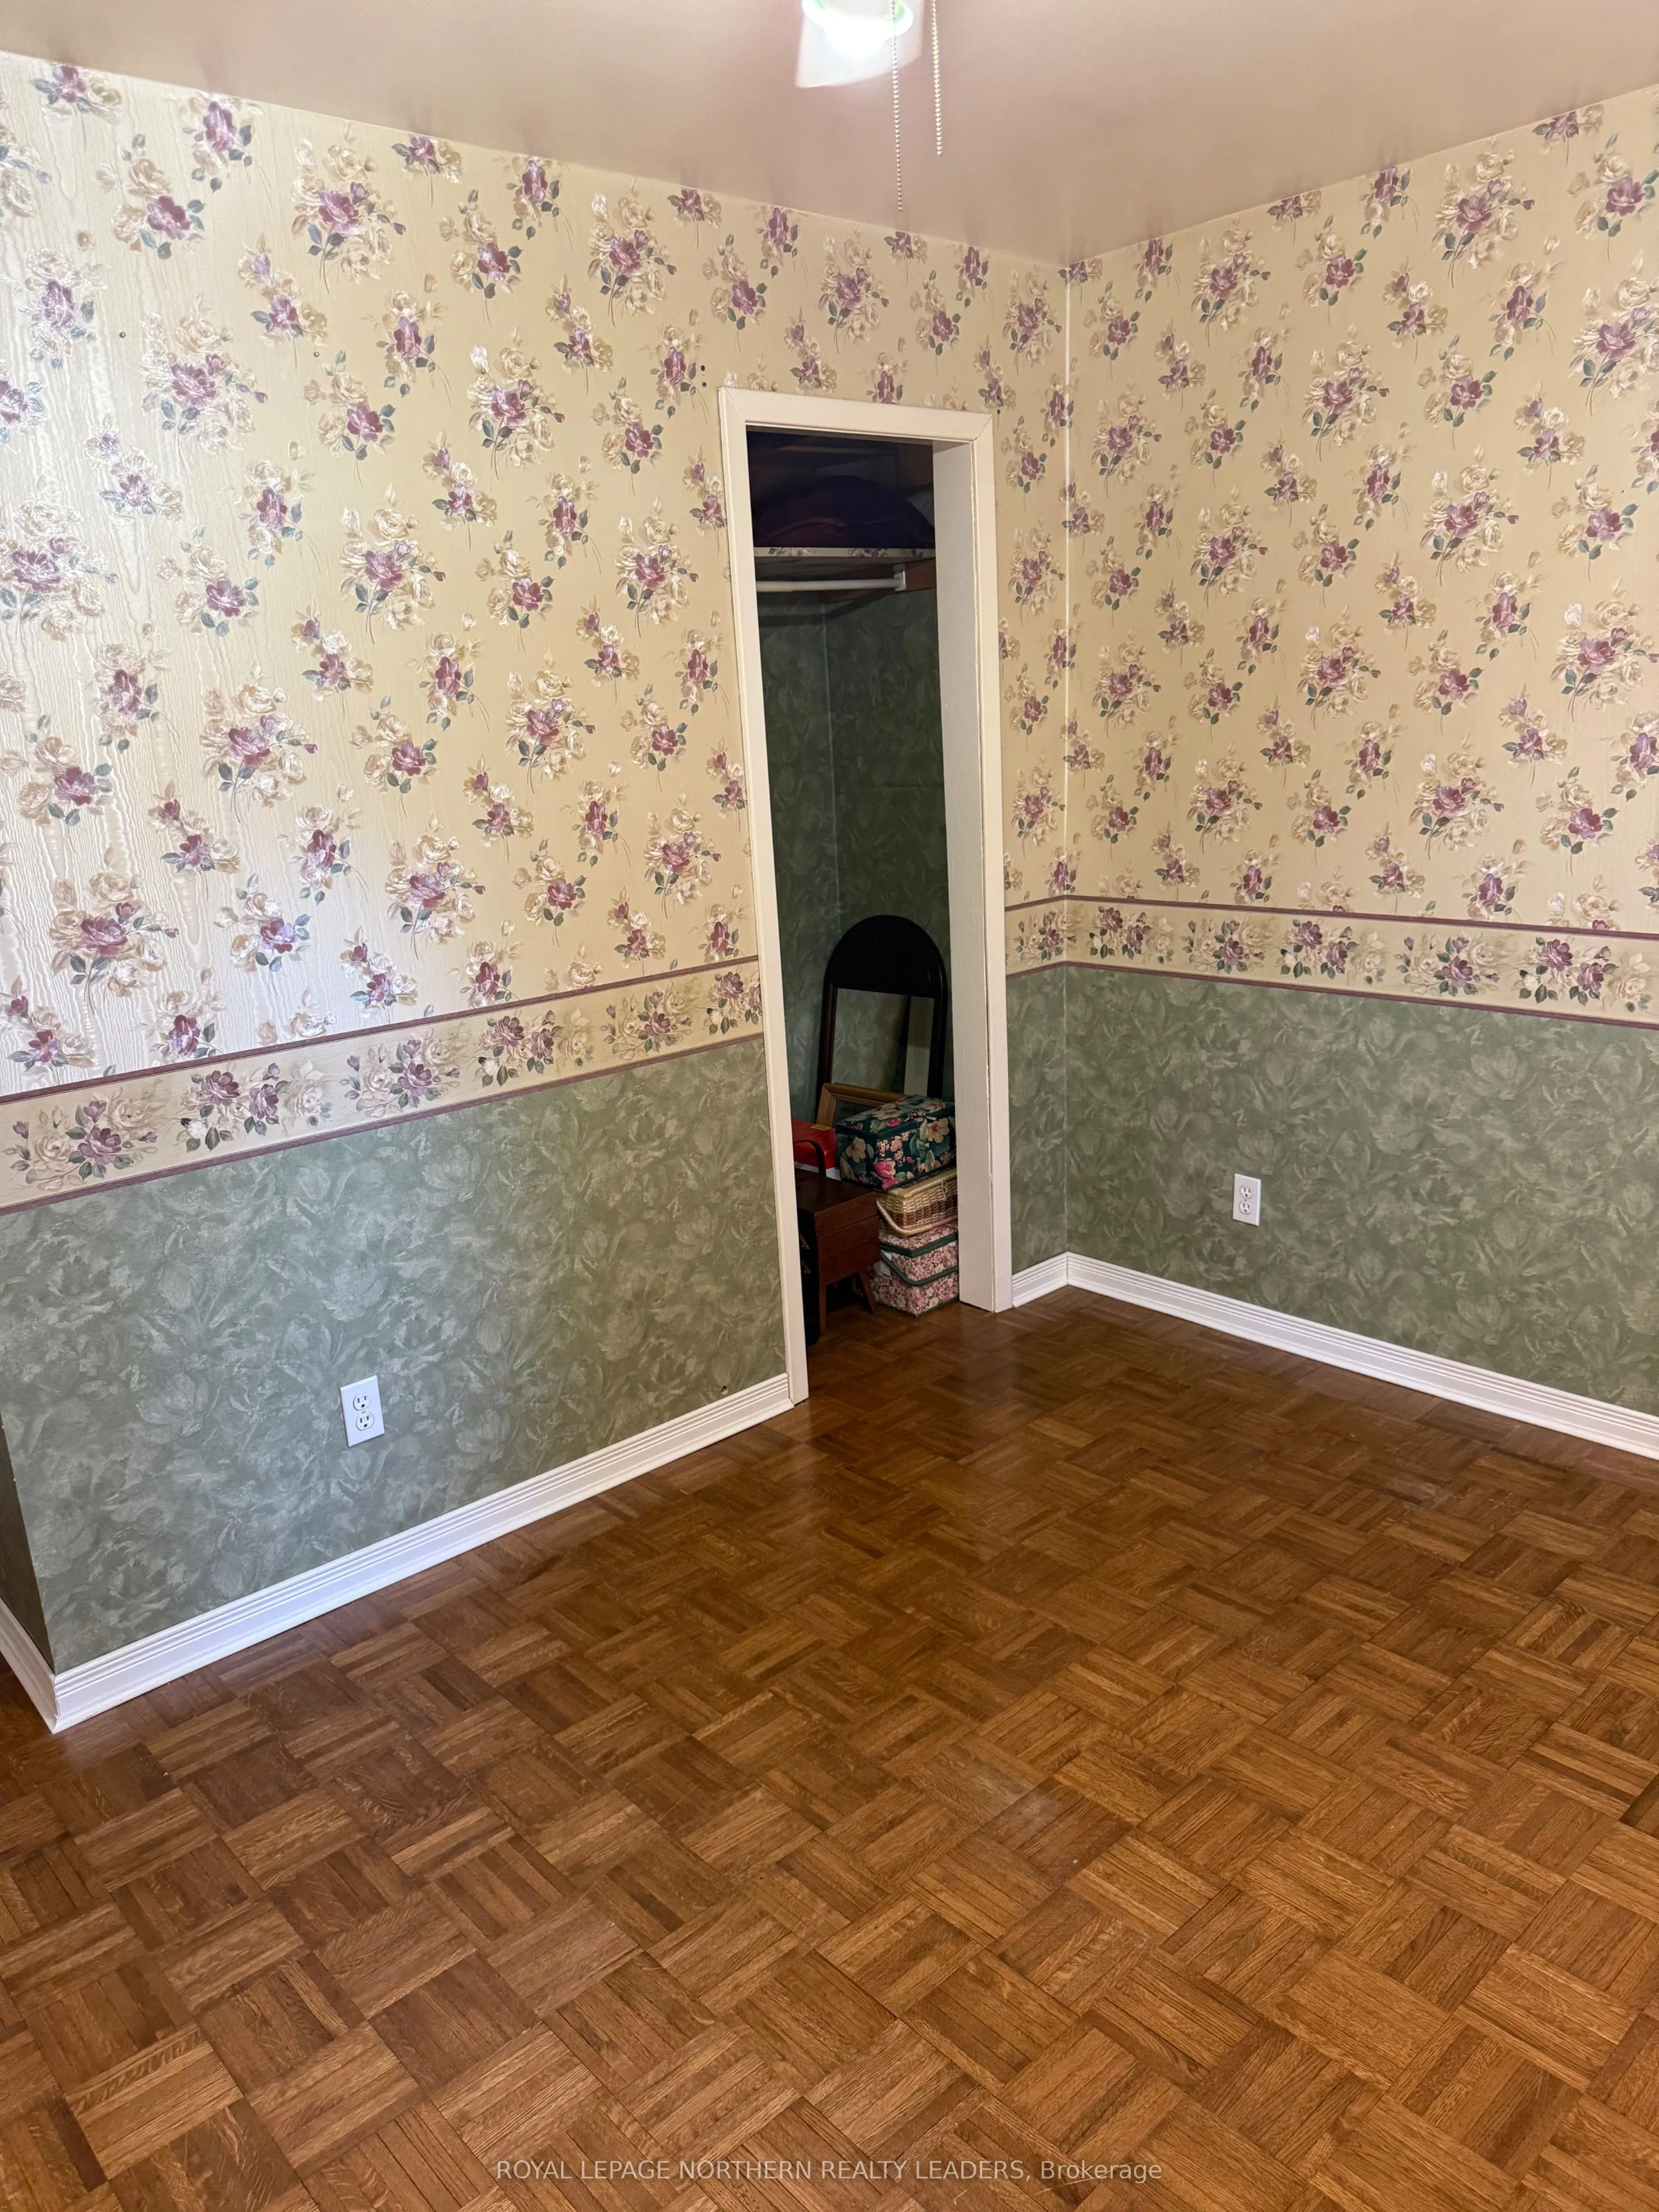
Dimensions 12.37 x 10.73 feet
132.73 sqft
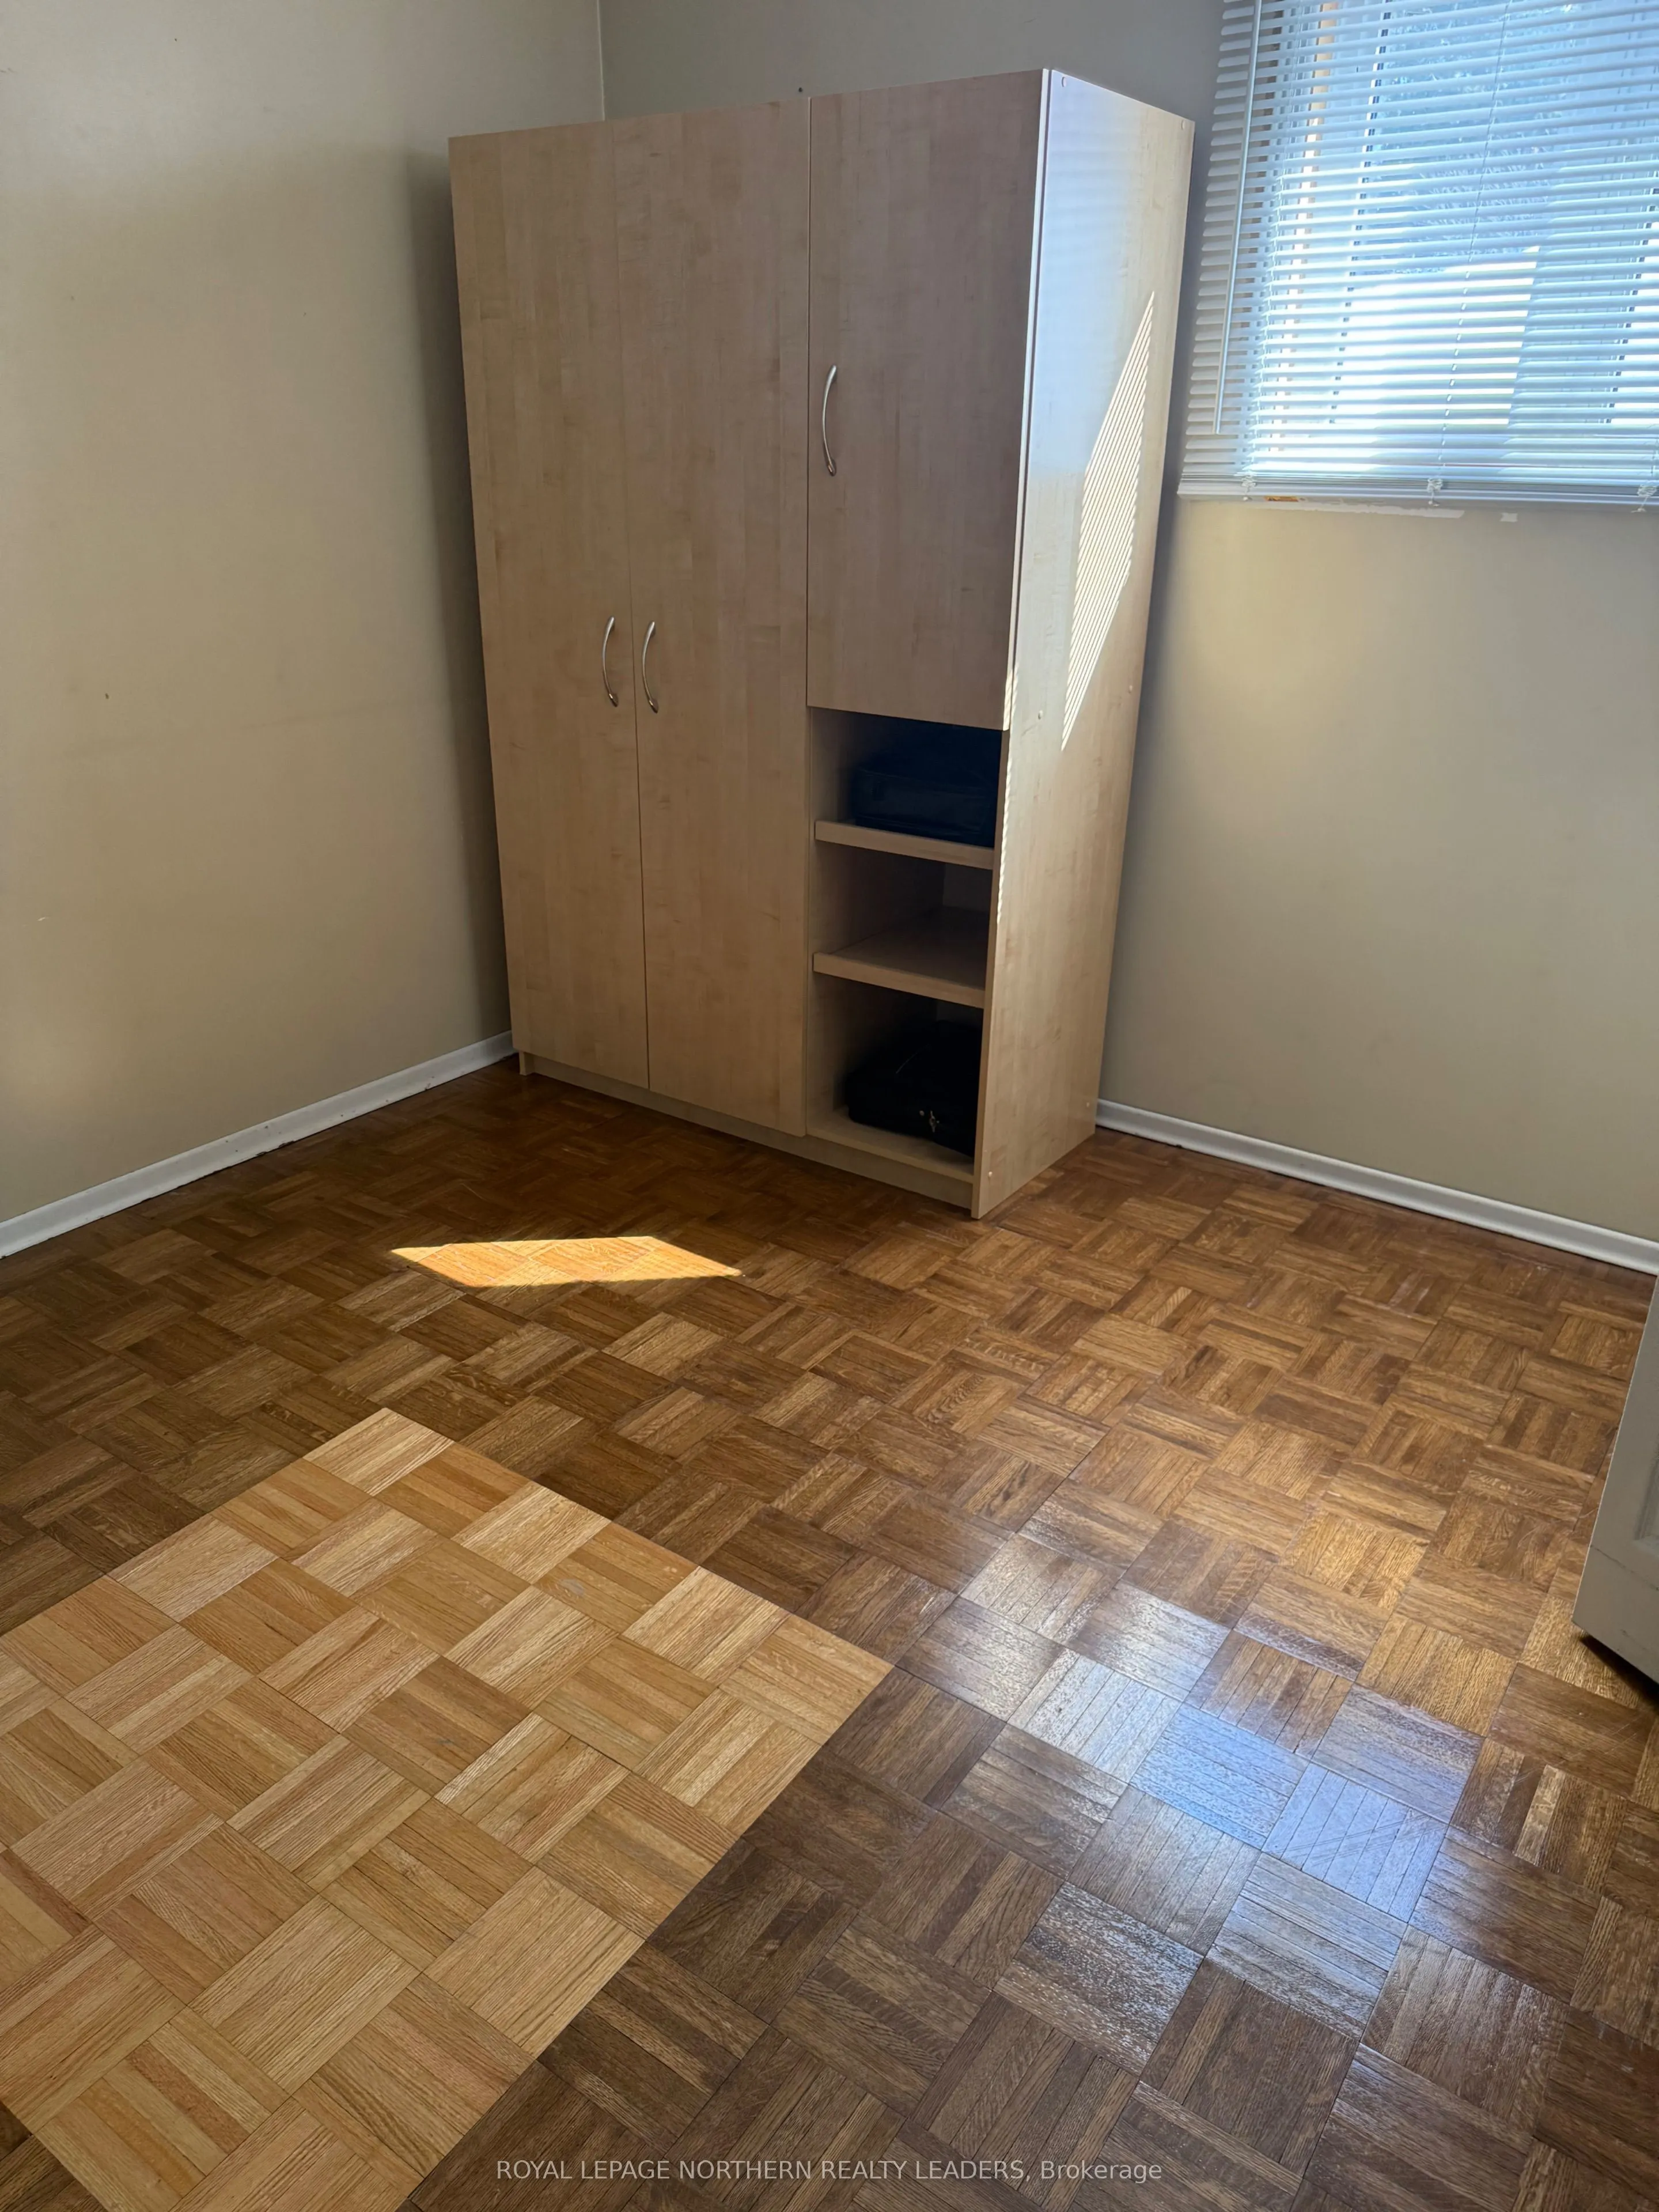
Bedroom 2
-
Dimensions 11.19 x 9.28 feet
103.84 sqft
Bedroom 3
-
Dimensions 11.98 x 8.6 feet
103.03 sqft
Dining Room
-
Dimensions 16.27 x 8.89 feet
144.64 sqft
Kitchen
-
Dimensions 16.27 x 11.88 feet
193.29 sqft
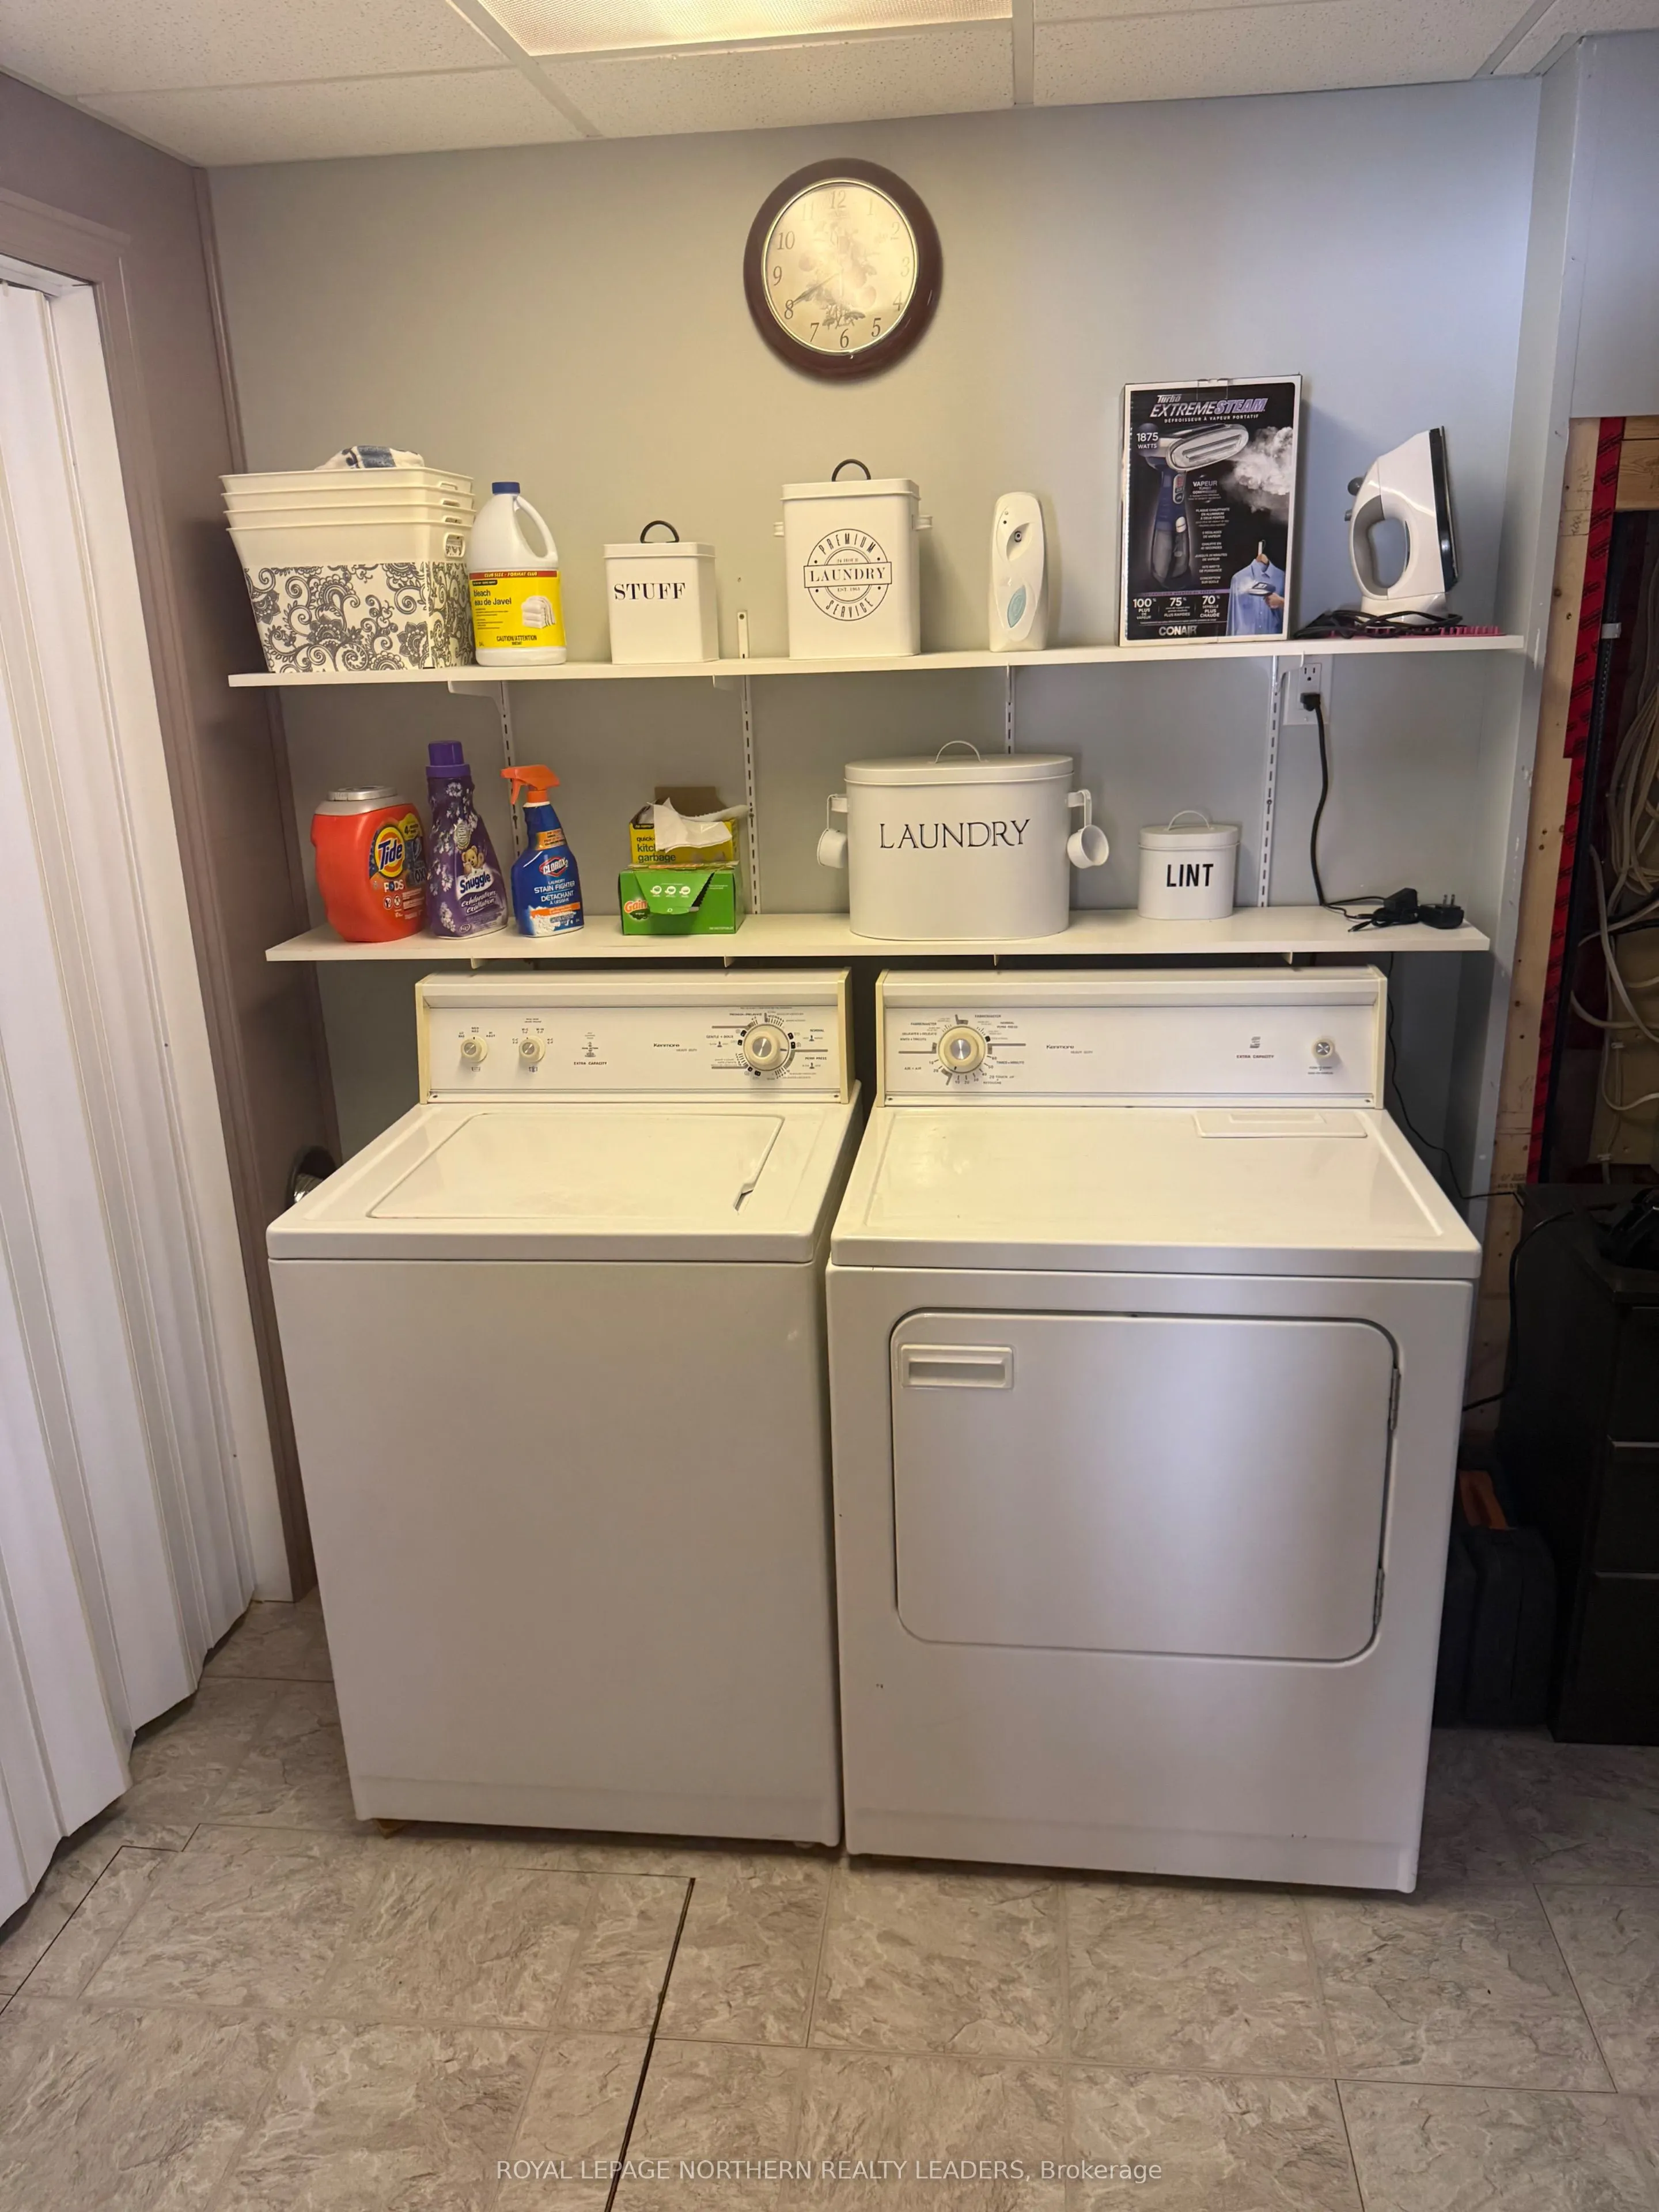
Laundry
-
Dimensions 14.21 x 7.51 feet
106.72 sqft
Living Room
-
Dimensions 16.27 x 10.76 feet
175.07 sqft
Office
-
Dimensions 8.53 x 13.02 feet
111.06 sqft
Recreation
-
Dimensions 24.61 x 12.2 feet
300.24 sqft
Similar Properties(No results)
Mortgage Calculator
Calculate your estimated monthly mortgage payment
Price
$539,900
$
%
%
Total cost of mortgage
$0
Monthly payment
By clicking Save, we will calculate your estimated mortgage for all properties using the saved values (down payment percentage, interest rate, and amortization).
The accuracy and applicability of this calculator are not guaranteed.