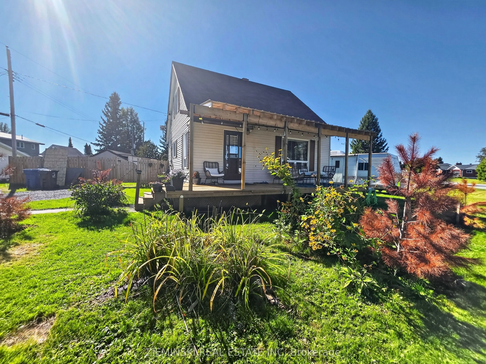
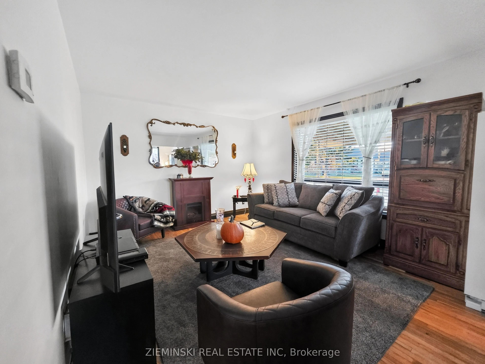
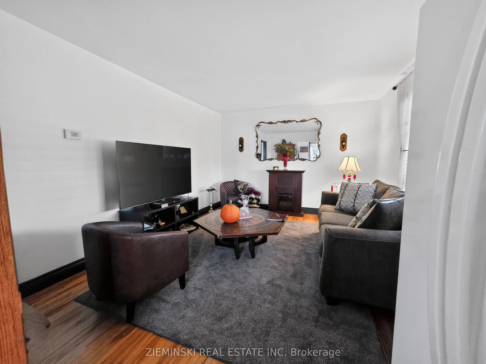
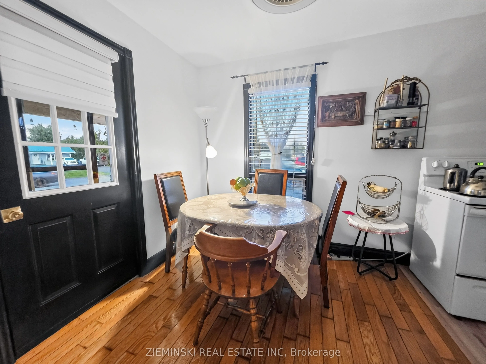
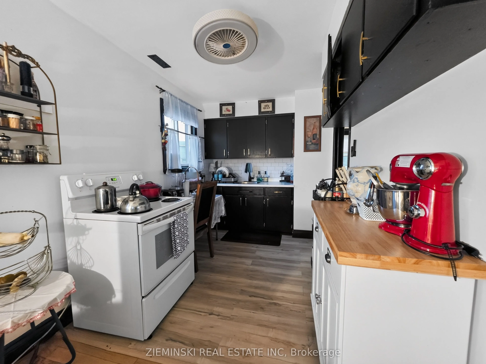
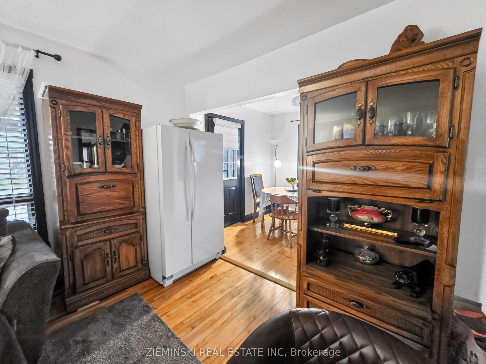
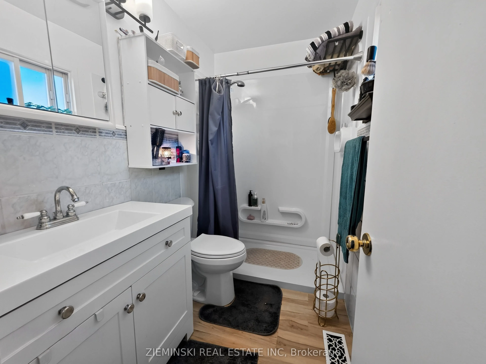
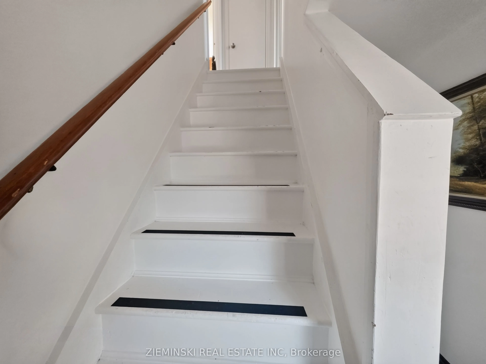
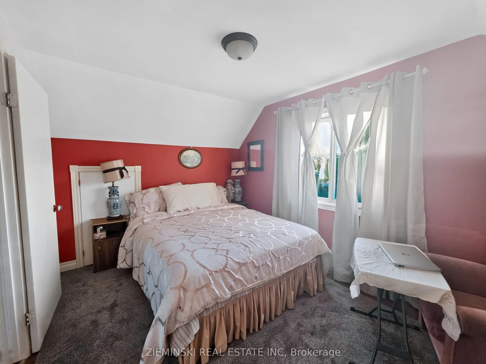
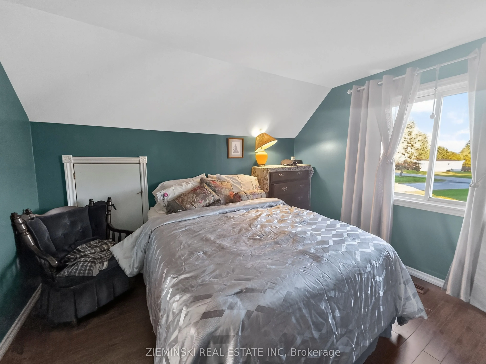
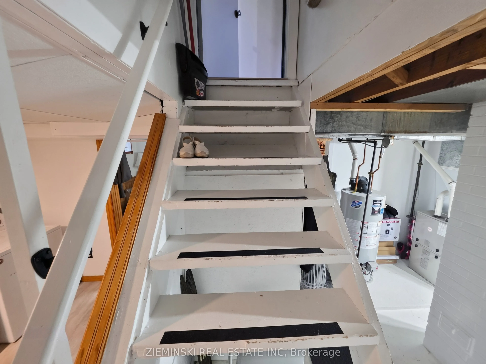
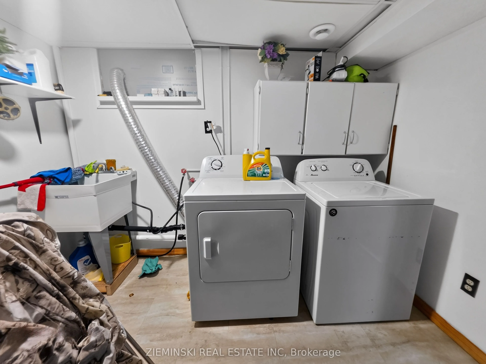
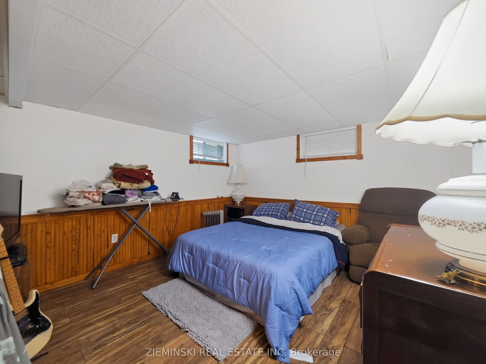
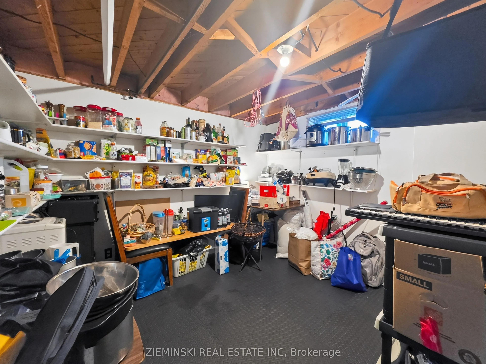
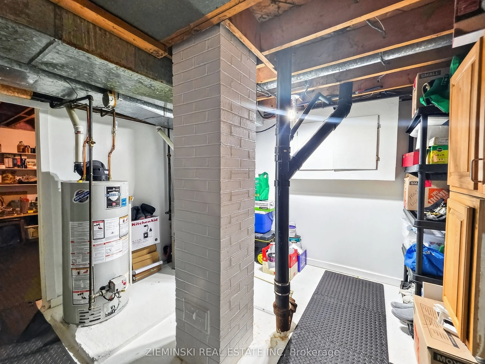
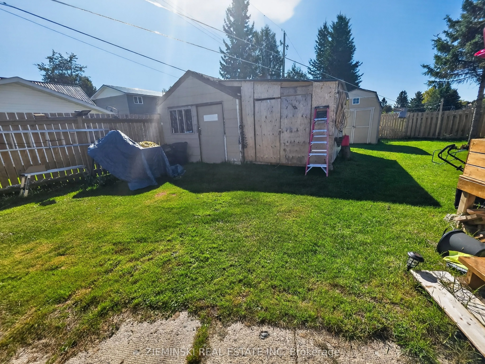
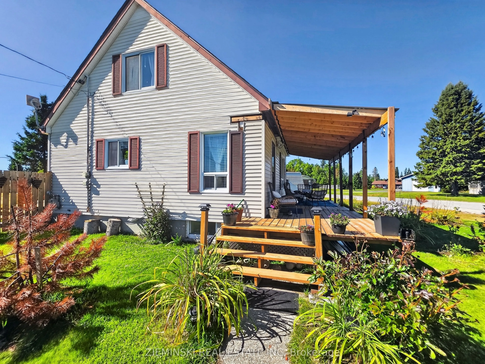
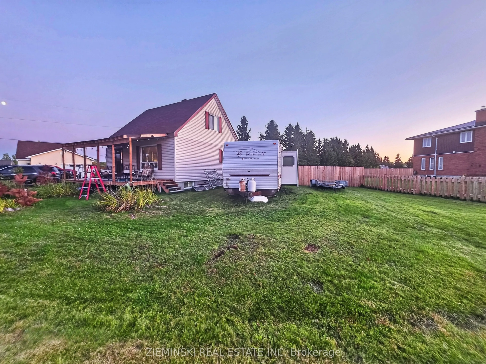
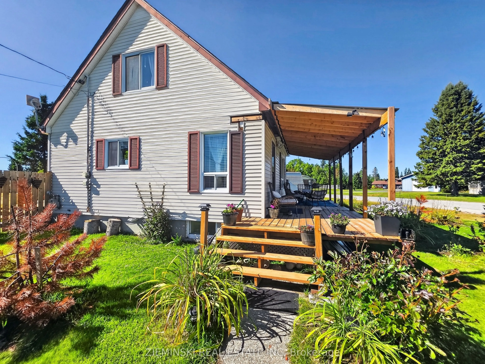
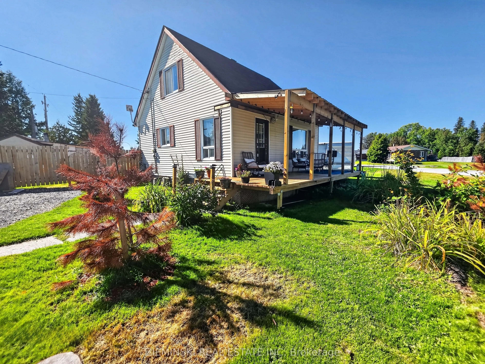
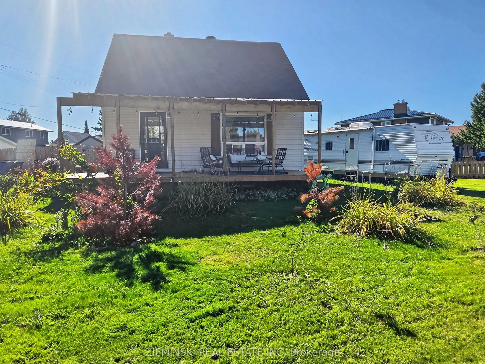
Your Perfect Family Home Awaits! This well-maintained 3+2 bedroom home offers plenty of space, comfort, and flexibility for the whole family! Step inside to a welcoming kitchen, a bright and inviting living room, an updated bathroom, and a bedroom on the main floor. Upstairs, you'll find two additio...nal bedrooms, while the basement offers two more bedrooms, a laundry area, and a utility room with the furnace. Enjoy the outdoors with a new deck and fully fenced backyard, perfect for summer BBQs, relaxing evenings, or letting the kids and pets play. Even better, the property is located right next to a park and within walking distance of the hospital, school, library, grocery store, pharmacy, and other everyday amenities. With five bedrooms, a great location, and room for the whole family, this home is full of possibilities! Whether you're a growing family, a first-time homebuyer, or looking for extra space, this is an opportunity you won't want to miss. Come see all this home has to offer!
Full Property Details
Interior
Bedrooms
3
Bedrooms Plus
2
Total Bedrooms
5
Washrooms
1
Square Footage
700-1100 sqft
Basement
Finished
Heating Source
Gas
Heating Fuel
Forced Air
Air Conditioning
None
Family Room
No
Kitchens
1
Total Kitchens
1
Fireplace Features
No
Bedrooms
3
Bedrooms Plus
2
Total Bedrooms
5
Washrooms
1
Square Footage
700-1100 sqft
Basement
Finished
Heating Source
Gas
Heating Fuel
Forced Air
Air Conditioning
None
Family Room
No
Kitchens
1
Total Kitchens
1
Fireplace Features
No
Exterior
Depth
123.84
Front
126.72
Acreage
< .50
Driveway
Mutual
Lot Size
127 x 123.84 ft
Pool
None
Waterfront
None
Parking Spaces
4
Total Parking Spaces
4.00
Parking Description
None
Garage Spaces
0
Zoning
R1
Depth
123.84
Front
126.72
Acreage
< .50
Driveway
Mutual
Lot Size
127 x 123.84 ft
Pool
None
Waterfront
None
Parking Spaces
4
Total Parking Spaces
4.00
Parking Description
None
Garage Spaces
0
Zoning
R1
Building Description
Style
1 1/2 Storey
Home Type
House
Subtype
Detached
Property Orientation
North
Exterior Finish
Vinyl Siding
Sewers
Septic
Water Supply
Municipal
Possession Date
No Data
Style
1 1/2 Storey
Home Type
House
Subtype
Detached
Property Orientation
North
Exterior Finish
Vinyl Siding
Sewers
Septic
Water Supply
Municipal
Possession Date
No Data
Community
Community
Matheson
Community
Matheson
Taxes & Fees
Taxes
$1,562.92 /yr
Tax Year
2026
Occupancy
Owner
Taxes
$1,562.92 /yr
Tax Year
2026
Occupancy
Owner
Room Types
Bathroom
-
Dimensions 7.81 x 4.1 feet
32.02 sqft
Bedroom
-
Dimensions 11.61 x 8.99 feet
104.37 sqft
Bedroom 2
-
Dimensions 12.3 x 8.99 feet
110.58 sqft
Bedroom 3
-
Dimensions 11.19 x 9.12 feet
102.05 sqft
Bedroom 4
-
Dimensions 12.01 x 11.42 feet
137.15 sqft
Bedroom 5
-
Dimensions 10.5 x 10.5 feet
110.25 sqft
Kitchen
-
Dimensions 18.01 x 7.81 feet
140.66 sqft
Laundry
-
Dimensions 9.71 x 8.3 feet
80.59 sqft
Living Room
-
Dimensions 15.09 x 11.71 feet
176.7 sqft
Utility Room
-
Dimensions 11.09 x 10.7 feet
118.66 sqft
Similar Properties(No results)
Mortgage Calculator
Calculate your estimated monthly mortgage payment
Price
$242,000
$
%
%
Total cost of mortgage
$0
Monthly payment
By clicking Save, we will calculate your estimated mortgage for all properties using the saved values (down payment percentage, interest rate, and amortization).
The accuracy and applicability of this calculator are not guaranteed.