
13
$290,000 Sale
Listed 1 day
315 McIntosh STREET
· 3
· 1.0
· 0
· 950
Key Facts
Key facts for 315 McIntosh STREET
Property Type
House, Bungalow
Parking
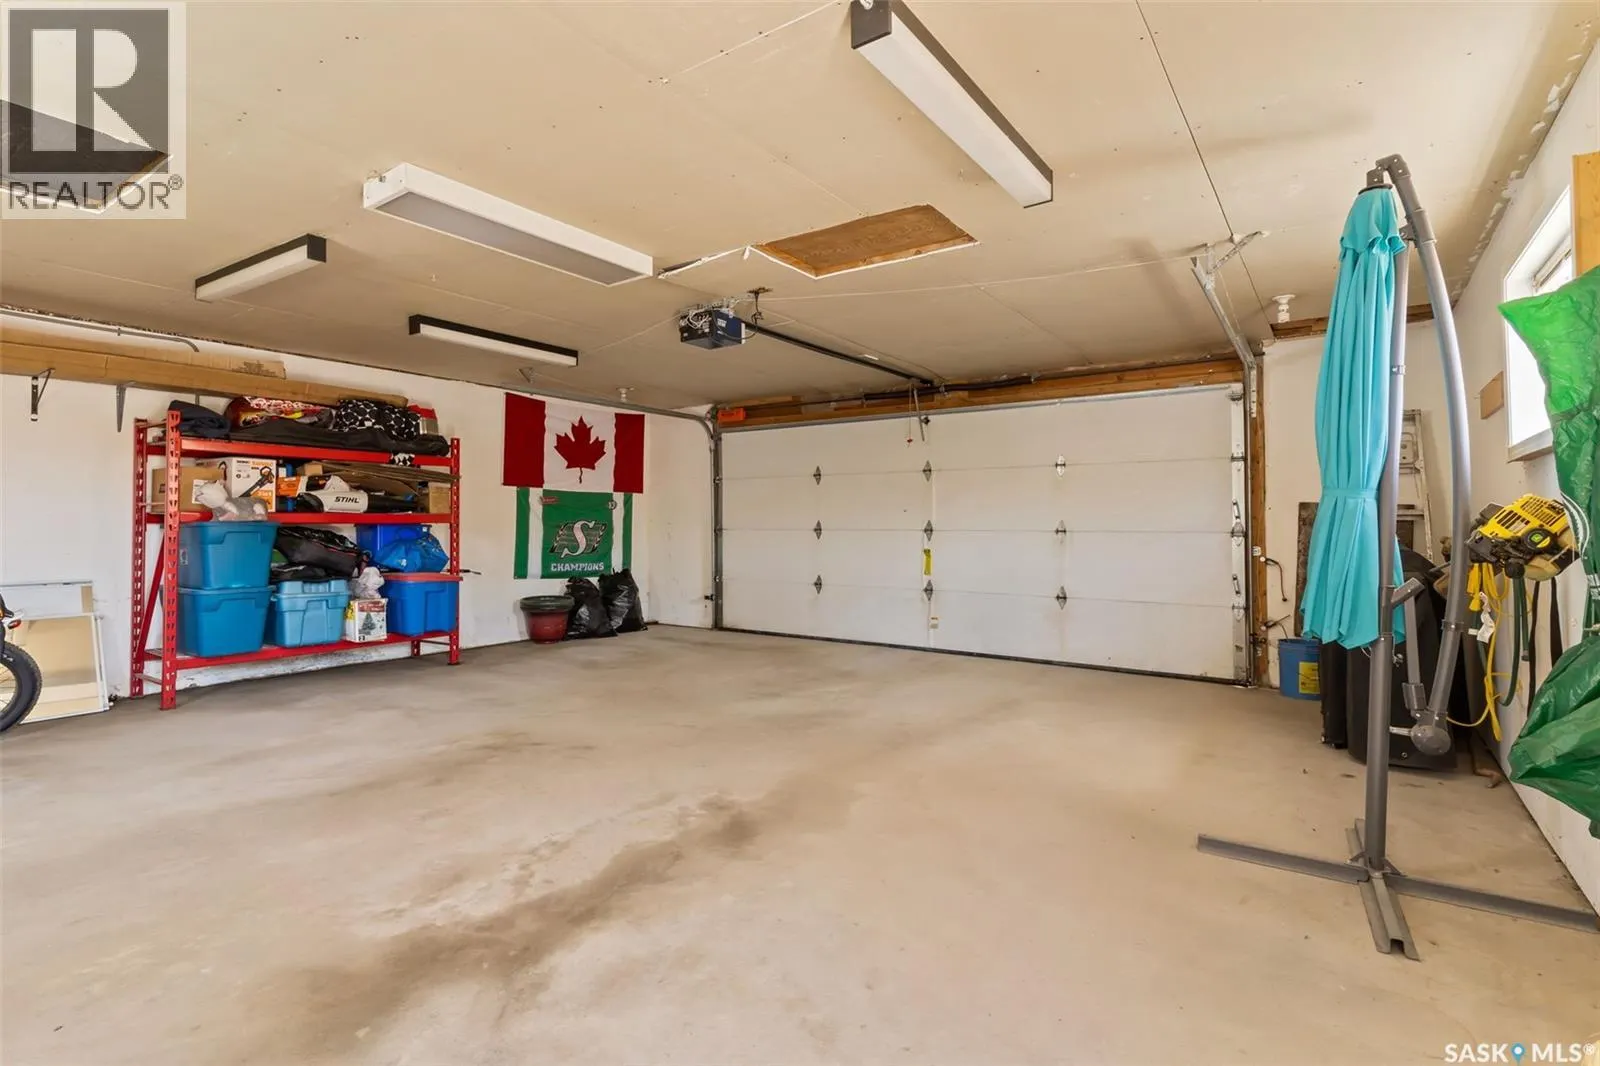
Garage: Yes, 0 parking
MLS #
SK052290
Size
950 sqft
Basement
Not Applicable, Crawl space (Not Applicable)
Listed on
-
Lot size
-
Tax
-
Days on Market
-
Year Built
1961
Maintenance Fee
-

Description
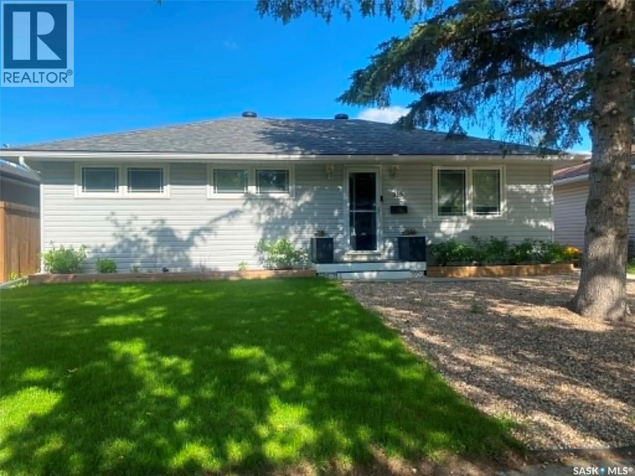
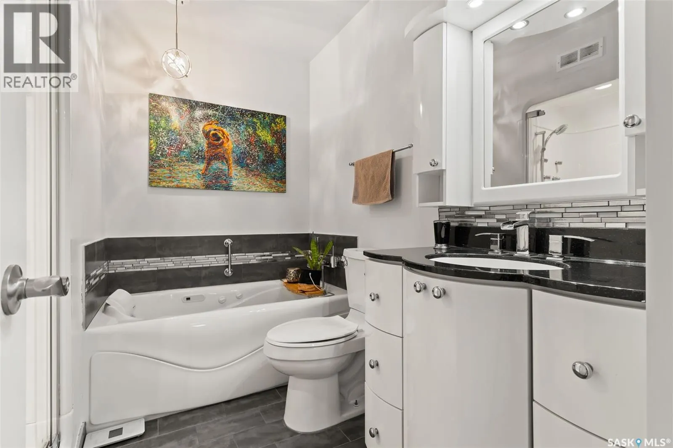
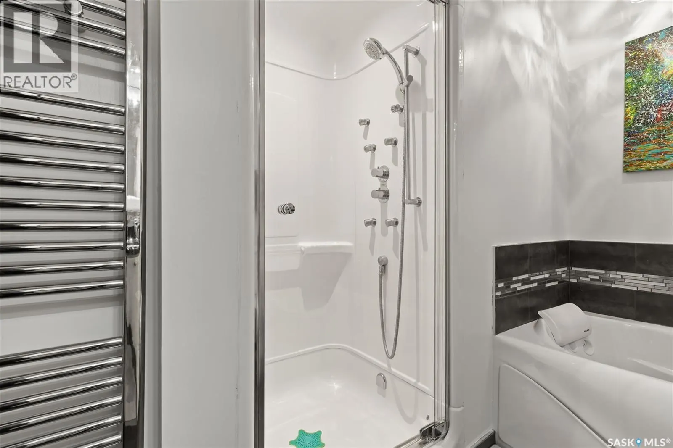
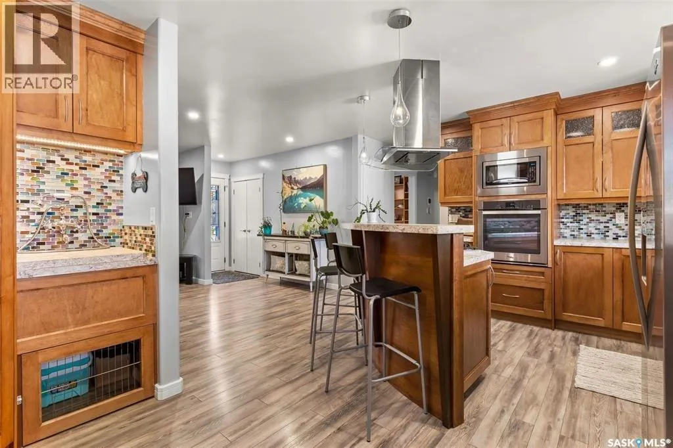
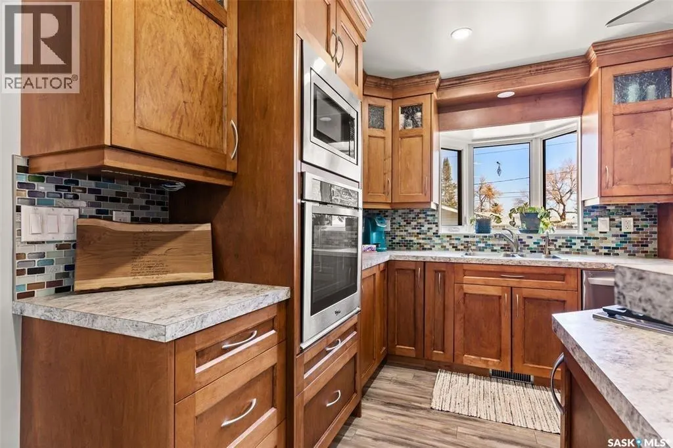
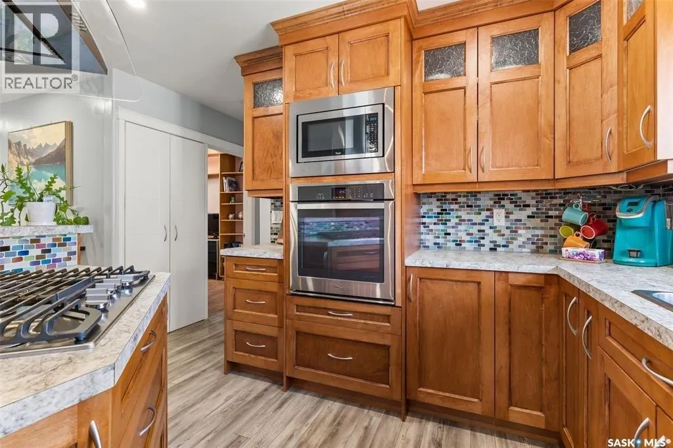
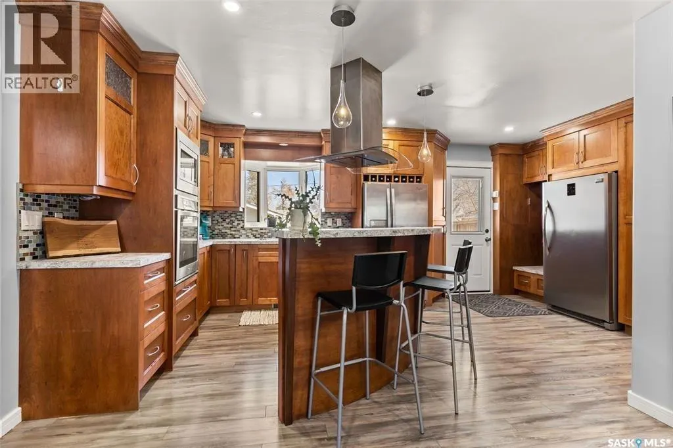
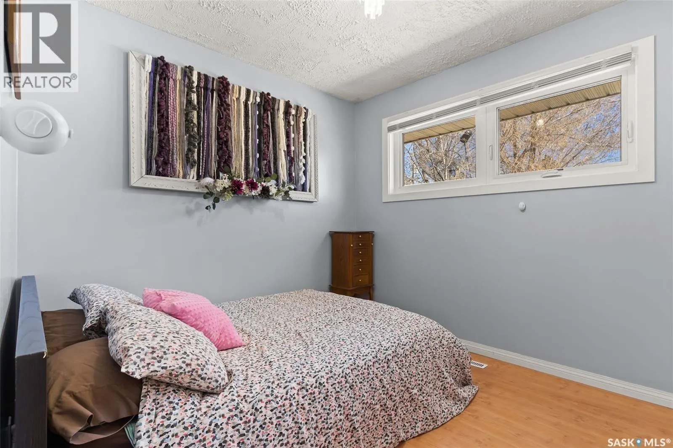
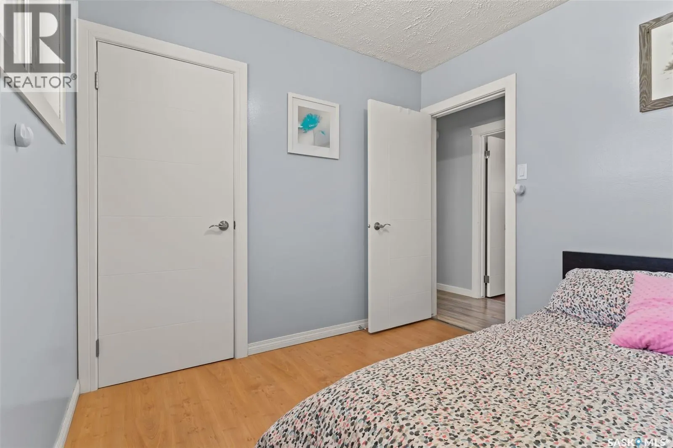
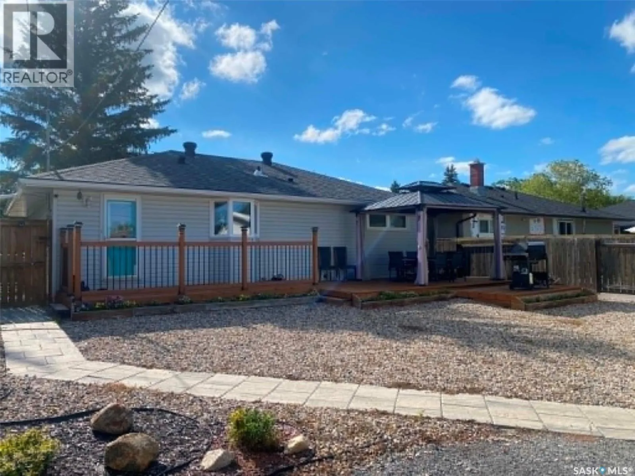
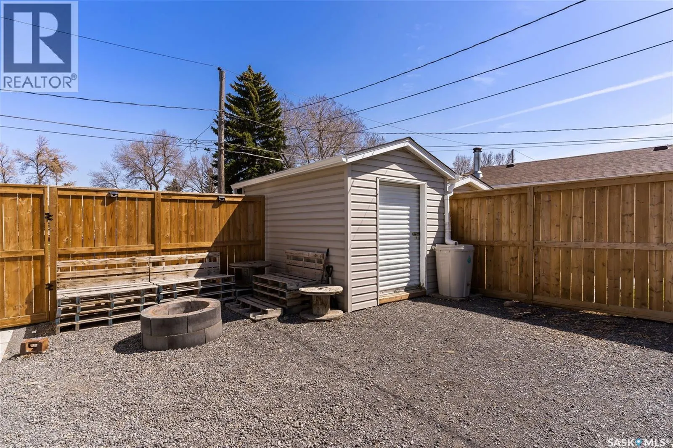
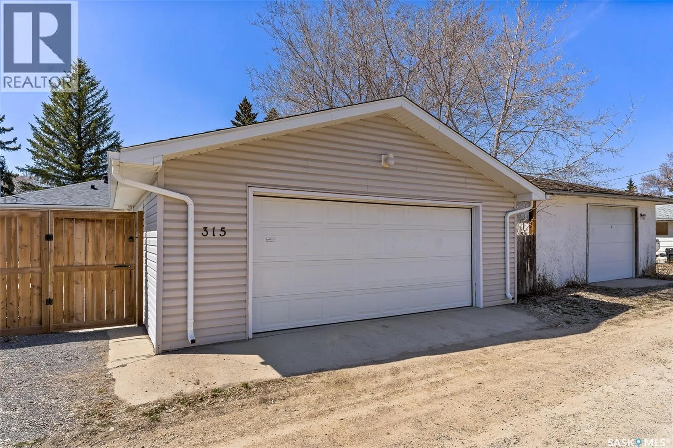
**Move-in ready, beautifully upgraded, and full of thoughtful features!** Welcome to this exceptionally maintained 3-bedroom, 1-bathroom bungalow offering comfortable, convenient one-level living with no basement to worry about! A newer insulated and drywalled double detached garage adds excellent v...alue and functionality. Step inside to a bright, modern, open-concept living space featuring laminate flooring, LED pot lights, and a newer full-light front door. The fully renovated kitchen is truly a chef’s dream, showcasing custom cherry cabinetry, a stunning glass tile backsplash, a centre island with gas cooktop, a sleek stainless steel suspended range hood, under-cabinet lighting, soft-close cabinets, a pull-out mixer stand, a lazy Susan, and a convenient pull-out pantry and spice rack. The thoughtful design continues with a practical back entry and mudroom area, built-in utility storage, a built-in deep freezer, and concealed stackable laundry. Pet owners will especially appreciate the unique pet station, complete with a bathing sink, food storage, and a dedicated feeding area! Three well-sized bedrooms provide comfortable living space, while the beautifully appointed bathroom offers a touch of luxury with heated flooring, a towel warmer, a jetted tub, and a separate shower with body sprays. Numerous upgrades add comfort, efficiency, and peace of mind, including triple-pane windows, an updated electrical panel, a high-efficiency furnace, a smart thermostat, and an on-demand water heater. Exterior improvements include vinyl siding and shingles on the home and garage (2022), along with a newer back door and updated interior doors, baseboards, and trim. Enjoy the fully fenced and landscaped backyard, complete with a new decked entertaining area, lawn, a newer paver-stone walkway to the garage, and two storage sheds. **More photos to come** Please book at least 10 Hours in Advance. Thank you! (id:10452)
Room Types
4pc Bathroom
-
Measurements not available
0 sqft
Bedroom
-
Dimensions 11 ft ,5 in x 8 ft
91.33 sqft
Bedroom
-
Dimensions 11 ft ,6 in x 9 ft ,9 in
112.12 sqft
Similar Properties (No results)
Listing courtesy of: eXp Realty
This REALTOR.ca listing content is owned and licensed by REALTOR® members of The Canadian Real Estate Association.