
24
$389,900 Sale
Listed 1 hour
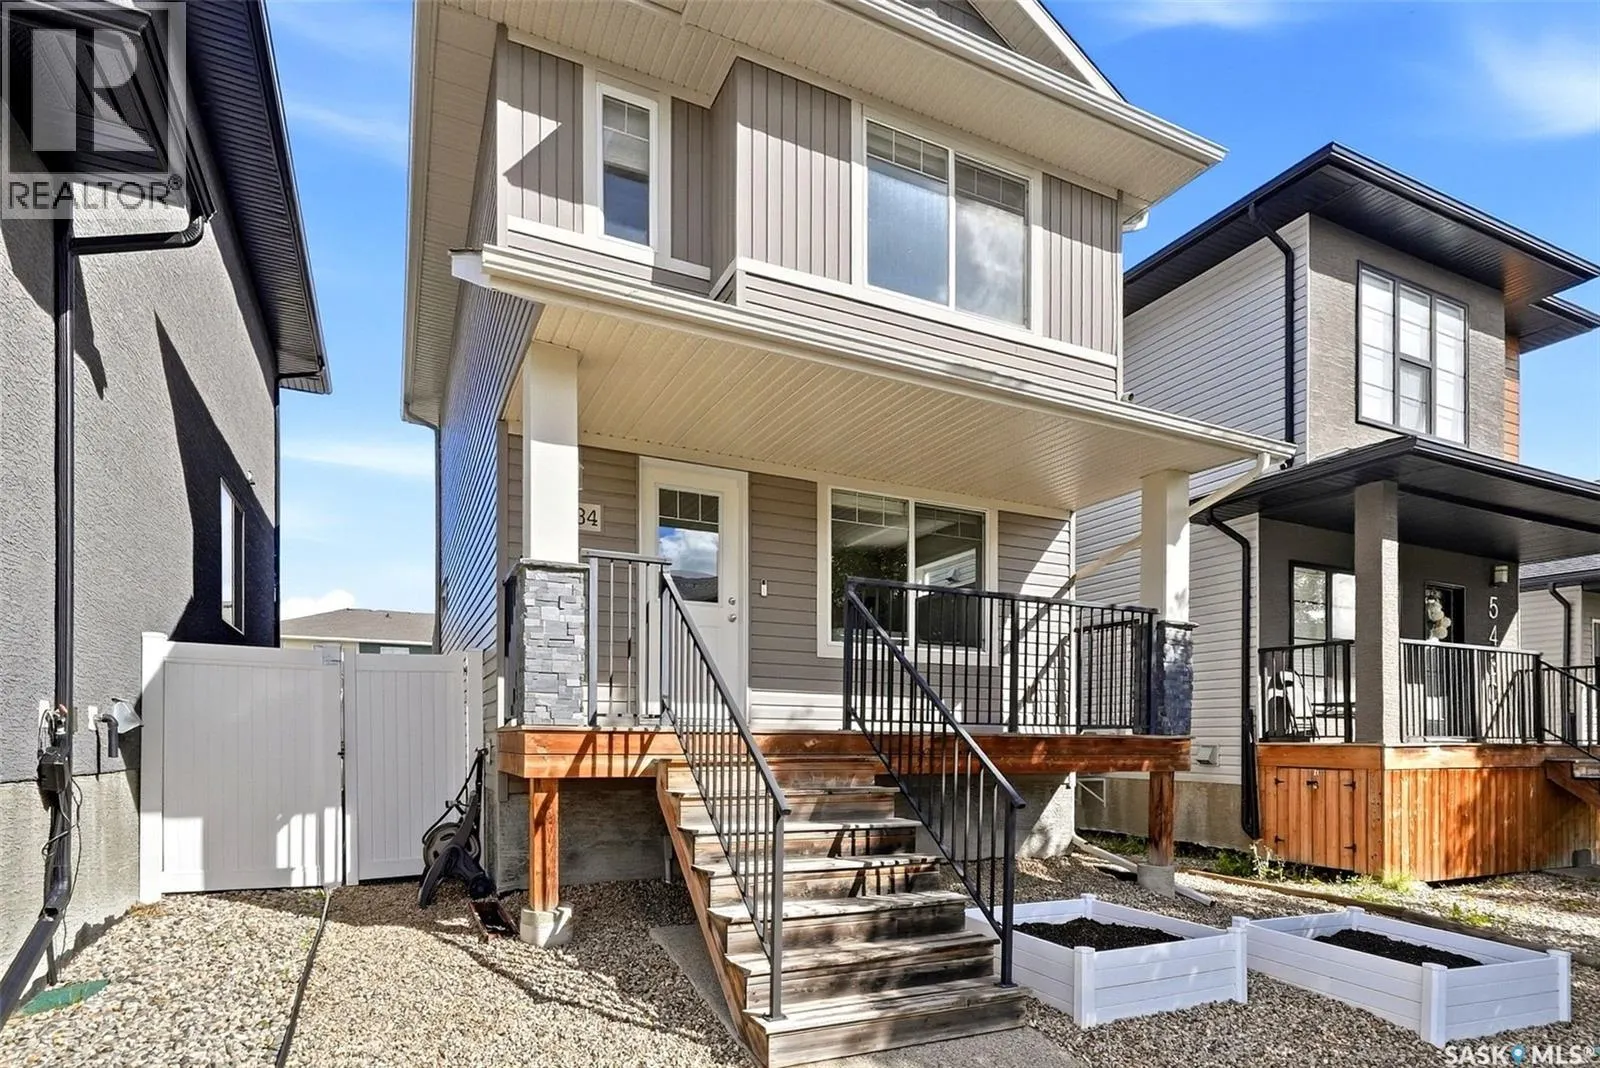
5434 McClelland DRIVE
· 3
· 2.0
· 0
· 1007
Key Facts
Key facts for 5434 McClelland DRIVE
Property Type
House, 2 Level
Parking
Garage: Yes, 0 parking
MLS #
SK051689
Size
1007 sqft
Basement
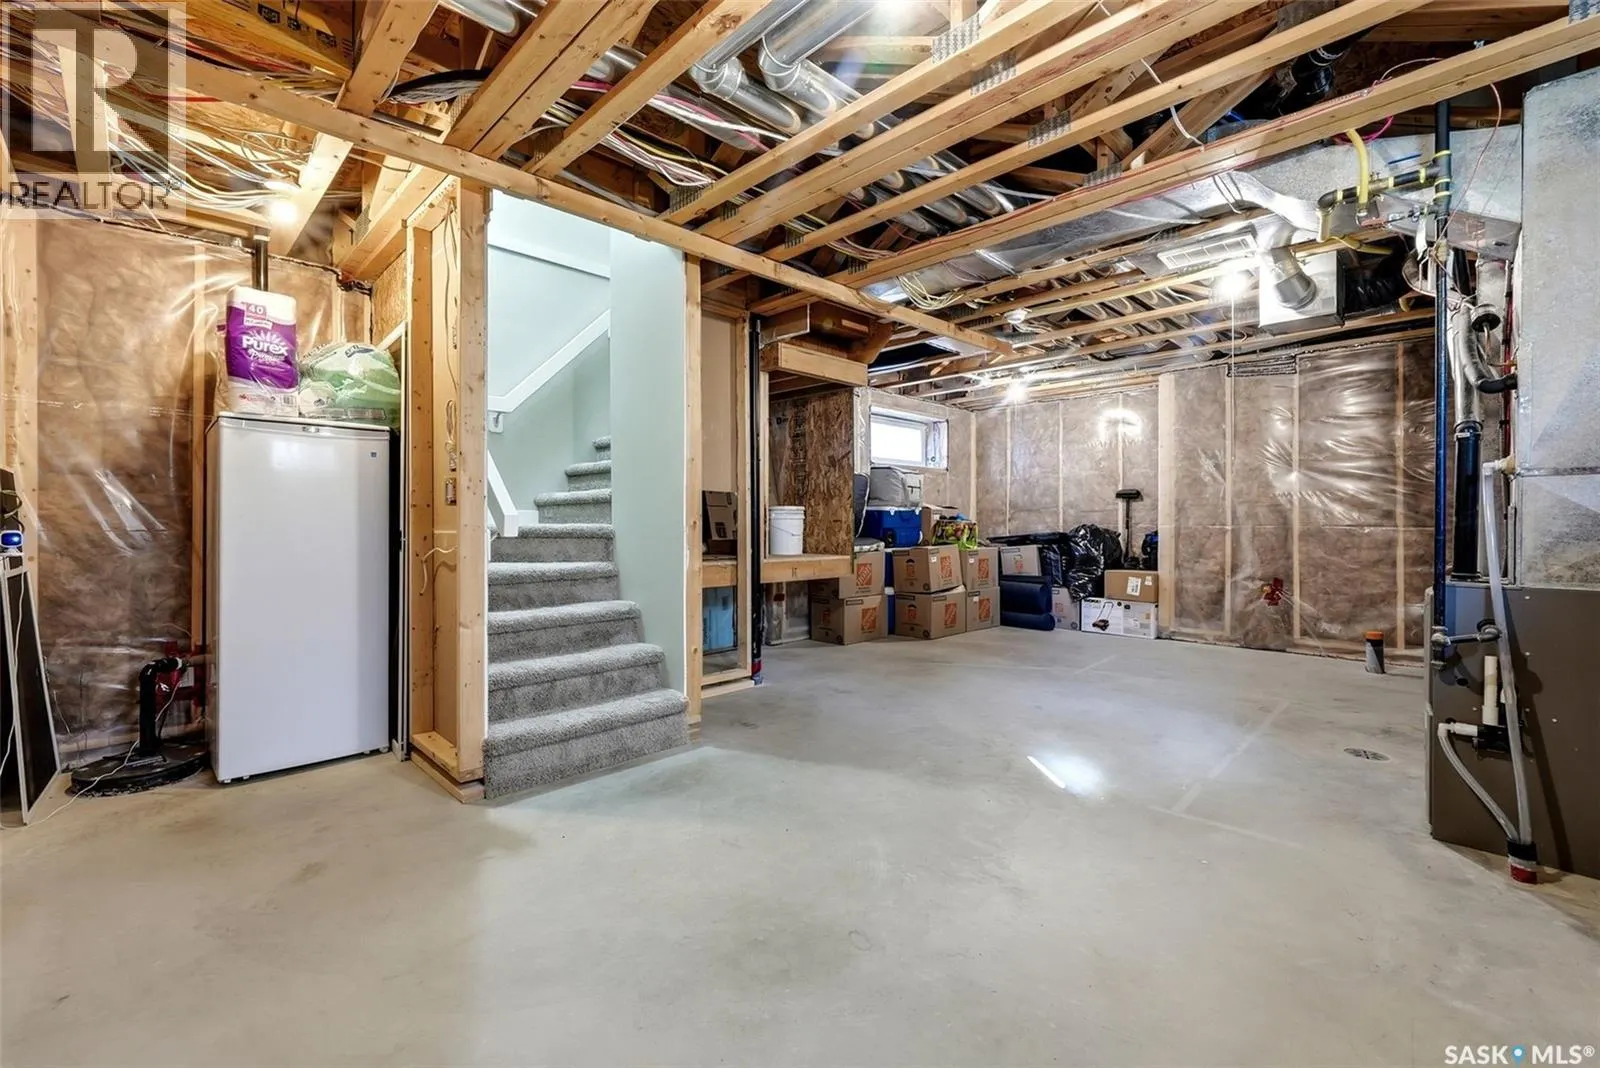
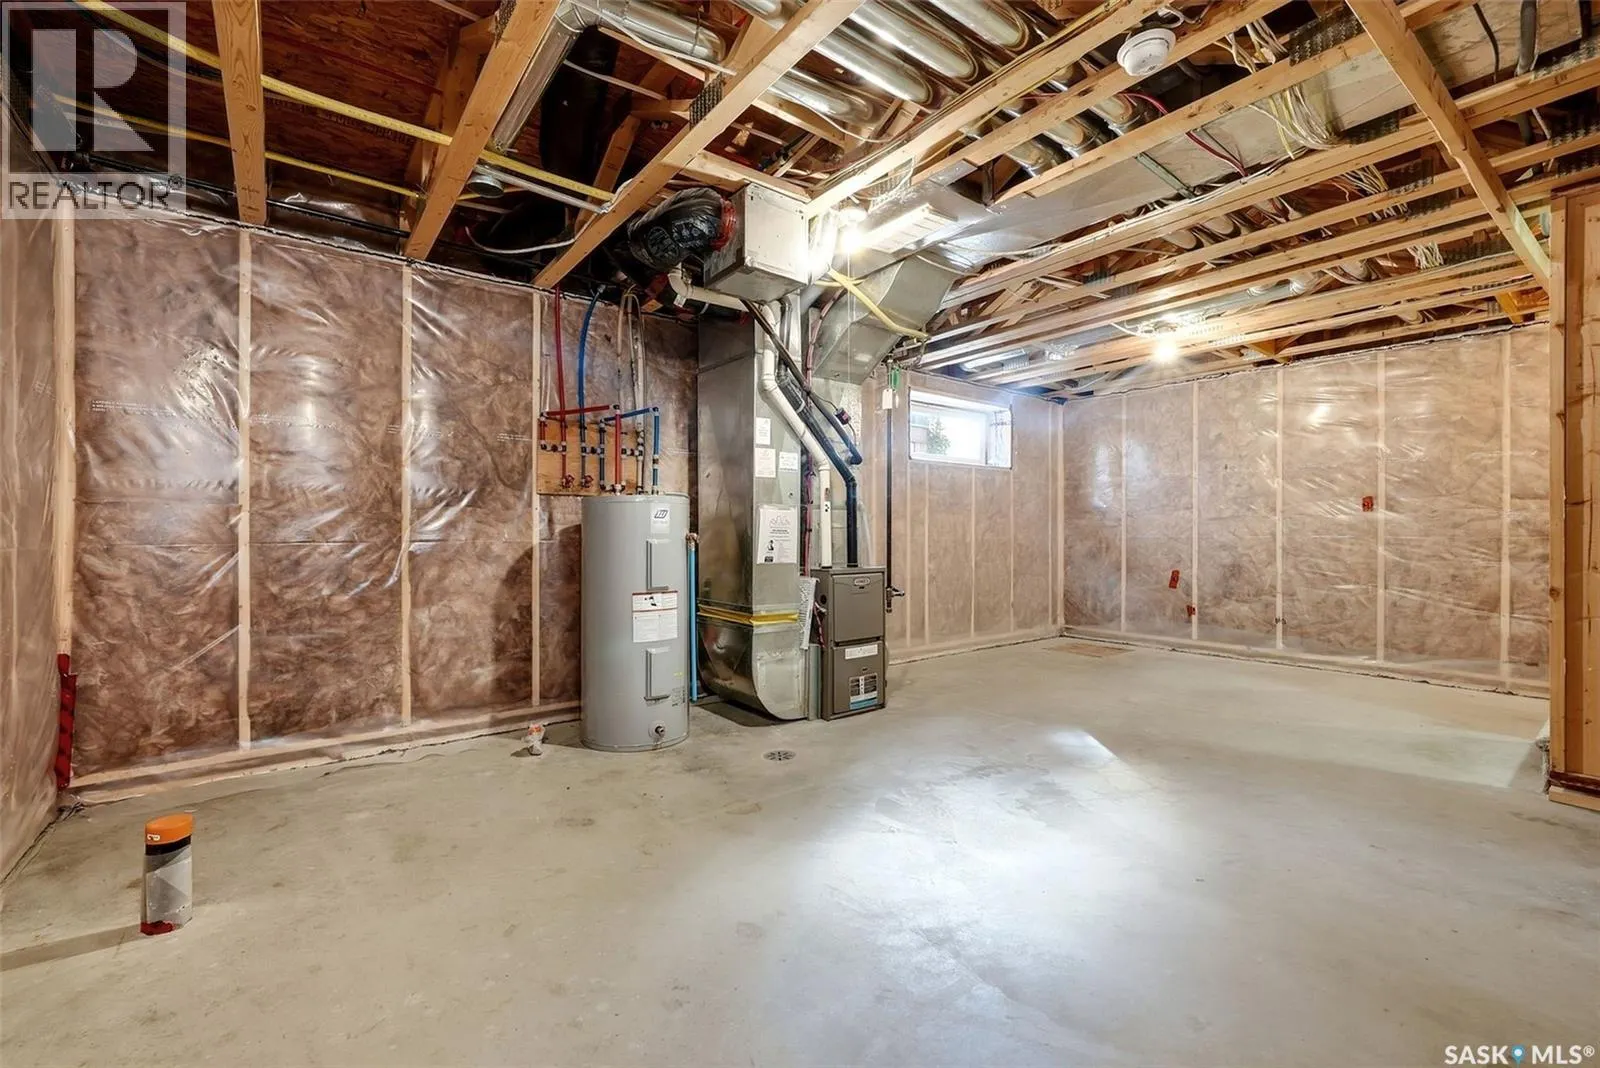
Unfinished, Full (Unfinished)
Listed on
-
Lot size
-
Tax
-
Days on Market
-
Year Built
2016
Maintenance Fee
-

Description
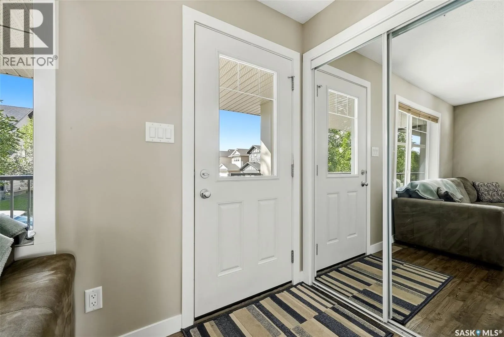
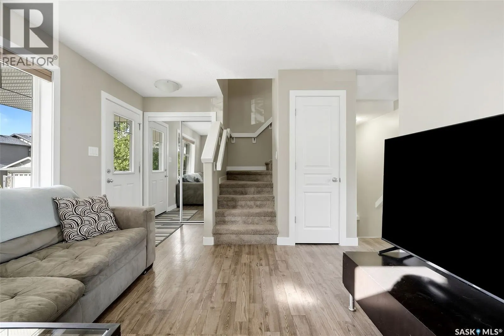
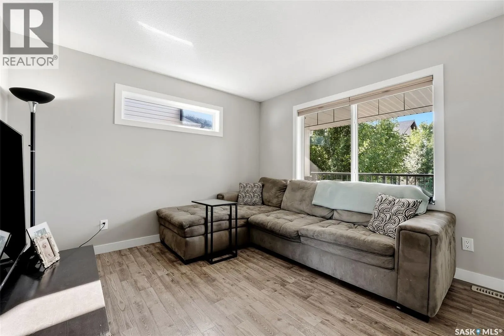
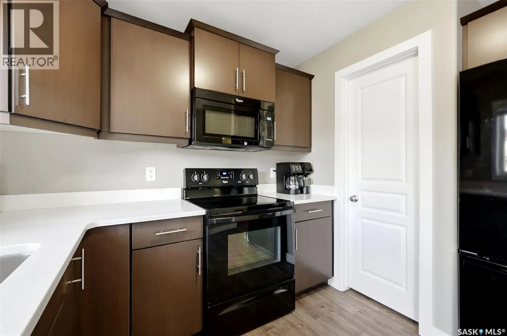
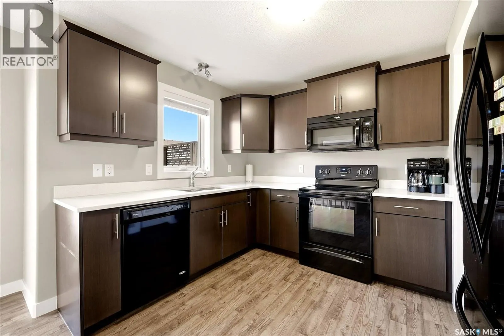
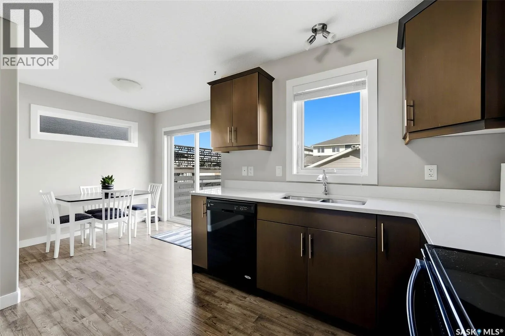
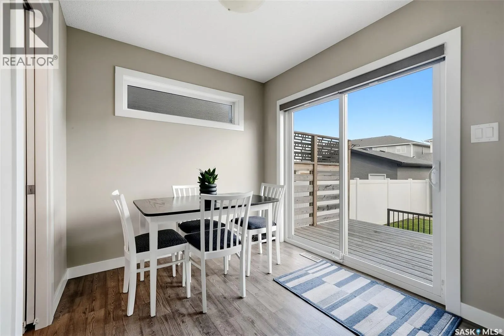
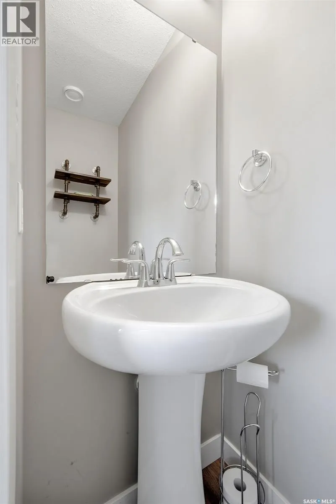
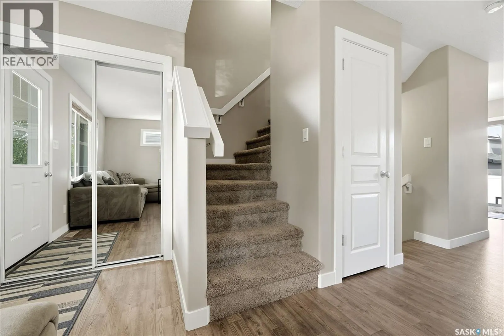
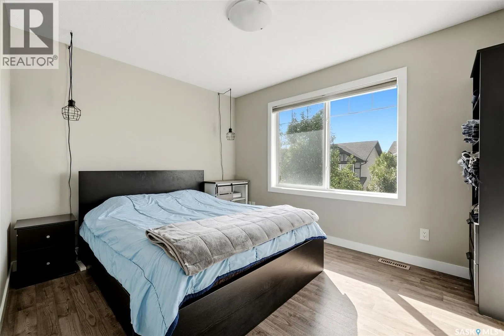
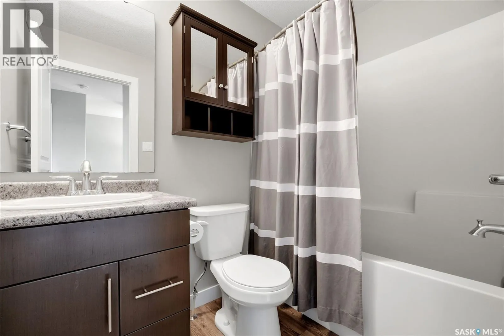
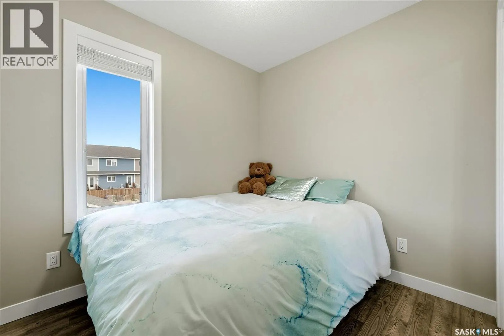
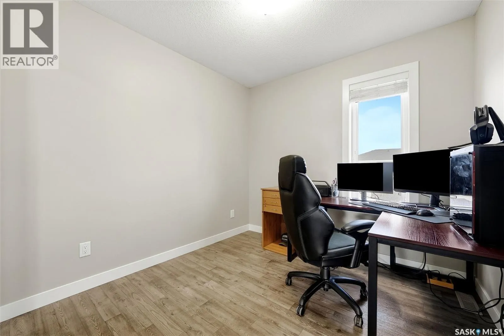
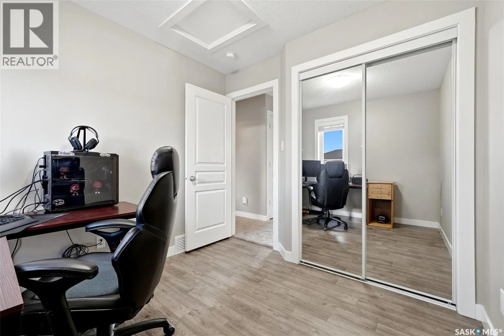
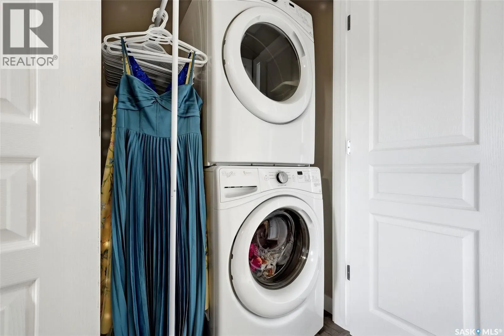
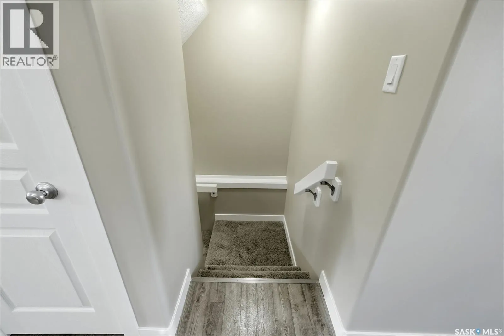
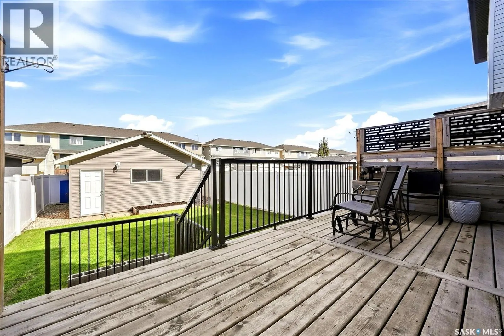
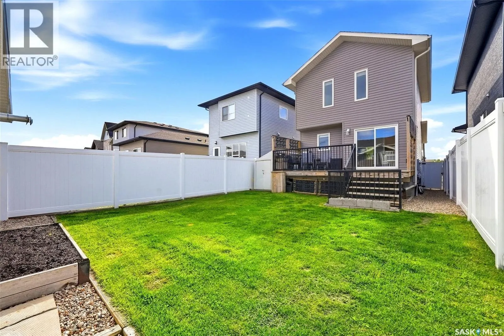
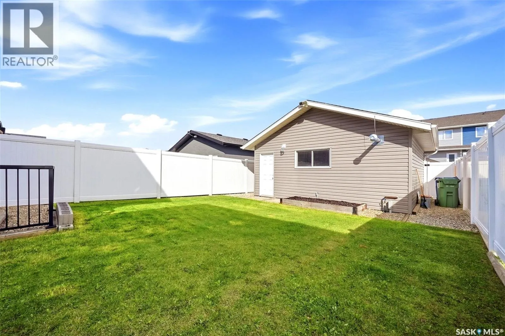
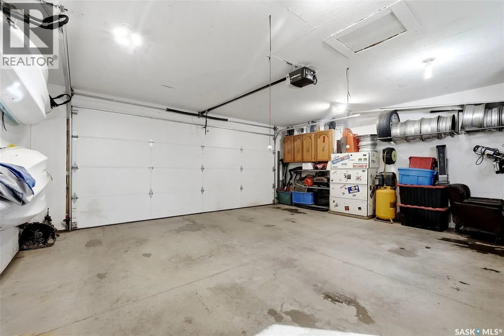
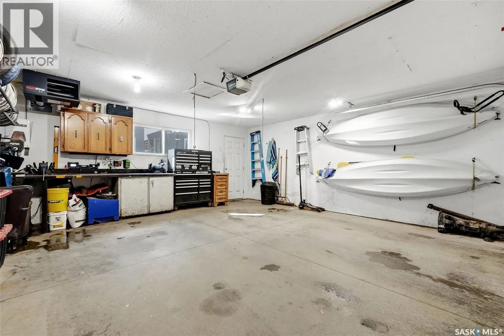
Welcome to 5434 McClelland Drive! Located on a quiet street in Harbour Landing, this well-maintained, two-storey Trademark-built home is just a short walk from parks, walking trails, schools, shopping, restaurants, and a variety of neighbourhood amenities. The functional main floor features a bright... living room, a spacious kitchen with espresso cabinetry, quartz countertops and a walk-in pantry, plus a dining area and convenient 2-piece bathroom. Luxury vinyl plank flooring adds a modern touch throughout the main level. Upstairs, you’ll find three comfortable bedrooms, a full 4-piece bathroom, and the convenience of second-floor stackable laundry. The undeveloped basement offers excellent potential to create additional living space tailored to your needs, with plumbing roughed in for a future bathroom. Enjoy the fully landscaped and fenced backyard, complete with storage shed, and a heated double garage. Additional features include central air conditioning, Gas BBQ hookup, all appliances included, and a brand-new owned water heater. Move-in ready and ideally located, this home is a great opportunity to enjoy all that Harbour Landing has to offer. Contact your sales agent to book your private viewing! (id:10452)
Room Types
2pc Bathroom
-
Dimensions 3' x 5' 6"
0 sqft
4pc Bathroom
-
Dimensions 7' 6" x 4' 11"
0 sqft
Bedroom
-
Dimensions 8' 5" x 9' 4"
0 sqft
Similar Properties (No results)
Listing courtesy of: JC Realty Regina
This REALTOR.ca listing content is owned and licensed by REALTOR® members of The Canadian Real Estate Association.