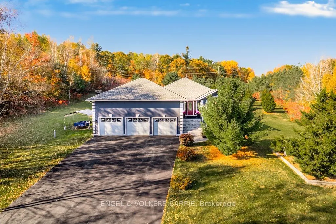
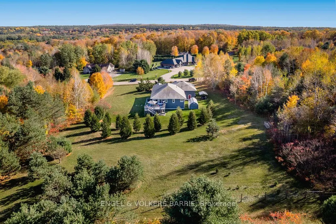
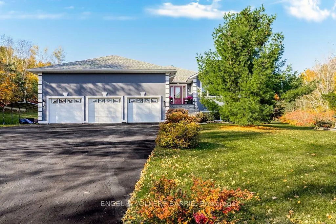
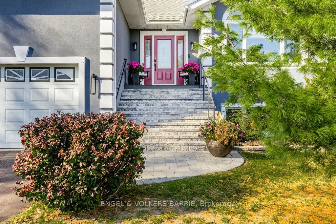
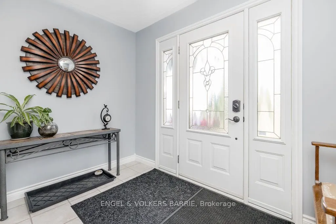
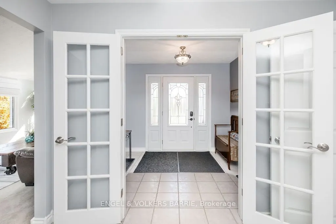
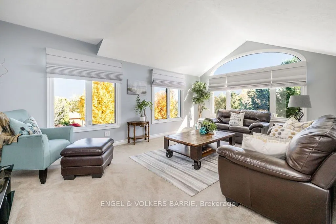
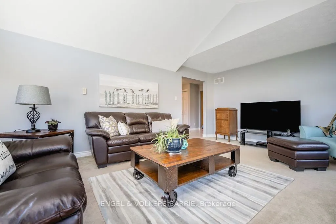
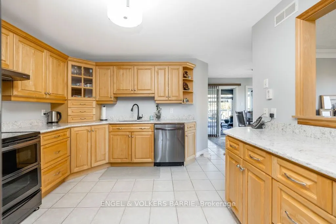
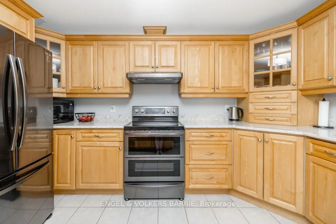
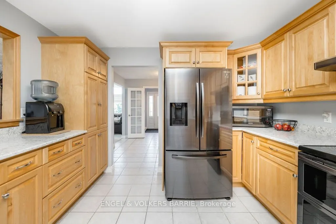
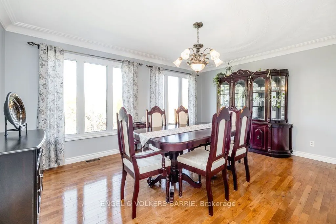
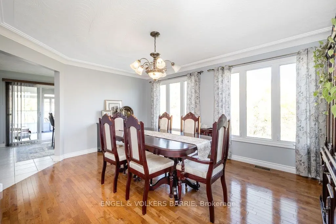
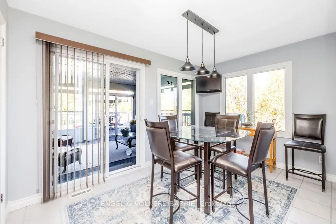
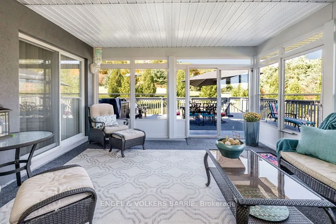
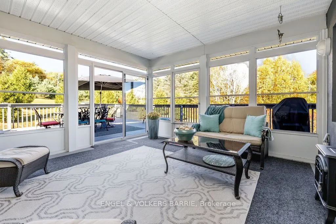
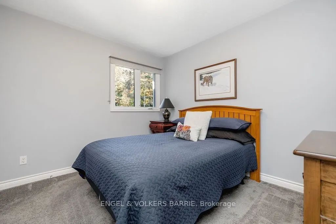
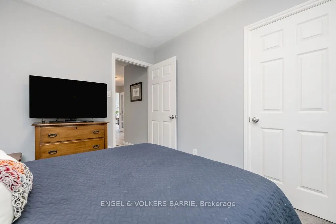
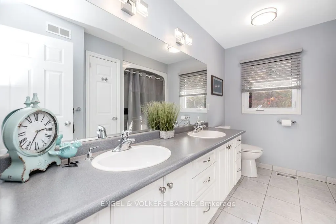
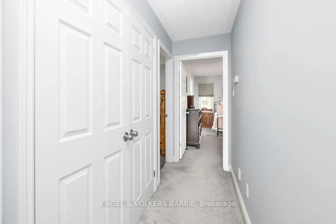
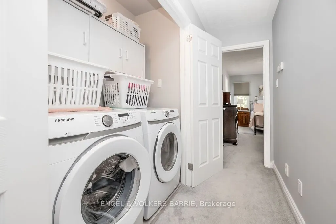
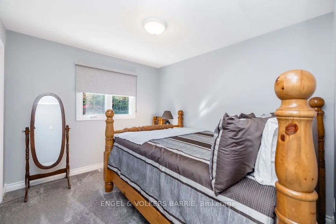
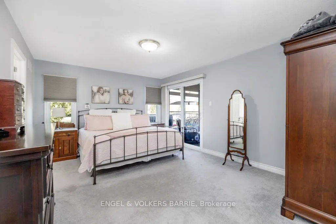
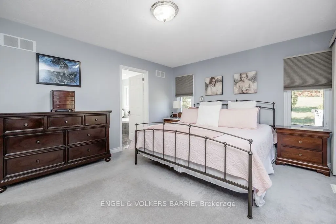
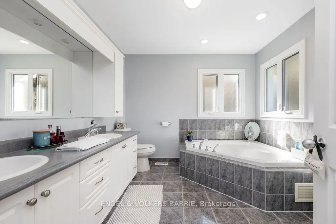
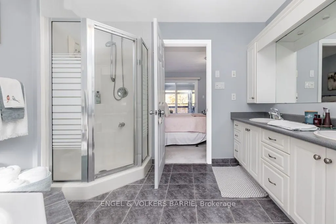
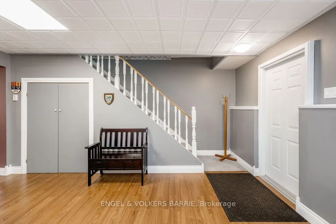
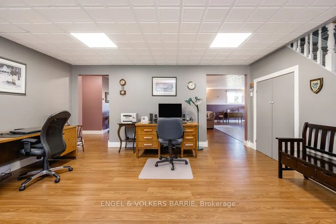
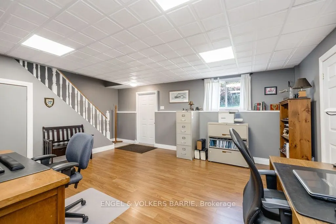
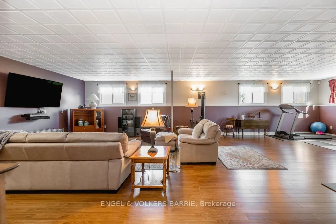
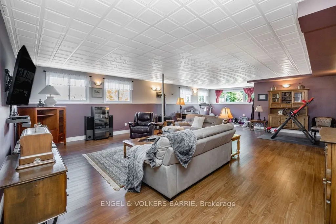
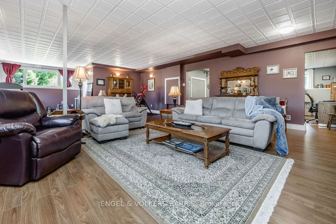
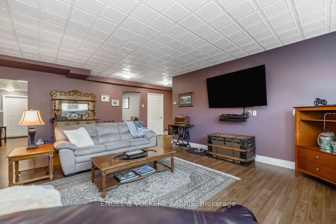
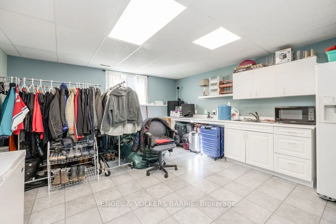
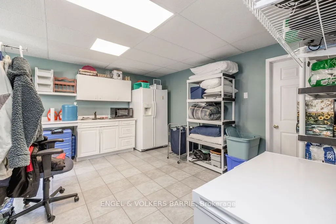
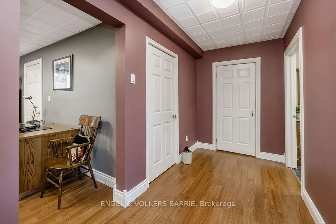
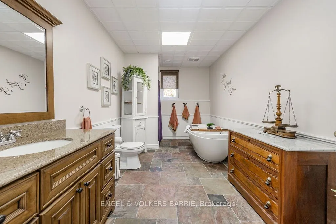
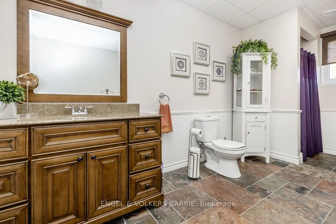
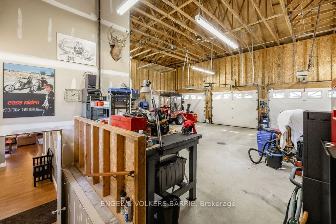
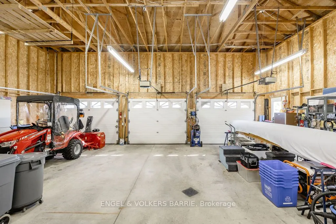
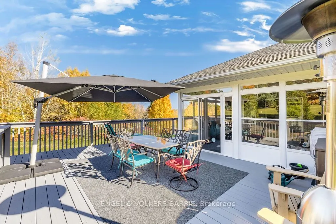
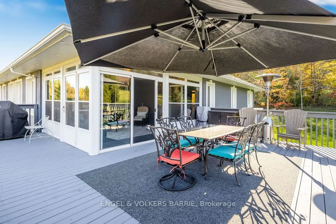
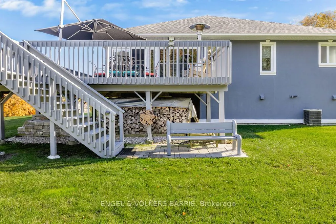
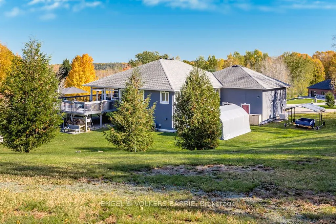
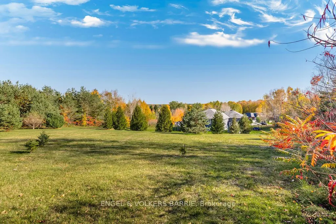
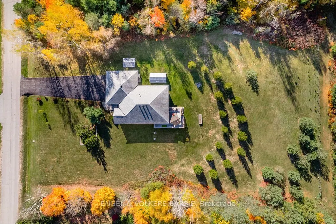
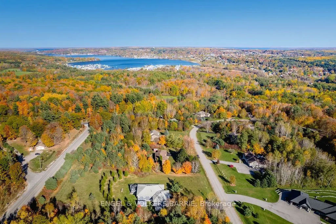
Set on 1.657 acres, 82 Copeland Creek Drive brings together spacious main-floor living, versatile gathering areas, and room to pursue your hobbies inside and out. Separate living and dining rooms create a welcoming setting for entertaining, while the kitchen, updated in 2020 with quartz countertops ...and all kitchen appliances, connects with a breakfast nook for everyday meals. The screened sunroom offers a relaxed spot for morning coffee or lingering over an evening conversation. Three main-floor bedrooms include a primary suite with a walk-in closet and five-piece ensuite, while a second five-piece bathroom serves family and guests. On the lower level, an expansive recreation room with a gas fireplace provides ample space for movie nights, games, and gatherings. A large office, second kitchen, four-piece bathroom, and storage room add flexibility, with room to explore an additional bedroom. The three-car garage includes extra workspace for projects and hobbies, plus convenient inside entry to the home. A tent shed accommodates additional equipment and seasonal storage, while the OFSC trail along the back of the lot will appeal to snowmobile enthusiasts. Much of the main interior has been freshly painted. Further improvements include a new 18 kW natural gas whole-home generator and replacement of the well pump and controls in 2025. With an estate-sized lot, substantial garage space, and a flexible interior, this property offers the space to enjoy both everyday comforts and favourite pastimes.
Full Property Details
Interior
Bedrooms
3
Total Bedrooms
3
Washrooms
3
Square Footage
1500-2000 sqft
Basement
Finished,Walk-Up
Heating Source
Gas
Heating Fuel
Forced Air
Air Conditioning
Central Air
Family Room
No
Kitchens
1
Kitchens Plus
1
Total Kitchens
2
Fireplace Features
Yes
Bedrooms
3
Total Bedrooms
3
Washrooms
3
Square Footage
1500-2000 sqft
Basement
Finished,Walk-Up
Heating Source
Gas
Heating Fuel
Forced Air
Air Conditioning
Central Air
Family Room
No
Kitchens
1
Kitchens Plus
1
Total Kitchens
2
Fireplace Features
Yes
Exterior
Depth
367.18
Front
196.85
Driveway
Private Triple
Lot Size
197 x 367.18 ft
Pool
None
Parking Spaces
13
Total Parking Spaces
16.00
Parking Description
Attached
Garage Spaces
3
Depth
367.18
Front
196.85
Driveway
Private Triple
Lot Size
197 x 367.18 ft
Pool
None
Parking Spaces
13
Total Parking Spaces
16.00
Parking Description
Attached
Garage Spaces
3
Building Description
Style
Bungalow-Raised
Home Type
House
Subtype
Detached
Year Built
16-30
Property Orientation
North
Exterior Finish
Stucco (Plaster)
Sewers
Septic
Water Supply
Well
Possession Date
No Data
Style
Bungalow-Raised
Home Type
House
Subtype
Detached
Year Built
16-30
Property Orientation
North
Exterior Finish
Stucco (Plaster)
Sewers
Septic
Water Supply
Well
Possession Date
No Data
Community
Community
Rural Tiny
Community
Rural Tiny
Taxes & Fees
Taxes
$5,283 /yr
Tax Year
2026
Occupancy
Owner
Taxes
$5,283 /yr
Tax Year
2026
Occupancy
Owner
Room Types
Bedroom
-
Dimensions 10.6 x 9.32 feet
98.79 sqft
Bedroom
-
Dimensions 10.6 x 9.58 feet
101.55 sqft
Breakfast
W/O To Sunroom
Dimensions 12.66 x 8.43 feet
106.72 sqft
Dining Room
-
Dimensions 16.01 x 12.01 feet
192.28 sqft
Foyer
-
Dimensions 9.42 x 7.35 feet
69.24 sqft
Kitchen
-
Dimensions 13.09 x 11.42 feet
149.49 sqft
Kitchen
-
Dimensions 16.24 x 14.67 feet
238.24 sqft
Living Room
-
Dimensions 19.42 x 12.24 feet
237.7 sqft
Office
Walk-Up
Dimensions 17.16 x 16.24 feet
278.68 sqft
Primary Bedroom
5 Pc Ensuite, Walk-In Closet(s), W/O To Sunroom
Dimensions 15.91 x 12.24 feet
194.74 sqft
Recreation
Gas Fireplace
Dimensions 34.68 x 21.42 feet
742.85 sqft
Similar Properties(No results)
Mortgage Calculator
Calculate your estimated monthly mortgage payment
Price
$1,178,000
$
%
%
Total cost of mortgage
$0
Monthly payment
By clicking Save, we will calculate your estimated mortgage for all properties using the saved values (down payment percentage, interest rate, and amortization).
The accuracy and applicability of this calculator are not guaranteed.