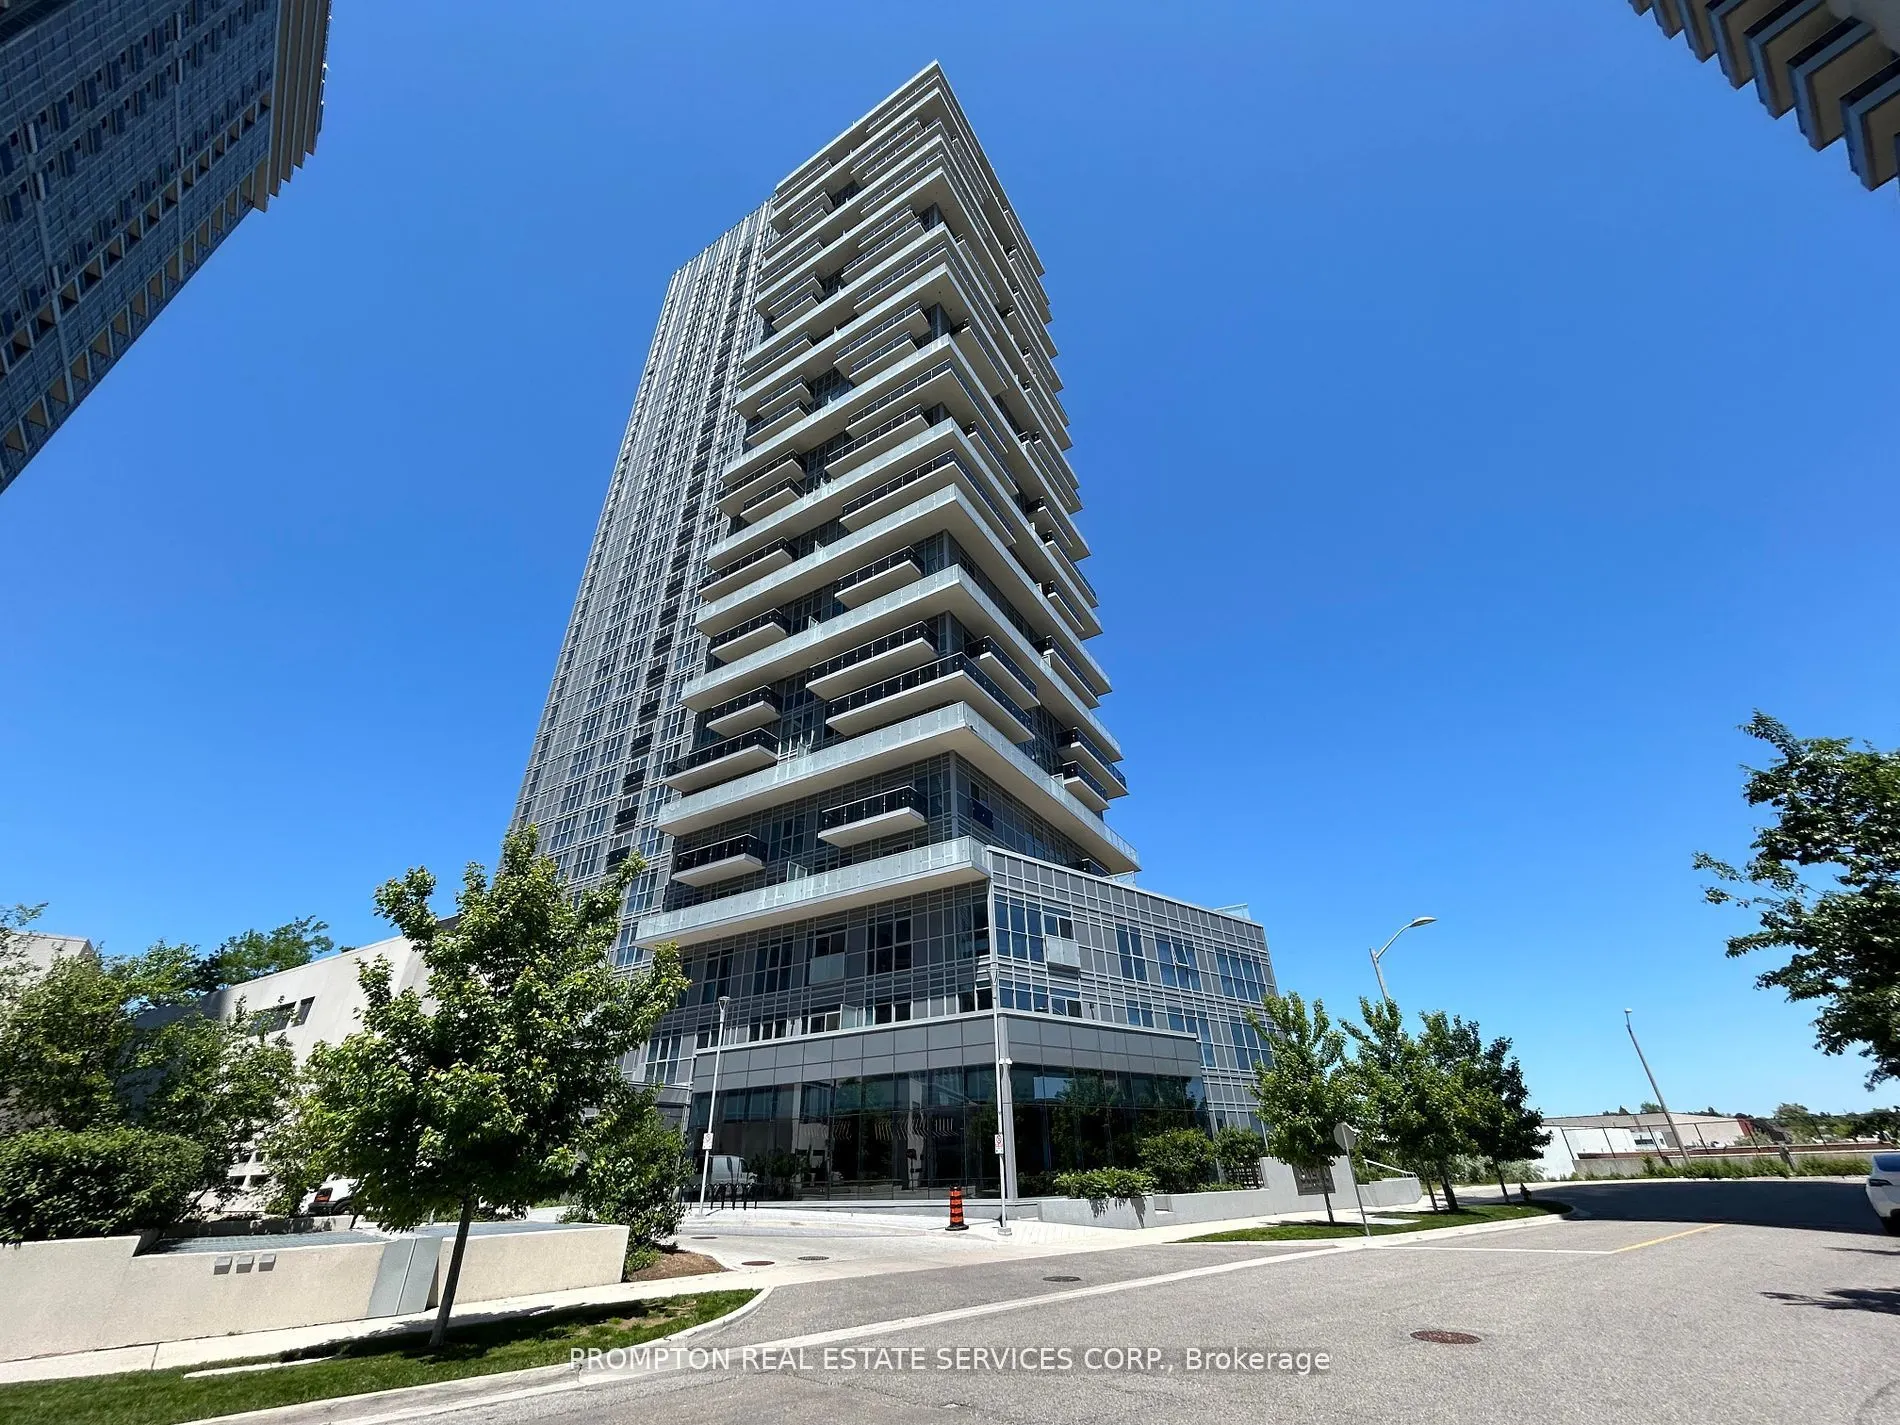
One Of The Largest 1+1 Bedroom Suites With 2 Full Bathrooms In Selene Condo! Enjoy 745sf Of Bright And Functional Living Space Plus An Open Balcony. Featuring Floor-To-Ceiling Windows, An Open-Concept Living/Dining/Kitchen Layout, And A Spacious Den That Can Be Used As A 2nd Bedroom Or Home Office. ...Unobstructed East-Facing Views Bring In Plenty Of Natural Light. 1 Parking Space And 1 Locker Included For Added Convenience. Exceptional Value In The Community With Its Generous Size And Great Condition! Don't Miss This Fantastic Opportunity To Enjoy A Spacious And Versatile Suite!
Full Property Details
Interior
Bedrooms
1
Bedrooms Plus
1
Total Bedrooms
2
Washrooms
2
Square Footage
700-799 sqft
Basement
None
Heating Source
Gas
Heating Fuel
Forced Air
Air Conditioning
Central Air
Family Room
No
Kitchens
1
Total Kitchens
1
Fireplace Features
No
Bedrooms
1
Bedrooms Plus
1
Total Bedrooms
2
Washrooms
2
Square Footage
700-799 sqft
Basement
None
Heating Source
Gas
Heating Fuel
Forced Air
Air Conditioning
Central Air
Family Room
No
Kitchens
1
Total Kitchens
1
Fireplace Features
No
Exterior
Driveway
Underground
Parking Spaces
1
Total Parking Spaces
1.00
Parking Description
Underground
Garage Spaces
1
Balcony
Open
Driveway
Underground
Parking Spaces
1
Total Parking Spaces
1.00
Parking Description
Underground
Garage Spaces
1
Balcony
Open
Building Description
Style
Apartment
Home Type
Condo
Subtype
Condo Apartment
Year Built
0-5
Property Orientation
East
Exterior Finish
Brick
Possession Date
12/1/2026
Locker
Owned
Style
Apartment
Home Type
Condo
Subtype
Condo Apartment
Year Built
0-5
Property Orientation
East
Exterior Finish
Brick
Possession Date
12/1/2026
Locker
Owned
Community
Community
Agincourt South-Malvern West
Community
Agincourt South-Malvern West
Taxes & Fees
Occupancy
Tenant
Occupancy
Tenant
Other
Pets
Yes-with Restrictions
Pets
Yes-with Restrictions
Room Types
Den
Open Concept, Laminate, L-Shaped Room
Dimensions 7.61 x 8.01 feet
60.96 sqft
Dining Room
Combined w/Dining, Laminate, Open Concept
Dimensions 20.01 x 11.91 feet
238.32 sqft
Kitchen
Combined w/Den, Laminate, Stainless Steel Appl
Dimensions 20.01 x 11.91 feet
238.32 sqft
Living Room
Combined w/Dining, Laminate, Window Floor to Ceiling