
28
$624,900 Sale
Listed 1 hour
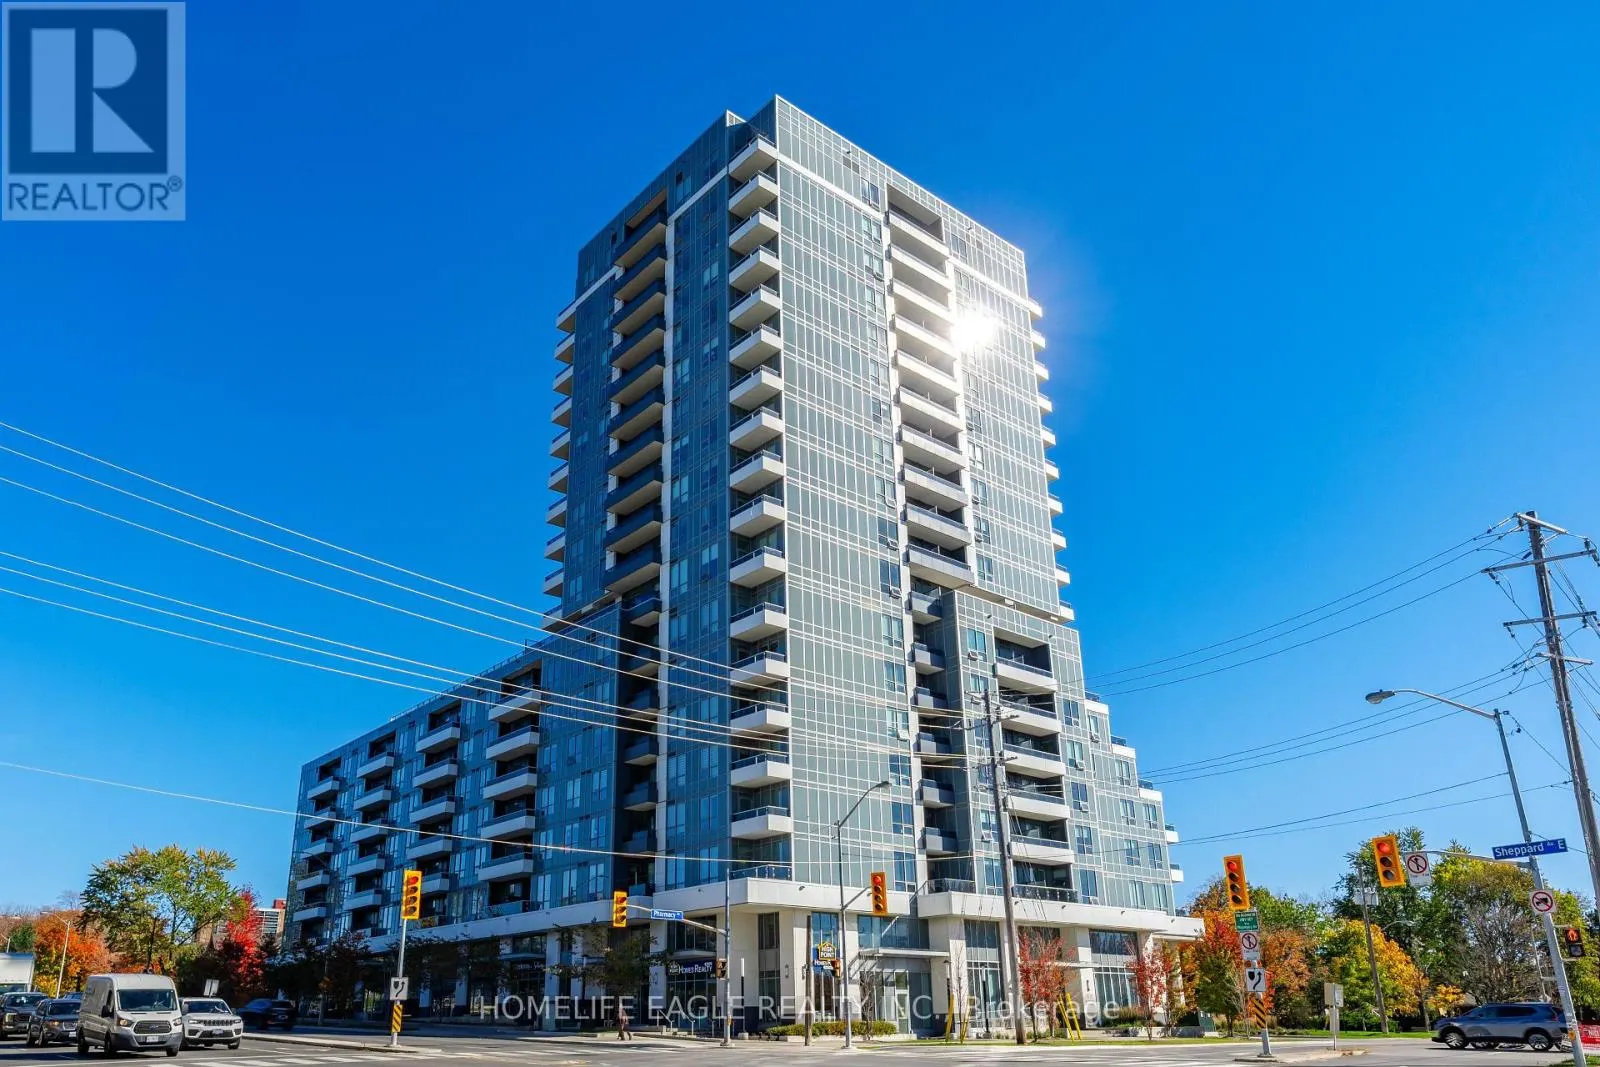
710 - 3121 SHEPPARD AVENUE E
· 3
· 2.0
· 1
· 1000 - 1199
Key Facts
Key facts for 710 - 3121 SHEPPARD AVENUE E
Property Type
Condo
Parking
Garage: Yes, 1 parking
MLS #
E14111044
Size
1000 - 1199 sqft
Basement
None
Listed on
-
Lot size
-
Tax
-
Days on Market
-
Year Built
-
Maintenance Fee
$753/mo

Description
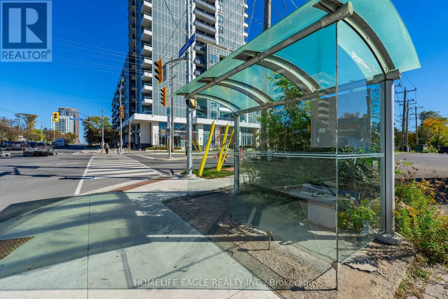
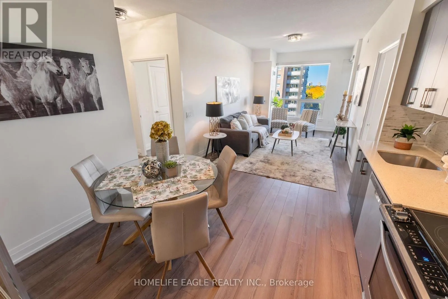
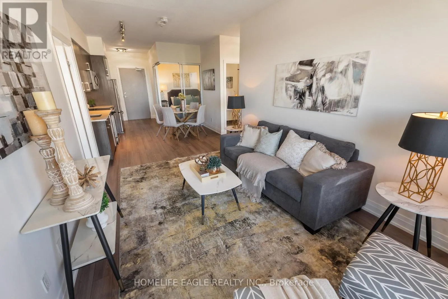
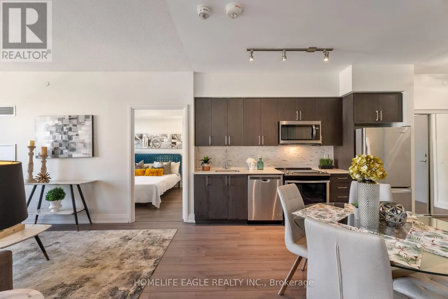
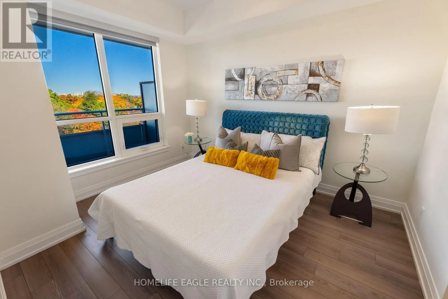
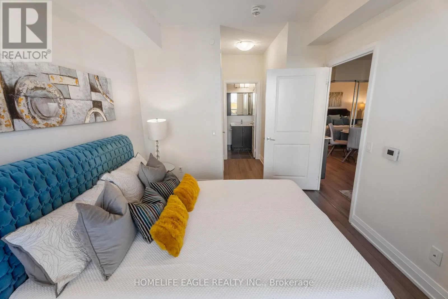
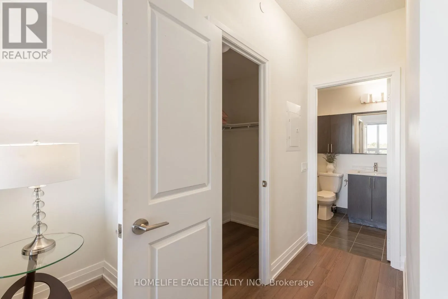
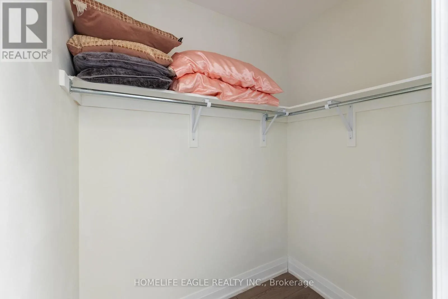
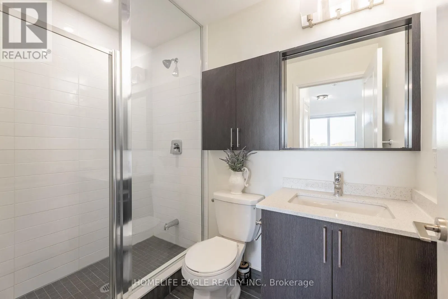
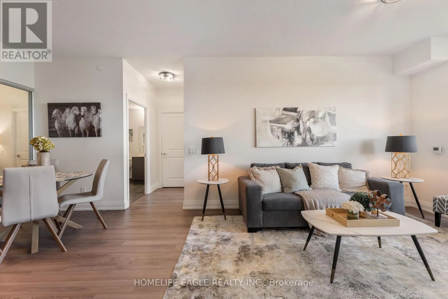
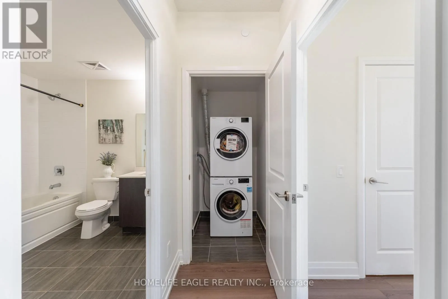
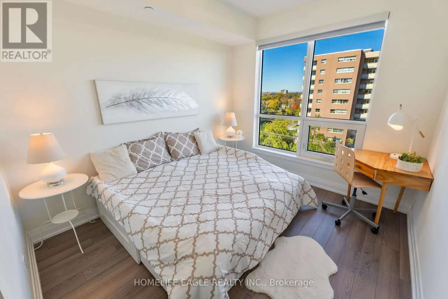
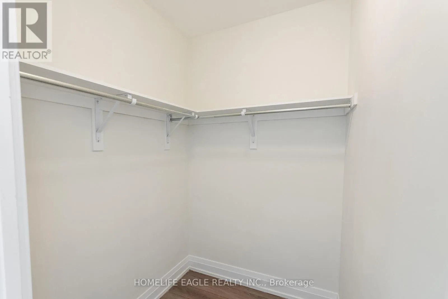
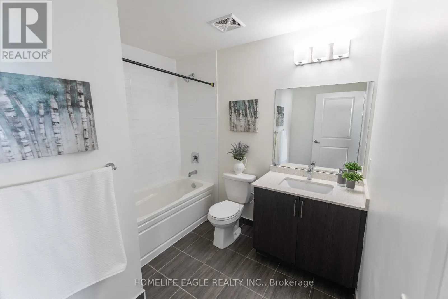
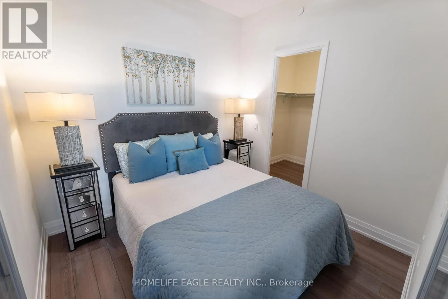
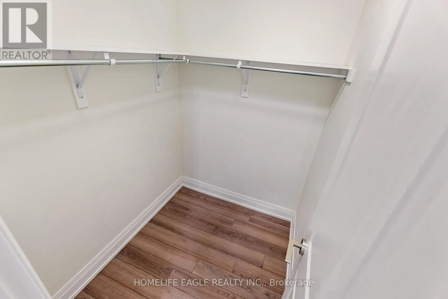
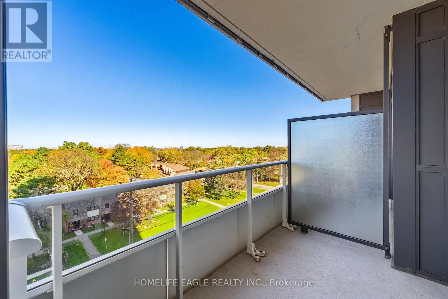
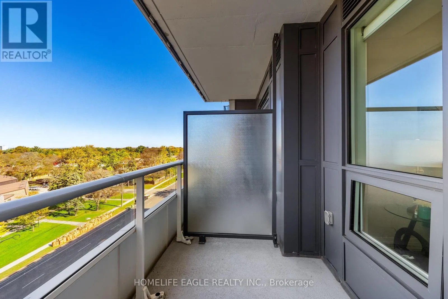
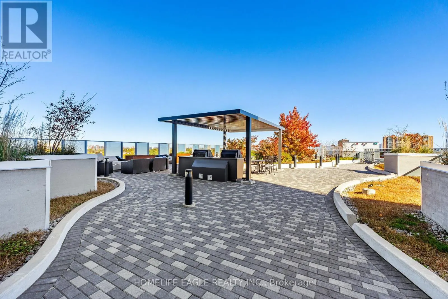
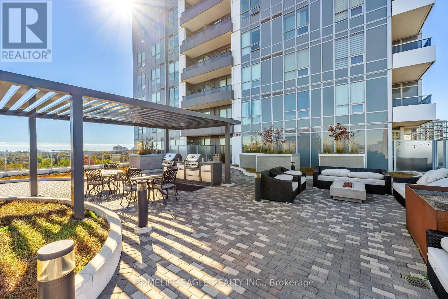
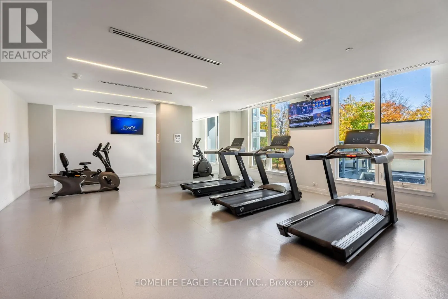
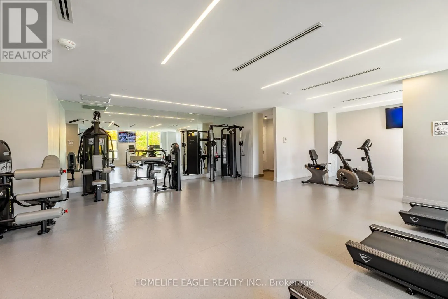
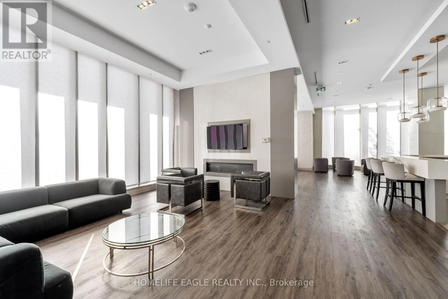
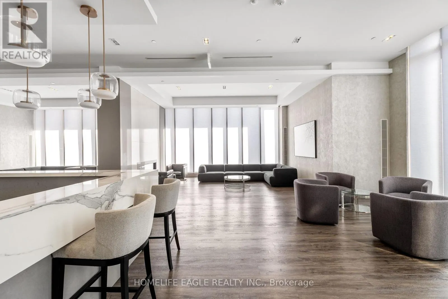
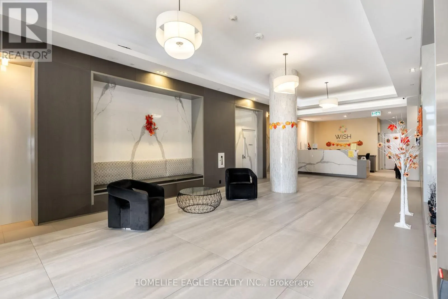
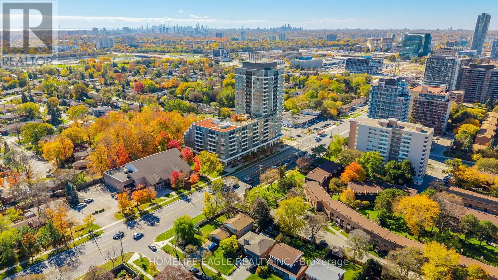
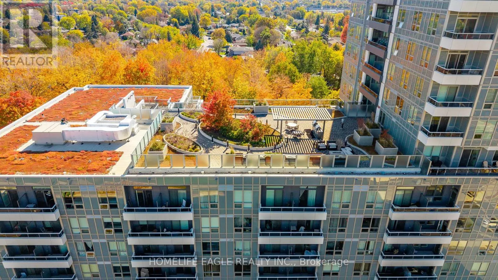
The Perfect 3 Bedroom Condo In The Highly Sought After Community of Toronto * 5 Years New * Boasting 1,017 Sqft Of Bright & Functional Open-Concept Living Space * 3 Spacious Bedrooms * Each Featuring MASIVE Walk-In Closets * Low Maintenance Fee * Oversized Primary Bedroom W/ 3PC Ensuite & Large Walk...-In Closet * Premium 9FT Ceilings With Large Floor-To-Ceiling Windows Flooding The Unit With Sunrise & Sunset Light * Gorgeous North-East Exposure * Beautiful Unobstructed Views * Large Kitchen W/ Granite Counters + Stove + Dishwasher + Fridge * Combined Living & Dining Room W/ Laminate Flooring & Walk-Out To Large Balcony * Freshly Painted Throughout * Brand New Light Fixtures * Convenient In-Unit Laundry W/ Newer Washer & Dryer * Secure Private Access Elevators W/ Fob Or Concierge Assistance * Fantastic Building Amenities: 24-Hour Concierge & Security + Modern Gym + Games Room + Party Room W/ Private Dining, Lounge & Card Room + Beautiful 9th Floor Community Terrace Perfect For Viewing Holiday Fireworks + BBQs Allowed * 1 Owned Underground Parking Space Included * Prime Location With Good Walk Score * Moments To Fairview Mall, Major Groceries, TTC Subway Access, GO Stations, Highway 401 & DVP * Surrounded By Excellent Parks Like Wishing Well Woods * Close To Top Schools Including Vradenburg Junior Public School & Sir John A. Macdonald Collegiate * & Much Much More! (id:10452)
Room Types
Bedroom 2
-
Dimensions 4.8 m x 2.9 m
149.83 sqft
Bedroom 3
-
Dimensions 2.8 m x 2.7 m
81.38 sqft
Dining room
-
Dimensions 3.7 m x 3.7 m
147.36 sqft
Similar Properties (No results)
Listing courtesy of: HOMELIFE EAGLE REALTY INC.
This REALTOR.ca listing content is owned and licensed by REALTOR® members of The Canadian Real Estate Association.