
6
$529,000 Sale
Listed 1 hour
82 Kingsburgh Avenue
· 3
· 2.0
· 0
· -
Key Facts
Key facts for 82 Kingsburgh Avenue
Property Type
House
Parking
Garage: Yes, 0 parking
MLS #
202627148
Size
-
Basement
None
Listed on
-
Lot size
-
Tax
-
Days on Market
-
Year Built
2026
Maintenance Fee
-

Description
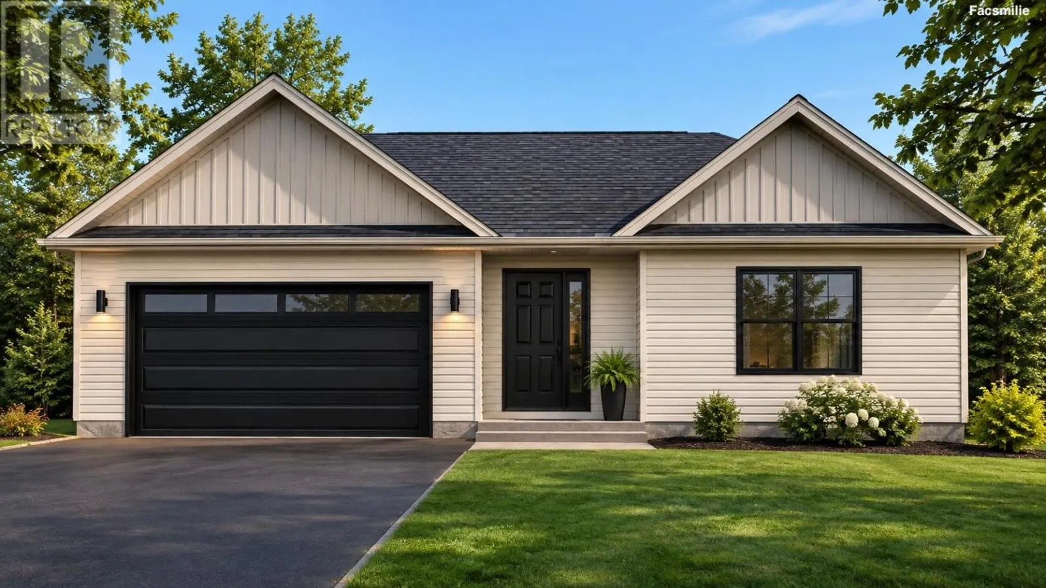
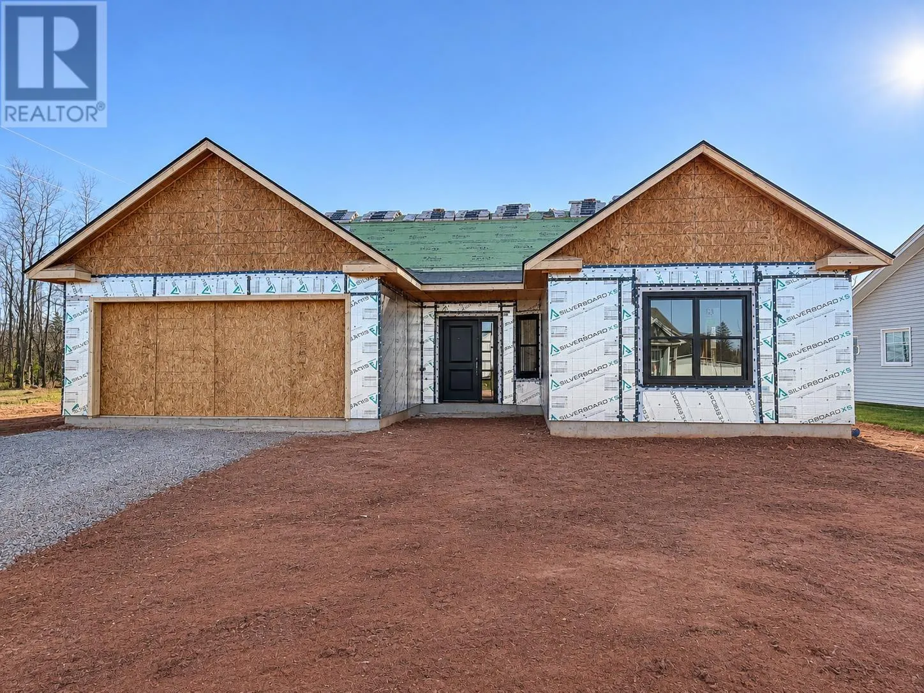
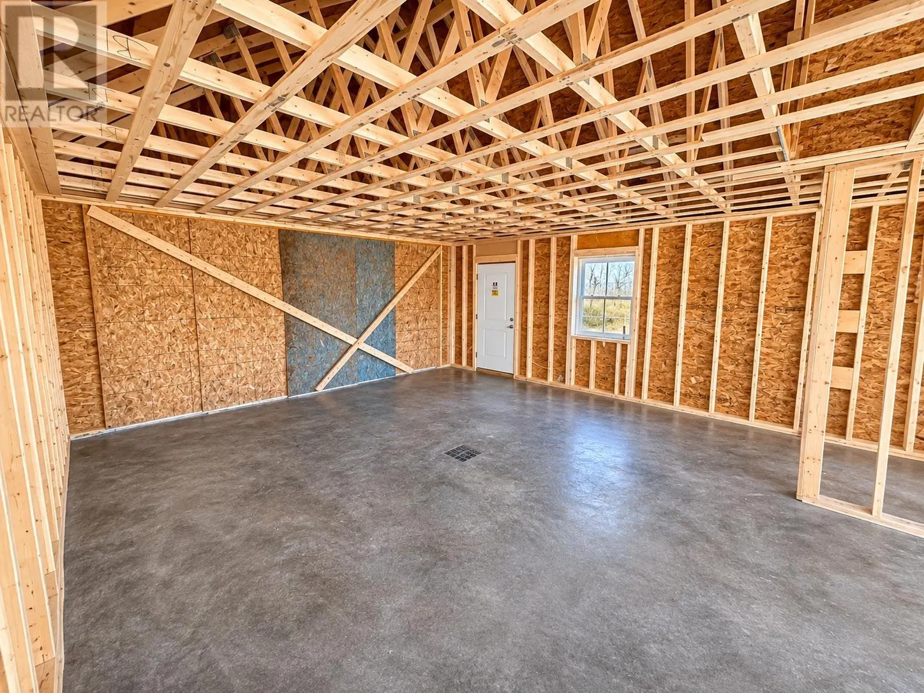
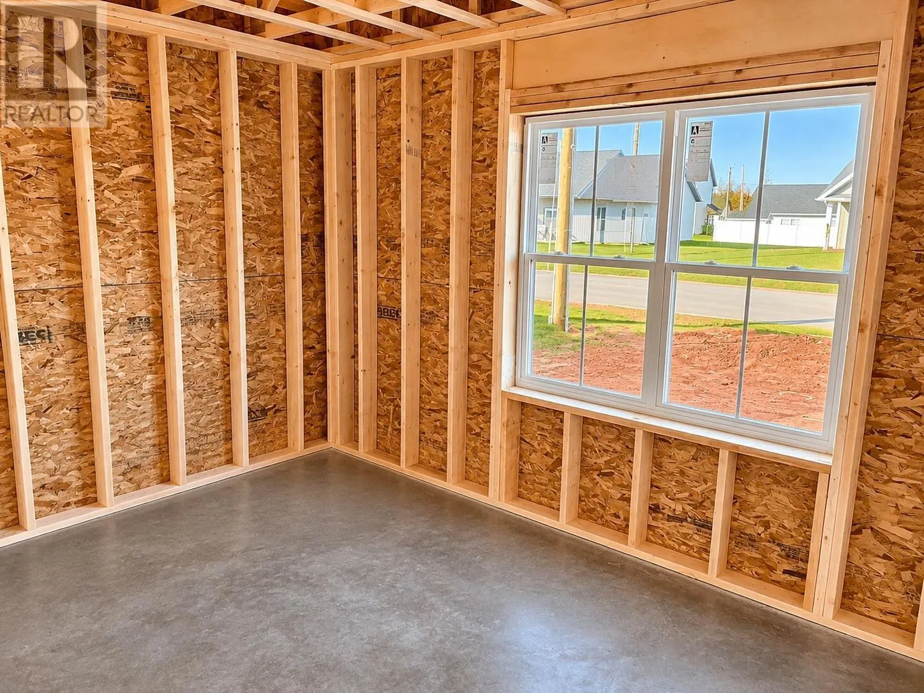
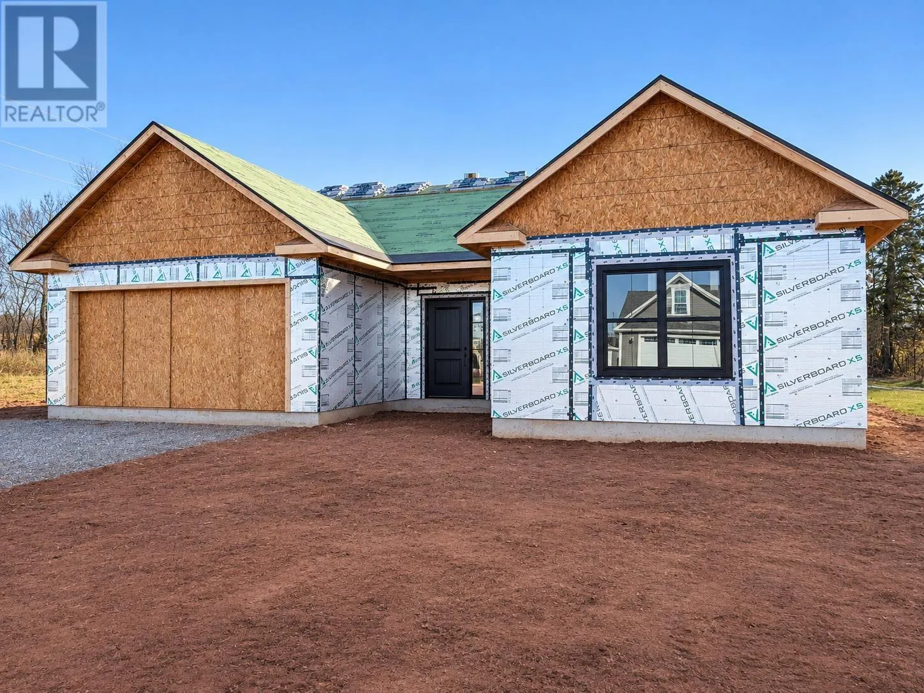
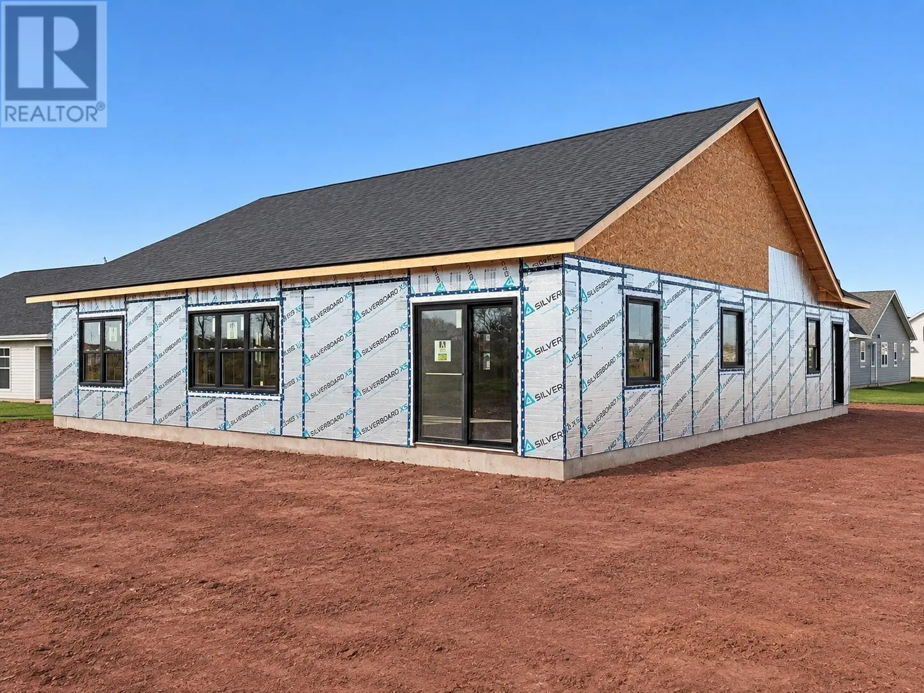
Welcome to 82 Kingsburgh Avenue, a beautifully designed new construction home offering 1,665 square feet of stylish, comfortable single-level living. Featuring three bedrooms, two full bathrooms and an attached heated double garage, this home combines modern finishes with a functional layout perfect... for today's lifestyle. Step inside through the welcoming foyer and into the bright, spacious open-concept kitchen, dining and living area. The kitchen features beautiful quartz countertops, a centre island, pantry and included kitchen appliances, providing plenty of workspace and storage while creating a natural gathering place for family and friends. The living area is highlighted by a custom shiplap accent wall with an electric fireplace, adding warmth and character to the space. Ceramic and laminate flooring flow throughout the home, while black windows provide a modern touch to the overall design. The primary bedroom offers a walk-in closet and private ensuite featuring a beautiful custom ceramic shower. Two additional bedrooms and a second full bathroom provide plenty of space for family, guests or a home office. Additional features include a heat pump for efficient year-round heating and cooling, an air exchanger, and a spacious attached heated and wired double garage offering convenience and extra storage. Outside, enjoy a covered front porch, a rear deck and a double paved driveway. Situated on a 0.21-acre lot with municipal water and sewer, this thoughtfully designed home offers the convenience of one-level living with the peace of mind of a Lux 7-Year New Home Warranty. With HST included in the purchase price, 82 Kingsburgh Avenue is a wonderful opportunity to enjoy the comfort, style and convenience of a brand-new home! (id:10452)
Room Types
Bedroom
-
Dimensions 10.1 x 12.9
130.29 sqft
Bedroom
-
Dimensions 9.1 x 12.9
117.39 sqft
Dining room
-
Dimensions Combined x Combined
0 sqft
Similar Properties (No results)
Listing courtesy of: RE/MAX CHARLOTTETOWN REALTY
This REALTOR.ca listing content is owned and licensed by REALTOR® members of The Canadian Real Estate Association.