
21
$1,249,900 Sale
Listed 1 hour
671 Madrona Pl
· 5
· 3.0
· 2
· 2671
Key Facts
Key facts for 671 Madrona Pl
Property Type
House, Westcoast
Parking
Garage: Yes, 2 parking
MLS #
1053561
Size
2671 sqft
Basement
-
Listed on
-
Lot size
-
Tax
-
Days on Market
-
Year Built
2026
Maintenance Fee
-

Description
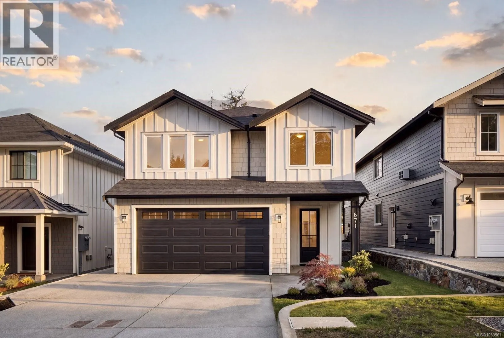
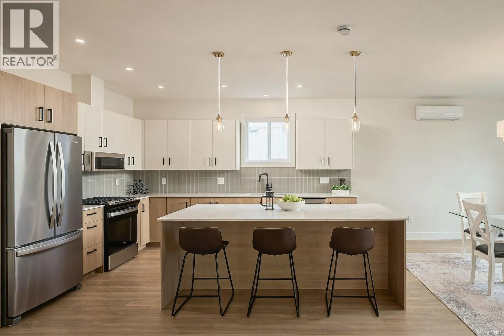
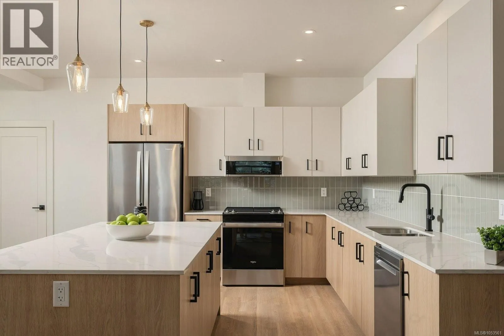
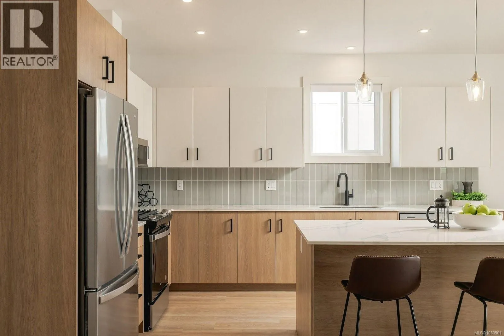
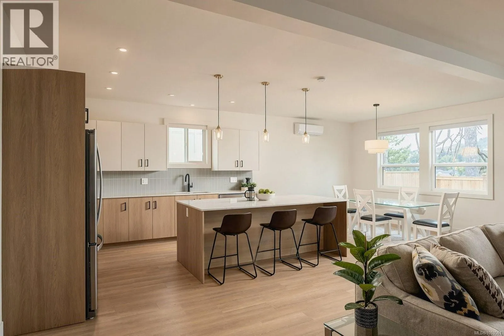
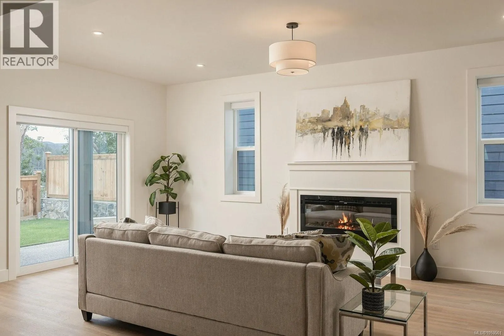
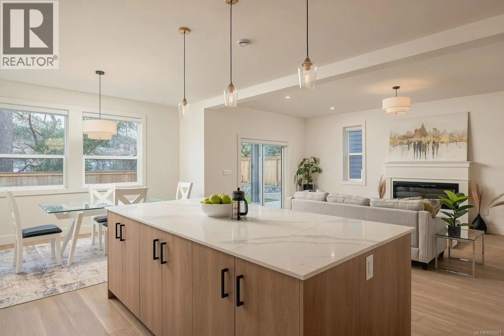
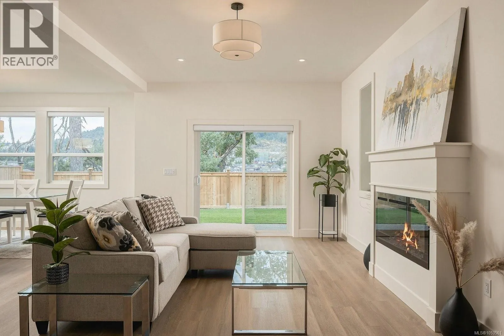
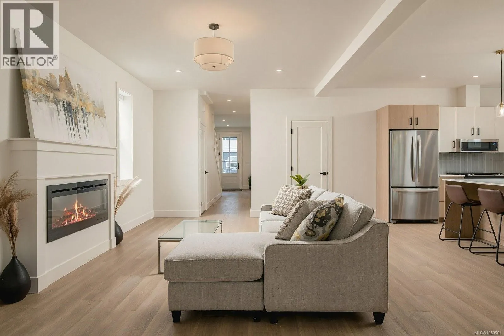
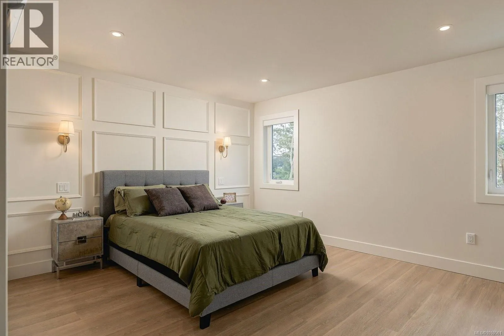
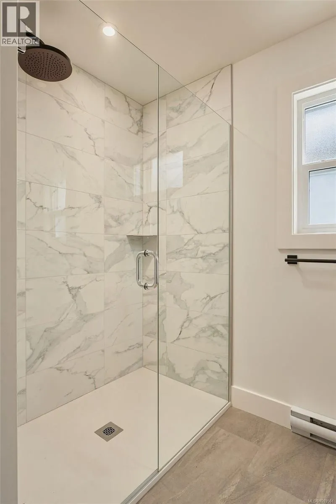
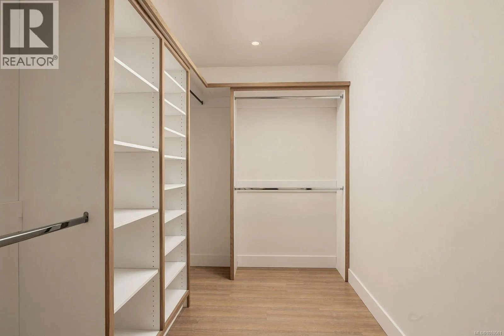
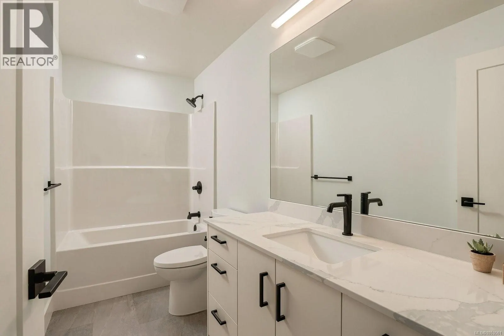
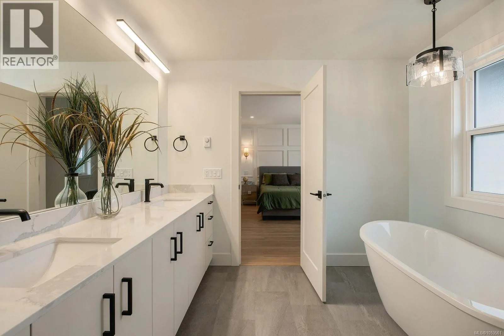
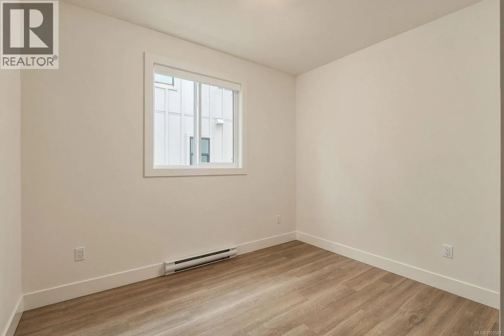
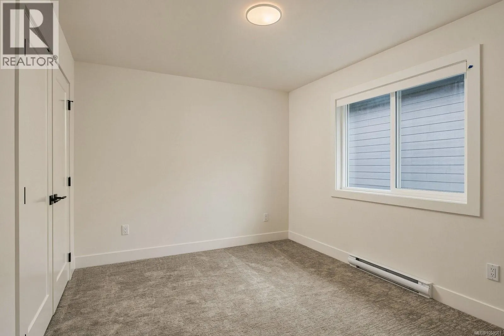
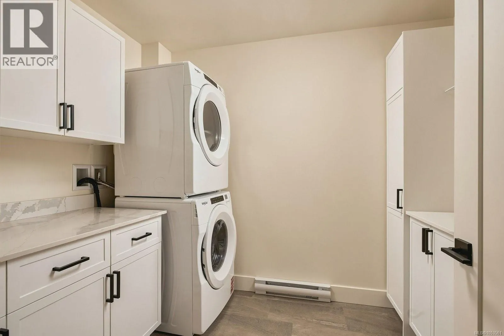
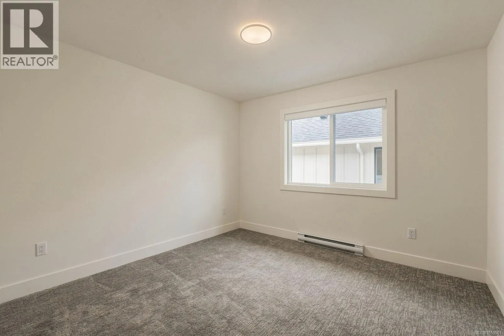
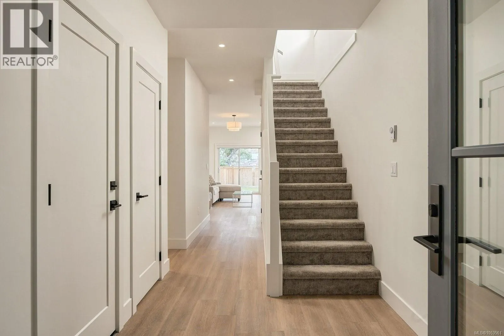
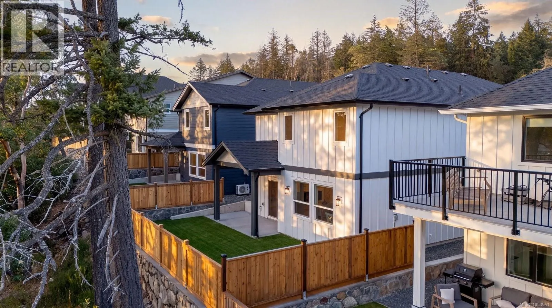
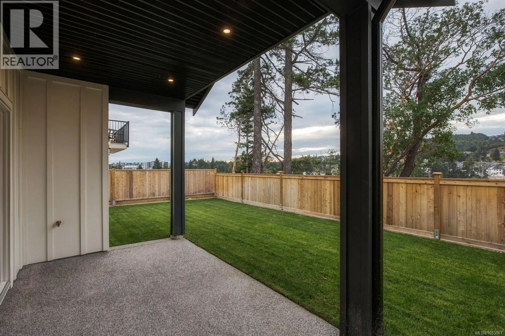
Welcome to 671 Madrona Place, a thoughtfully designed new construction home offering over 2,600 sq ft of modern living space with a self-contained 1-bedroom suite. Located in the growing Madrona Ridge community, this home combines contemporary design, functionality, and income potential. The main le...vel features a bright open-concept layout with a spacious kitchen complete with quartz countertops, large island, walk-in pantry, and plenty of cabinetry. The living and dining areas flow seamlessly together, creating the perfect space for everyday living and entertaining. A versatile den on the main floor provides flexibility for a home office, playroom, or guest space. Upstairs, you'll find three generous bedrooms, including a spacious primary suite with a walk-in closet and a beautifully appointed ensuite featuring dual vanities and a soaker tub. An additional full bathroom and dedicated laundry room complete the upper level. The fully self-contained 1-bedroom suite the perfect mortgage helper or for extended family. Additional features include a double garage, new home warranty, ductless heat pump and modern finishes throughout. Built to BC Energy Step Code 4 standards, this high-performance home offers enhanced insulation, airtight construction and energy-efficient systems for year-round comfort, improved air quality and reduced energy consumption.Conveniently located close to schools, parks, trails, shopping, and all of Langford's amenities. Move-in ready and offering exceptional value in one of Langford's newest neighbourhoods. (id:10452)
Room Types
Bathroom
-
Dimensions 2-Piece x 2-Piece
0 sqft
Bathroom
-
Dimensions 4-Piece x 4-Piece
0 sqft
Bedroom
-
Dimensions 11 ft x 11 ft
121 sqft
Similar Properties (No results)
Listing courtesy of: The Agency
This REALTOR.ca listing content is owned and licensed by REALTOR® members of The Canadian Real Estate Association.